3081 Sanderling Street
Haines City, FL 33844
For Sale - Active
offered at $309,999
4
bedrooms
2
baths
1,874
sq ft
$165
price per sf
Single Family
property type
1 Day
time on site
2018
yr. built
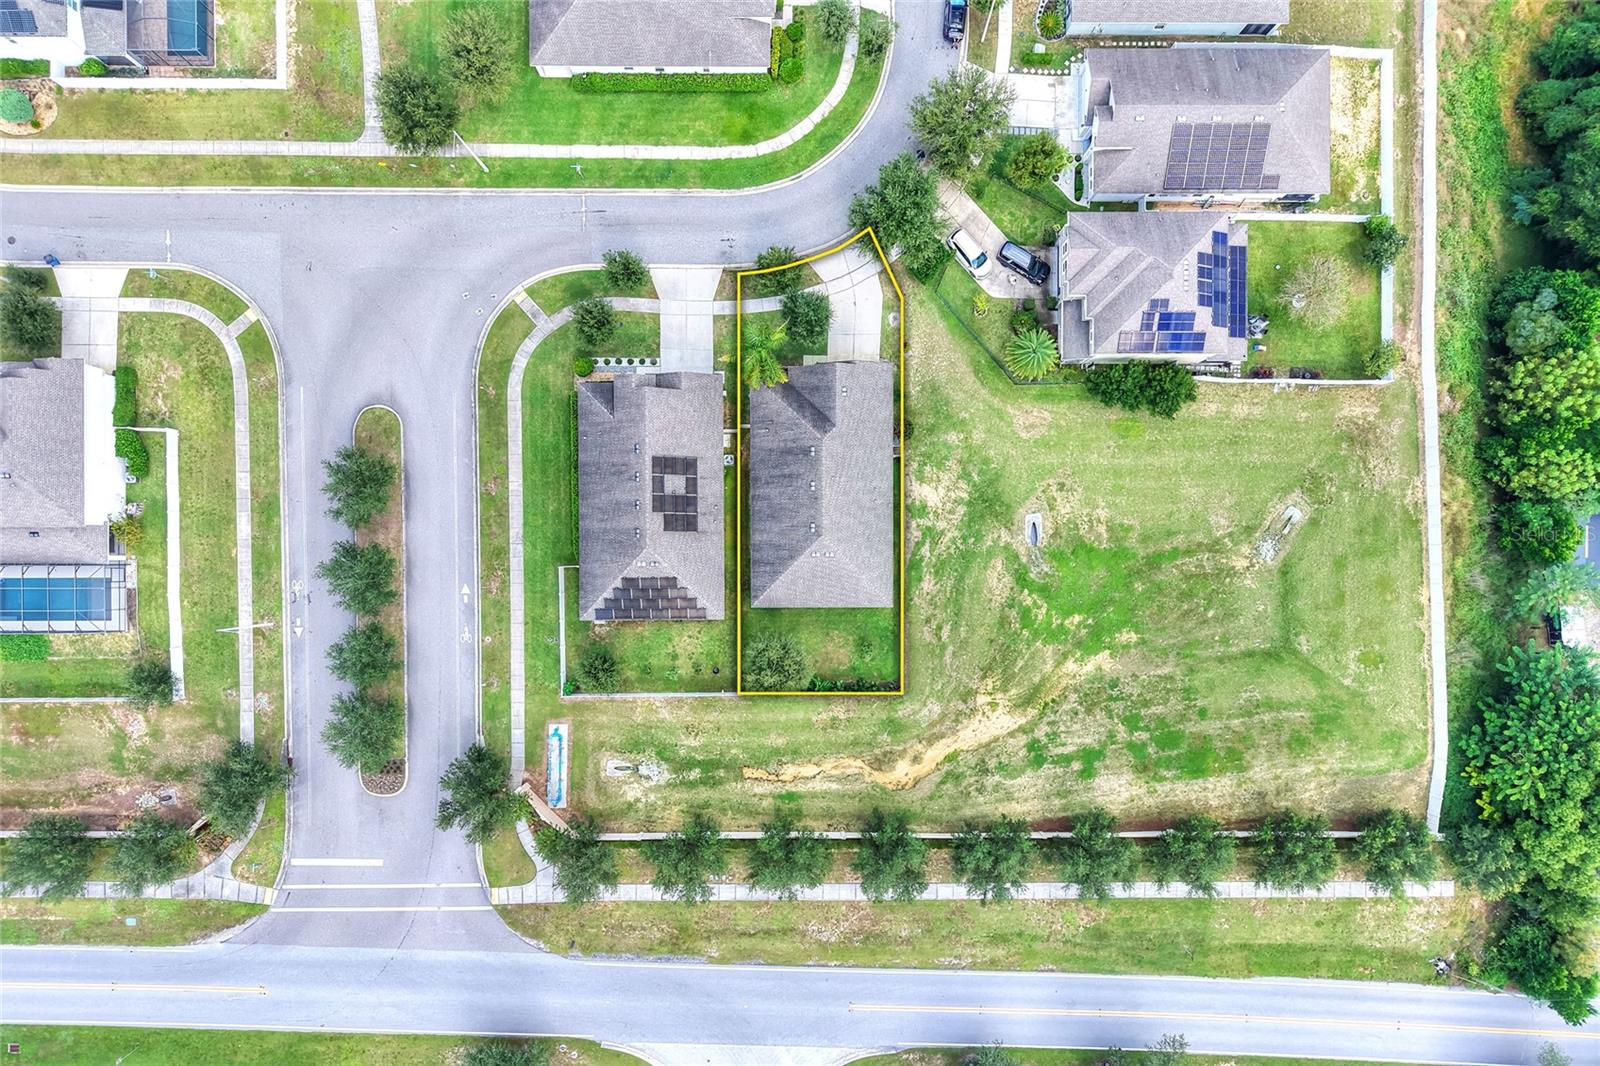
6,011 sq ft
lot size
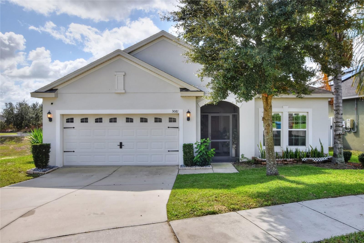
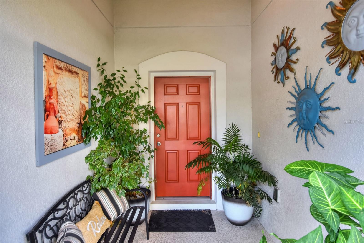
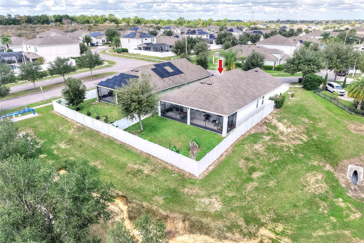
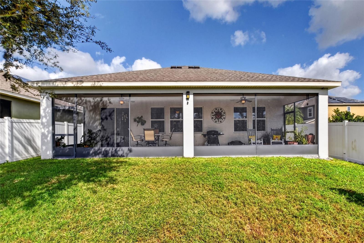
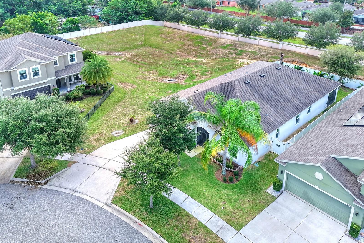
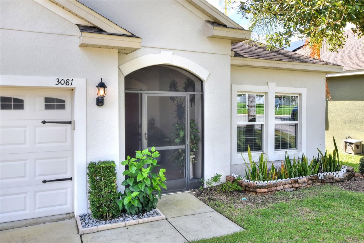
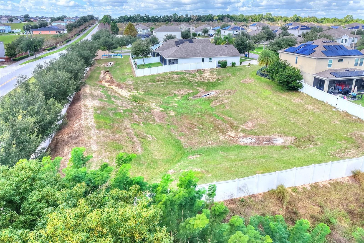
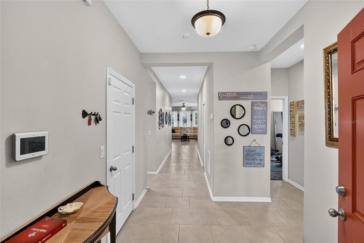
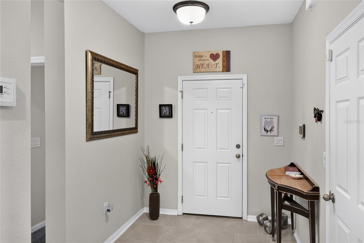
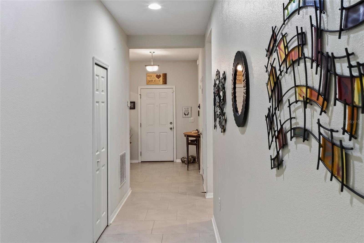
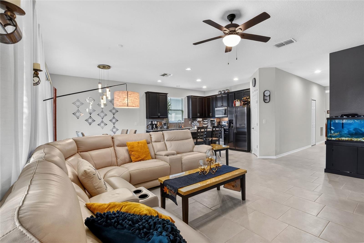
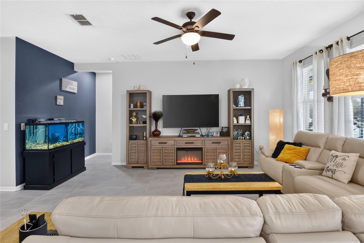
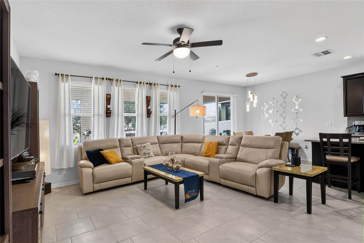
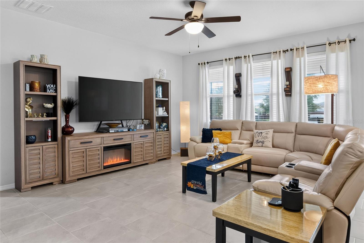
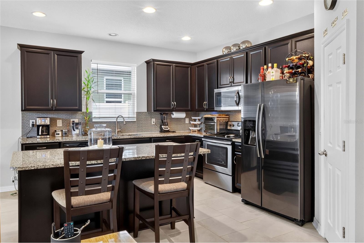
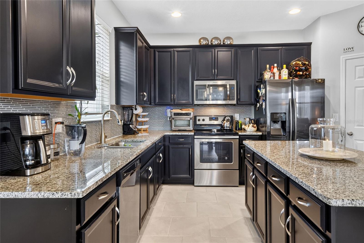
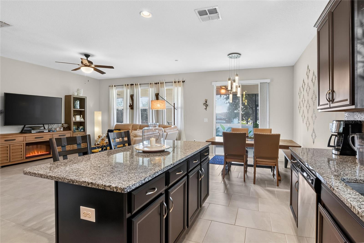
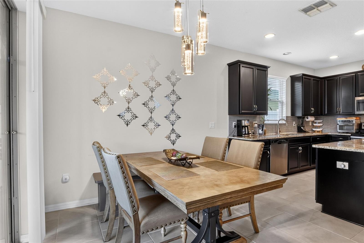
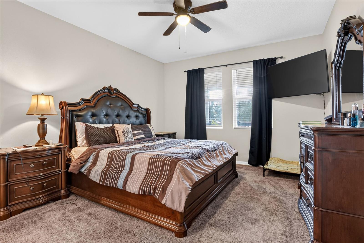
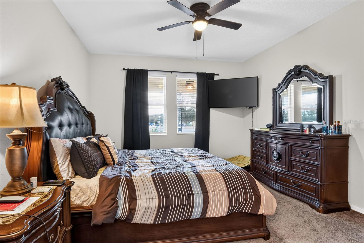
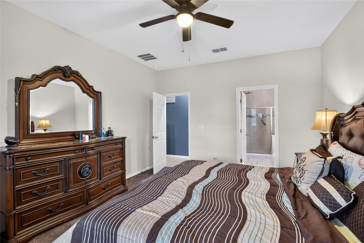
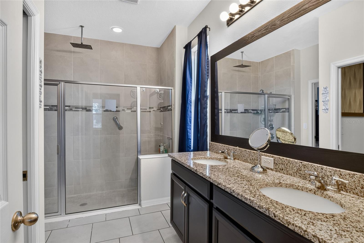
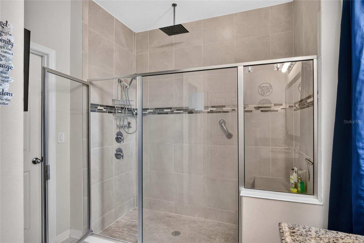
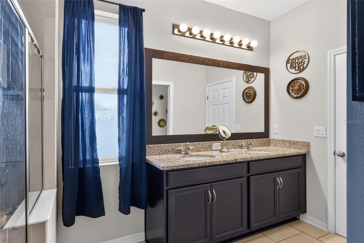
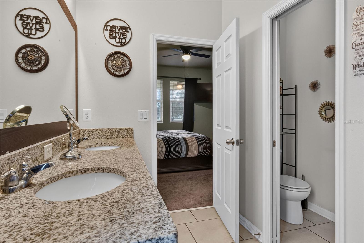
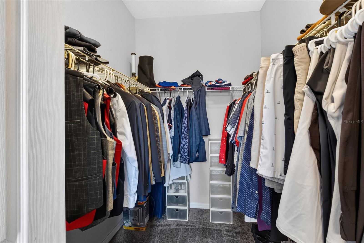
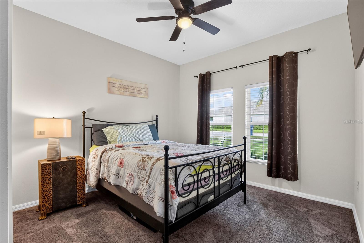
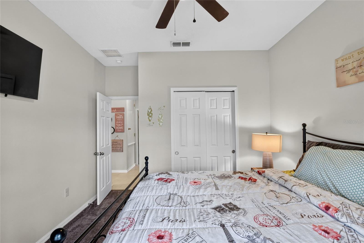
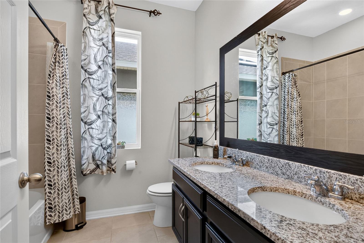
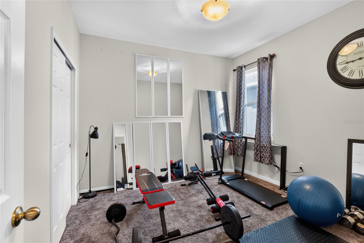
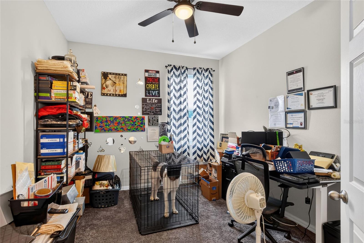
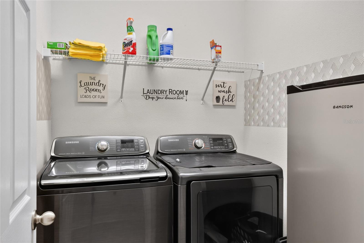
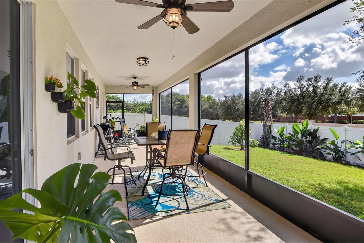
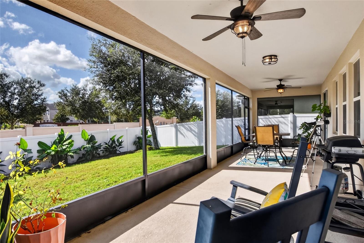
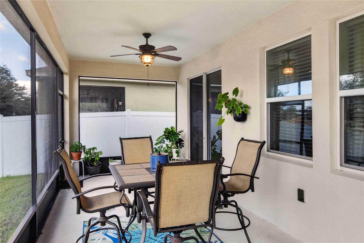
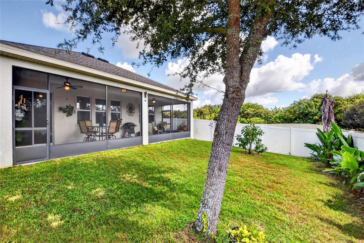
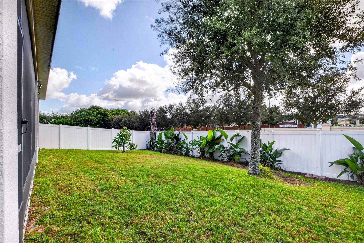
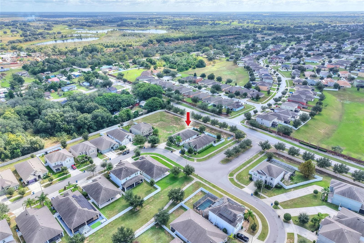
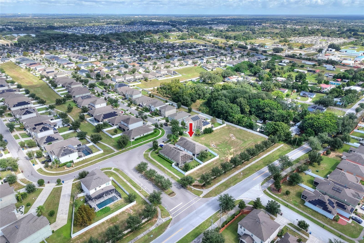
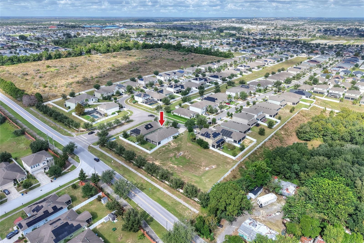
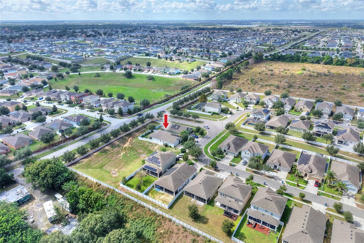
Welcome home to 3081 Sanderling Street, a move-in ready gem offering the ultimate blend of comfort, style, and unbeatable location. Featuring 4 spacious bedrooms, 2 bathrooms, and 1,874 square feet of well-designed living space, this property is built to impress from the moment you arrive. Step inside to discover soaring high ceilings that enhance the open, airy feel of the home. The modern kitchen is a true highlight, equipped with sleek granite countertops, premium stainless steel appliances, and plenty of workspace for daily cooking or entertaining. For added peace of mind and convenience, a washer and dryer are included. Designed with outdoor living and pet ...owners in mind, the property features a fully fenced-in yard—making it wonderfully dog-friendly—alongside a large screened-in back patio and a charming screened-in front doorway entry that lets you enjoy the Florida breeze bug-free. Location & Convenience Nestled in a fantastic community featuring a sparkling pool and scenic walking trails, you’ll love the neighborhood atmosphere. Even better, you are minutes away from everyday essentials: Shopping & Dining: Close to the popular Posner Park shopping center and Lowe's, with exciting new additions like a developing Sam's Club and Super Walmart currently underway nearby.

No upcoming open house dates. Check back later.
Bedrooms
- Total Bedrooms: 4
Bathrooms
- Full bathrooms: 2
Appliances
- Dishwasher
- Disposal
- Dryer
- Electric Cooktop
- Microwave
- Range
- Refrigerator
- Trash Compactor
- Washer
Association
- Association Fee: $144
- Association Fee Frequency: Annually
- Association Name: GARRISON PROPERTY MANAGEMENT
- Association Phone: 863-439-6550
Association Amenities
- Playground
Community Features
- Park
- Playground
- Pool
- Street Lights
Construction Materials
- Block
Cooling
- Central Air
Exterior Features
- Sidewalk
- Sprinkler Metered
Fencing
- Fenced
- Vinyl
Flooring
- Carpet
- Ceramic Tile
Foundation Details
- Slab
Heating
- Central
- Electric
Interior Features
- High Ceilings
- Open Floorplan
- Thermostat
Laundry Features
- Electric Dryer Hookup
- Inside
- Laundry Room
- Washer Hookup
Levels
- One
Other Equipment
- Irrigation Equipment
Parking Features
- Driveway
- Garage Door Opener
Patio and Porch Features
- Covered
- Enclosed
- Rear Porch
- Screened
Pets Allowed
- Yes
Property Condition
- Completed
Road Responsibility
- Public Maintained Road
Road Surface Type
- Paved
Roof
- Shingle
Security Features
- Security System
Sewer
- Public Sewer
Utilities
- Electricity Connected
- Public
- Sewer Connected
- Sprinkler Meter
- Water Connected
WaterSource
- Public
Rooms
- Laundry
- Kitchen
- Living Room
- Bedroom 4
- Bedroom 3
- Bedroom 2
- Primary Bedroom

TFP FLORIDA REALTY LLC
863-337-9667
Data Source: Stellar MLS
MLS#: P4940329
Data Source Copyright: © 2026 Stellar MLS All rights reserved.
This property was listed on 11/9/2026 and last updated as of 11/9/2026 11:37:15 PM. OSI IDX updated the data from Stellar MLS on 11/9/2026 at 9:17 PM. This information is for your personal, non-commercial use and may not be used for any purpose other than to identify prospective properties you may be interested in purchasing. Display of MLS data is usually deemed reliable but is NOT guaranteed accurate by the MLS. Buyers are responsible for verifying the accuracy of all information and should investigate the data themselves or retain appropriate professionals. Information from sources other than the Listing Agent may have been included in the MLS data. Unless otherwise specified in writing, Broker/Agent has not and will not verify any information obtained from other sources. The Broker/Agent providing the information contained herein may or may not have been the Listing and/or Selling Agent.
Your Search Results
© 2026 RE/MAX Select Group
DMCA Notice | Terms & Services | Privacy Policy | Accessibility Statement
EQUAL HOUSING OPPORTUNITY


RE/MAX Select Group
900 East Atlantic Ave, Suite 10, Delray Beach, FL 33483
Mobile: (561) 350-0154
freeman3225@gmail.com

