157 Carina Drive
Jupiter, FL 33478
For Sale - Active
offered at $1,675,000
3
bedrooms
2.5
baths
2,580
sq ft
$649
price per sf
Single Family
property type
5 Days
time on site
2014
yr. built
8,744 sq ft
lot size
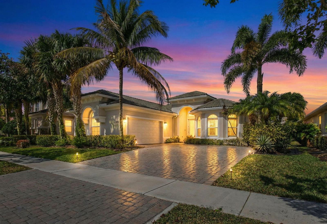
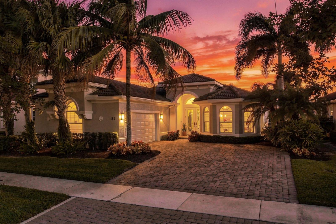
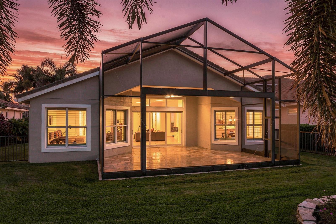
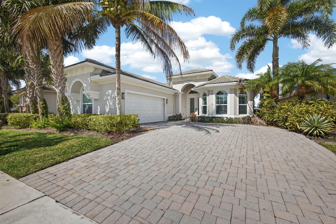
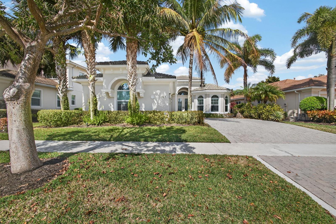
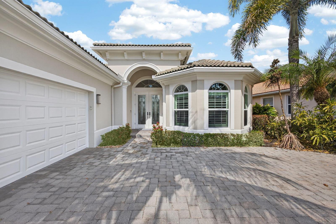
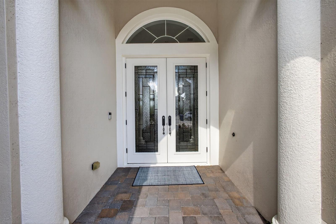
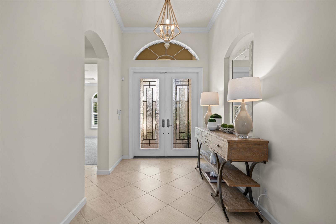
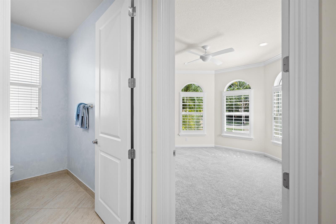
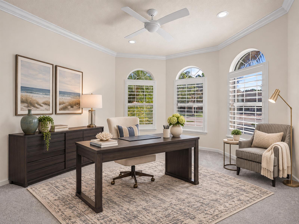
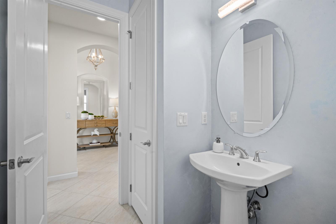
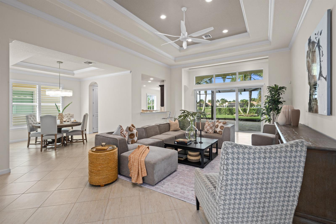
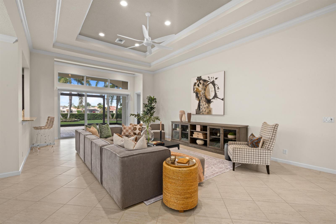
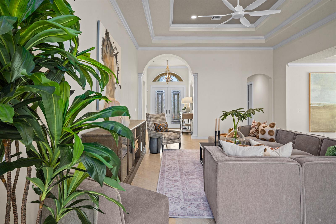
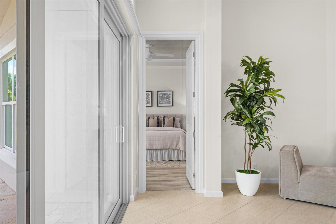
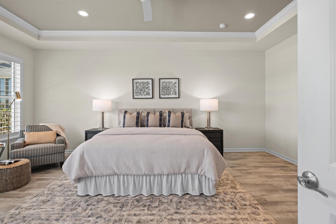
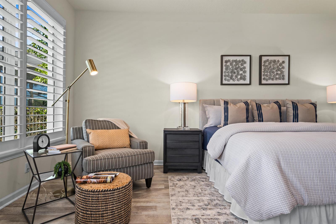
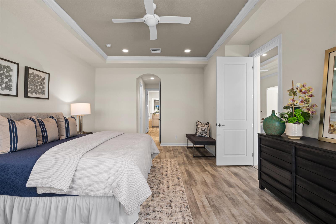
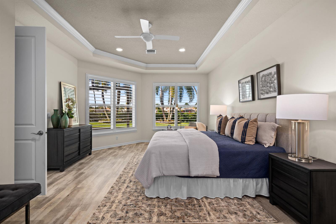
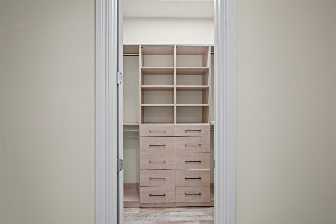
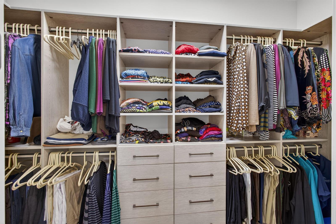
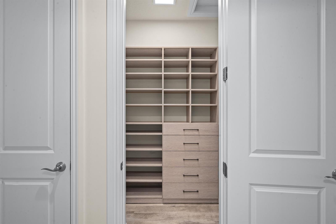
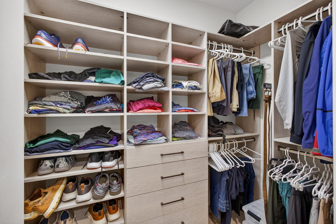
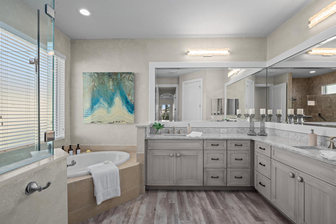
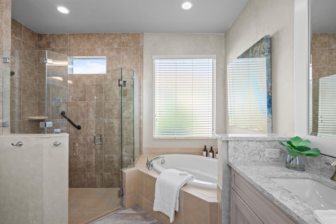
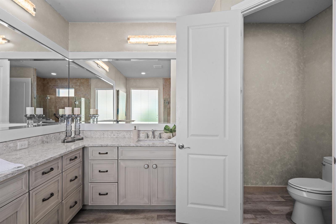
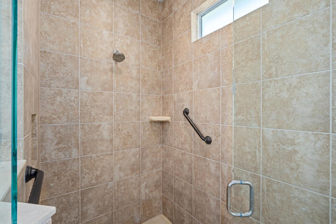
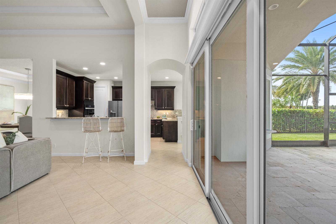
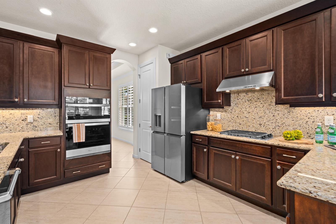
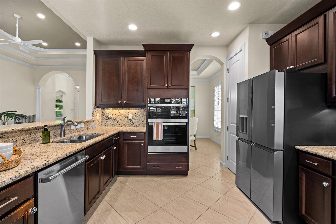
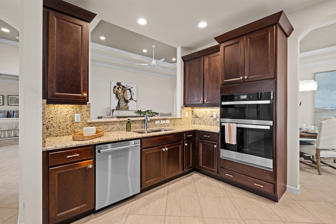
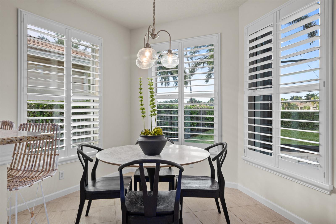
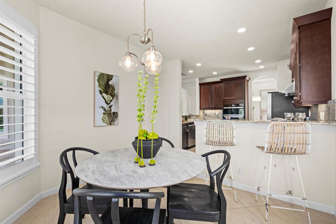
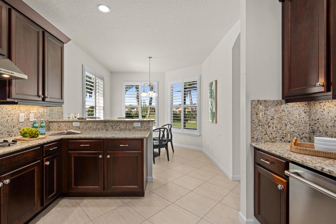
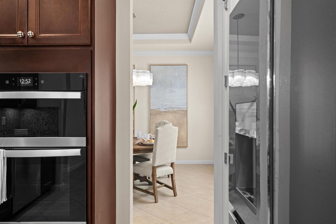
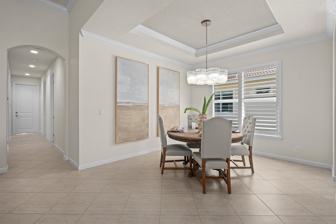
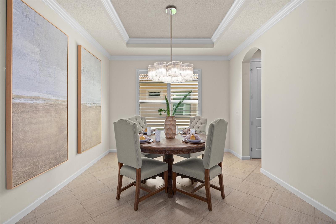
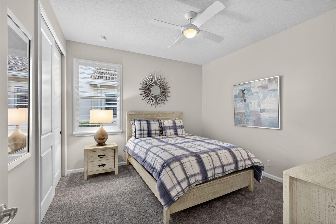
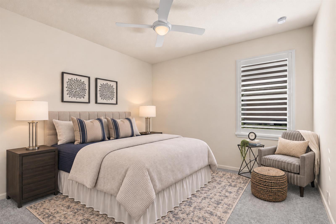
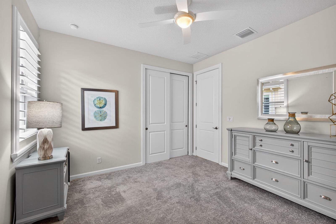
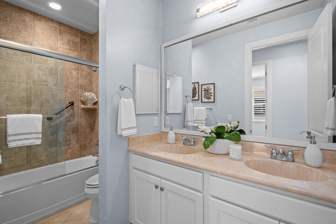
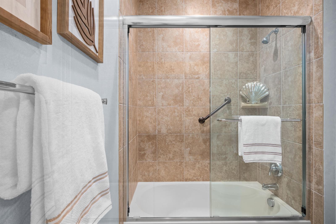
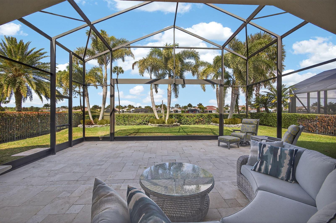
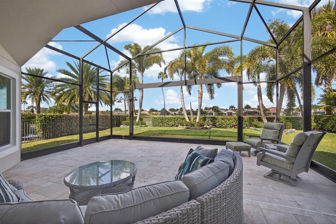
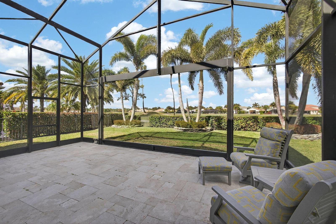
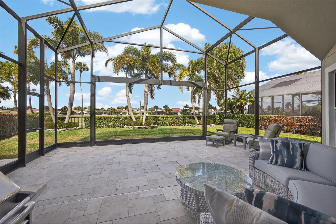
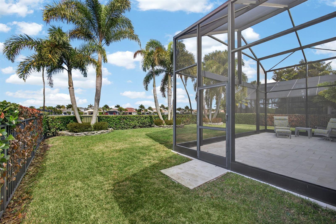
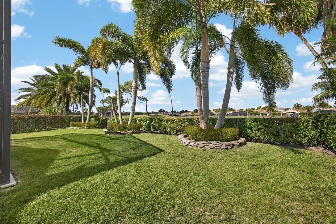
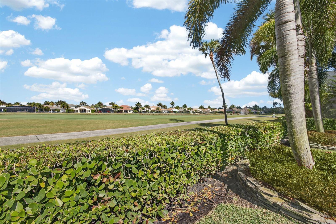
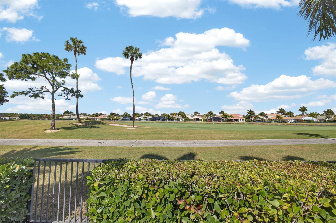
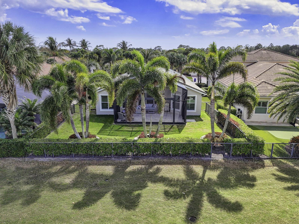
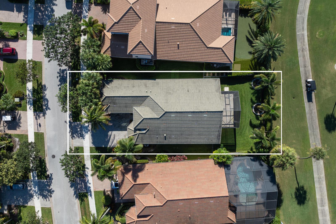
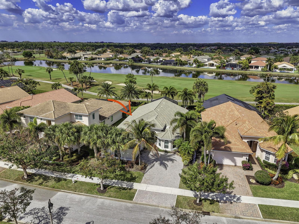
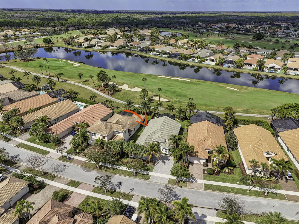
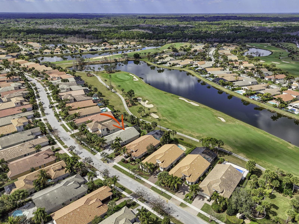
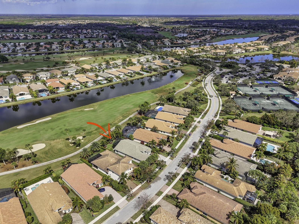
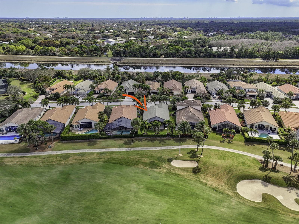
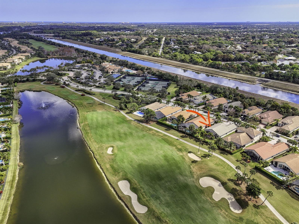
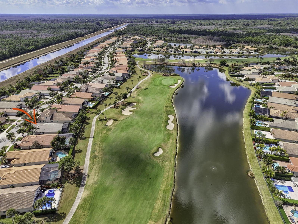
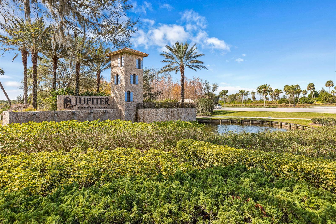
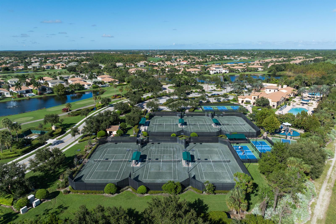
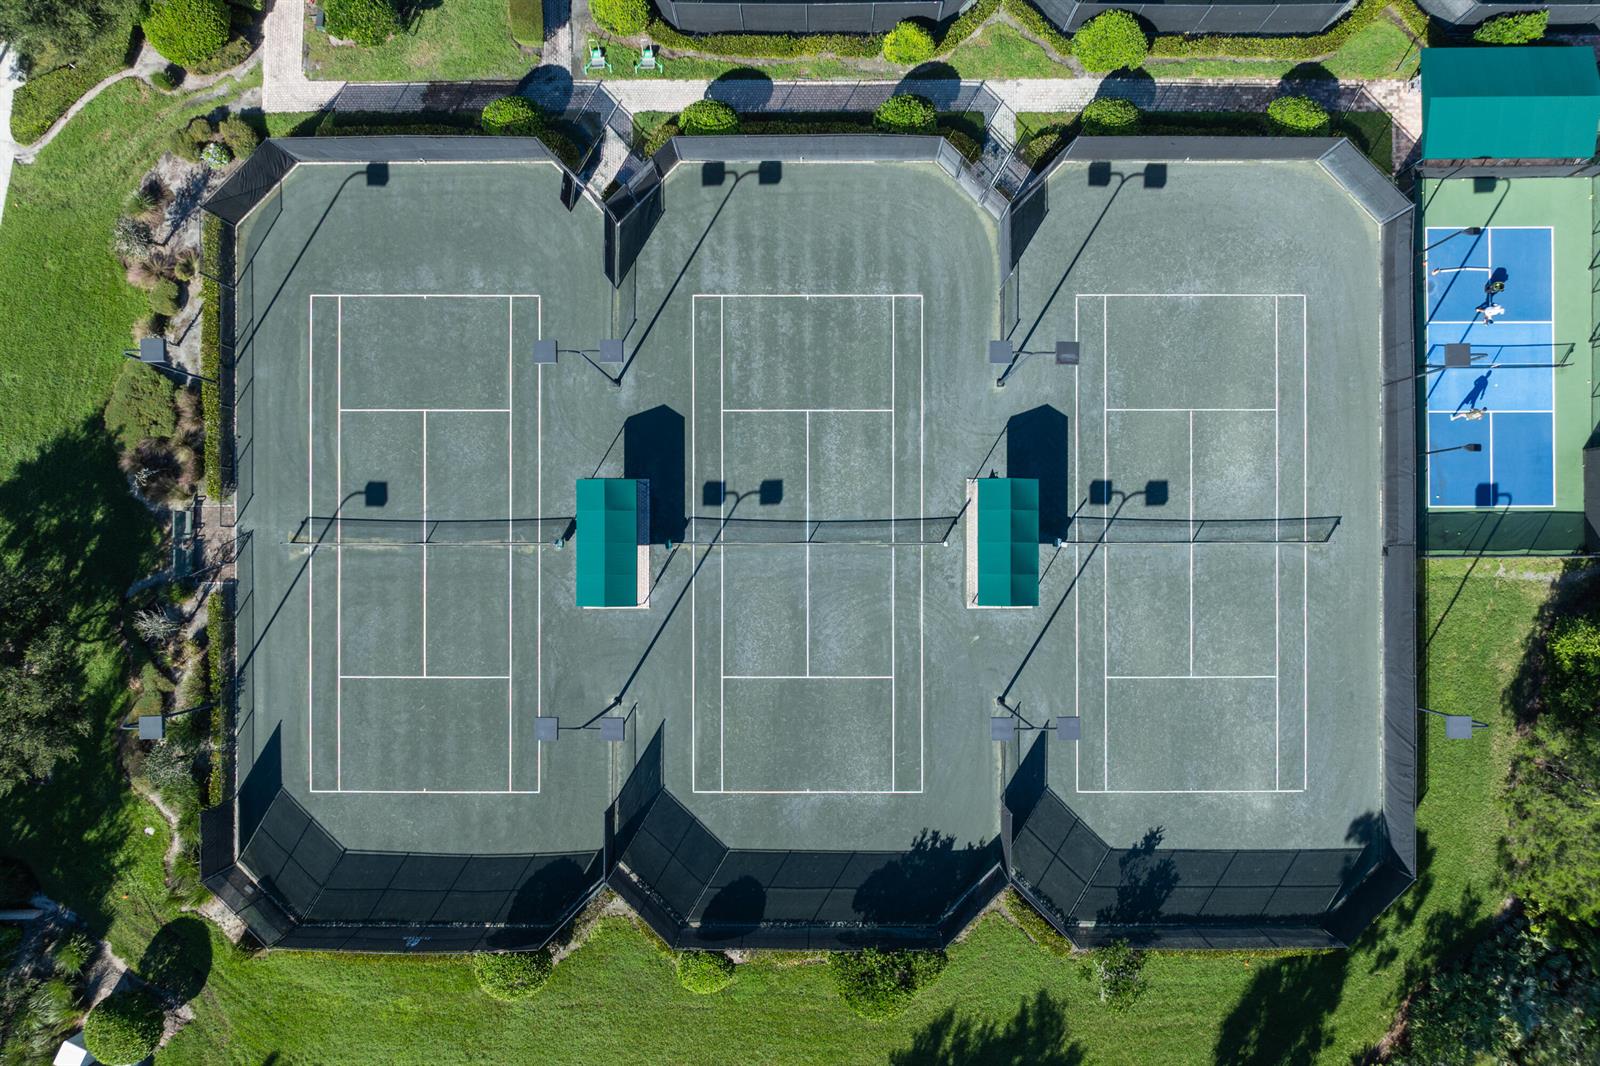
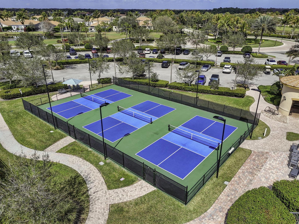
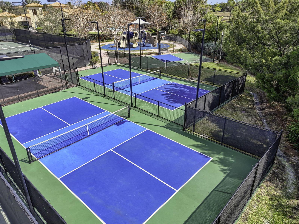
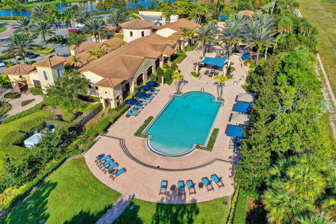
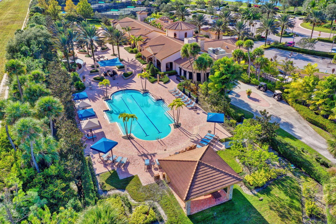
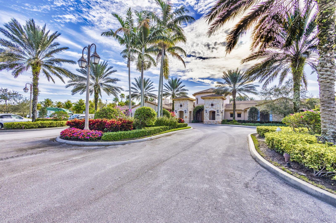
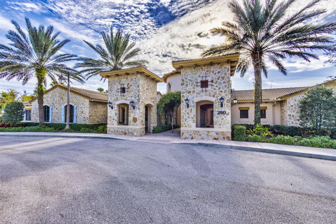
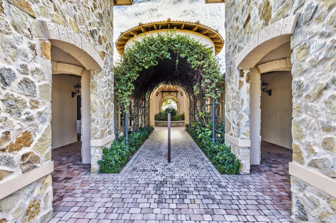
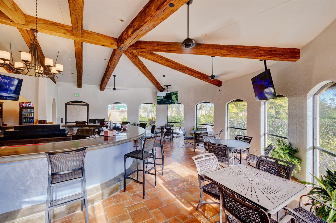
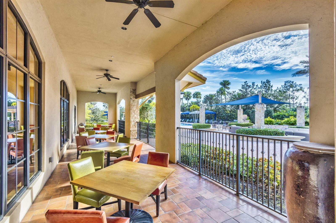
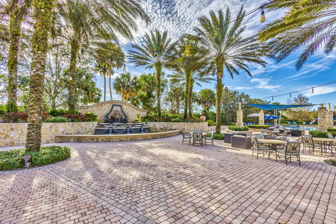
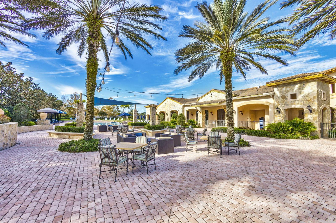
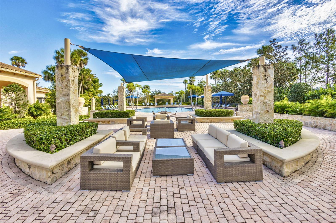
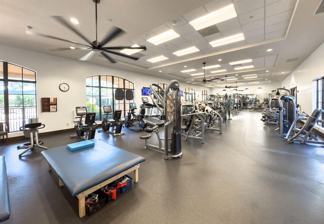
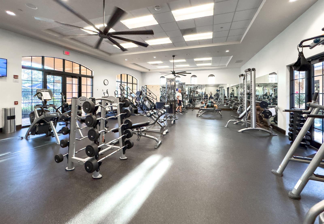
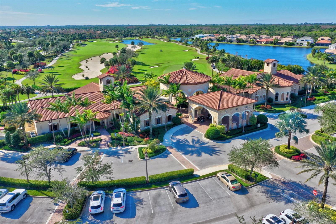
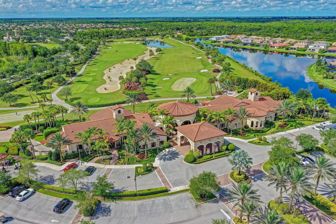
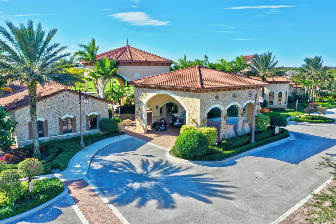
Elegantly refreshed at Jupiter Country Club. Move-in ready with fresh interior and exterior paint, carpet, updated primary flooring, custom lighting, and professional staging. This coveted Salerno plan offers refined one-level living with three bedrooms plus a den, coffered ceilings, and a soft neutral palette. Custom glass doors open to a bright, airy interior and a covered, screened patio overlooking the 10th fairway. The chef's kitchen features custom countertops, designer backsplash, natural gas cooking, and a sunlit breakfast nook, while the gracious dining area is ideal for entertaining. The owner's suite is a private sanctuary with dual custom closets and a sp...a-inspired bath. Set on a quiet street with gorgeous golf views within walking distance to the club. Close by year's end! Jupiter Country Club is one of the area's premier golf communities, featuring a signature Greg Norman-designed course and an exceptional array of resort-style amenities. Residents enjoy Har-Tru tennis courts, pickleball, a state-of-the-art fitness center with specialty studios, and two expansive pools (adult and family). Additional highlights include bocce, a poolside tiki bar, and both fine and casual dining. Members benefit from national reciprocal privileges, while 24-hour manned gated security and on-site management provide peace of mind. Ideally located just 20 minutes from Palm Beach International Airport and 15 minutes to The Gardens Mall. A-rated schools nearby. Waiting list available for full golf membership.

Co-listed By: Emily M Gfesser, egfesser@ipre.com
Sunday, November 15, 2026
from 1:00 PM to 3:00 PMSunday, November 15, 2026
from 1:00 PM to 3:00 PMSunday, November 15, 2026
from 1:00 PM to 3:00 PMSunday, November 15, 2026
from 1:00 PM to 3:00 PMSunday, November 15, 2026
from 1:00 PM to 3:00 PMSunday, November 15, 2026
from 1:00 PM to 3:00 PMBedrooms
- Total Bedrooms: 3
Bathrooms
- Full bathrooms: 2
- Half bathrooms: 1
Appliances
- Electric Water Heater
- Dishwasher
- Disposal
- Dryer
- Ice Maker
- Microwave
- Gas Range
- Refrigerator
- Self Cleaning Oven
- Wall Oven
- Washer
Architectural Style
- Ranch
- One Story
- Split Level
Association
- Association Fee: $2,119
- Association Fee Frequency: Quarterly
Association Amenities
- Clubhouse
- Clubhouse-Clubroom
- Community Room
- Community Pool
- Exercise Room
- Golf Course
- Golf Course Com
- Guard At Gate
- Other Membership Available
- Pool
- Private Pool
- Putting Green
- Security Patrol
- Spa/Hot Tub
- Tennis Court(s)
Building Features
- Barbeque
- Club House
- Compressed Natural Gas
- Room For Pool
- Sidewalk
- Tennis Court
Community Features
- Tennis
- Buyer Approval Required
- Clubhouse
- Exercise Room
- Golf Course Community
- Mandatory Hoa
- Other Membership Available
- Pool
- Private Roads
- Security Patrol
- Sidewalks
- Spa/Hot Tub
- Street Lights
- Tennis Court(s)
- Whirlpool
Construction Materials
- CBS Construction
- Stone
- Stucco
Cooling
- Ceiling Fan(s)
- Central Air
- Electric
Electric
- 3 Phase Electric
Exterior Features
- On Golf Course
- Barbeque
- Room For Pool
Fencing
- Fenced
Flooring
- Carpet
- Tile
- Wood
Heating
- Central
- Electric
Interior Features
- Built-in Features
- Closet Cabinetry
- Entrance Foyer
- French Doors
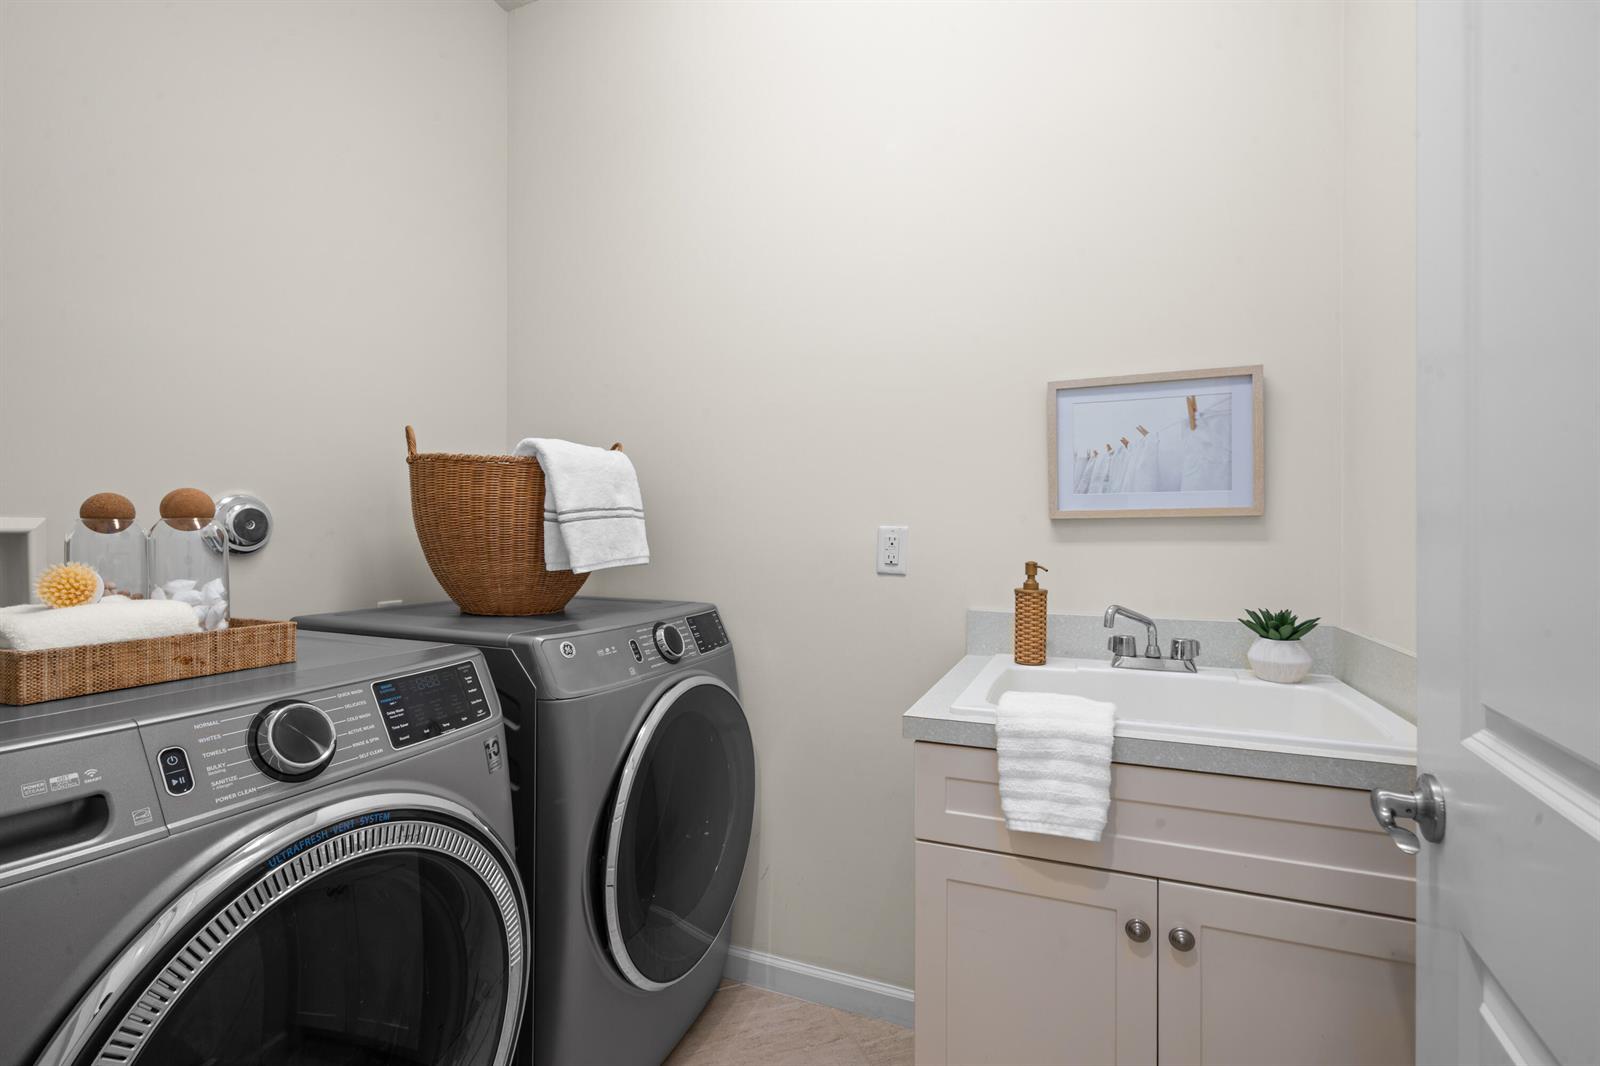
- Laundry Tub
- Split Bedroom
- Volume Ceilings
- Walk-In Closet(s)
Laundry Features
- Laundry Tub
- Washer Hookup
Levels
- 1
Lot Features
- Less Than 1/4 Acre Lot
- Interior Lot
- Less Than 1 Acre
- Fenced
- Sidewalk
Other Equipment
- Automatic Garage Door Opener
- Natural Gas
Other Structures
- Livable
Parking Features
- 2 Or More Spaces
- Driveway
- Parking Garage
Patio and Porch Features
- Patio
Pets Allowed
- Yes
Pool Features
- Community
Road Frontage Type
- Private Road
- Private
Roof
- Barrel
- Tile
- Barrel Roof
- Curved/S-Tile Roof
- Tile Roof
Security Features
- Smoke Alarm
- Smoke Detector(s)
- Owned Burglar Alarm
- Smoke Detector
- Gated with Guard
- Burglar Alarm
- Security Patrol
- Security System
- Unit Alarm
Sewer
- At Site
- Public Sewer
- Other
- Public Sanitation
- Sewer
Spa Features
- Community
- Bath
Structure Type
- House
Utilities
- Cable Connected
- Natural Gas Connected
- Sewer Connected
- Water Connected
- Cable Available
- Natural Gas Available
- Sewer Available
- Water Available
View
- Garden
- Golf Course
WaterSource
- Public
Window Features
- Complete Impact Glass
- Arched Windows
- Plantation Shutters

Illustrated Properties
Nina Yvonne Paul
Emily M Gfesser, egfesser@ipre.com
Data Source: Miami MLS
MLS#: B26098099
Data Source Copyright: © 2026 Miami MLS All rights reserved.
This property was listed on 11/9/2026 and last updated as of 11/14/2026 5:28:11 AM. OSI IDX updated the data from Miami MLS on 11/14/2026 at 5:43 AM. This information is for your personal, non-commercial use and may not be used for any purpose other than to identify prospective properties you may be interested in purchasing. Display of MLS data is usually deemed reliable but is NOT guaranteed accurate by the MLS. Buyers are responsible for verifying the accuracy of all information and should investigate the data themselves or retain appropriate professionals. Information from sources other than the Listing Agent may have been included in the MLS data. Unless otherwise specified in writing, Broker/Agent has not and will not verify any information obtained from other sources. The Broker/Agent providing the information contained herein may or may not have been the Listing and/or Selling Agent.
Your Search Results
© 2026 RE/MAX Select Group
DMCA Notice | Terms & Services | Privacy Policy | Accessibility Statement
EQUAL HOUSING OPPORTUNITY


RE/MAX Select Group
900 East Atlantic Ave, Suite 10, Delray Beach, FL 33483
Mobile: (561) 350-0154
freeman3225@gmail.com

