23012 Maple Branch Drive
Huntersville, NC 28078
For Sale - Active
offered at $675,000
4
bedrooms
3.5
baths
3,244
sq ft
$208
price per sf
Single Family
property type
7 Days
time on site
2021
yr. built
--
lot size
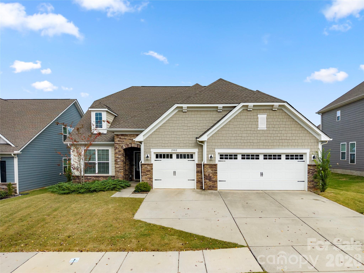
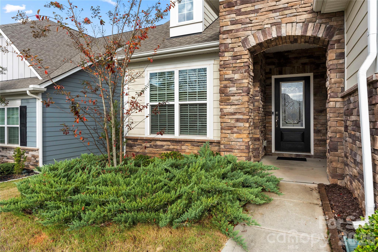
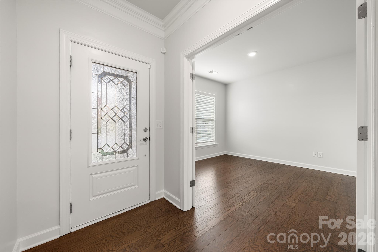
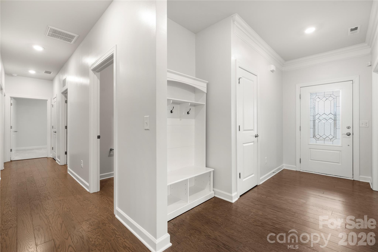
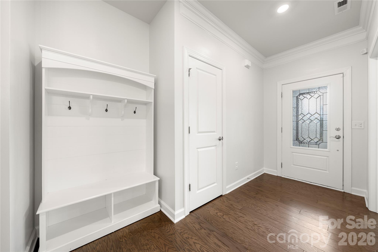
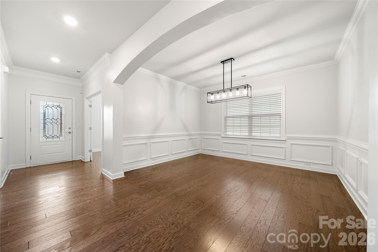
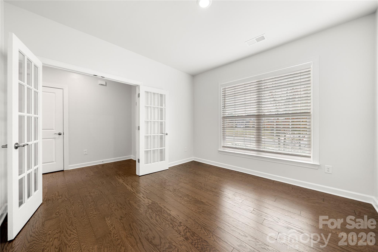
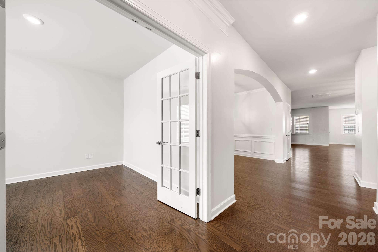
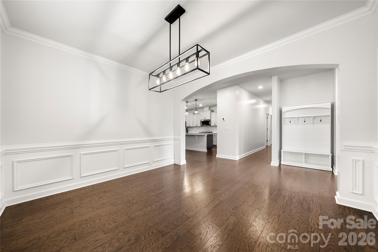
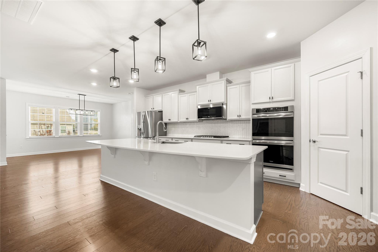
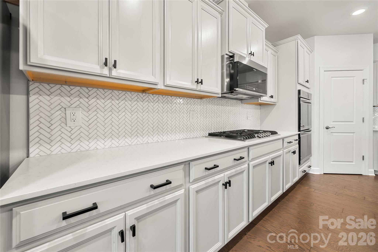
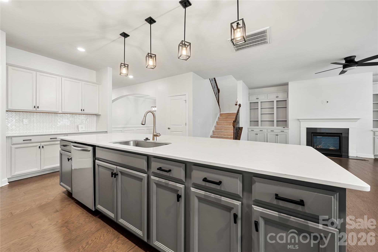
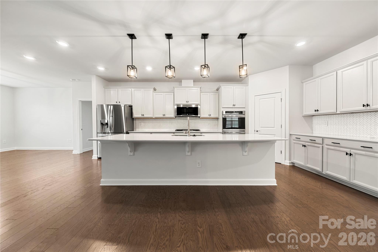
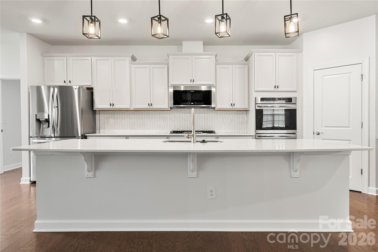
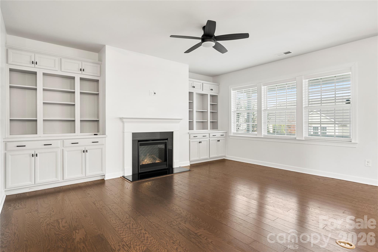
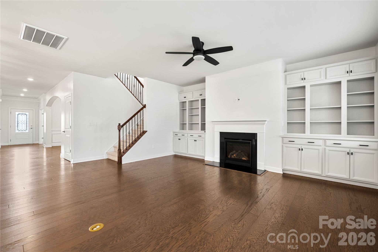
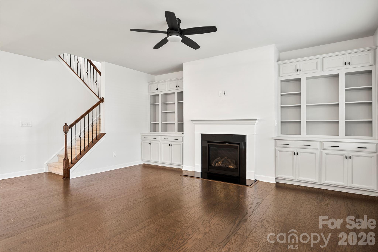
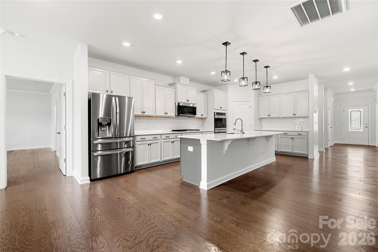
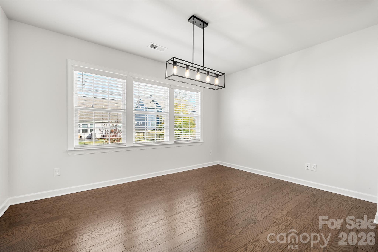
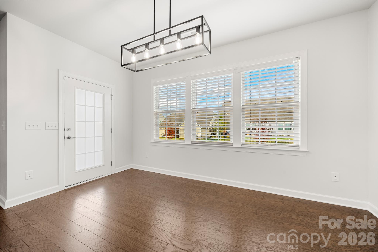
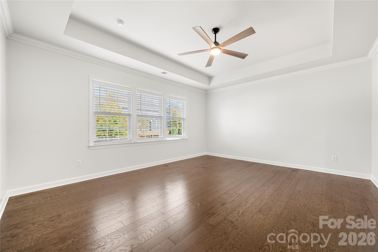
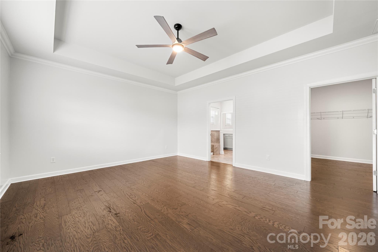
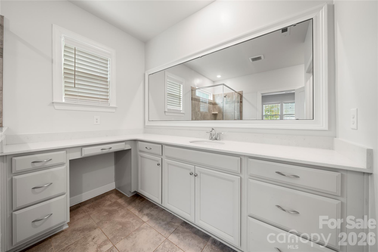
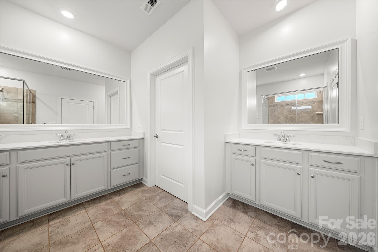
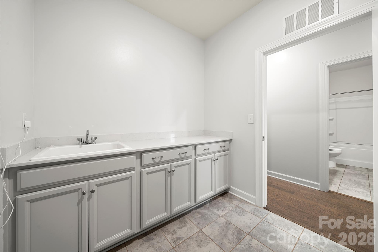
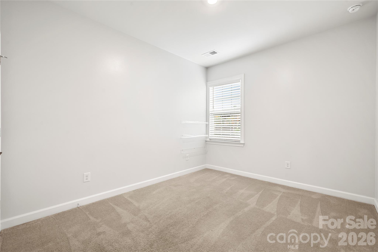
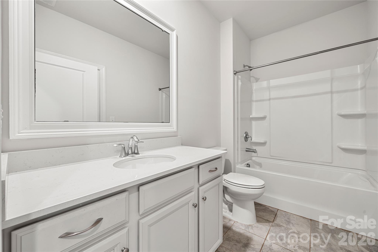
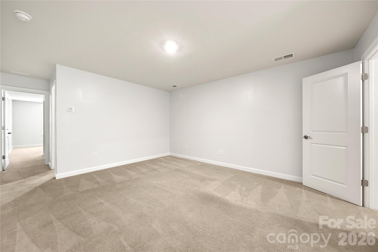
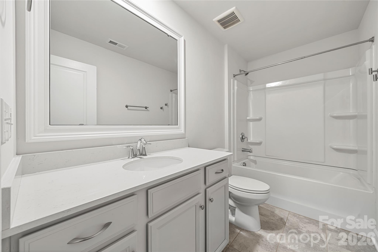
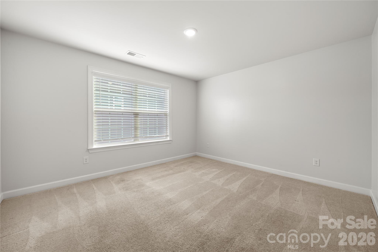
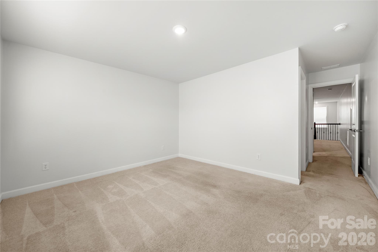
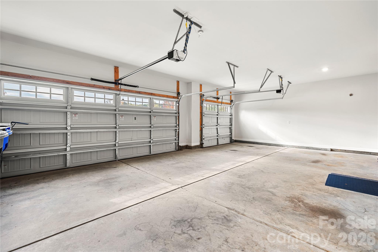
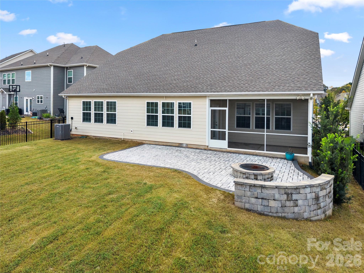
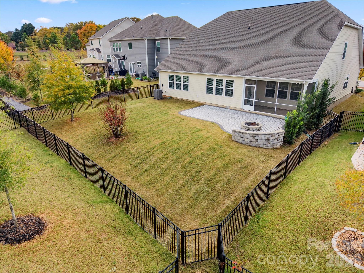
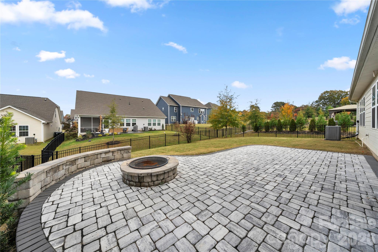
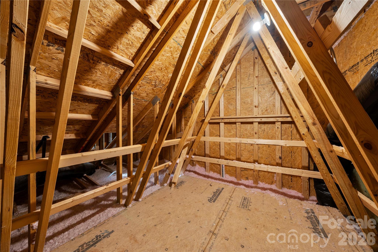
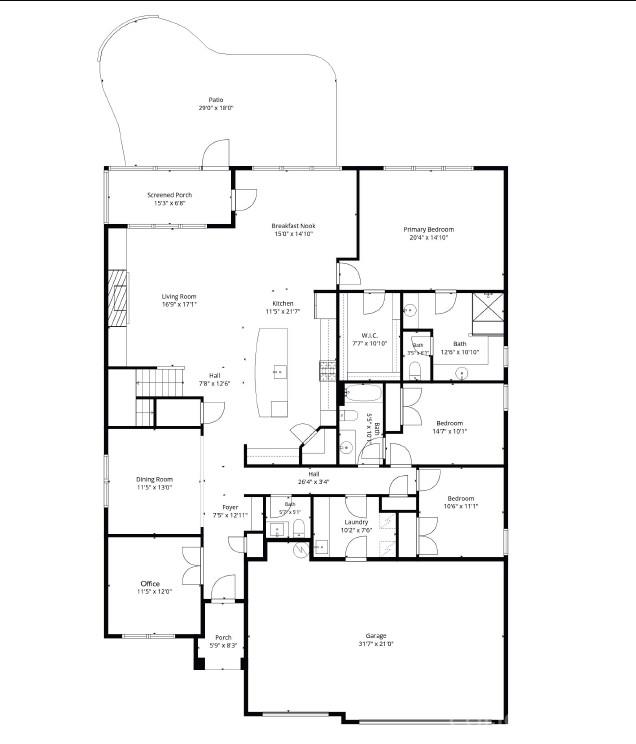
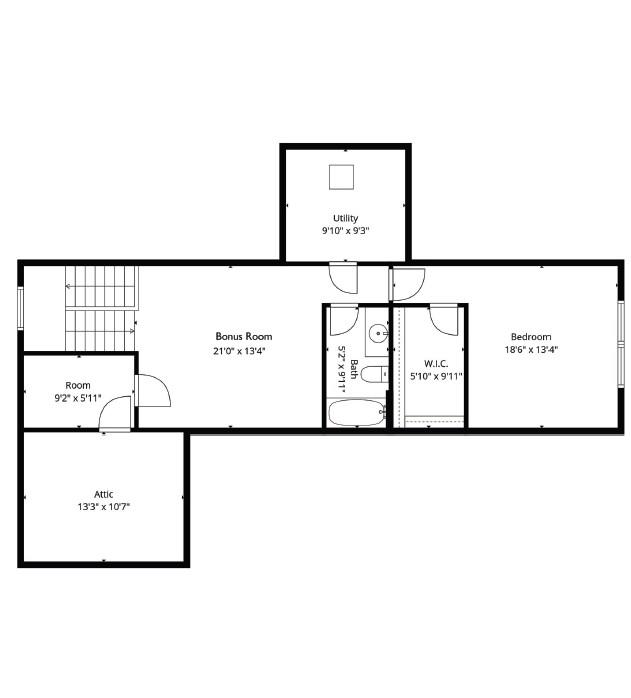
Welcome to this beautifully designed home offering 3,244 square feet of living space with the convenience of main-level living and additional space upstairs. The thoughtfully designed floor plan features a main-level primary suite with walk-in closet, two additional bedrooms, a dedicated office, and a dining room. At the heart of the home, the open kitchen features granite countertops, a gas cooktop, double ovens, center island, and breakfast nook, flowing into the inviting living room with fireplace. The primary suite offers an ensuite bath with separate soaking tub and shower. Upstairs, a bonus room, additional bedroom, and full bathroom provide flexible space for g...uests, entertaining, or everyday activities, along with attic storage. Step outside to enjoy the screened porch overlooking the fenced backyard, complete with a custom paver patio and firepit, creating a wonderful setting for outdoor gatherings or relaxing evenings at home. An attached three-car garage completes this home, offering a combination of comfort, functionality, and indoor and outdoor living.

No upcoming open house dates. Check back later.
Bedrooms
- Total Bedrooms: 4
Bathrooms
- Full bathrooms: 3
- Half bathrooms: 1
Appliances
- Dishwasher
- Disposal
- Double Oven
- Electric Water Heater
- Gas Cooktop
- Microwave
Association
- Association Fee: $245
- Association Fee Frequency: Quarterly
- Association Name: Braesael Management
- Association Phone: 704-847-3507
Community Features
- Sidewalks
- Street Lights
Construction Materials
- Fiber Cement
- Stone Veneer
Cooling
- Central Air
- Electric
- Zoned
Exterior Features
- Fire Pit
Fencing
- Back Yard
Fireplace Features
- Gas Log
- Living Room
Flooring
- Carpet
- Hardwood
- Tile
Foundation Details
- Slab
Heating
- Forced Air
- Natural Gas
- Zoned
Interior Features
- Attic Walk In
- Kitchen Island
- Pantry
Laundry Features
- Laundry Room
- Main Level
- Sink
Levels
- One and One Half
Parking Features
- Attached Garage
- Garage Faces Front
Patio and Porch Features
- Patio
Road Responsibility
- Publicly Maintained Road
Road Surface Type
- Concrete
- Paved
Sewer
- Public Sewer
WaterSource
- City
Rooms

Puma & Associates Realty, Inc.
joe@pumahomes.com
Data Source: Canopy MLS
MLS#: 4441750
Data Source Copyright: © 2026 Canopy MLS All rights reserved.
This property was listed on 11/9/2026 and last updated as of 11/10/2026 8:55:07 PM. OSI IDX updated the data from Canopy MLS on 11/16/2026 at 12:37 AM. This information is for your personal, non-commercial use and may not be used for any purpose other than to identify prospective properties you may be interested in purchasing. Display of MLS data is usually deemed reliable but is NOT guaranteed accurate by the MLS. Buyers are responsible for verifying the accuracy of all information and should investigate the data themselves or retain appropriate professionals. Information from sources other than the Listing Agent may have been included in the MLS data. Unless otherwise specified in writing, Broker/Agent has not and will not verify any information obtained from other sources. The Broker/Agent providing the information contained herein may or may not have been the Listing and/or Selling Agent.
Your Search Results
© 2026 RE/MAX Select Group
DMCA Notice | Terms & Services | Privacy Policy | Accessibility Statement
EQUAL HOUSING OPPORTUNITY


RE/MAX Select Group
900 East Atlantic Ave, Suite 10, Delray Beach, FL 33483
Mobile: (561) 350-0154
freeman3225@gmail.com

