4220 Sunset Ridge Drive
Helena, MT 59602
For Sale - Active
offered at $2,600,000
4
bedrooms
5.5
baths
6,958
sq ft
$374
price per sf
Single Family
property type
6 Days
time on site
2004
yr. built
10.01 acre
lot size
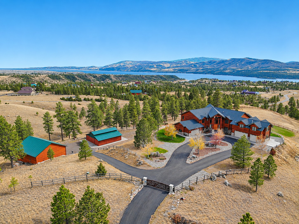
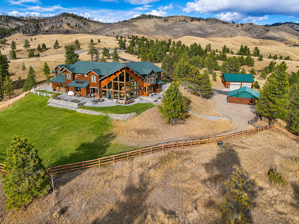
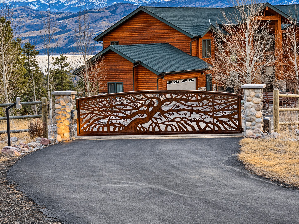
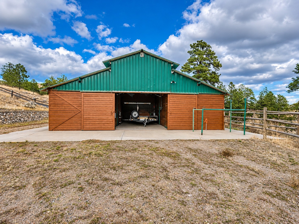
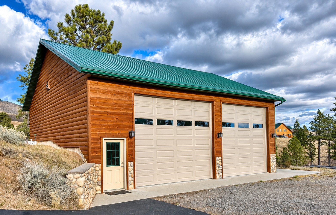
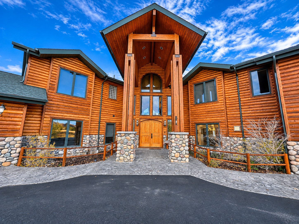
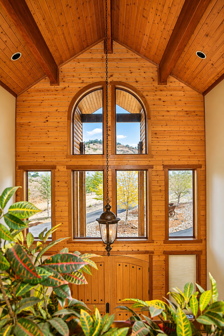
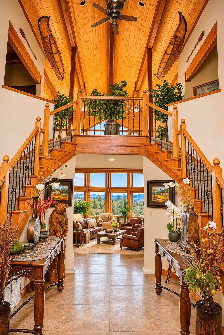
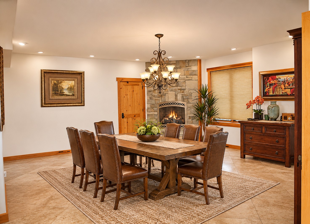
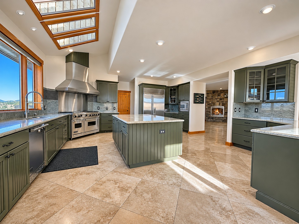
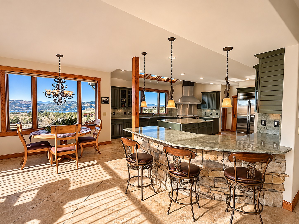
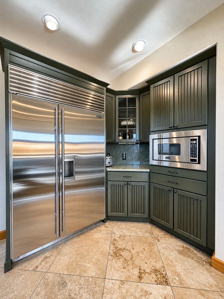
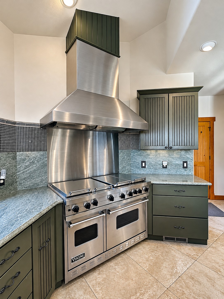
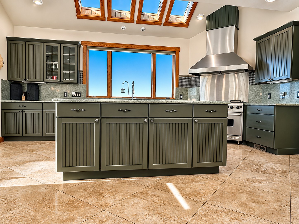
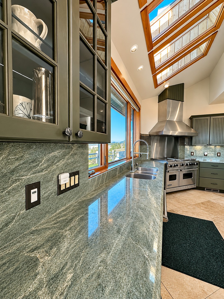
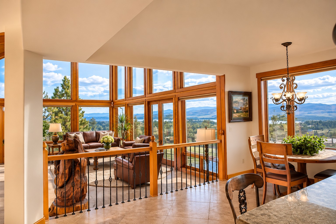
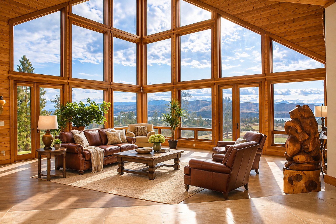
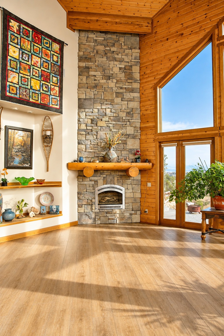
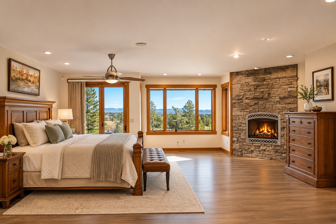
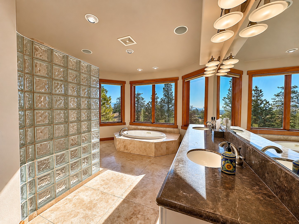
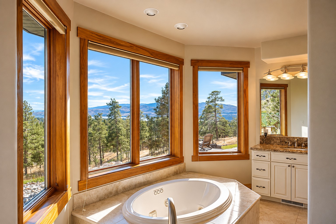
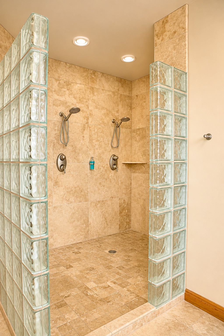
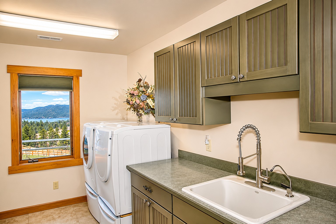
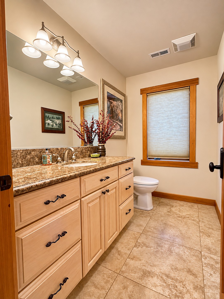
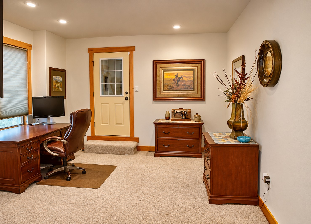
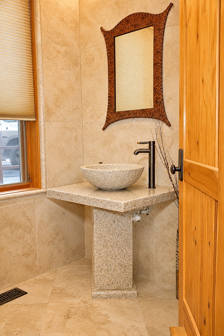
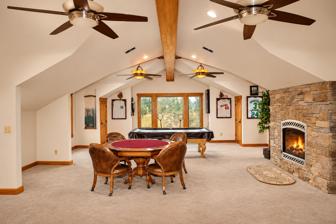
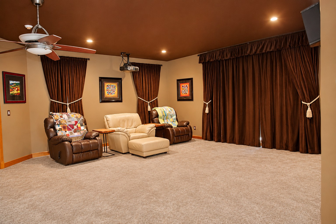
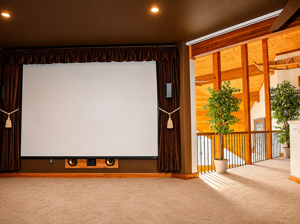
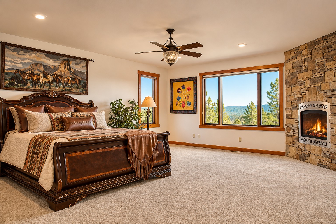
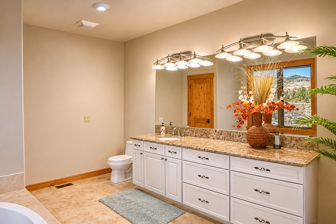
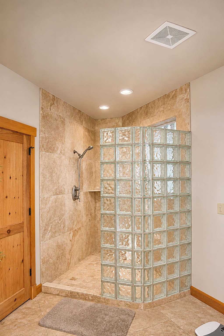
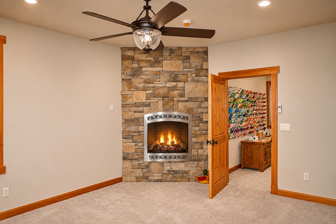
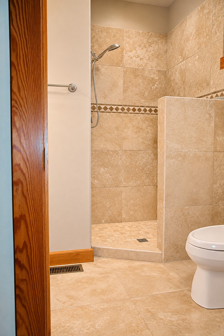
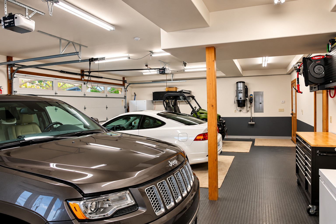
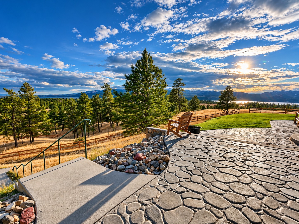
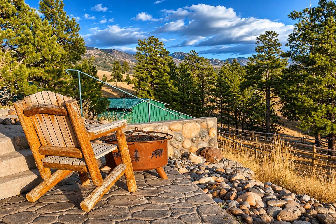
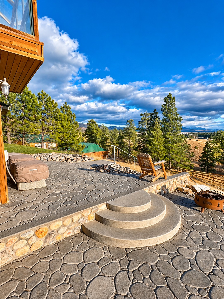
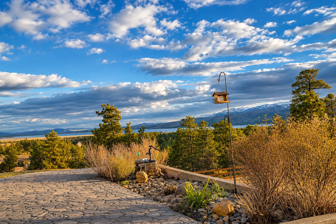
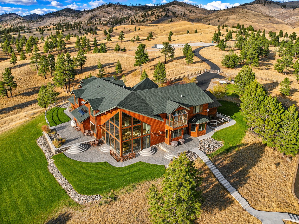
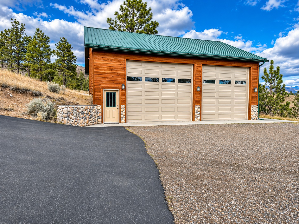
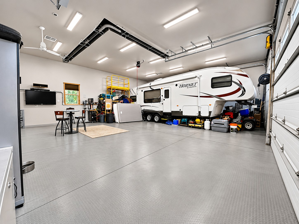
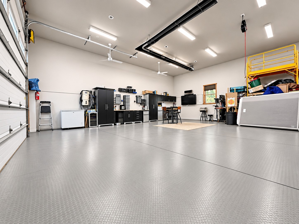
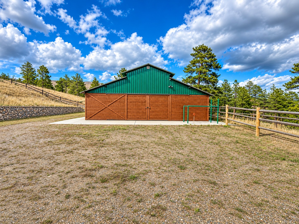
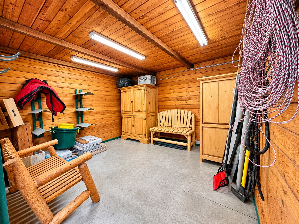
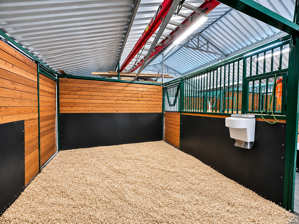
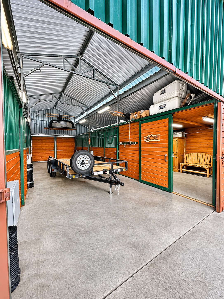
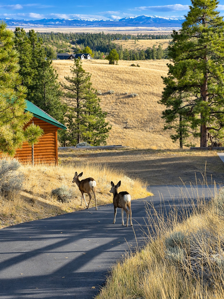
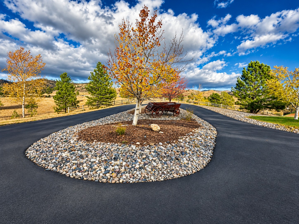
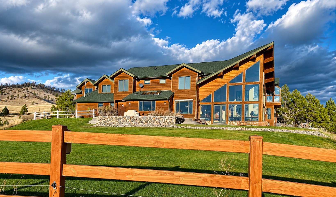
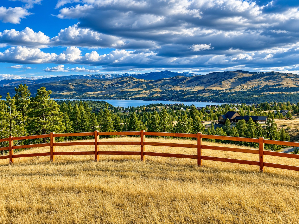
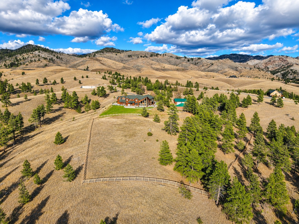
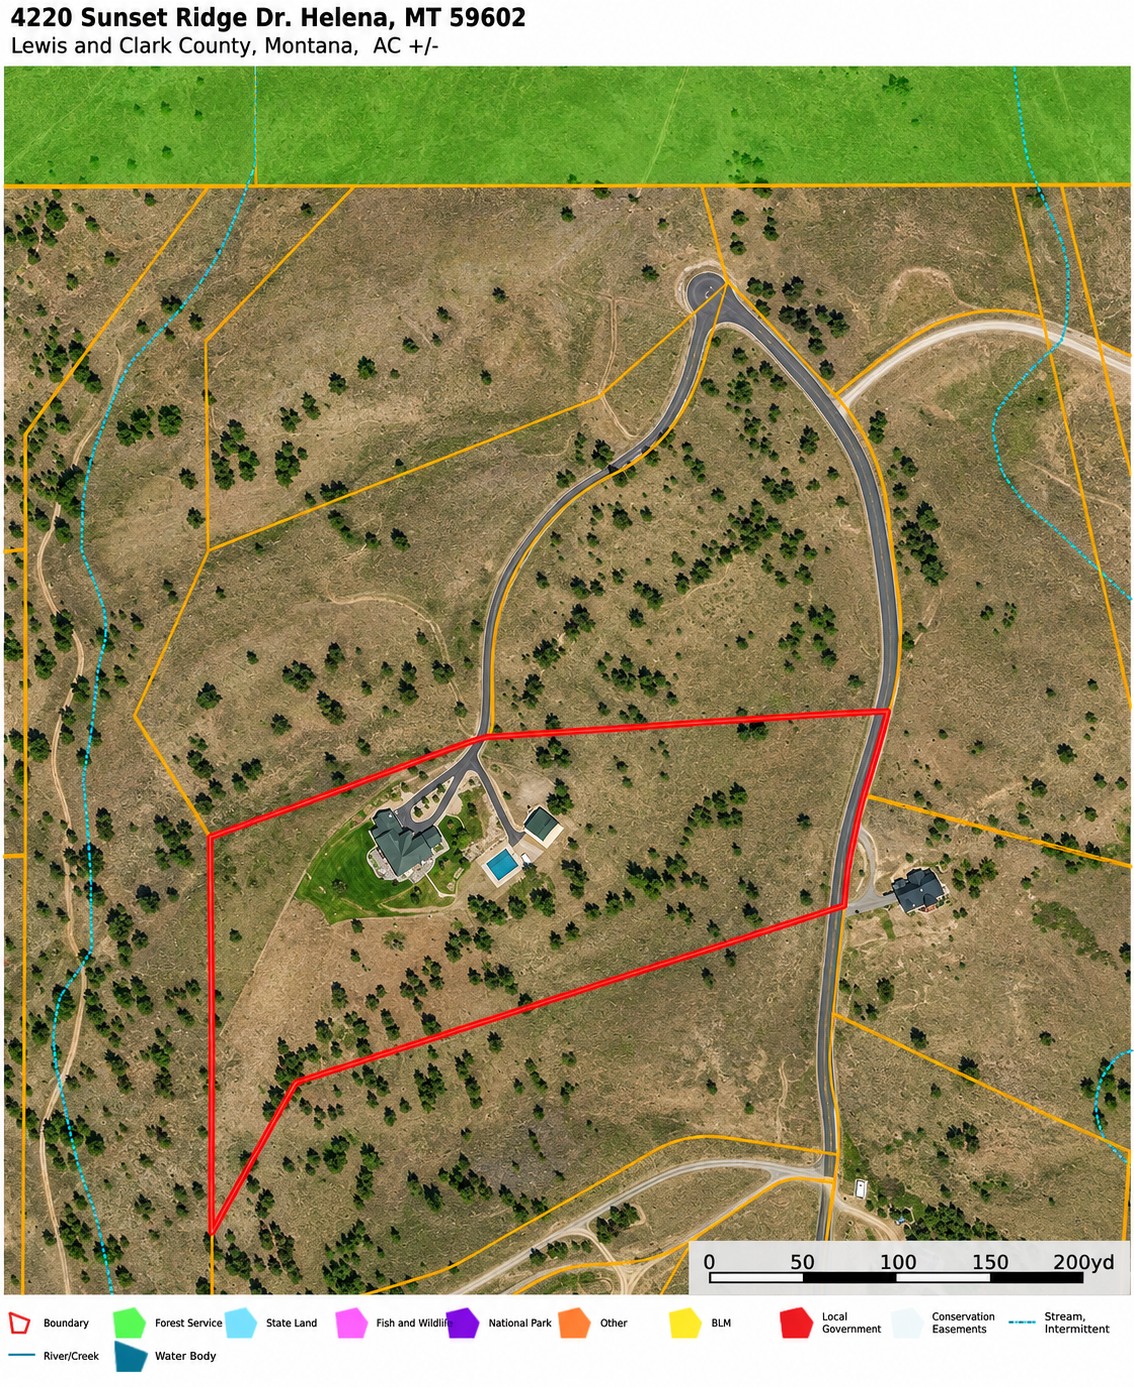
Beyond the custom automatic gate, a paved driveway leads to an extraordinary 6,958 sq. ft. home showcasing grand timber-frame architecture, soaring ceilings, rich woodwork and a dramatic wall of windows framing the lake and mountains. Built for entertaining and everyday comfort, this 4-bedroom home offers 4 full and 3 half baths, with a private en-suite, walk-in closet and walk-in shower for every bedroom. Custom textured solid doors, brass hardware, travertine floors and six gas fireplaces reflect the quality throughout. The gourmet kitchen features imported Italian Esmeralda granite, a 48-inch Viking dual-oven range, Sub-Zero refrigerator/freezer and Viking applianc...es. Enjoy movie nights in the theater with a 220-inch screen, Panasonic projector and Klipsch speakers, or gather in the game room with surround sound. Outside, beautifully landscaped grounds, stamped patios, a fire pit and sweeping views make every gathering memorable. Horse owners will appreciate the 36x36 barn with 4 matted stalls, heated automatic waterers, drains, tack and feed room, wash rack and fenced pasture. The oversized heated 5-car attached garage is complemented by a heated 36x36 shop with 14-foot door clearance, 16-foot walls, lift-ready slab, stainless tool cabinets and 110/220V power. Additional features include a new roof, backup generator, security cameras, 20 GPM well and underground sprinklers. Canyon Ferry Lake is just 1.6 miles away, with Forest Service land approximately .22 miles away. Properties offering this level of craftsmanship, views, and versatility deserve to be experienced in person. Schedule your private showing and see firsthand what makes this Montana estate truly exceptional! 4220 SUNSET RIDGE DRIVE HELENA, MONTANA | COMPLETE PROPERTY FEATURES 10.01 ACRES • 6,958 SQ. FT. • 4 BEDROOMS • 7 BATHROOMS • LAKE VIEWS PROPERTY & LOCATION - 10.01-acre estate with panoramic Canyon Ferry Lake and mountain views * Canyon Ferry Lake approximately 1.6 miles away * Forest Service land approximately 0.22 miles away * Custom automatic metal entry gate with Linear opener, keypad and communication system * Paved driveway RESIDENCE & ARCHITECTURE - Custom-built home, constructed in 2004 * 6,958 sq. ft. of living space on two levels * Grand timber-frame entry and dramatic timber architecture * Open floor plan with expansive windows capturing lake and mountain views * 4 bedrooms; 4 full bathrooms and 3 half bathrooms * Each bedroom has a private en-suite bathroom, walk-in closet and walk-in shower * Custom textured solid doors with solid brass hardware * Travertine floors and showers * Six gas fireplaces with remote controls * Ceiling fans in each bedroom and throughout the home * Oversized attached heated five-car garage * New roof with lifetime warranty (verify transferability and terms) GOURMET KITCHEN - Imported Italian Esmeralda granite countertops * 48-inch Viking range/stove with two ovens * Vented range hood * 48-inch Sub-Zero column refrigerator/freezer * Viking microwave * Stainless dishwasher * Travertine flooring ENTERTAINMENT SPACES - Dedicated home theater with 220-inch theater system * Panasonic projector * Klipsch Reference Gold speakers * Game room with surround sound system BARN & LIVESTOCK FACILITIES - 36 x 36 ft. barn * Four stalls with rubber mats * Four heated automatic watering systems * Concrete floors with drains in each stall and the breezeway * One tack room * One feed storage area * Wash rack outside the barn * Fenced pasture for livestock HEATED SHOP - 36 x 36 ft. shop * 16-foot walls * Roll-up doors with 14-foot clearance * Side-mount garage door openers * Extra-thick concrete slab designed for a two-post automotive lift * Custom stainless steel tool cabinets * 110V and 220V receptacles on all walls and ceiling * Radiant tube heating * Space for RVs, equipment, vehicles and projects HEATING, COOLING & WATER SYSTEMS - Three HVAC systems with three air-conditioning units * Three 50-gallon water heaters * Hot water recirculation system * Water softener and reverse-osmosis (RO) water system * Central vacuum system * Well reported at 20 gallons per minute GROUNDS & OUTDOOR LIVING - Fully landscaped yard * Underground sprinkler system with timer control box * Custom stamped patio with panoramic surrounding views * Outdoor fire pit * Small fenced garden area * Apple trees and raspberry bushes * Fenced pasture SECURITY, POWER & CONNECTIVITY - Keekoon security system with six cameras * Custom gated entry with Linear opener and keypad communication system * Backup generator with switch box * Internet service provided by Montana Internet RECREATION & LIFESTYLE - Canyon Ferry Lake nearby for boating, fishing and water recreation * Nearby Forest Service land for access to public-land recreation * Equestrian facilities, vehicle storage and extensive indoor/outdoor entertaining spaces

No upcoming open house dates. Check back later.
Bedrooms
- Total Bedrooms: 4
Bathrooms
- Full bathrooms: 4
- Half bathrooms: 3
Appliances
- Dryer
- Dishwasher
- Microwave
- Range
- Refrigerator
- Water Softener
- Water Purifier
- Washer
Architectural Style
- Other
Association
- Association Fee: $600
- Association Fee Frequency: Annually
- Association Name: Canyon Ferry Crossing
Association Amenities
- Snow Removal
Association Fee Includes
- None
- Snow Removal
Basement
- None
Community Features
- Fishing
- Lake
Cooling
- Central Air
Exterior Features
- Rain Gutters
- See Remarks
Fencing
- Cross Fenced
- Vinyl
Foundation Details
- Poured
Heating
- Forced Air
- Gas
- Propane
Horse Amenities
- Tack Room
Interior Features
- Fireplace
- Main Level Primary
- Open Floorplan
- Home Theater
- Vaulted Ceilings
- Wired For Data
- Walk In Closets
- Wired For Sound
- Central Vacuum
Laundry Features
- Washer Hookup
Levels
- Two
Lot Features
- Gentle Sloping
- Landscaped
- Pasture
- Sprinklers In Ground
- Views
Other Equipment
- Generator
Other Structures
- Barns
- Stables
- Workshop
Parking Features
- Additional Parking
- Boat
- Circular Driveway
- Electric Gate
- Garage
- Garage Door Opener
- Gated
- Heated Garage
- Rv Access Parking
Patio and Porch Features
- Patio
- Wrap Around
Road Surface Type
- Asphalt
Security Features
- Security System Owned
- Carbon Monoxide Detectors
- Smoke Detectors
Sewer
- Private Sewer
- Septic Tank
Utilities
- Electricity Connected
- Underground Utilities
View
- Lake
- Meadow
- Mountains
- Valley
- Trees Woods
WaterSource
- Well
Rooms

MT Ranch and Home Real Estate
Tara Petersen
Data Source: Montana Regional MLS
MLS#: 30080818
Data Source Copyright: © 2026 Montana Regional MLS All rights reserved.
This property was listed on 11/9/2026 and last updated as of 11/9/2026 5:48:26 PM. OSI IDX updated the data from Montana Regional MLS on 11/15/2026 at 12:34 AM. This information is for your personal, non-commercial use and may not be used for any purpose other than to identify prospective properties you may be interested in purchasing. Display of MLS data is usually deemed reliable but is NOT guaranteed accurate by the MLS. Buyers are responsible for verifying the accuracy of all information and should investigate the data themselves or retain appropriate professionals. Information from sources other than the Listing Agent may have been included in the MLS data. Unless otherwise specified in writing, Broker/Agent has not and will not verify any information obtained from other sources. The Broker/Agent providing the information contained herein may or may not have been the Listing and/or Selling Agent.
Your Search Results
© 2026 RE/MAX Select Group
DMCA Notice | Terms & Services | Privacy Policy | Accessibility Statement
EQUAL HOUSING OPPORTUNITY


RE/MAX Select Group
900 East Atlantic Ave, Suite 10, Delray Beach, FL 33483
Mobile: (561) 350-0154
freeman3225@gmail.com

