126 Shore Rush Drive
St. Simons, GA 31522
For Sale - Active
offered at $1,050,000
4
bedrooms
3
baths
3,090
sq ft
$340
price per sf
Single Family
property type
Today
time on site
1979
yr. built
0.57 acre
lot size
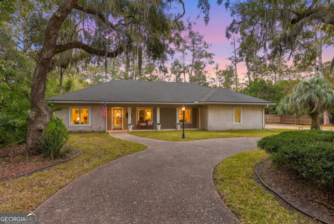
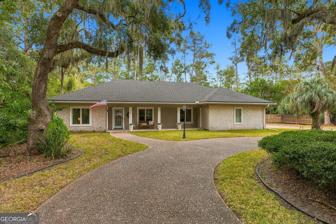
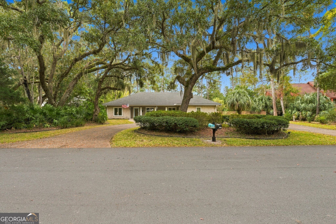
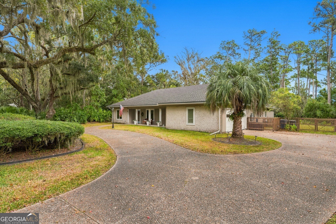
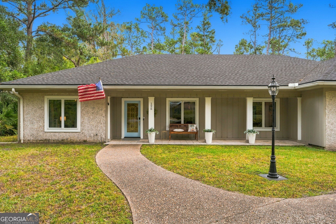
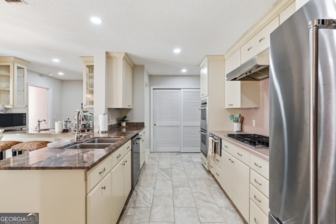
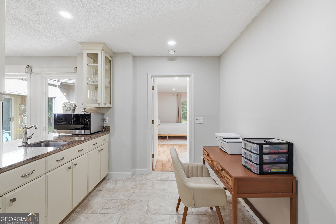
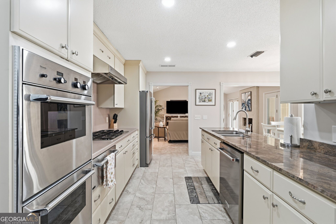
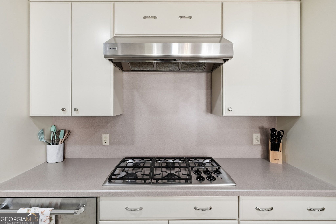
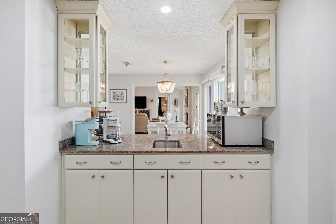
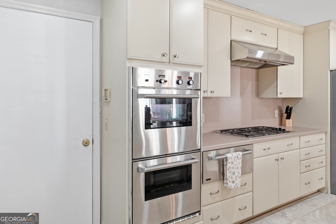
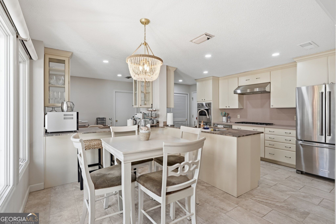
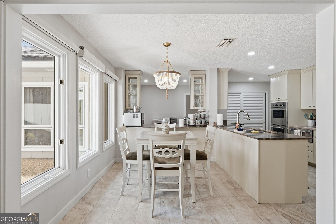
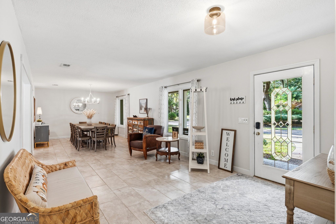
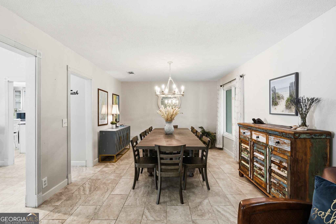
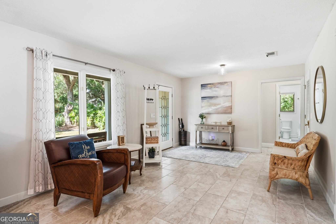
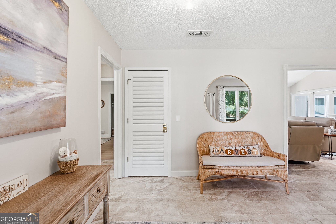
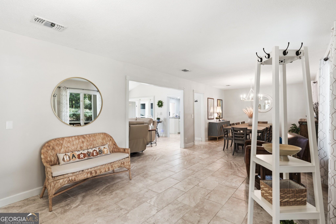
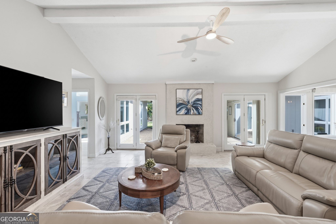
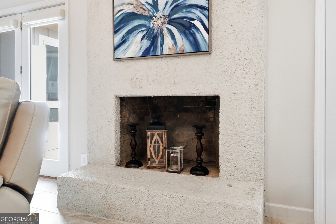
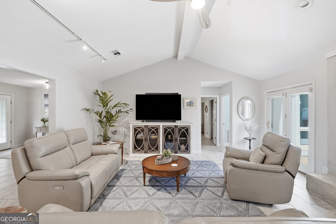
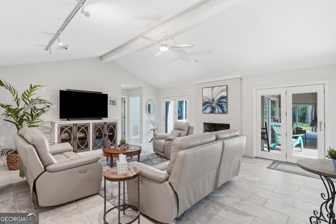
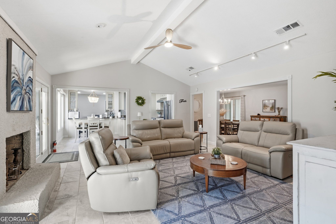
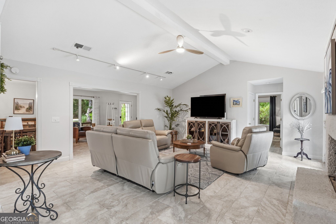
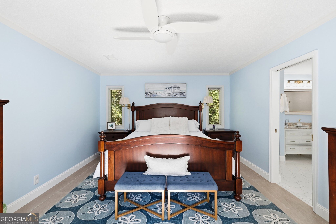
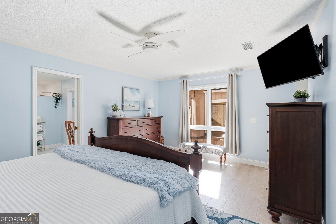
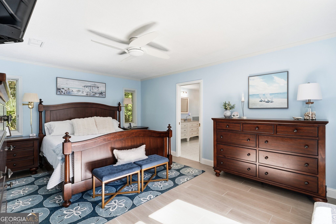
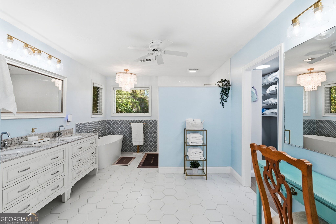
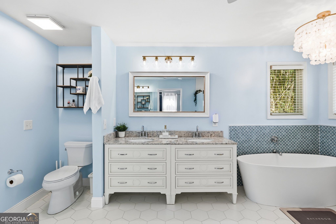
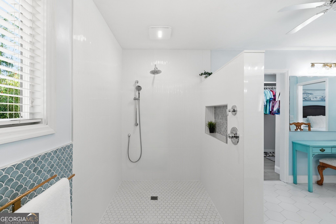
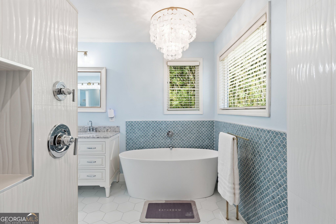
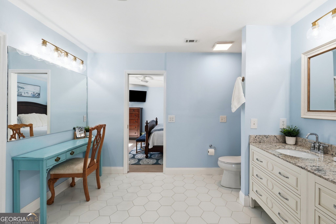
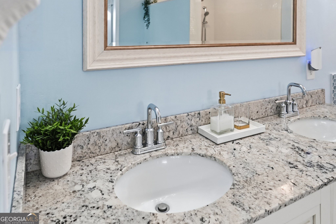
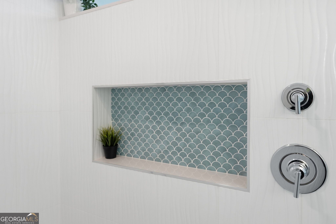
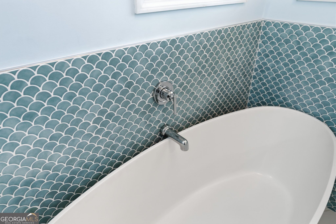
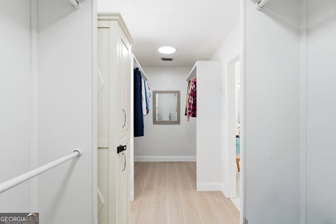
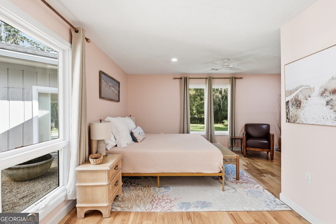
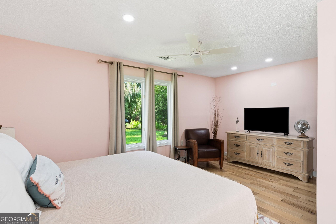
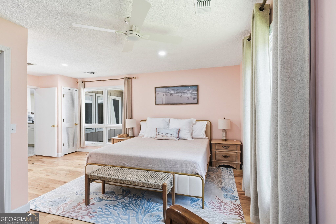
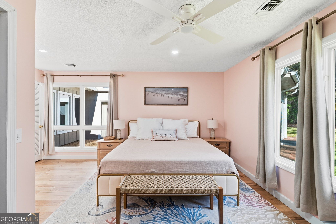
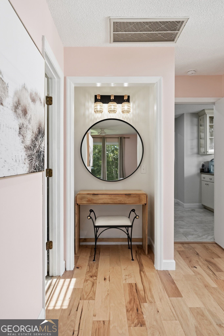
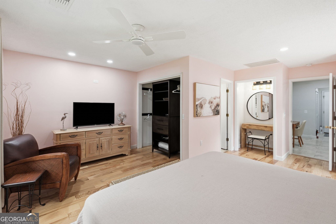
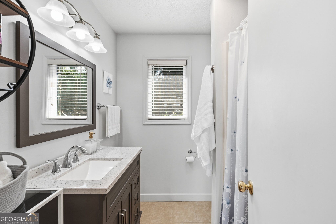
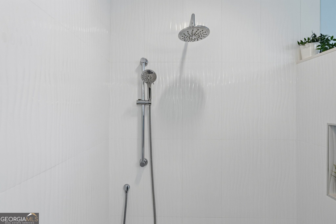
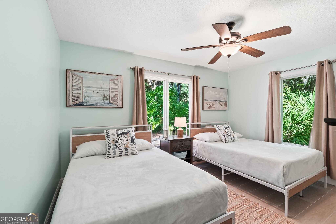
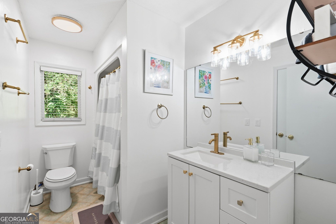
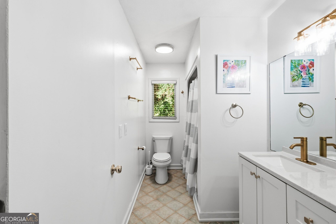
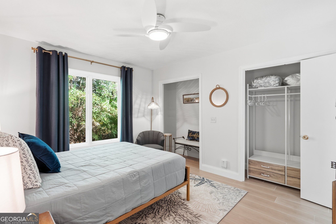
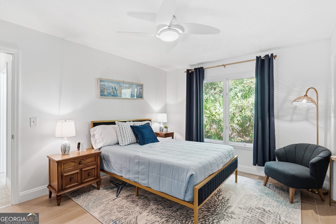
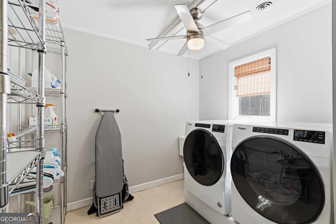
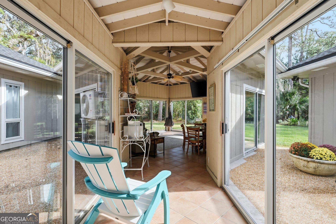
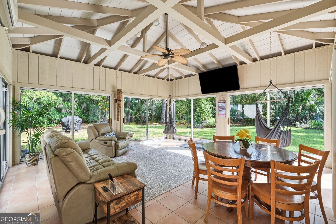
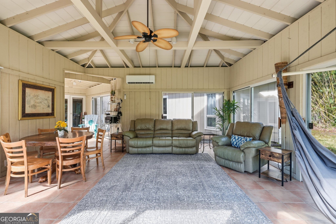
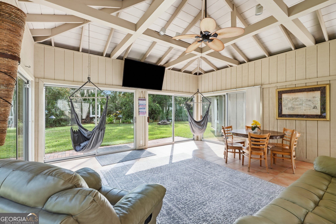
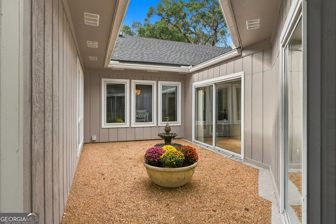
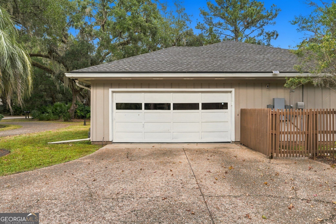
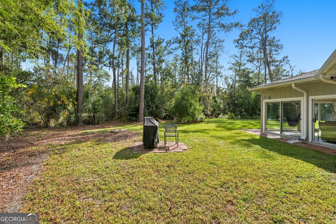
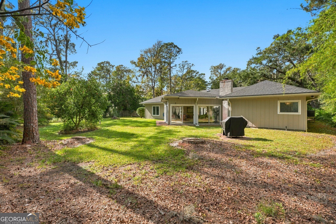
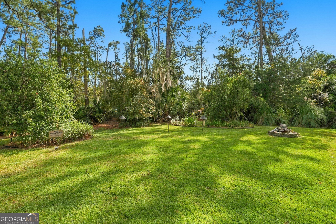
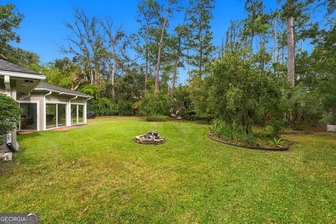
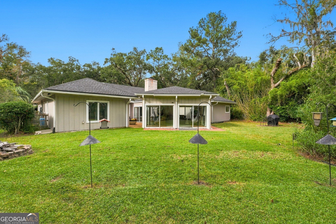
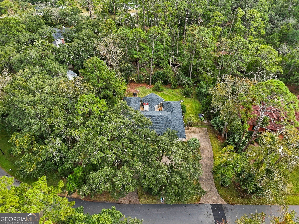
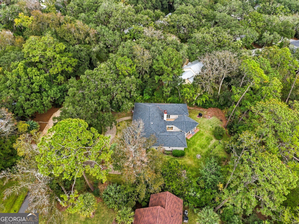
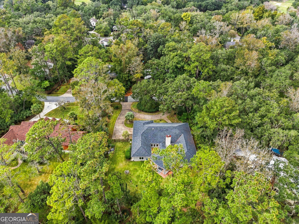
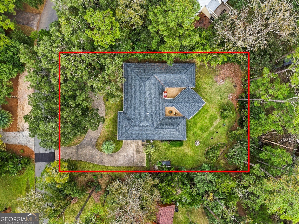
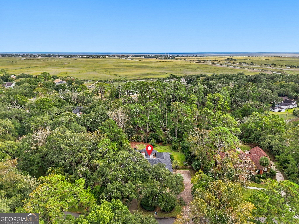
Tucked beneath moss-draped live oaks at the end of a sweeping circular drive, 126 Shore Rush Drive is a study in quiet luxury: a one-level Sea Palms residence backing to open marsh and woodland, with no home behind it and nothing to interrupt the view but deer, birdsong, and sky. Freshly renewed from the roof down, the home pairs its serene setting with real substance: a new roof, spray foam insulation, updated electrical and plumbing, and fresh paint throughout. The split floor plan is the one discerning buyers wait for. The king primary suite rests in its own wing, finished in new wood-look tile, with a fully remodeled bath and generous walk-in closet, while a secon...d primary suite with its own bath and walk-in shower anchors the opposite side, giving owners and guests genuine privacy. Two additional bedrooms, also in the new wood-look tile, share a full bath. Between them, life opens up. The great room gathers around a gas fireplace and wet bar and flows into the dining space and a kitchen appointed with a gas cooktop and a sunny breakfast area. The showpiece is the 380 square foot sunroom, wrapped in glass and independently heated and cooled, where mornings begin with marsh light and evenings end over the lawn. Tile runs through the living areas, the two-car garage and circular drive park six to seven cars with ease, and the home sits minutes from all St. Simons offers, with a Sea Palms golf membership and beach club available to complete the lifestyle. And with no rental restrictions, it offers a flexibility rarely found: live in it full time, use it as a second home, or place it in rental service whenever you choose. Offered at $1,050,000.

No upcoming open house dates. Check back later.
Bedrooms
- Total Bedrooms: 4
Bathrooms
- Full bathrooms: 3
Appliances
- Cooktop
- Dishwasher
- Disposal
- Double Oven
- Dryer
- Microwave
- Oven
- Refrigerator
- Washer
Architectural Style
- Ranch
Association
- Association Fee: $150
Association Fee Includes
- Other
Basement
- None
Common Walls
- No Common Walls
Community Features
- Sidewalks
- Street Lights
Construction Materials
- Stucco
- Tabby
Cooling
- Ceiling Fan(s)
- Central Air
- Electric
- Heat Pump
Fireplace Features
- Family Room
- Living Room
- Wood Burning Stove
Flooring
- Laminate
- Tile
- Vinyl
Heating
- Baseboard
- Central
- Electric
- Heat Pump
Interior Features
- Beamed Ceilings
- Double Vanity
- High Ceilings
- Separate Shower
- Soaking Tub
- Vaulted Ceiling(s)
- Walk-In Closet(s)
Laundry Features
- Other
Levels
- One
Lock Box Type
- Other
Lot Features
- Other
Parking Features
- Garage
- Attached
- Garage Door Opener
Patio and Porch Features
- Patio
- Porch
Property Condition
- Resale
Roof
- Composition
Security Features
- Smoke Detector(s)
Sewer
- Public Sewer
Structure Type
- House
Utilities
- Cable Available
- Electricity Available
- Natural Gas Available
- Phone Available
- Underground Utilities
WaterSource
- Public

St. Marys Realty Inc
Melissa H Johnson
Data Source: Georgia MLS
MLS#: 10887520
Data Source Copyright: © 2026 Georgia MLS All rights reserved.
This property was listed on 11/9/2026 and last updated as of 11/9/2026 6:48:49 PM. OSI IDX updated the data from Georgia MLS on 11/9/2026 at 10:37 AM. This information is for your personal, non-commercial use and may not be used for any purpose other than to identify prospective properties you may be interested in purchasing. Display of MLS data is usually deemed reliable but is NOT guaranteed accurate by the MLS. Buyers are responsible for verifying the accuracy of all information and should investigate the data themselves or retain appropriate professionals. Information from sources other than the Listing Agent may have been included in the MLS data. Unless otherwise specified in writing, Broker/Agent has not and will not verify any information obtained from other sources. The Broker/Agent providing the information contained herein may or may not have been the Listing and/or Selling Agent.
Your Search Results
© 2026 RE/MAX Select Group
DMCA Notice | Terms & Services | Privacy Policy | Accessibility Statement
EQUAL HOUSING OPPORTUNITY


RE/MAX Select Group
900 East Atlantic Ave, Suite 10, Delray Beach, FL 33483
Mobile: (561) 350-0154
freeman3225@gmail.com

