6418 Masked Lark Street, 3
Fort Collins, CO 80528
Contingent
offered at $351,400
2
bedrooms
1.75
baths
1,099
sq ft
$320
price per sf
Single Family
property type
7 Days
time on site
2026
yr. built
1,441 sq ft
lot size
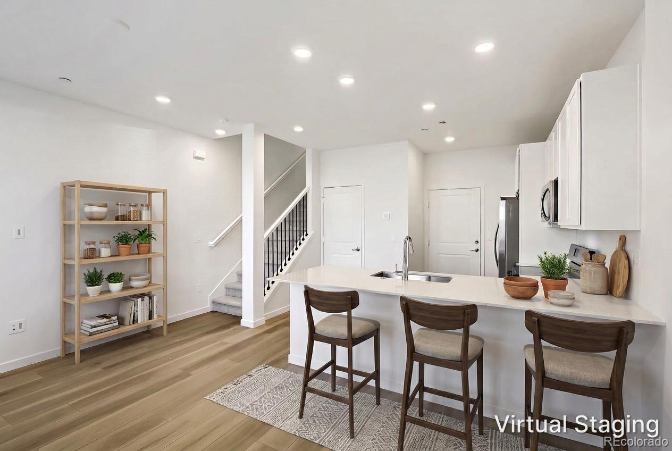
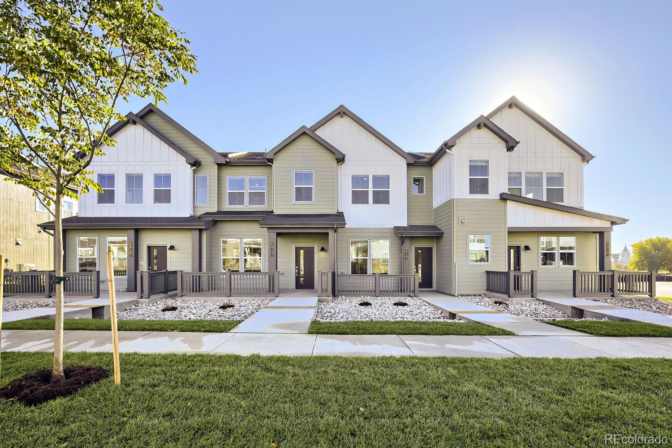
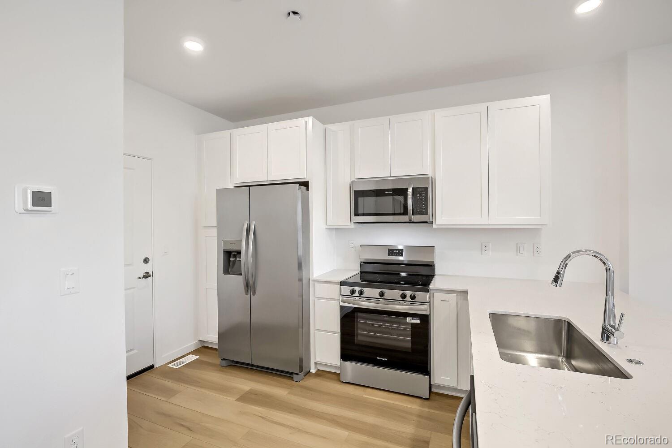
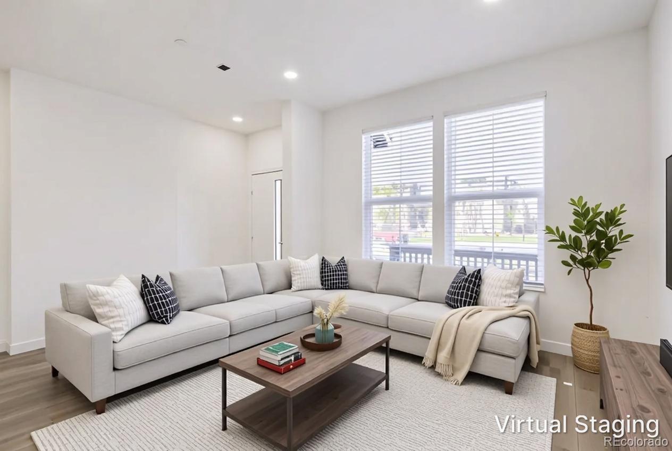
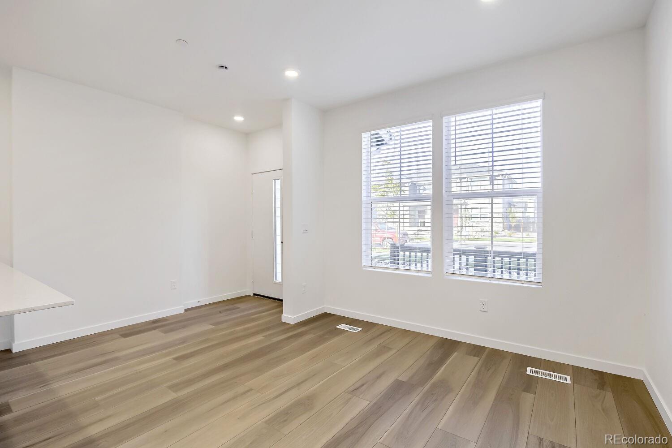
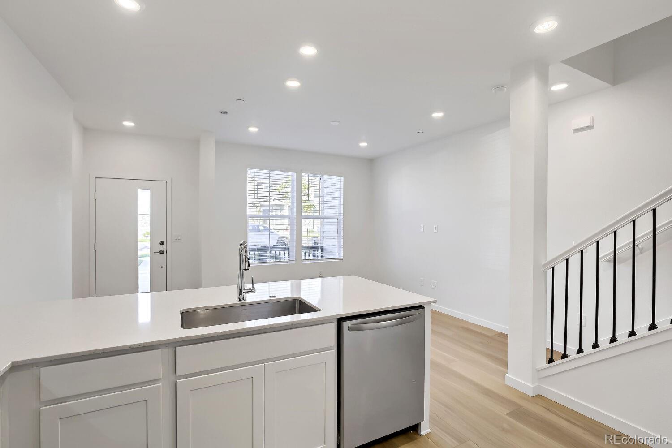
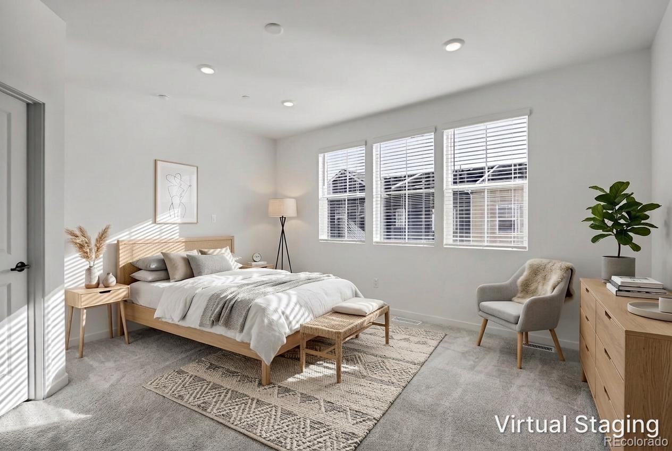
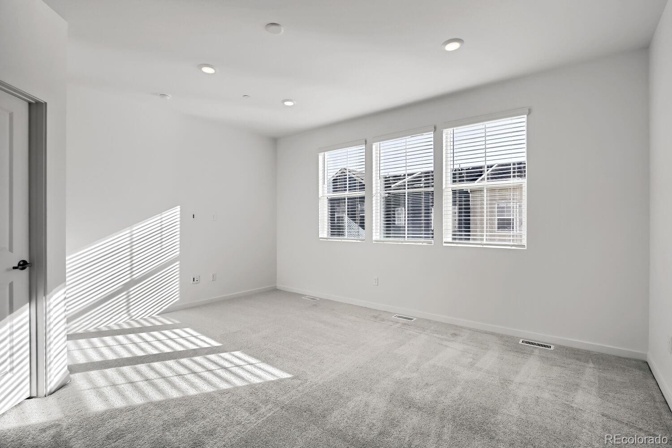
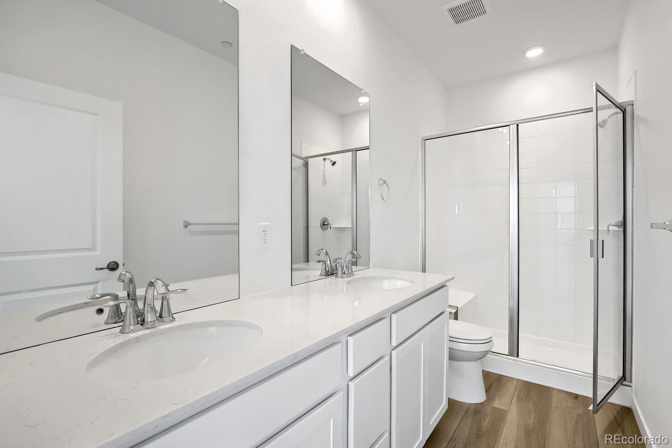
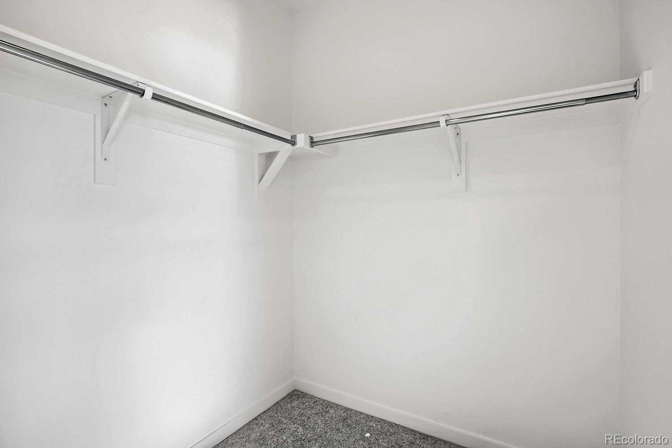
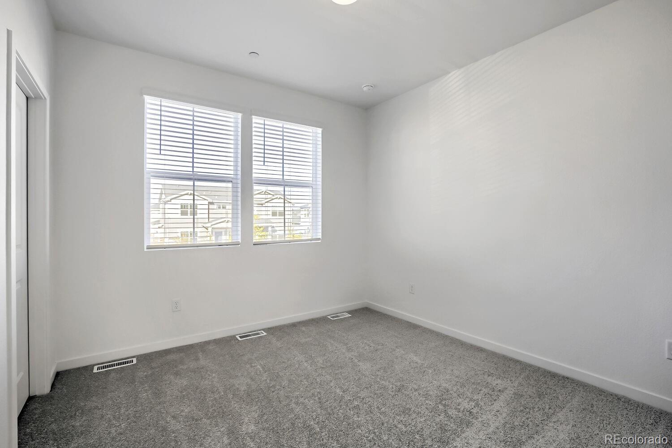
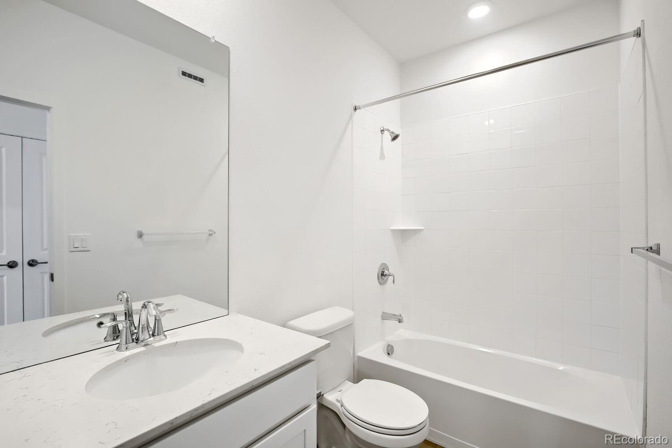
BRAND NEW, MOVE-IN READY & BUILDER/LENDER INCENTIVES AVAILABLE! Welcome to Timber Lark, where modern design, thoughtful functionality, and the peace of mind of new construction come together in one incredible Fort Collins home. This beautifully designed 2-bedroom, 2-bath home offers 1,099 finished square feet, an attached 1-car garage, and a flexible floorplan with space to grow. Step inside to a bright, open-concept main level where the kitchen, dining area, and great room flow seamlessly together, creating an inviting space for everyday living and entertaining. The kitchen is designed to be the heart of the home with a large center island, abundant cabinetry, genero...us prep space, and plenty of room to gather. Upstairs, retreat to the spacious primary suite featuring a private bathroom and walk-in closet. One additional bedroom, another full bathroom, and conveniently located upper-level laundry complete the second floor. Enjoy all the advantages of purchasing brand new, including builder warranties, modern construction, energy-efficient features, and Lennar's Everything's Included package with many of today's most desirable features and finishes already included. Timber Lark residents also enjoy low HOA dues and NO Metro District, helping keep ongoing ownership costs more manageable than many newer communities. Conveniently located near shopping, dining, parks, trails, and major commuter routes with easy access throughout Fort Collins and Northern Colorado. Terms and conditions apply.

No upcoming open house dates. Check back later.
Bedrooms
- Total Bedrooms: 2
Bathrooms
- Full bathrooms: 1
- Three quarter bathrooms: 1
Appliances
- Dishwasher
- Dryer
- Microwave
- Oven
- Refrigerator
- Washer
Association
- Association Fee: $94
- Association Fee Frequency: Monthly
- Association Name: Timber Lark Community Assoc
- Association Phone: 303-420-4433
Association Fee Includes
- Reserves
- Trash
Basement
- Crawl Space
Common Walls
- 2+ Common Walls
Construction Materials
- Frame
Cooling
- Central Air
Flooring
- Vinyl
Foundation Details
- Concrete Perimeter
Heating
- Forced Air
Interior Features
- Eat-in Kitchen
- Open Floorplan
- Pantry
- Primary Suite
- Walk-In Closet(s)
Laundry Features
- In Unit
Levels
- Two
Patio and Porch Features
- Covered
- Patio
Pets Allowed
- Cats OK
- Dogs OK
Property Condition
- New Construction
Roof
- Composition
Sewer
- Public Sewer
Structure Type
- Duplex
WaterSource
- Public
Rooms
- Bedroom
- Bedroom
- Bathroom Full
- Bathroom Three Quarter
- Laundry
- Kitchen
- Living Room

RE/MAX Momentum
Kassi Malkin
Data Source: REColorado
MLS#: 4682863
Data Source Copyright: © 2026 REColorado All rights reserved.
This property was listed on 11/9/2026 and last updated as of 11/15/2026 9:06:32 PM. OSI IDX updated the data from REColorado on 11/16/2026 at 2:12 AM. This information is for your personal, non-commercial use and may not be used for any purpose other than to identify prospective properties you may be interested in purchasing. Display of MLS data is usually deemed reliable but is NOT guaranteed accurate by the MLS. Buyers are responsible for verifying the accuracy of all information and should investigate the data themselves or retain appropriate professionals. Information from sources other than the Listing Agent may have been included in the MLS data. Unless otherwise specified in writing, Broker/Agent has not and will not verify any information obtained from other sources. The Broker/Agent providing the information contained herein may or may not have been the Listing and/or Selling Agent.
Your Search Results
© 2026 RE/MAX Select Group
DMCA Notice | Terms & Services | Privacy Policy | Accessibility Statement
EQUAL HOUSING OPPORTUNITY


RE/MAX Select Group
900 East Atlantic Ave, Suite 10, Delray Beach, FL 33483
Mobile: (561) 350-0154
freeman3225@gmail.com

