40237 Crooked Stick Drive
Lancaster, SC 29720
Coming Soon
offered at $315,000
2
bedrooms
2
baths
1,284
sq ft
$245
price per sf
Single Family
property type
Coming 11/10
time on site
2024
yr. built
--
lot size
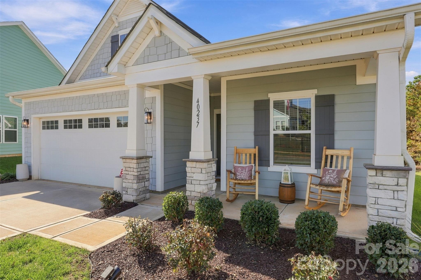
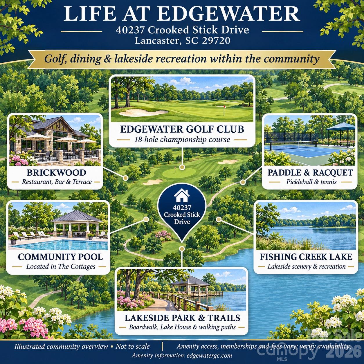
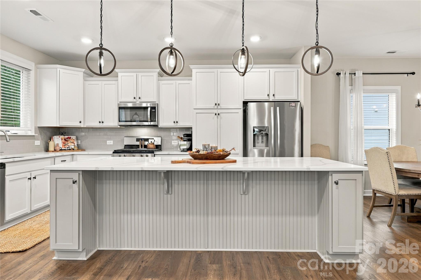
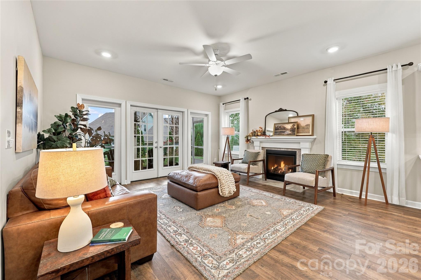
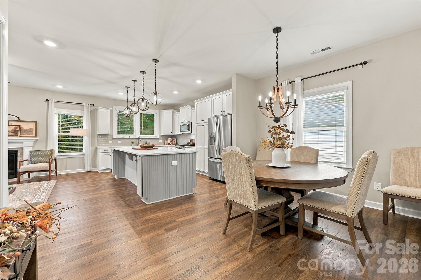
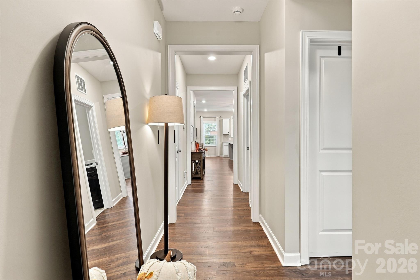
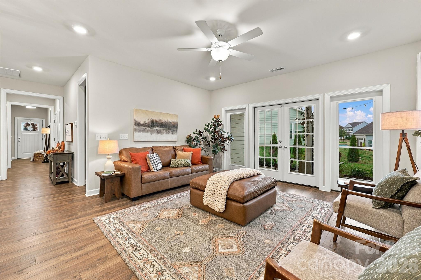
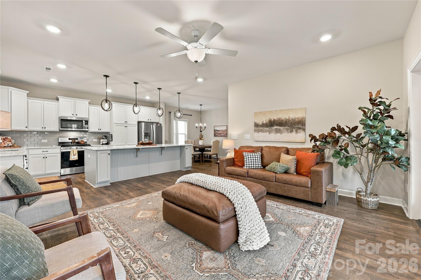
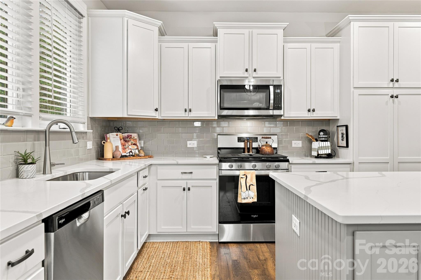
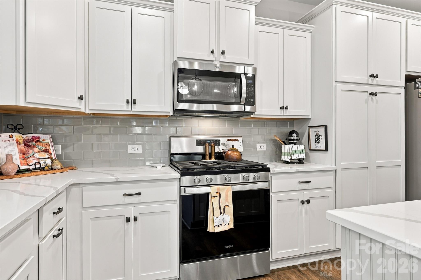
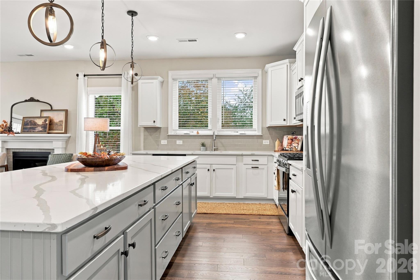
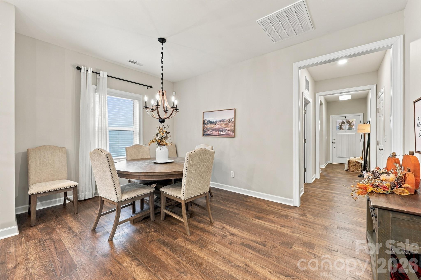
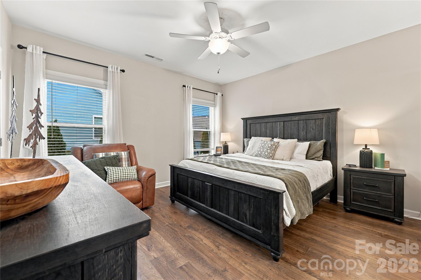
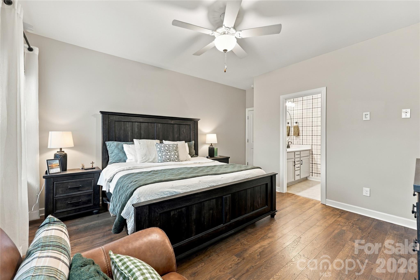
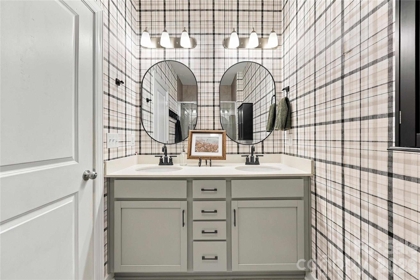
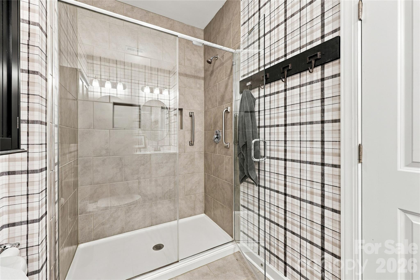
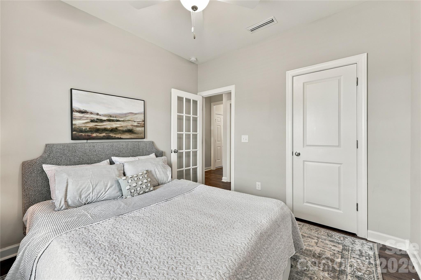
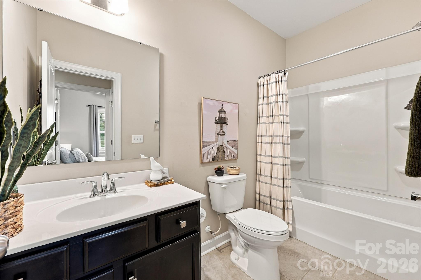
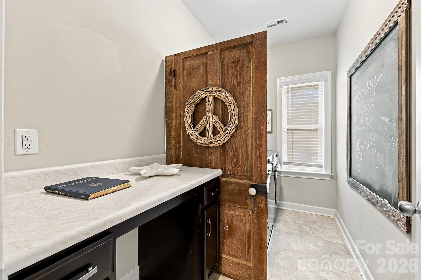
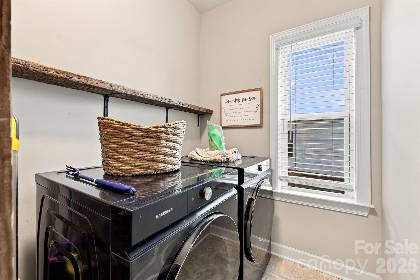
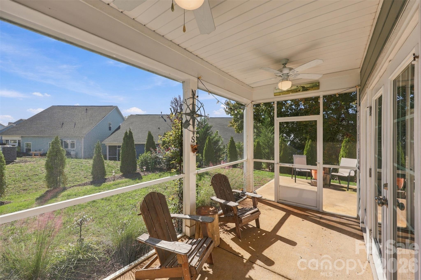
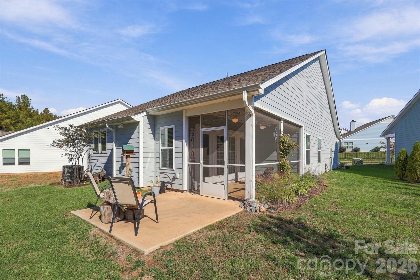
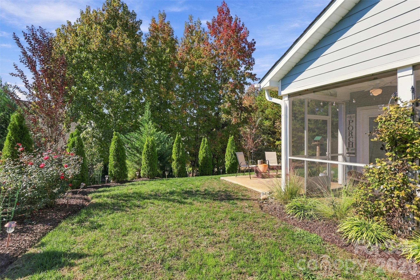
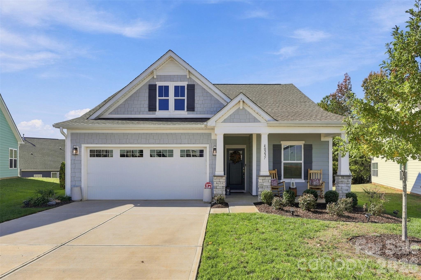
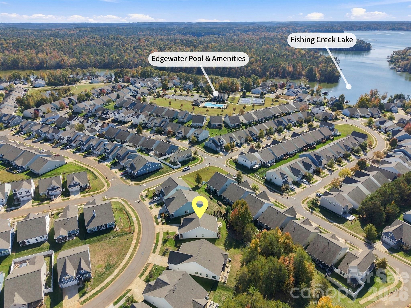
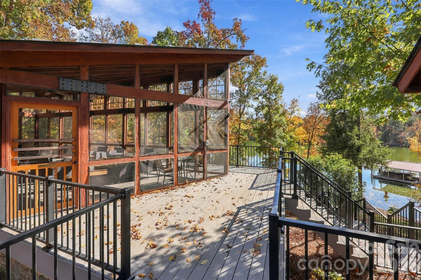
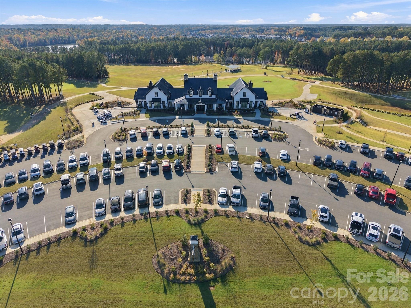
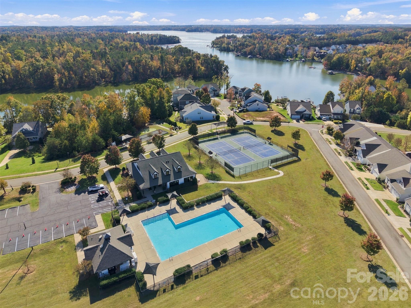
Nearly new single-story ranch in Edgewater’s lake and golf community! Built in 2024 and loaded with upgrades you won’t find in new construction, this 2-bedroom, 2-bath home with a 2-car garage offers easy one-level living, and the HOA maintains the lawn so your weekends stay free. Inside, LVP flooring throughout the living areas and tile in both baths. The kitchen is made for gathering, with an enlarged quartz island, stainless steel appliances, gas range, and soft-close cabinets with custom pull-out drawers. Cozy up to the gas fireplace on cool evenings, then step through the added double French doors to your screened porch. A second patio pad gives you a dedicated ...grilling space for cookouts. The laundry room even includes a built-in office desk, and a covered front porch welcomes you home. Edgewater offers 2 pools, a golf course and driving range, putting greens, pickleball, walking trails, Brickwood restaurant, community events, and boating on Fishing Creek Lake. Quick access to Hwy 521 for Indian Land, Fort Mill and South Charlotte. Schedule your showing today!

Co-listed By: Laurie Plyler
No upcoming open house dates. Check back later.
Bedrooms
- Total Bedrooms: 2
Bathrooms
- Full bathrooms: 2
Appliances
- Dishwasher
- Disposal
- Dryer
- Gas Cooktop
- Gas Water Heater
- Microwave
- Oven
- Plumbed For Ice Maker
- Refrigerator
- Refrigerator with Ice Maker
- Self Cleaning Oven
- Wall Oven
- Washer
- Washer/Dryer
Association
- Association Fee2: $550
- Association Fee2 Frequency: Annually
- Association Name: Braesel Management
- Association Phone: 704-847-3507
Community Features
- Cabana
- Clubhouse
- Fitness Center
- Game Court
- Golf
- Lake Access
- Outdoor Pool
- Pickleball
- Picnic Area
- Playground
- Pond
- Recreation Area
- Sidewalks
- Sport Court
- Tennis Court(s)
Construction Materials
- Hardboard Siding
Cooling
- Ceiling Fan(s)
- Central Air
Exterior Features
- In-Ground Irrigation
- Lawn Maintenance
Fireplace Features
- Gas
- Living Room
Flooring
- Tile
- Vinyl
Foundation Details
- Slab
Heating
- Central
- Heat Pump
Interior Features
- Attic Stairs Pulldown
- Breakfast Bar
- Cable Prewire
- Entrance Foyer
- Kitchen Island
- Open Floorplan
- Pantry
- Split Bedroom
- Storage
Laundry Features
- Laundry Room
- Main Level
Levels
- One
Parking Features
- Driveway
- Attached Garage
Patio and Porch Features
- Covered
- Front Porch
- Patio
- Screened
- Side Porch
Road Responsibility
- Publicly Maintained Road
Road Surface Type
- Concrete
- Paved
Roof
- Architectural Shingle
Security Features
- Carbon Monoxide Detector(s)
- Smoke Detector(s)
Sewer
- County Sewer
Utilities
- Cable Available
- Electricity Connected
- Natural Gas
- Underground Power Lines
- Underground Utilities
- Wired Internet Available
WaterSource
- County Water
Window Features
- Insulated Window(s)
Rooms

Keller Williams Connected
803-230-4189
Laurie Plyler
Data Source: Canopy MLS
MLS#: 4441030
Data Source Copyright: © 2026 Canopy MLS All rights reserved.
This property was listed on 11/11/2026 and last updated as of 11/9/2026 6:08:07 PM. OSI IDX updated the data from Canopy MLS on 11/9/2026 at 10:47 AM. This information is for your personal, non-commercial use and may not be used for any purpose other than to identify prospective properties you may be interested in purchasing. Display of MLS data is usually deemed reliable but is NOT guaranteed accurate by the MLS. Buyers are responsible for verifying the accuracy of all information and should investigate the data themselves or retain appropriate professionals. Information from sources other than the Listing Agent may have been included in the MLS data. Unless otherwise specified in writing, Broker/Agent has not and will not verify any information obtained from other sources. The Broker/Agent providing the information contained herein may or may not have been the Listing and/or Selling Agent.
Your Search Results
© 2026 RE/MAX Select Group
DMCA Notice | Terms & Services | Privacy Policy | Accessibility Statement
EQUAL HOUSING OPPORTUNITY


RE/MAX Select Group
900 East Atlantic Ave, Suite 10, Delray Beach, FL 33483
Mobile: (561) 350-0154
freeman3225@gmail.com

