5722 Azure Drive
Hope Mills, NC 28348
For Sale - Active
offered at $289,900
3
bedrooms
2
baths
1,981
sq ft
$146
price per sf
Single Family
property type
Today
time on site
2006
yr. built
0.39 acre
lot size
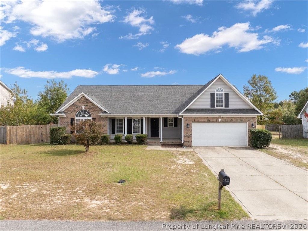
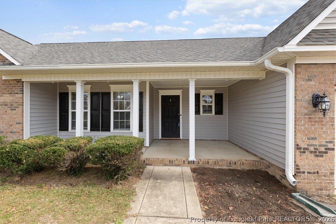
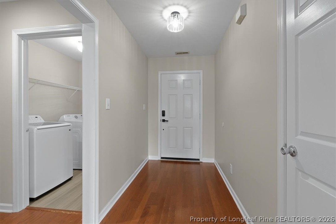
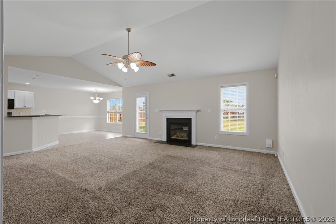
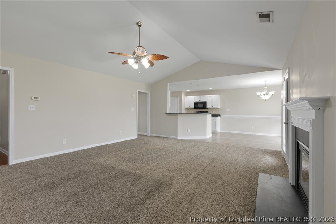
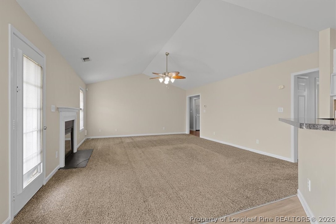
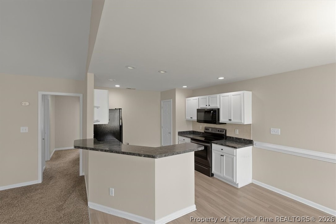
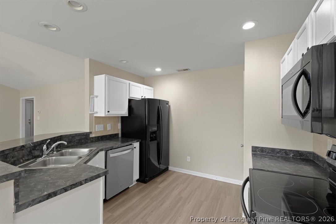
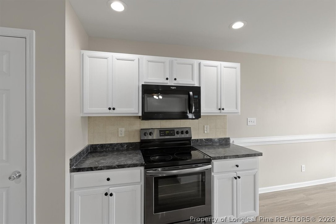
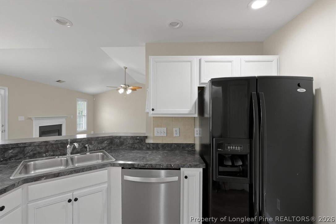
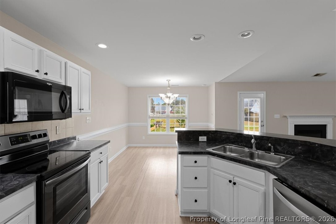
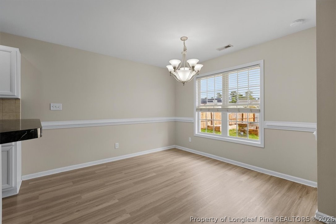
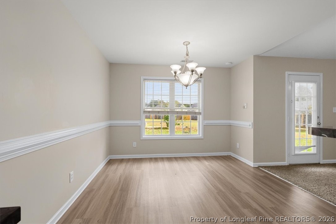
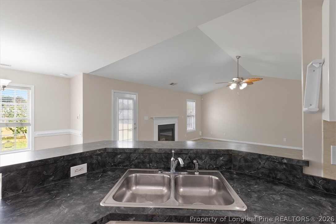
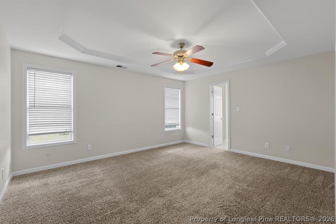
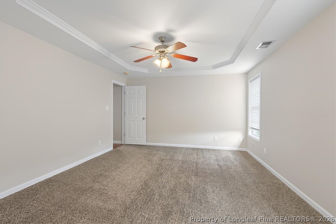
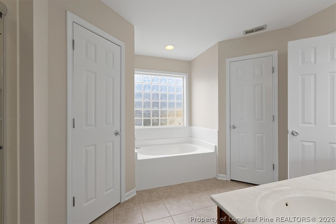
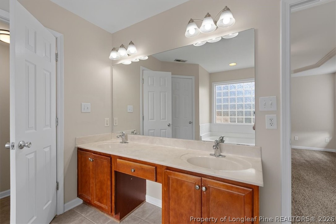
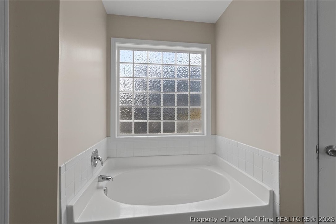
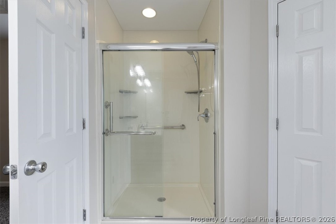
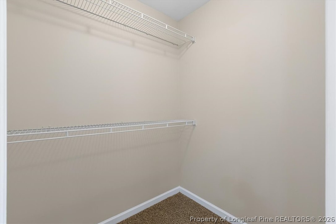
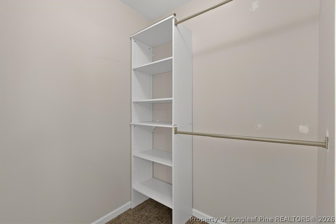
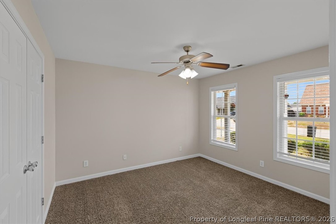
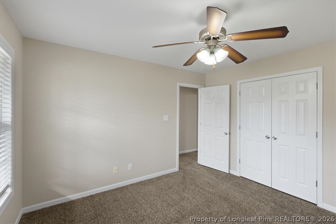
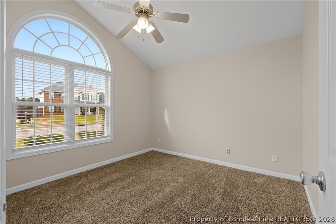
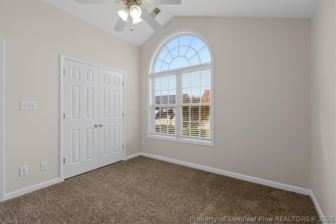
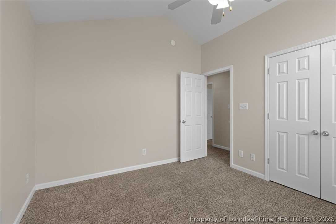
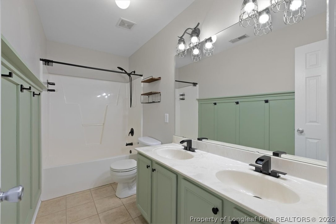
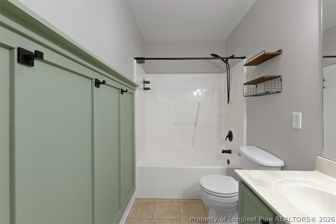
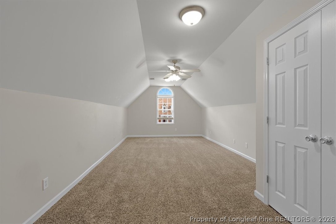
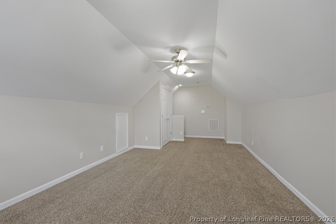
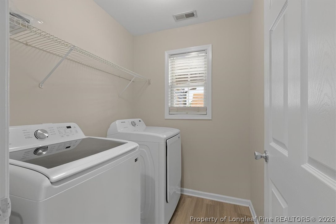
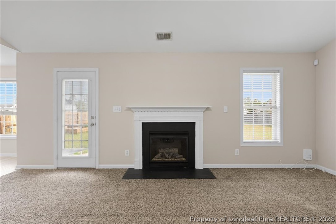
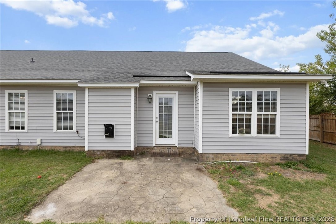
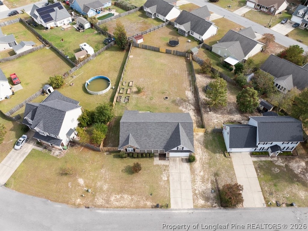
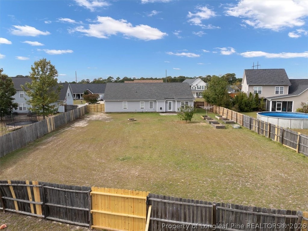
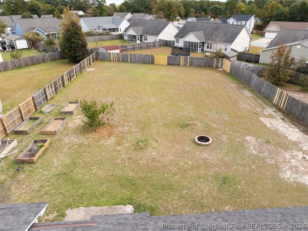
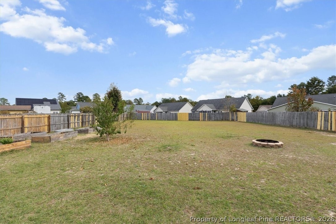
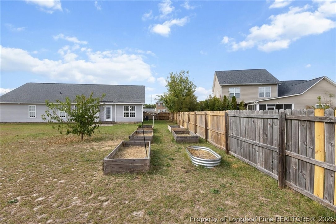
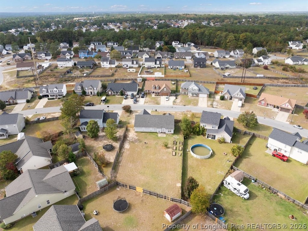
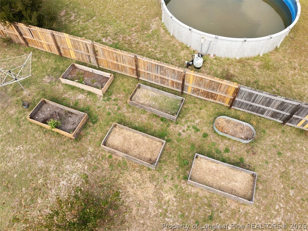
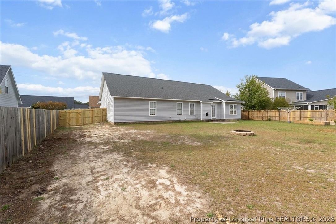
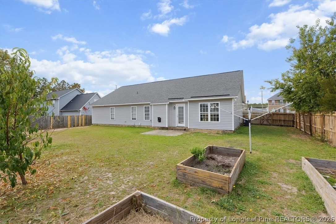
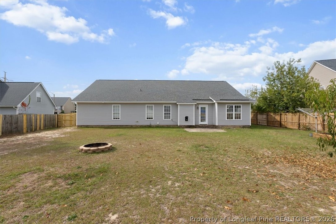
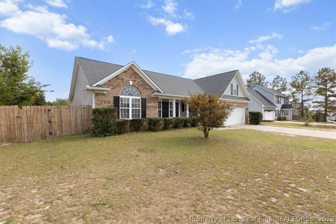
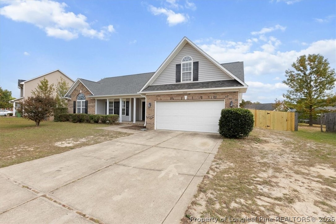
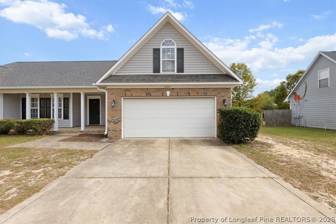
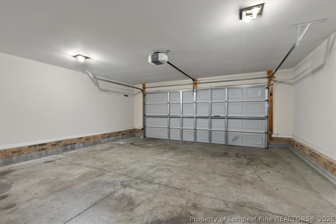
Single-level living with room to grow in Southview! This 2006 brick-and-vinyl ranch offers 3 bedrooms and 2 full baths on the main floor, plus a large finished 4th bedroom/bonus room upstairs with a closet, perfect for guests, an office or a game room. The vaulted living room with fireplace flows into the dining area overlooking the backyard. The kitchen features tile backsplash, a breakfast bar and luxury vinyl plank flooring. The main-floor primary suite offers a trey ceiling, two walk-in closets, double vanity, garden tub and a completely new shower. Roof replaced in 2024, most appliances updated in 2023, and all appliances convey, including the refrigerator, washe...r and dryer. Outside, the 0.39-acre lot features a privacy-fenced backyard with patio, fire pit, raised garden boxes and a peach tree, plus a covered front porch and 2-car attached garage. No HOA. Located just minutes from I-95 and US-301, Hope Mills Lake, and the shopping and dining along Main Street, with an easy commute to Fort Bragg, downtown Fayetteville and Fayetteville Regional Airport.

No upcoming open house dates. Check back later.
Bedrooms
- Total Bedrooms: 3
Bathrooms
- Full bathrooms: 2
Appliances
- Built In Electric Oven
- Built In Electric Range
- Dryer
- Dishwasher
- Disposal
- Microwave
- Range
- Refrigerator
- Washer
Architectural Style
- Ranch
Basement
- None
Construction Materials
- Vinyl Siding
- Wood Frame
Cooling
- Central Air
- Electric
Electric
- Volts220
Exterior Features
- Fence
- Porch
- Patio
Fencing
- Back Yard
- Privacy
- Yard Fenced
Fireplace Features
- Gas Log
Flooring
- Carpet
- Luxury Vinyl Plank
- Tile
Heating
- Electric
- Forced Air
- Heat Pump
Interior Features
- Breakfast Bar
- Tray Ceilings
- Ceiling Fans
- Cathedral Ceilings
- Dining Area
- Coffered Ceilings
- Dual Closets
- Separate Formal Dining Room
- Double Vanity
- Entrance Foyer
- Eat In Kitchen
- Garden Tub Roman Tub
- Kitchen Dining Combo
- Primary Downstairs
- Bath In Primary Bedroom
- Open Concept
- Open Floorplan
- Separate Shower
- Tub Shower
- Vaulted Ceilings
- Walk In Closets
Laundry Features
- Main Level
- In Unit
Lot Features
- Quarter To Half Acre Lot
- Cleared
- Level
Parking Features
- Attached
- Garage
Patio and Porch Features
- Front Porch
- Patio
- Porch
Property Condition
- Good Condition
Road Responsibility
- Public Maintained Road
Road Surface Type
- Paved
Sewer
- Public Sewer
WaterSource
- Public
Window Features
- Blinds
Rooms

CENTURY 21 Family Realty
MICHAEL FREDERICKSON
Data Source: Longleaf Pine REALTORS®
MLS#: 771922
Data Source Copyright: © 2026 Longleaf Pine REALTORS® All rights reserved.
This property was listed on 11/9/2026 and last updated as of 11/9/2026 4:52:58 PM. OSI IDX updated the data from Longleaf Pine REALTORS® on 11/9/2026 at 12:18 PM. This information is for your personal, non-commercial use and may not be used for any purpose other than to identify prospective properties you may be interested in purchasing. Display of MLS data is usually deemed reliable but is NOT guaranteed accurate by the MLS. Buyers are responsible for verifying the accuracy of all information and should investigate the data themselves or retain appropriate professionals. Information from sources other than the Listing Agent may have been included in the MLS data. Unless otherwise specified in writing, Broker/Agent has not and will not verify any information obtained from other sources. The Broker/Agent providing the information contained herein may or may not have been the Listing and/or Selling Agent.
Your Search Results
© 2026 RE/MAX Select Group
DMCA Notice | Terms & Services | Privacy Policy | Accessibility Statement
EQUAL HOUSING OPPORTUNITY


RE/MAX Select Group
900 East Atlantic Ave, Suite 10, Delray Beach, FL 33483
Mobile: (561) 350-0154
freeman3225@gmail.com

