4211 Prevail Ln
Austin, TX 78731
For Sale - Active
offered at $1,099,990
3
bedrooms
3.5
baths
2,372
sq ft
$464
price per sf
Condo/Townhouse
property type
5 Days
time on site
2019
yr. built
2,570 sq ft
lot size
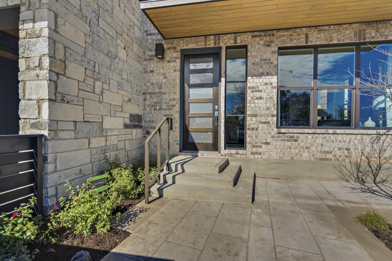
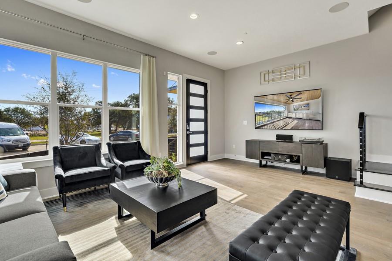
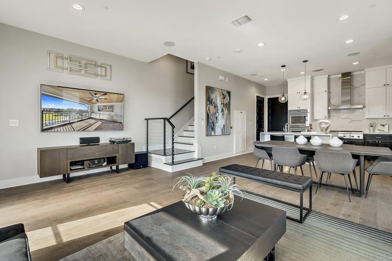
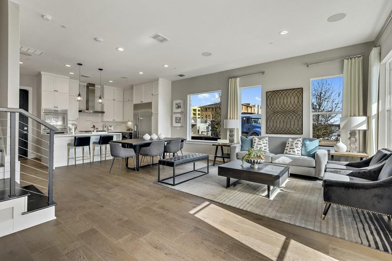
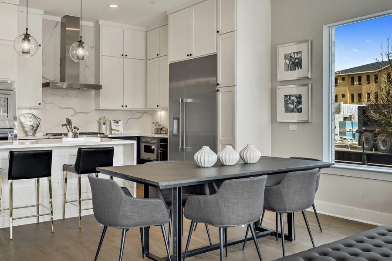
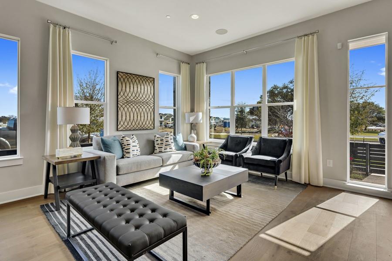
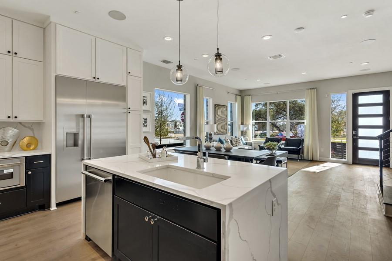
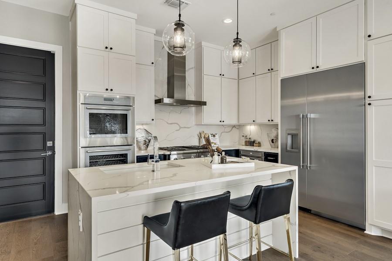
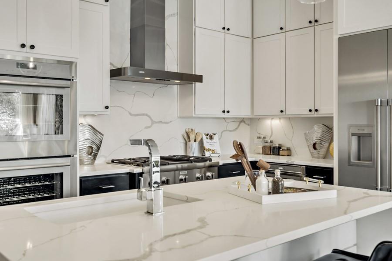
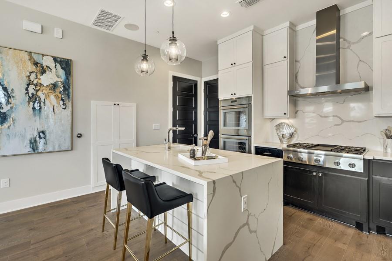
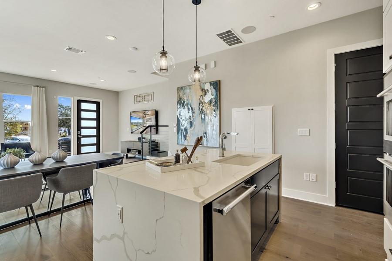
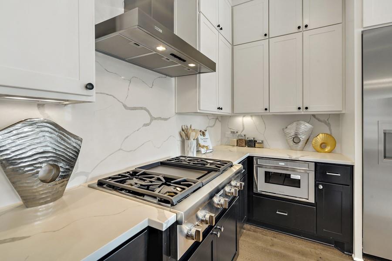
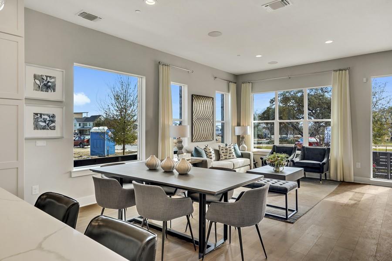
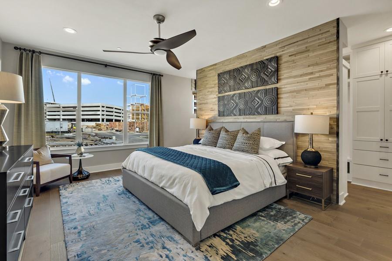
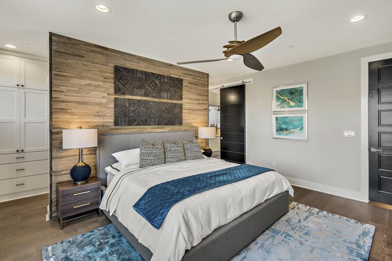
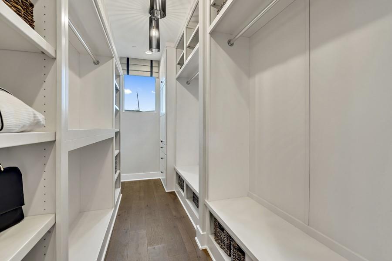
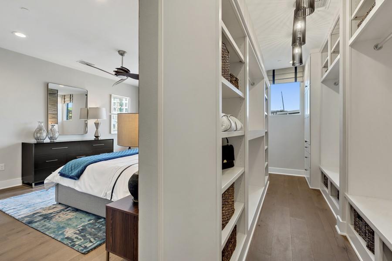
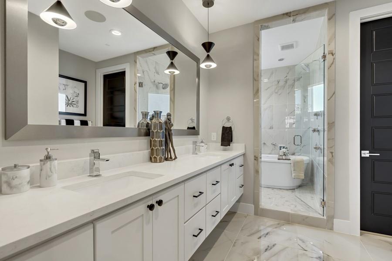
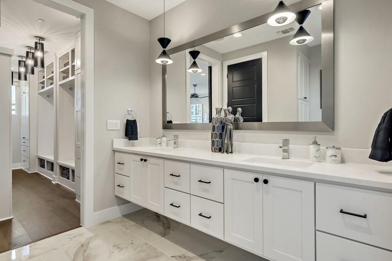
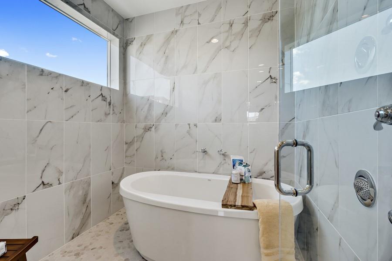
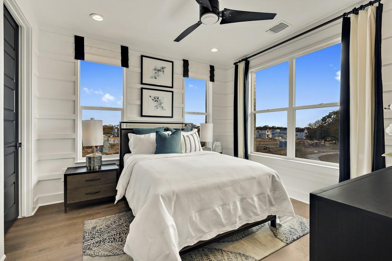
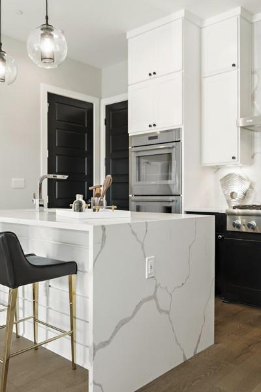
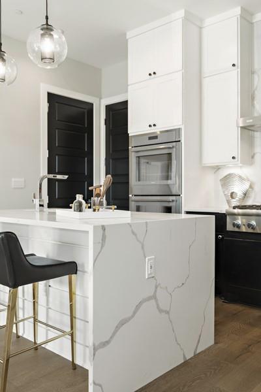
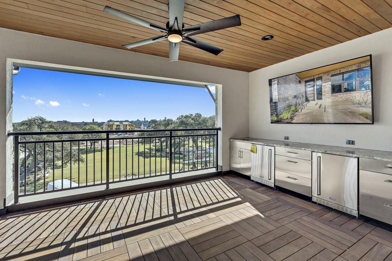
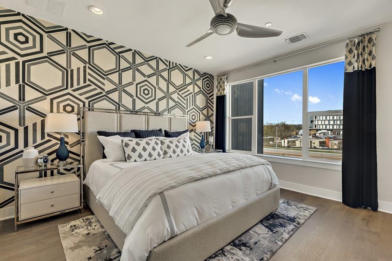
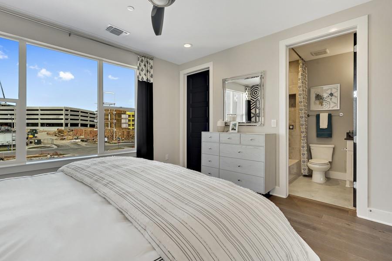
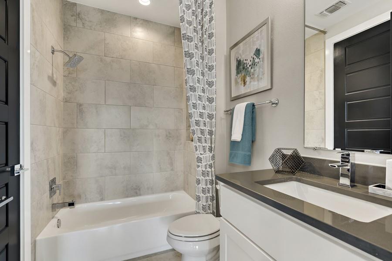
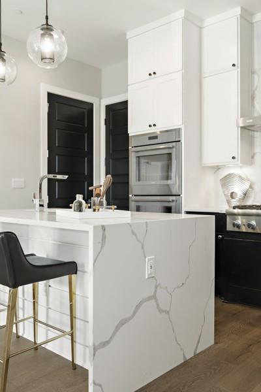
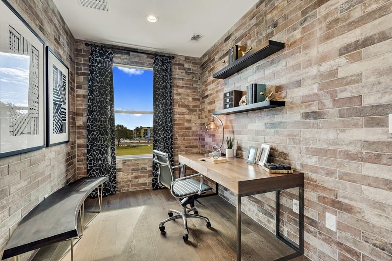
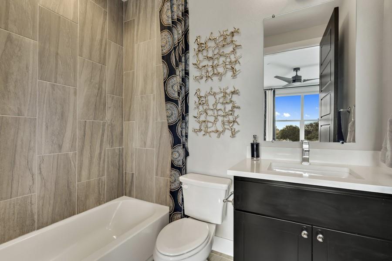
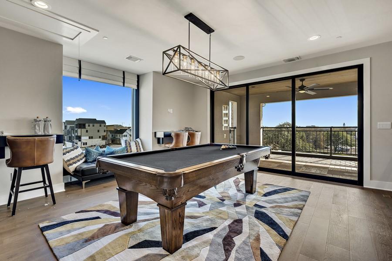
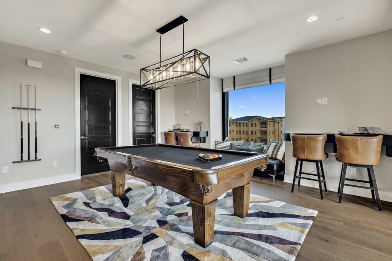
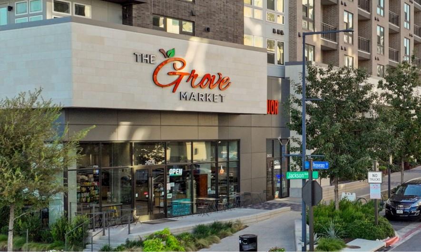
This former model home has all the upgrades and interior design touches to WOW your friends, family and neighbors! Located within The Grove, one of Austin’s most dynamic mixed-use communities, this property offers a refined blend of modern living and urban convenience surrounded by parks, trails, and preserved green space along Shoal Creek. Residents enjoy a walkable lifestyle with boutique retail, fitness and wellness studios, and some of Austin’s most sought-after dining options just steps away. Designed for connection and outdoor enjoyment, the community features pedestrian friendly streets, gathering spaces, and direct access to nature, all in a highly central loc...ation. This thoughtfully designed Laurel B townhome by M Signature Homes features 2372 sq feet of living space across three levels with 3 bedrooms, 3 full baths, and 1 half bath. The main level features a chef’s kitchen with 10' cabinetry, elegant waterfall quartz countertops, Thermador appliances and elevated finishes that combine style with everyday usability. The expansive primary suite offers a custom closet, and a spa inspired bathroom featuring a gorgeous soaking tub and walk-in shower. The 3rd floor loft is the perfect area to entertain guests or simply relax. The private covered balcony has stunning views of Downtown Austin, as well as the adjacent beautifully manicured park and includes a well-appointed outdoor kitchen. The Grove places you just minutes from downtown Austin with exceptional access to the city’s top destinations, a pedestrian bridge connects directly to Central Market and nearby Shoal Creek trails offer miles of outdoor recreation.

No upcoming open house dates. Check back later.
Bedrooms
- Total Bedrooms: 3
Bathrooms
- Full bathrooms: 3
- Half bathrooms: 1
Accessibility Features
- None
Appliances
- Cooktop
- Dishwasher
- Disposal
- ENERGY STAR Qualified Appliances
- Gas Cooktop
- Microwave
- RNGHD
- Refrigerator
- Stainless Steel Appliance(s)
- Vented Exhaust Fan
- Water Heater
Association
- Association Fee: $437
- Association Fee Frequency: Monthly
- Association Name: The Grove POA
Association Fee Includes
- Common Area Maintenance
- Landscaping
Community Features
- BBQ Pit/Grill
- Cluster Mailbox
- Common Grounds
- Curbs
- Lock and Leave
- On-Site Retail
- Park
- Picnic Area
- Playground
- Restaurant
- Sidewalks
- Street Lights
- Underground Utilities
- Trail(s)
Construction Materials
- Concrete
- Frame
- Glass
- ICAT Recessed Lighting
- Blown-In Insulation
- Masonry – All Sides
- Radiant Barrier
- Stone
- Stucco
Cooling
- Ceiling Fan(s)
- Central Air
- ENERGY STAR Qualified Equipment
Exterior Features
- Balcony
- Gutters Full
- Lighting
- Pest Tubes in Walls
Fencing
- Fenced
- Front Yard
- Gate
Flooring
- Tile
- Wood
Foundation Details
- Slab
Green Energy Efficient
- Appliances
- Construction
- HVAC
- Insulation
- Materials
- Thermostat
- Water Heater
- Windows
Green Sustainability
- None
Heating
- Central
- ENERGY STAR Qualified Equipment
- Natural Gas
Horse Amenities
- None
Interior Features
- Breakfast Bar
- Ceiling Fan(s)
- Ceiling-High
- Quartz Counters
- Double Vanity
- In-Law Floorplan
- Interior Steps
- Kitchen Island
- Multiple Living Areas
- Open Floorplan
- Pantry
- Recessed Lighting
- Smart Thermostat
- Storage
- Walk-In Closet(s)
- Wired for Data
- Wired for Sound
Levels
- Three Or More
Lot Features
- Corner Lot
- Curbs
- Front Yard
- Landscaped
- Views
Other Structures
- None
Parking Features
- Alley Access
- Attached
- Door-Single
- Garage
- Garage Door Opener
- Garage Faces Rear
Patio and Porch Features
- Covered
- Patio
Pool Features
- None
Property Condition
- See Remarks
Roof
- Composition
- Shingle
Security Features
- Carbon Monoxide Detector(s)
- Fire Sprinkler System
- Smoke Detector(s)
Sewer
- Public Sewer
Utilities
- Cable Available
- Electricity Connected
- Natural Gas Connected
- Phone Available
- Sewer Connected
- Underground Utilities
- Water Connected
View
- City
- Neighborhood
- Park/Greenbelt
Waterfront Features
- None
WaterSource
- Public
Window Features
- Display Window(s)
- ENERGY STAR Qualified Windows
- Screens
- Vinyl Windows
Rooms
- Primary Bedroom
- Primary Bathroom
- Kitchen

Outlaw Realty
Grant Whittenberger
Data Source: Unlock MLS
MLS#: 2240449
Data Source Copyright: © 2026 Unlock MLS All rights reserved.
This property was listed on 11/9/2026 and last updated as of 11/10/2026 10:01:11 AM. OSI IDX updated the data from Unlock MLS on 11/14/2026 at 6:33 AM. This information is for your personal, non-commercial use and may not be used for any purpose other than to identify prospective properties you may be interested in purchasing. Display of MLS data is usually deemed reliable but is NOT guaranteed accurate by the MLS. Buyers are responsible for verifying the accuracy of all information and should investigate the data themselves or retain appropriate professionals. Information from sources other than the Listing Agent may have been included in the MLS data. Unless otherwise specified in writing, Broker/Agent has not and will not verify any information obtained from other sources. The Broker/Agent providing the information contained herein may or may not have been the Listing and/or Selling Agent.
Your Search Results
© 2026 RE/MAX Select Group
DMCA Notice | Terms & Services | Privacy Policy | Accessibility Statement
EQUAL HOUSING OPPORTUNITY


RE/MAX Select Group
900 East Atlantic Ave, Suite 10, Delray Beach, FL 33483
Mobile: (561) 350-0154
freeman3225@gmail.com

