137 S Otto Drive
Snowflake, AZ 85937
For Sale - Active
offered at $1,300,000
4
bedrooms
--
baths
5,860
sq ft
$222
price per sf
Single Family
property type
1 Day
time on site
2021
yr. built
10.00 acre
lot size
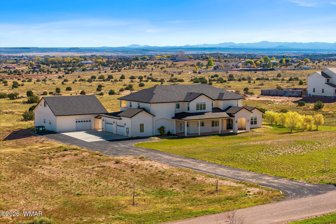
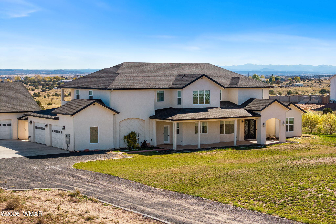
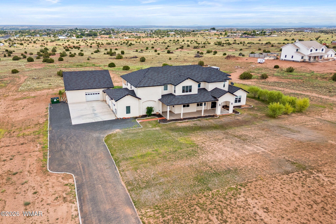
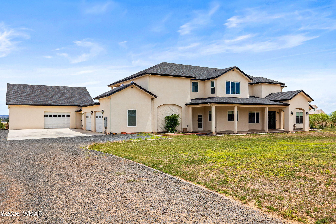
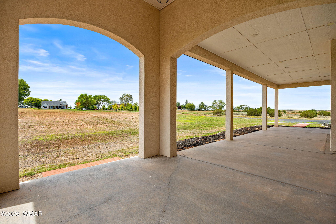
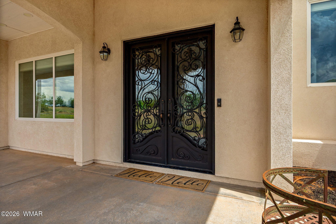
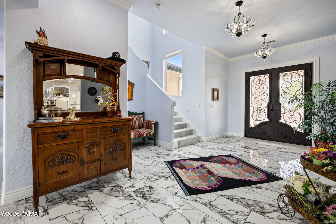
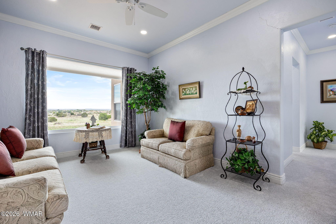
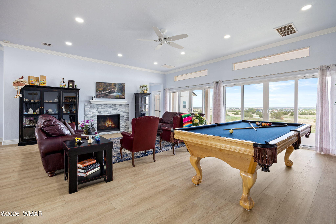
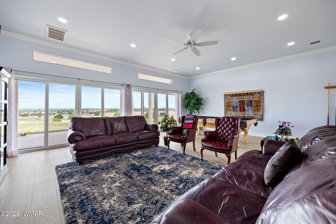
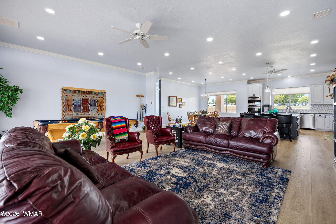
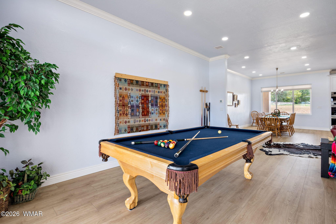
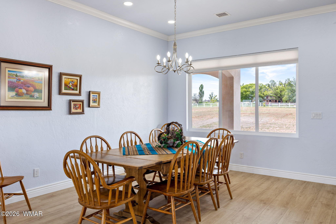
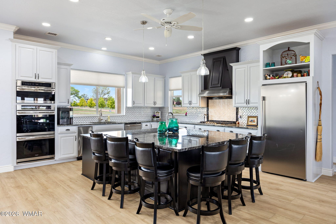
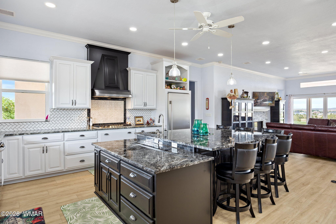
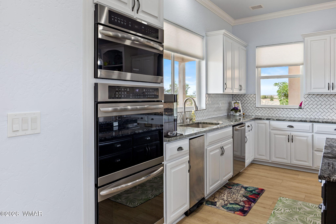
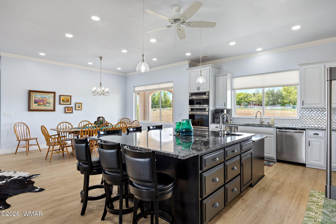
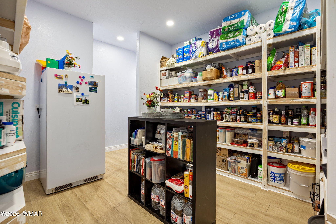
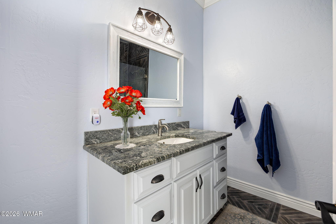
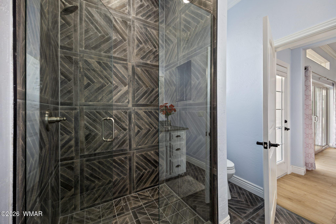
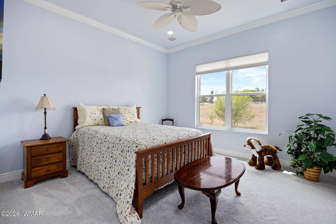
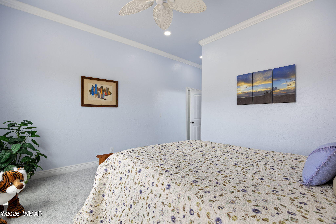
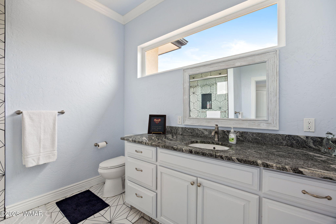
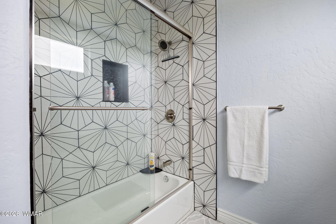
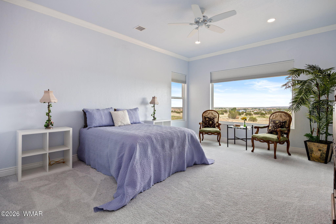
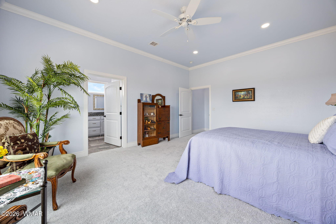
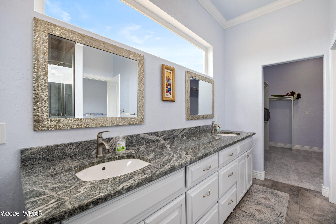
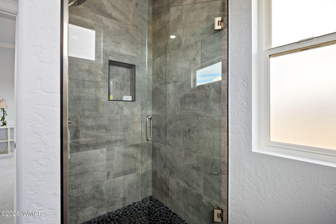
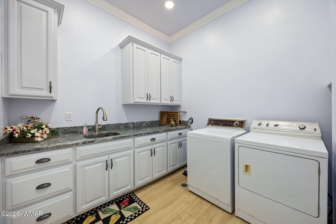
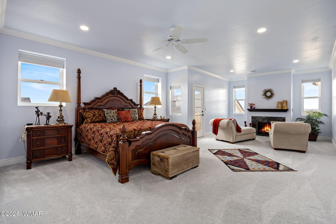
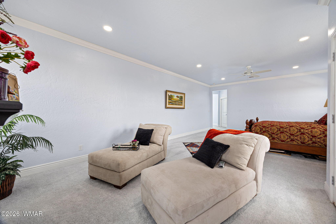
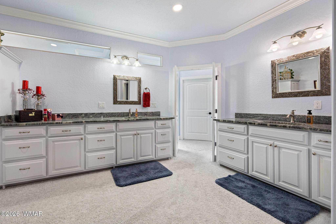
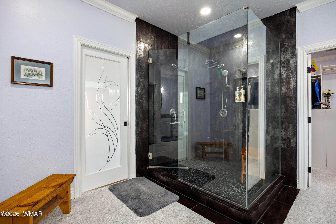
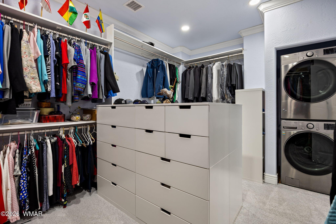
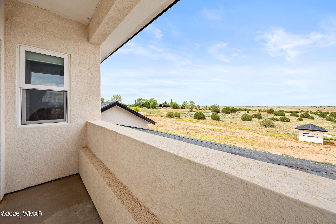
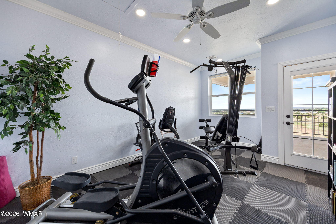
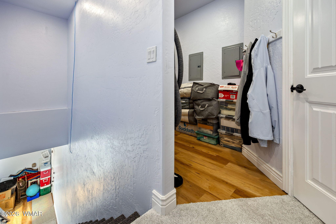
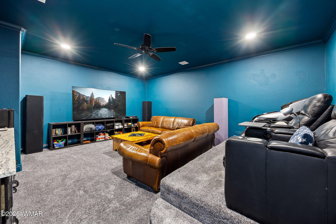
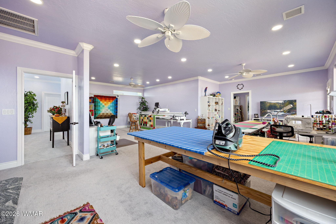
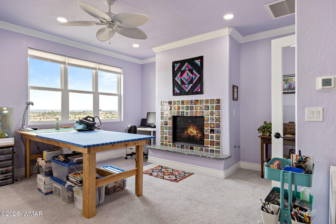
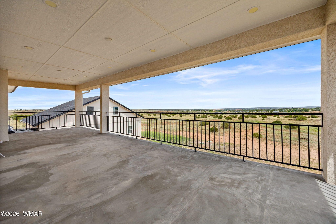
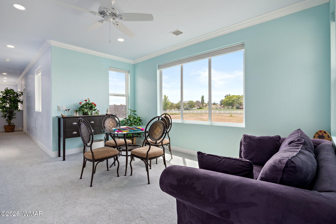
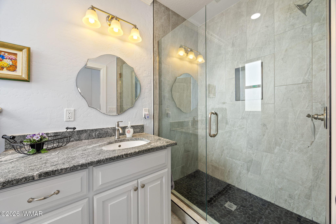
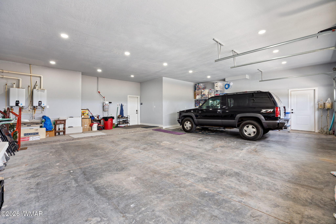
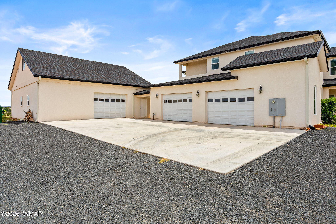
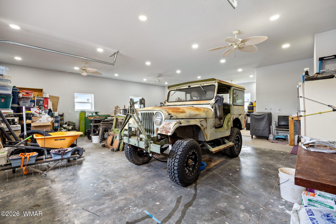
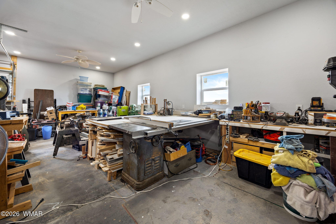
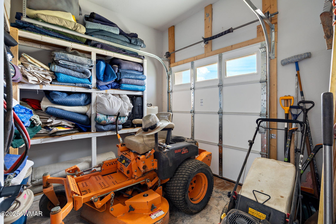
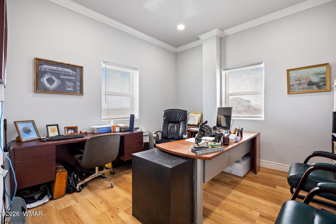
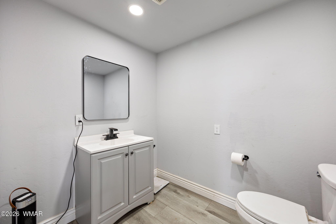
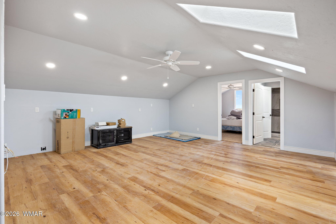
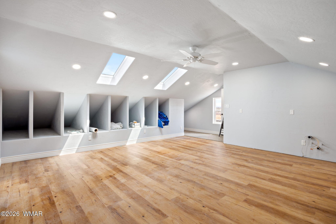
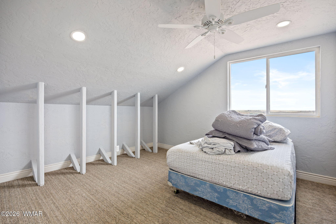
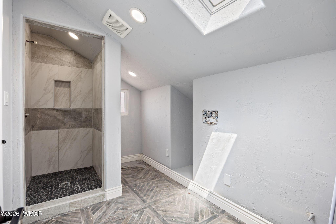
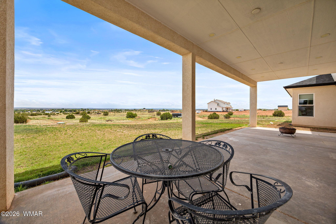
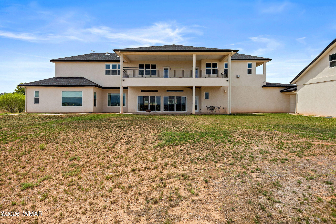
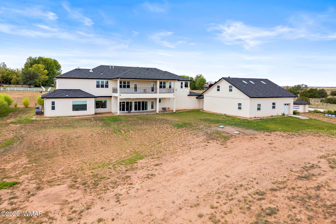
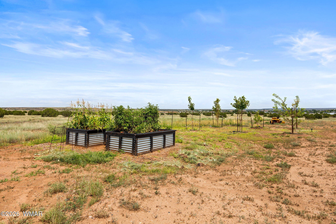
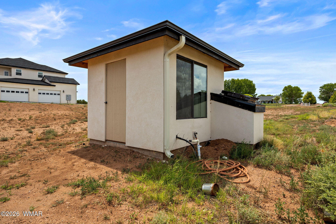
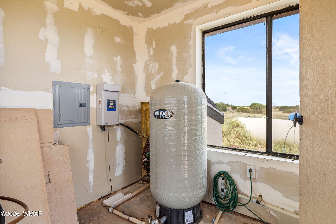
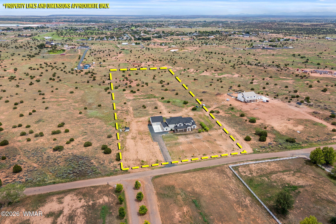
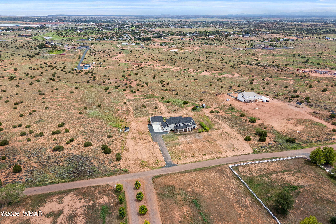
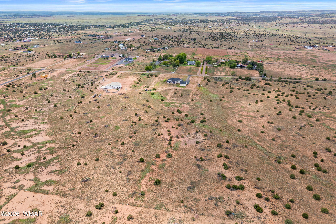
10-Acres with Expansive Home, Shop & Guest Quarters Offering space, functionality, & rural living, this 10-acre property features a 5,860 sq ft main residence, a 1,218 sq ft attached garage, & a separate 1,400- sq ft shop with guest quarters above. There are three HVAC zones to provide customized comfort. The main residence features a welcoming tiled entry, multiple living spaces, & a spacious kitchen & great room combination anchored by a fireplace. The kitchen is equipped with granite countertops, an oversized island with prep sink & lowered baking counter, double ovens, & five-burner gas cooktop. There is an oversized pantry & separate laundry room with utility... sink, as well as two ensuite bedrooms on the main level. Upstairs, the home continues to impress with a dedicated theater entertainment room with built-in kitchenette with sink, microwave, mini frig/freezer, & abundant cabinetry. A sitting room, additional bath, storage area, & secondary staircase provide added versatility. The expansive primary suite is a private retreat of its own, complete with a sitting area & fireplace, personal balcony, spacious bathroom & walk-in closet with its own washer/dryer. The suite also connects to a exercise room with a covered balcony. Another generously sized, window-lined room offers approximately 400 square feet of flexible space, a tiled fireplace, walk-in closet, & balcony access. Whether used as a craft studio, playroom, additional gathering space, or future bedroom configuration (could be two additional bedrooms), the possibilities are plentiful. There is also a space where an elevator can be added. The separate 1,400-square-foot shop adds tremendous utility, featuring an automatic garage door opener, a dedicated lawn equipment room with shelving, a finished 144-square-foot office, & a half bath. Above the shop is approximately 528 square feet of additional guest space with a bedroom & bath. This area is partially finished & offers an opportunity for the next owner to complete it to their needs. Three skylights bring in natural light, & the space has existing wiring, plumbing & gas connections stubbed for a stove, water heater, & cooktop. Outside, enjoy the freedom & privacy of 10 acres with room to pursue a variety of interests. Extensive covered front & rear porches create inviting spaces to relax & take in the surroundings. The grounds include approximately 70,000 square feet of sprinkler coverage, windbreak and street trees, fruit trees, raised garden boxes, & a well house. The property is served by a private water well & propane for heating & cooking. Two on-demand water heaters provide additional efficiency, & the home is plumbed for outdoor living. With an impressive amount of living space, substantial shop & garage facilities, additional guest accommodations,& room to enjoy the lifestyle that comes with acreage, this is a property with tremendous potential and versatility. Owner/Agent

No upcoming open house dates. Check back later.
Bedrooms
- Total Bedrooms: 4
Bathrooms
- Total bathrooms: 7
Appliances
- Trash Compactor
- Dishwasher
Association
- Association Name: No
Building Features
- Balcony/Loft
- Foyer/Entry
- Great Room
- Potential Bedroom
- Separate Quarters
- Other - See Remarks
Construction Materials
- Wood Frame
Cooling
- Central Air
Exterior Features
- Rain Gutters
Fencing
- Private
Fireplace Features
- Living Room
- Master Bedroom
- Fireplace - 2 or More
Flooring
- Plank
- Carpet
- Tile
Foundation Details
- Slab
Heating
- Propane
- Forced Air
Interior Features
- Master Downstairs
- Shower
- Double Vanity
- Full Bath
- Pantry
- Kitchen/Dining Room Combo
- Breakfast Bar
- Central Vacuum
- Split Bedroom
Laundry Features
- Utility Room
Levels
- Two
Lot Features
- Sprinklers In Rear
- Sprinklers In Front
- Corners Marked
- Recorded Survey
Other Structures
- Utility Building
- Guest House
Parking Features
- Garage Door Opener
Patio and Porch Features
- Covered Patio
- Covered Deck
- Front Porch
Road Responsibility
- City
Road Surface Type
- Street Paved
Roof
- Shingle
- Pitched
Security Features
- Smoke Detector(s)
Utilities
- Propane
- APS
- Propane Tank Owned
- Private Well
- Electricity Connected
View
- Panoramic View
Window Features
- Blinds
- Double Pane Windows

Realty Executives Arizona Territory - Show Low
Nicole L Van Den Bosch
Data Source: White Mountain Association of REALTORS®
MLS#: 263780
Data Source Copyright: © 2026 White Mountain Association of REALTORS® All rights reserved.
This property was listed on 11/9/2026 and last updated as of 11/9/2026 7:46:18 PM. OSI IDX updated the data from White Mountain Association of REALTORS® on 11/10/2026 at 1:32 AM. This information is for your personal, non-commercial use and may not be used for any purpose other than to identify prospective properties you may be interested in purchasing. Display of MLS data is usually deemed reliable but is NOT guaranteed accurate by the MLS. Buyers are responsible for verifying the accuracy of all information and should investigate the data themselves or retain appropriate professionals. Information from sources other than the Listing Agent may have been included in the MLS data. Unless otherwise specified in writing, Broker/Agent has not and will not verify any information obtained from other sources. The Broker/Agent providing the information contained herein may or may not have been the Listing and/or Selling Agent.
Your Search Results
© 2026 RE/MAX Select Group
DMCA Notice | Terms & Services | Privacy Policy | Accessibility Statement
EQUAL HOUSING OPPORTUNITY


RE/MAX Select Group
900 East Atlantic Ave, Suite 10, Delray Beach, FL 33483
Mobile: (561) 350-0154
freeman3225@gmail.com

