15824 Pendio Drive
Montverde, FL 34756
For Sale - Active
offered at $3,600,000
5
bedrooms
6.5
baths
5,196
sq ft
$693
price per sf
Single Family
property type
4 Days
time on site
2025
yr. built
1.33 acre
lot size
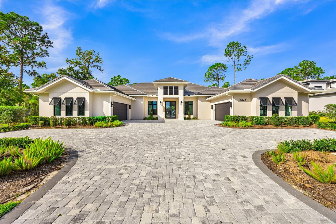
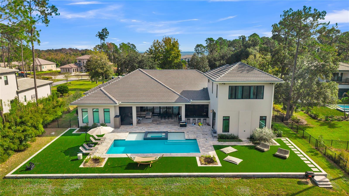
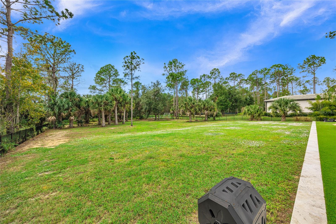
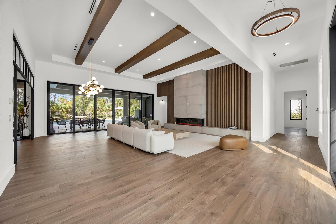
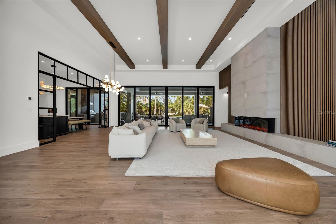
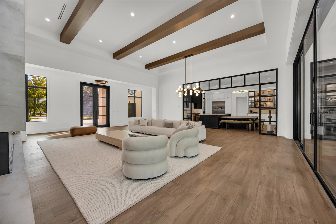
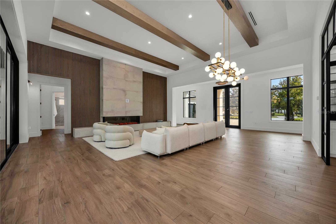
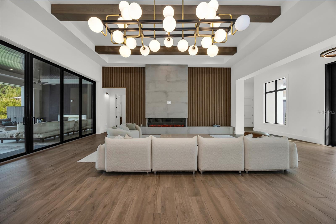
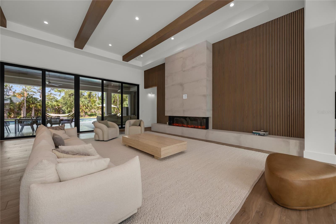
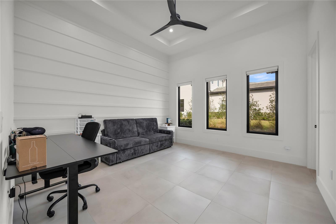
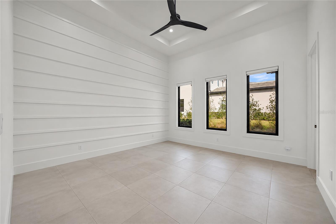
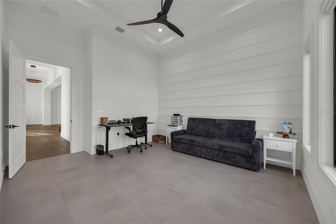
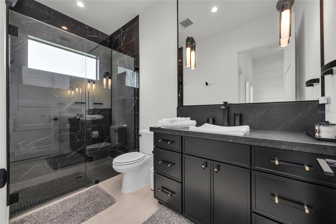
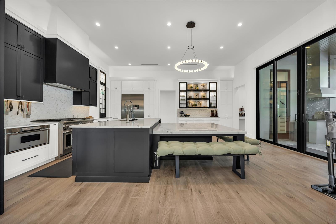
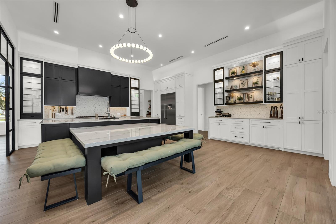
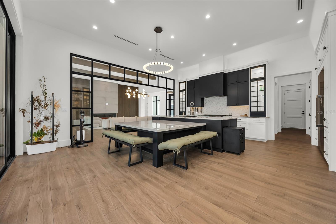
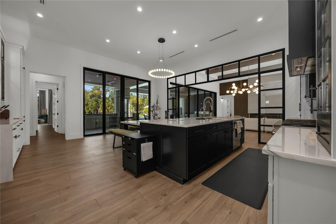
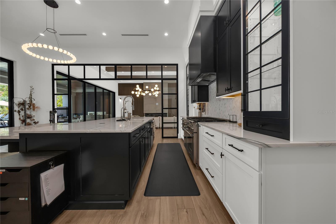
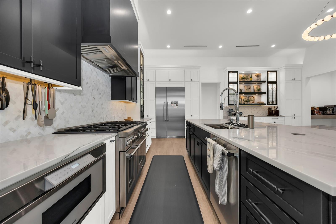
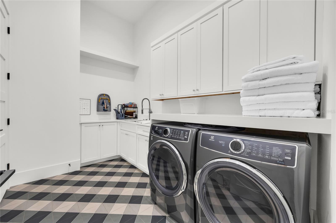
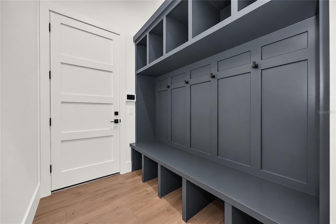
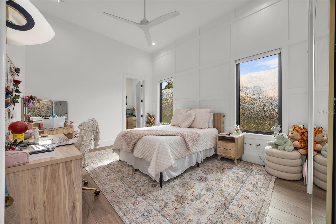
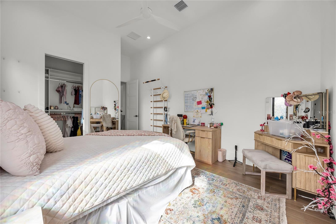
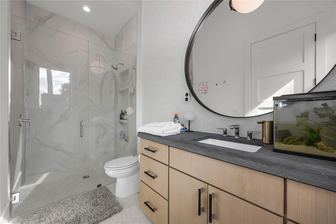
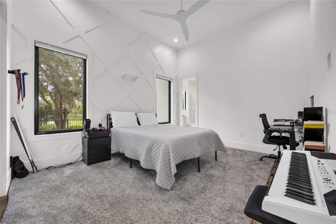
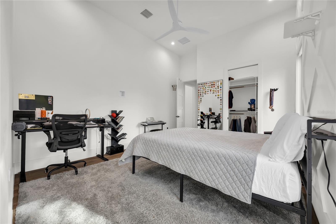
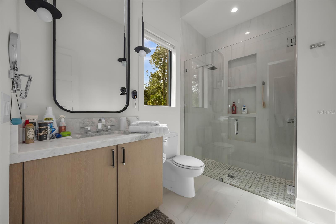
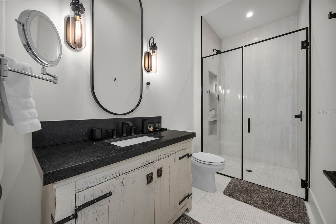
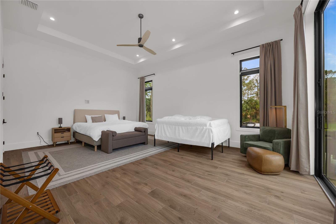
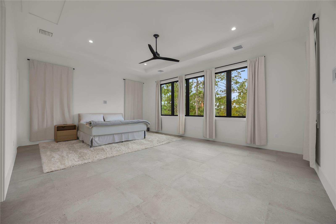
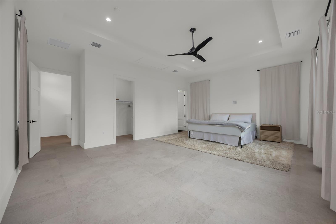
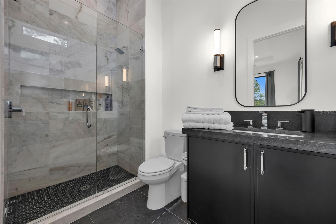
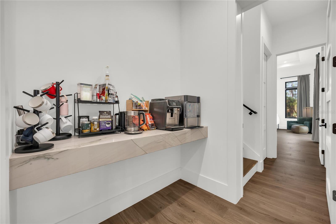
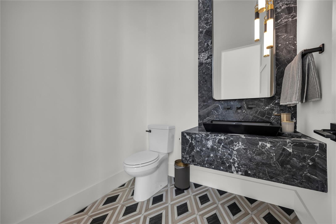
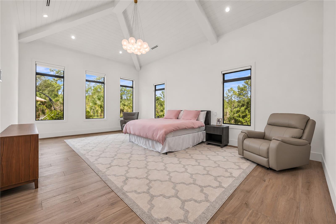
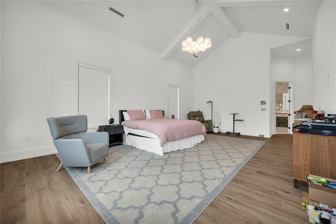
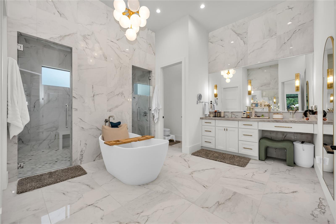
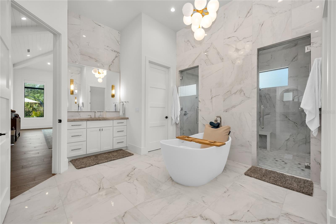
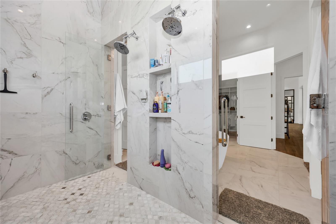
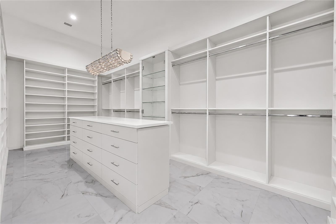
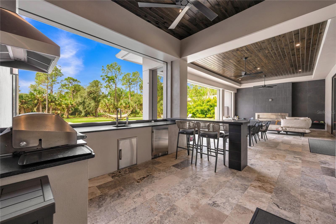
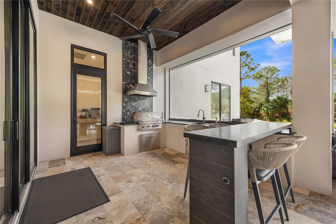
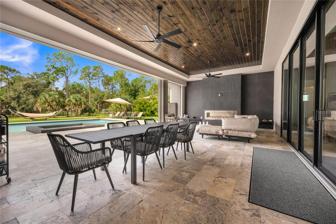
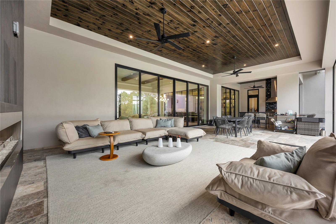
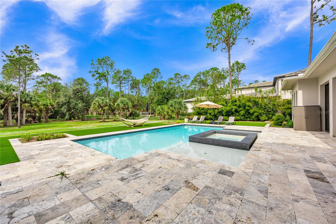
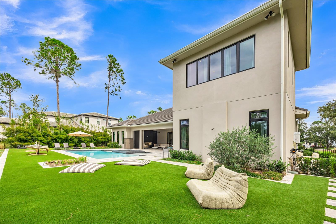
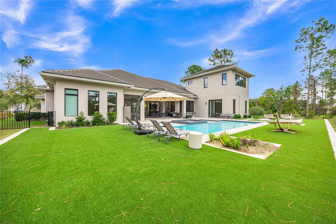
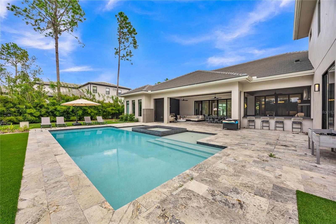
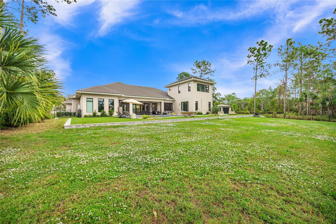
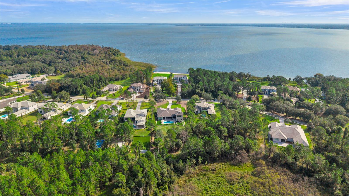
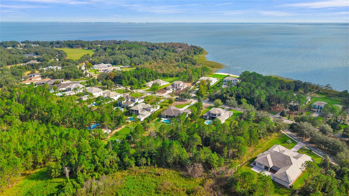
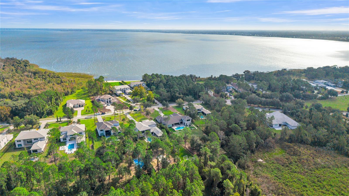
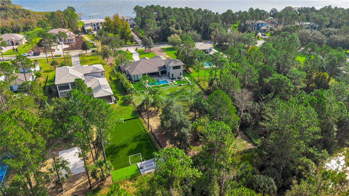
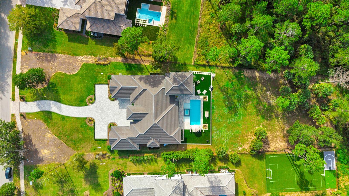
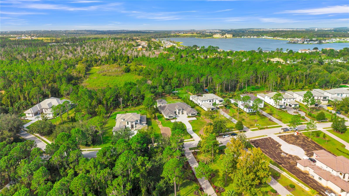
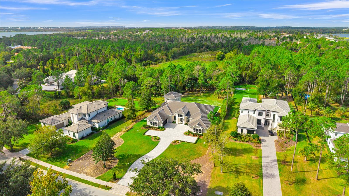
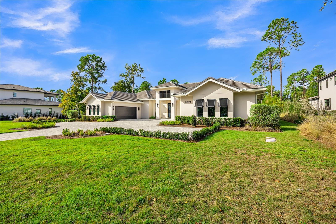
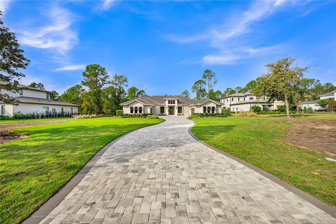
Built in 2025 by McNally Construction Group, this Bella Collina estate sits on approximately 1.3 acres inside the gates of one of Central Florida's premier golf communities. The home offers 5 bedrooms, 6 full baths, a powder bath and a four-car garage split between two garages. It is built with CMU block and smooth stucco under a concrete-tile roof, with spray-foam insulation and impact-rated windows and doors. Ceilings rise from 12 to 16 feet, with coffered and vaulted details. The 25x25 grand room centers on an 85-inch three-sided electric fireplace that opens indoors and out. The kitchen and morning room feature a Thermador Pro Grand 48-inch dual-fuel range, column... refrigerator and freezer, and a Kohler workstation sink. The main-floor primary suite includes a spa bath with a 64-inch freestanding soaking tub and a 20-foot walk-in closet, and a private office sits nearby. Upstairs, a gathering room with a beverage center opens to a 520 sq ft terrace. Outside, the 19x34 covered lanai with retractable screens brings a summer kitchen and a 72-inch gas fireplace, and opens to a heated pool and spa. Bella Collina offers a Nick Faldo-designed golf course, clubhouse, tennis and pickleball, fitness center and community pool. Club membership required.

Co-listed By: Vivian Branco, vivianmellim@gmail.com
No upcoming open house dates. Check back later.
Bedrooms
- Total Bedrooms: 5
Bathrooms
- Full bathrooms: 6
- Half bathrooms: 1
Appliances
- Bar Fridge
- Built-In Oven
- Convection Oven
- Cooktop
- Dishwasher
- Disposal
- Dryer
- Exhaust Fan
- Freezer
- Gas Water Heater
- Microwave
- Range
- Range Hood
- Refrigerator
- Tankless Water Heater
- Washer
- Wine Refrigerator
Architectural Style
- Contemporary
Association
- Association Fee: $1,230
- Association Fee Frequency: Quarterly
- Association Name: Artemis Lifestyles Services LLC.
- Association Phone: 407-705-2190x452
Association Amenities
- Basketball Court
- Cable TV
- Clubhouse
- Fence Restrictions
- Fitness Center
- Gated
- Golf Course
- Pickleball Court(s)
- Playground
- Pool
- Security
- Tennis Court(s)
- Vehicle Restrictions
Association Fee Includes
- Guard - 24 Hour
- Cable TV
- Common Area Taxes
- Pool
- Escrow Reserves Fund
- Internet
- Maintenance Grounds
- Management
- Private Road
- Security
Community Features
- Buyer Approval Required
- Clubhouse
- Deed Restrictions
- Dog Park
- Fitness Center
- Gated Community - Guard
- Golf Carts OK
- Golf
- No Truck/RV/Motorcycle Parking
- Playground
- Restaurant
- Sidewalks
- Tennis Court(s)
- Street Lights
Construction Materials
- Block
- Hardi Plank Type
- Stucco
Cooling
- Central Air
- Zoned
Exterior Features
- Outdoor Grill
- Outdoor Kitchen
- Outdoor Shower
- Private Mailbox
- Rain Gutters
- Sidewalk
- Sprinkler Metered
Fencing
- Other
Fireplace Features
- Electric
- Family Room
- Gas
- Outside
Flooring
- Hardwood
- Tile
Foundation Details
- Block
- Slab
Heating
- Central
- Electric
- Zoned
Interior Features
- Ceiling Fans(s)
- Eat-in Kitchen
- High Ceilings
- L Dining
- Living Room/Dining Room Combo
- Open Floorplan
- Primary Bedroom Main Floor
- Solid Surface Counters
- Stone Counters
- Thermostat
- Tray Ceiling(s)
- Walk-In Closet(s)
Laundry Features
- Inside
- Laundry Room
Levels
- Two
Lot Features
- In County
- Landscaped
- Level
- Near Golf Course
- Sidewalk
- Paved
- Private
Other Equipment
- Irrigation Equipment
Other Structures
- Outdoor Kitchen
Parking Features
- Driveway
- Garage Door Opener
- Garage Faces Side
- Ground Level
Patio and Porch Features
- Covered
- Enclosed
- Front Porch
- Rear Porch
- Screened
Pets Allowed
- Breed Restrictions
- Cats OK
- Dogs OK
Pool Features
- In Ground
- Deck
- Gunite
- Heated
- Lighting
- Outside Bath Access
- Pool Alarm
- Pool Sweep
- Tile
Property Condition
- Completed
Road Responsibility
- Private Maintained Road
Road Surface Type
- Asphalt
Roof
- Concrete
- Tile
Security Features
- Gated Community
- Smoke Detector(s)
Sewer
- Public Sewer
Spa Features
- Heated
- In Ground
Utilities
- BB/HS Internet Available
- Cable Connected
- Electricity Connected
- Natural Gas Connected
- Phone Available
- Sewer Connected
- Sprinkler Meter
- Underground Utilities
- Water Connected
Vegetation
- Trees/Landscaped
View
- Trees/Woods
WaterSource
- Public
Window Features
- Aluminum Frames
- Double Pane Windows
- Insulated Windows
- Low-Emissivity Windows
Rooms
- Primary Bedroom
- Bedroom 2
- Bedroom 3
- Additional Bedroom
- Additional Bedroom
- Office
- Balcony/Porch/Lanai
- Kitchen
- Primary Bathroom
- Bathroom 2
- Bathroom 3
- Bathroom 4
- Bathroom 5
- Great Room

MS LAND & BUILDING LLC
407-466-7000
Vivian Branco, vivianmellim@gmail.com
Data Source: Stellar MLS
MLS#: O6455969
Data Source Copyright: © 2026 Stellar MLS All rights reserved.
This property was listed on 11/9/2026 and last updated as of 11/10/2026 11:48:34 AM. OSI IDX updated the data from Stellar MLS on 11/13/2026 at 4:44 AM. This information is for your personal, non-commercial use and may not be used for any purpose other than to identify prospective properties you may be interested in purchasing. Display of MLS data is usually deemed reliable but is NOT guaranteed accurate by the MLS. Buyers are responsible for verifying the accuracy of all information and should investigate the data themselves or retain appropriate professionals. Information from sources other than the Listing Agent may have been included in the MLS data. Unless otherwise specified in writing, Broker/Agent has not and will not verify any information obtained from other sources. The Broker/Agent providing the information contained herein may or may not have been the Listing and/or Selling Agent.
Your Search Results
© 2026 RE/MAX Select Group
DMCA Notice | Terms & Services | Privacy Policy | Accessibility Statement
EQUAL HOUSING OPPORTUNITY


RE/MAX Select Group
900 East Atlantic Ave, Suite 10, Delray Beach, FL 33483
Mobile: (561) 350-0154
freeman3225@gmail.com

