6107 S 4th Place
Broken Arrow, OK 74011
For Sale - Active
offered at $319,900
4
bedrooms
2
baths
2,000
sq ft
$160
price per sf
Single Family
property type
7 Days
time on site
2026
yr. built
0.29 acre
lot size
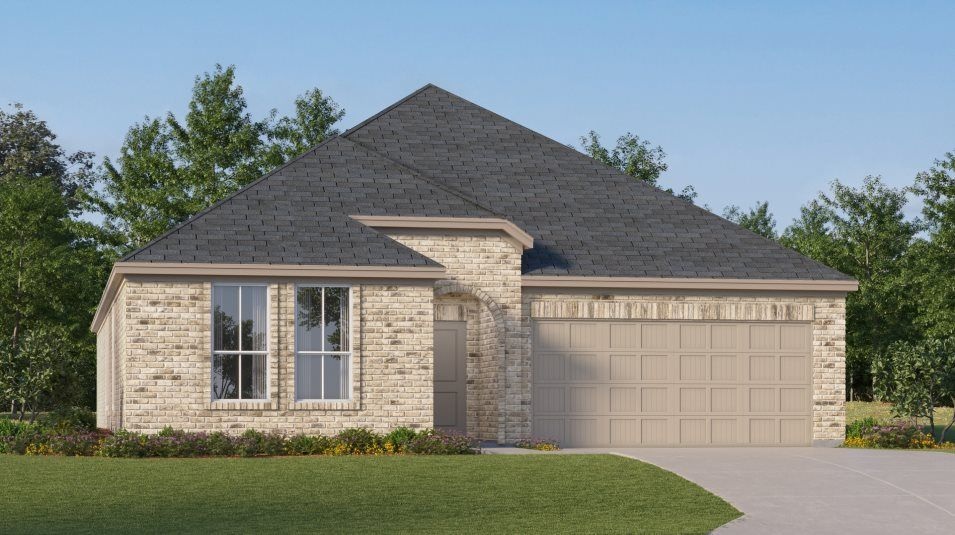
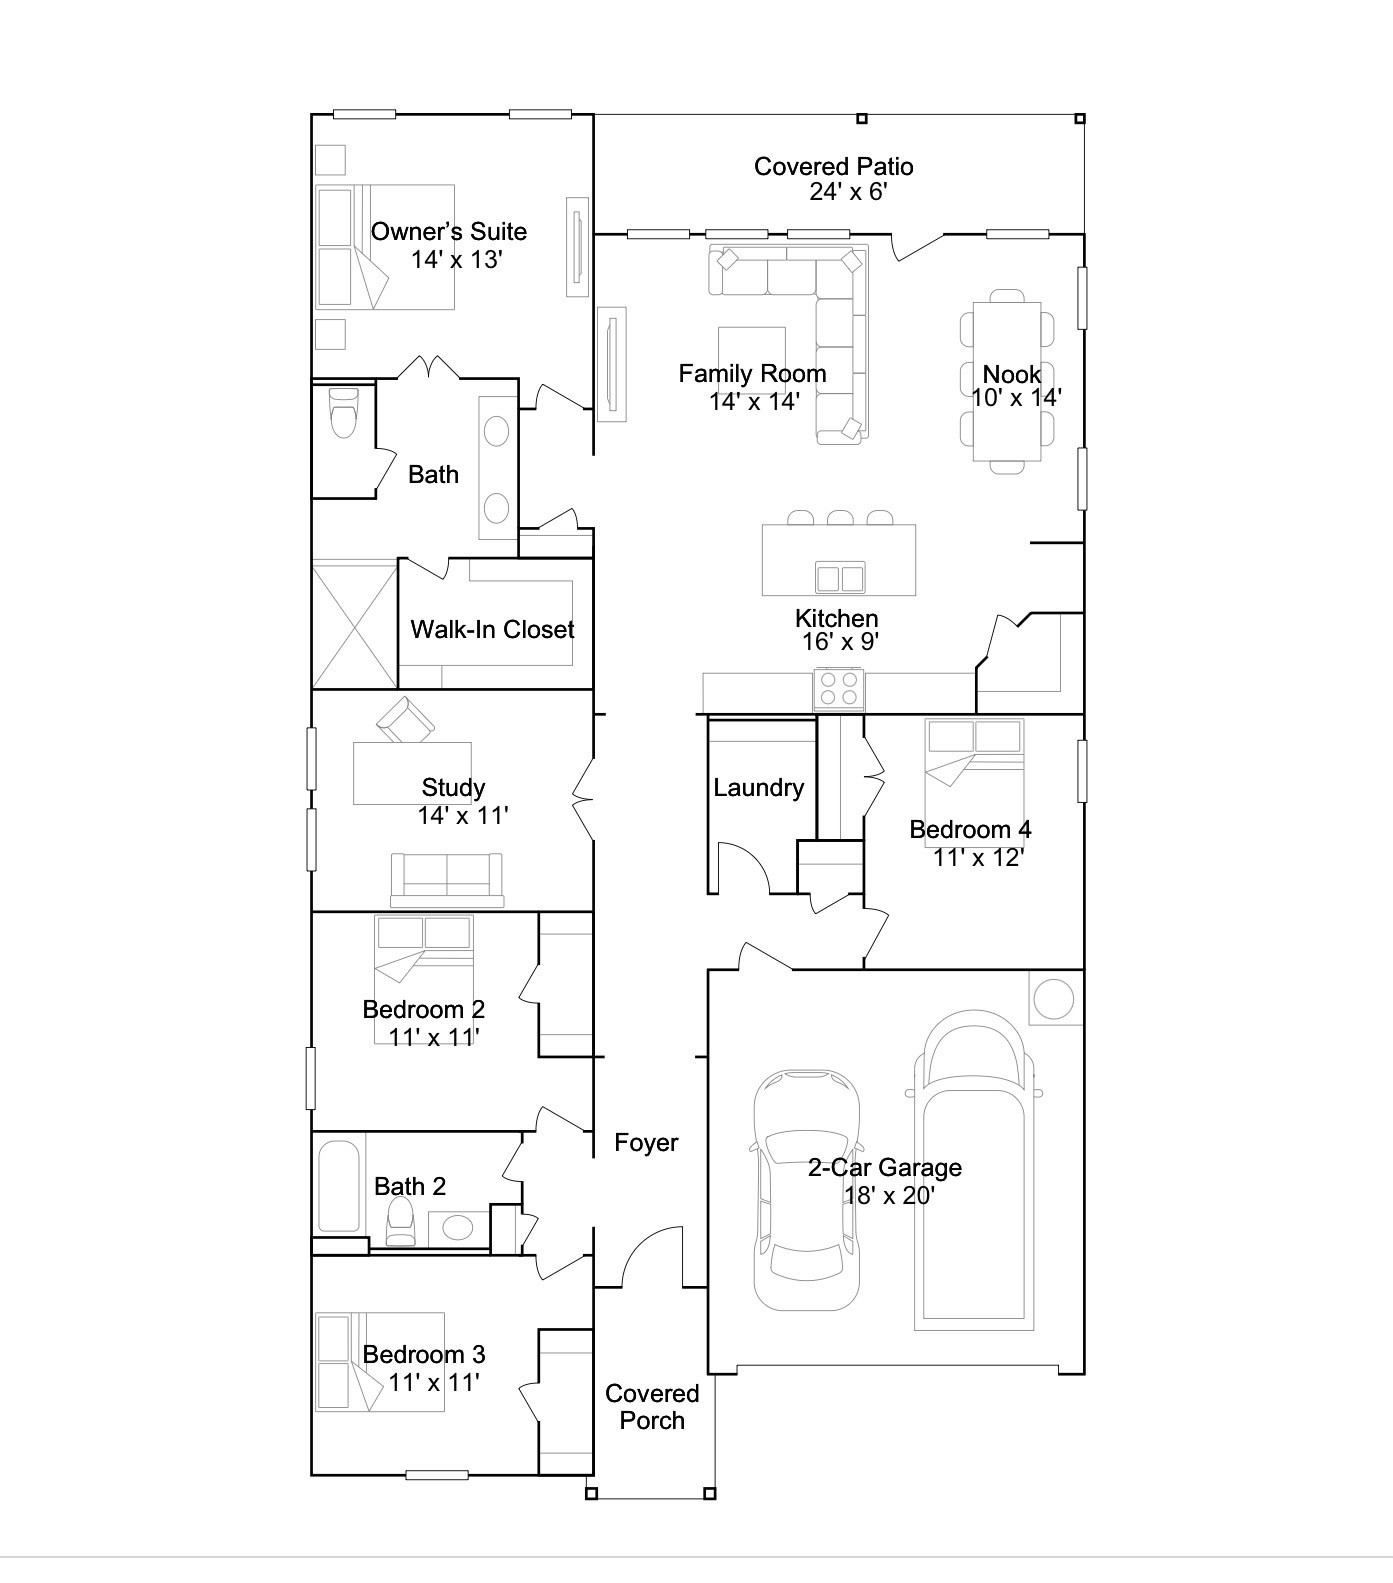
NEW CONSTRUCTION! The Springsteen Plan by Lennar. Spacious and versatile 4-bedroom, 2-bath home with a dedicated office that easily doubles as a playroom, flex space, or additional living area. The open-concept kitchen and living room feature 9-foot ceilings and a bright, inviting layout perfect for everyday living and entertaining. The kitchen offers a large island, corner pantry, and plenty of workspace and storage. Step outside to an expansive covered patio ideal for relaxing or hosting guests. The private primary suite features double vanities, a private toilet closet, and a generous walk-in closet. A separate laundry room is conveniently tucked away off the garag...e. Thoughtfully designed with flexible spaces and a functional layout! LARGE LOT! Ideally located in South Broken Arrow, directly across from Spring Creek Elementary, this new community offers quick access to the Creek Turnpike, shopping, dining, and entertainment. These beautifully built homes are packed with upgrades, including full brick exteriors, privacy fencing, quartz countertops, tankless water heaters, tiled showers, large covered patios, and blinds throughout. Even better, the washer, dryer, and refrigerator are all included, making your move even easier. With quality construction, thoughtful features, and an unbeatable location, Spring Creek Crossing is the perfect place to call home.Photos are representative of the floor plan. Actual finishes, colors, and features may vary. HURRY HOME! Estimated completion: January

No upcoming open house dates. Check back later.
Bedrooms
- Total Bedrooms: 4
Bathrooms
- Full bathrooms: 2
Appliances
- Dryer
- Dishwasher
- Disposal
- Gas Water Heater
- Microwave
- Oven
- Range
- Refrigerator
- Stove
- Tankless Water Heater
- Washer
Association
- Association Fee: $400
- Association Fee Frequency: Annually
Association Amenities
- Trails
Community Features
- Gutters
- Sidewalks
Construction Materials
- Brick
- Wood Frame
Cooling
- Central Air
Exterior Features
- Landscaping
- Rain Gutters
Fencing
- Full
- Privacy
Flooring
- Carpet
- Vinyl
Foundation Details
- Slab
Green Energy Efficient
- Insulation
Heating
- Central
- Gas
Interior Features
- High Ceilings
- Quartz Counters
- Stone Counters
- Electric Oven Connection
- Gas Range Connection
- Programmable Thermostat
Laundry Features
- Washer Hookup
- Electric Dryer Hookup
Levels
- One
Lot Features
- Cul De Sac
Other Structures
- None
Parking Features
- Attached
- Garage
Patio and Porch Features
- Covered
- Patio
Pool Features
- None
Property Condition
- Under Construction
Roof
- Asphalt
- Fiberglass
Security Features
- No Safety Shelter
- Smoke Detectors
Sewer
- Public Sewer
Structure Type
- House
Utilities
- Natural Gas Available
WaterSource
- Public
Window Features
- Vinyl
Rooms
- Office
- Primary Bathroom

Ryon & Associates, Inc.
Moriah Simmons
Data Source: MLS Technology
MLS#: 2640332
Data Source Copyright: © 2026 MLS Technology All rights reserved.
This property was listed on 11/9/2026 and last updated as of 11/10/2026 9:00:39 AM. OSI IDX updated the data from MLS Technology on 11/16/2026 at 1:10 AM. This information is for your personal, non-commercial use and may not be used for any purpose other than to identify prospective properties you may be interested in purchasing. Display of MLS data is usually deemed reliable but is NOT guaranteed accurate by the MLS. Buyers are responsible for verifying the accuracy of all information and should investigate the data themselves or retain appropriate professionals. Information from sources other than the Listing Agent may have been included in the MLS data. Unless otherwise specified in writing, Broker/Agent has not and will not verify any information obtained from other sources. The Broker/Agent providing the information contained herein may or may not have been the Listing and/or Selling Agent.
Your Search Results
© 2026 RE/MAX Select Group
DMCA Notice | Terms & Services | Privacy Policy | Accessibility Statement
EQUAL HOUSING OPPORTUNITY


RE/MAX Select Group
900 East Atlantic Ave, Suite 10, Delray Beach, FL 33483
Mobile: (561) 350-0154
freeman3225@gmail.com

