391 N Red Haven Lane
Dover, DE 19901
For Sale - Active
offered at $419,000
3
bedrooms
3
baths
2,533
sq ft
$165
price per sf
Single Family
property type
4 Days
time on site
2008
yr. built
6,621 sq ft
lot size
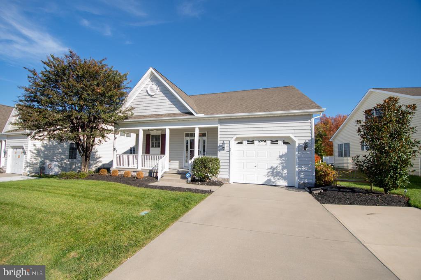
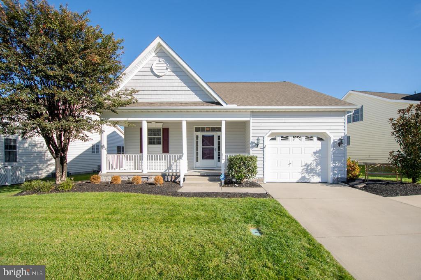
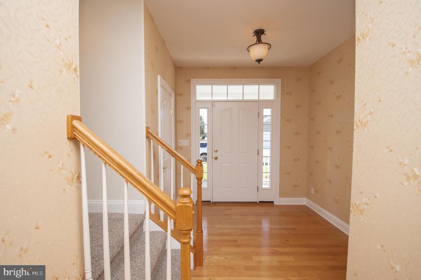
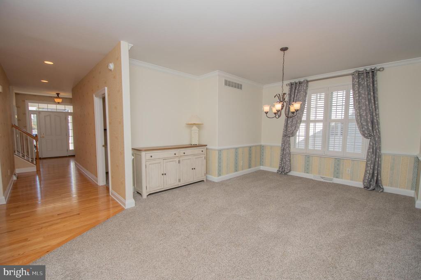
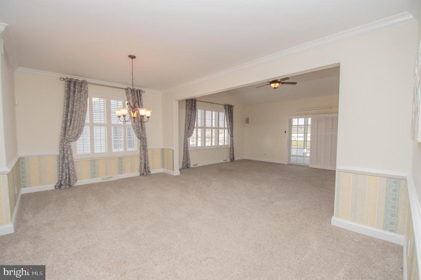
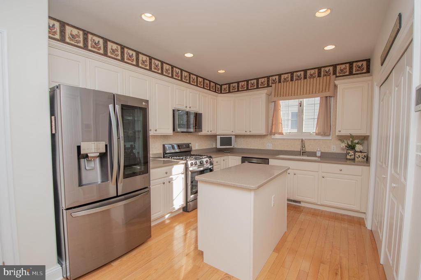
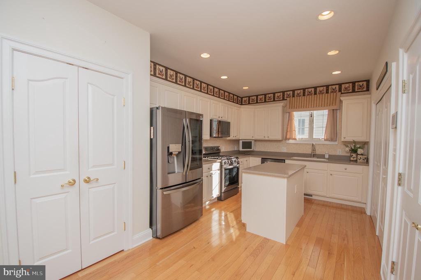
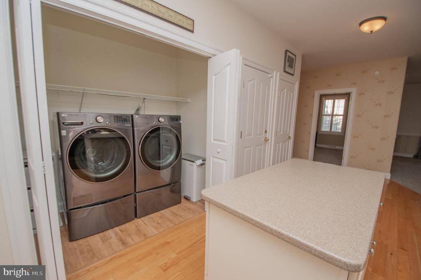
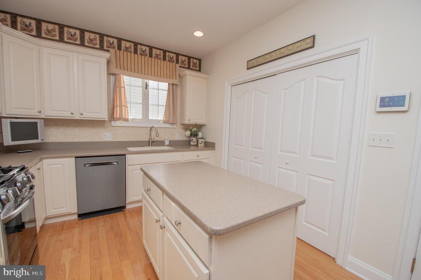
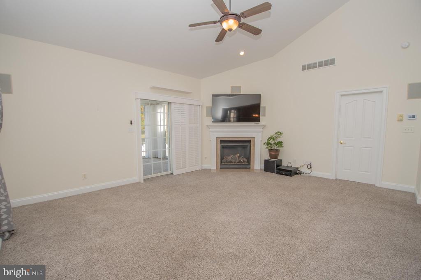
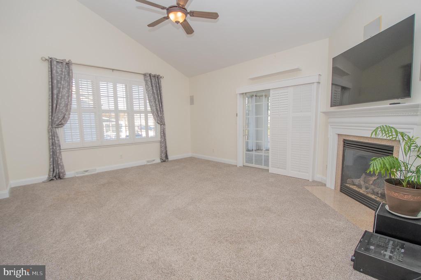
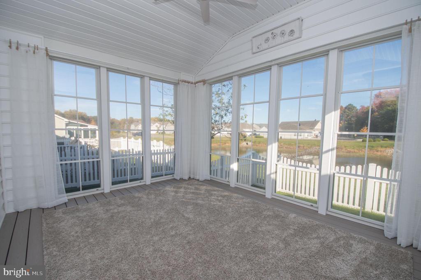
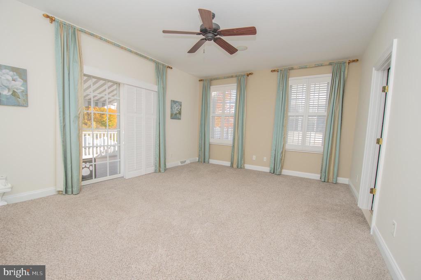
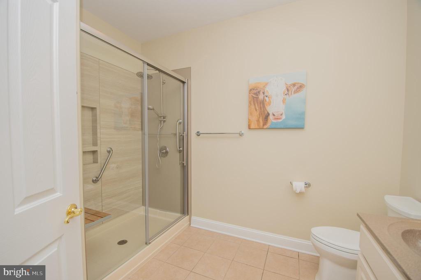
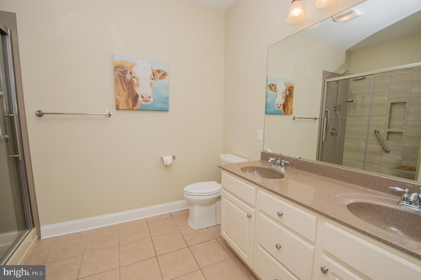
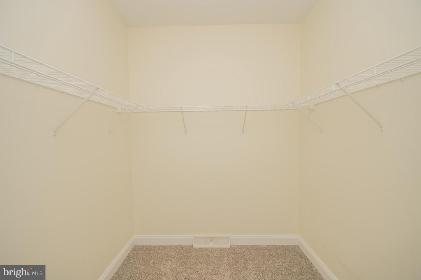
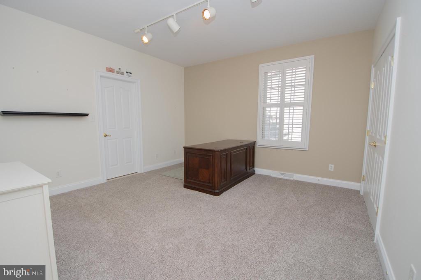
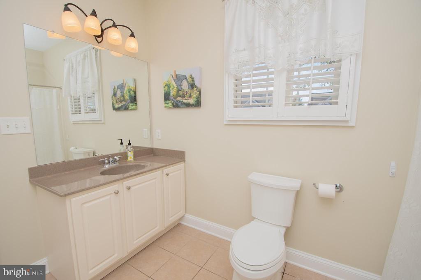
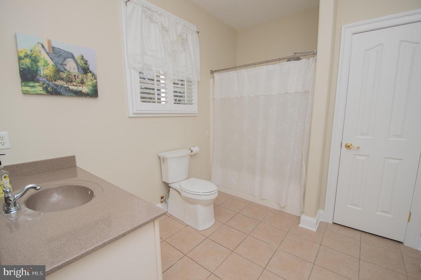
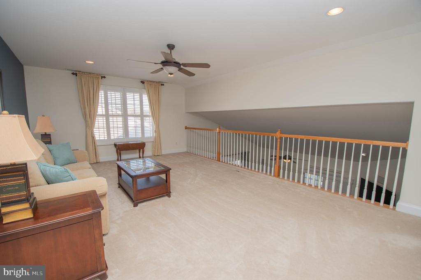
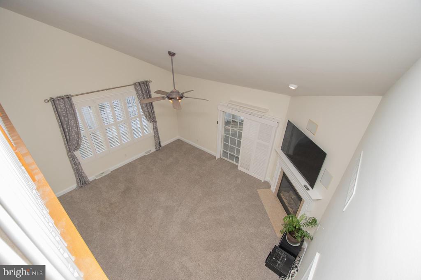
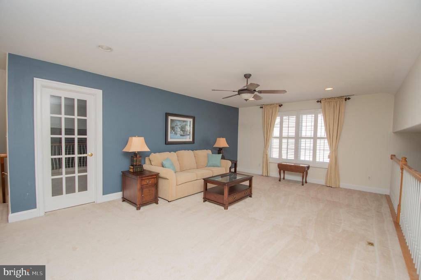
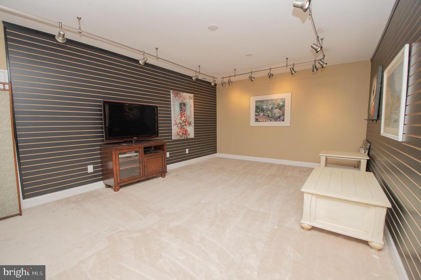
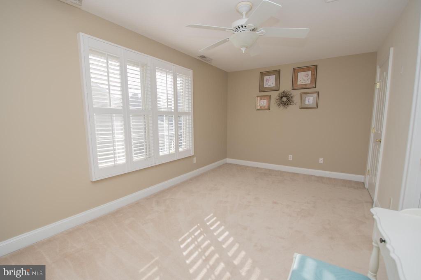
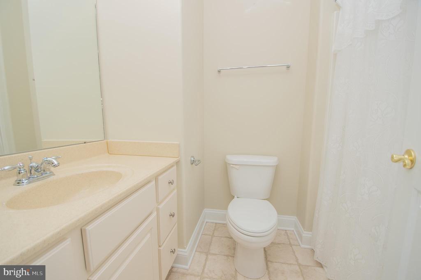
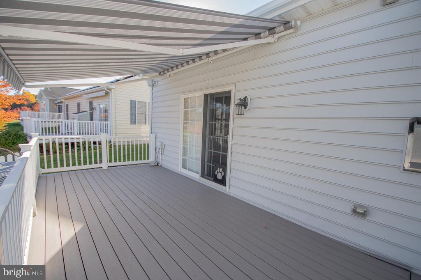
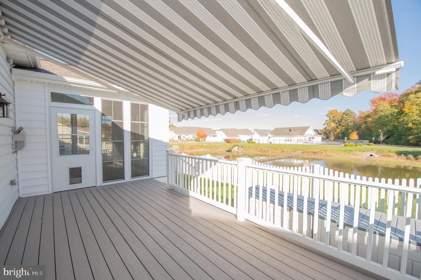
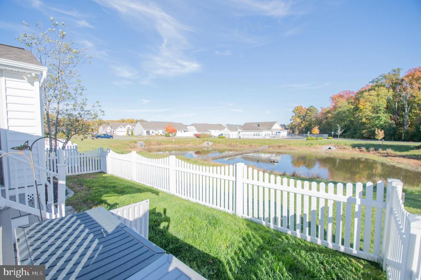
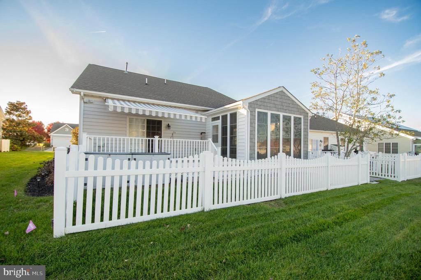
Welcome to this beautiful 4-bedroom, 3-bathroom home located in the 55+ community of Longacre Village in Dover, DE! Formerly the model home, this pond-front property offers a spacious layout with plenty of upgrades throughout. Enjoy the covered front porch, extended concrete driveway, and attached 1-car garage. Inside, you'll find hardwood flooring and plantation shutters. The kitchen features new appliances, a center island, pantry, and a convenient washer and dryer closet. Off the kitchen is the dining room, which flows into the spacious living room featuring high ceilings, surround sound, and a natural gas fireplace. Sliding glass doors lead to the sunporch overloo...king the backyard. The first-floor primary suite offers sliding glass doors leading to the back deck, a walk-in closet, large linen closet, and a private bathroom with a dual sink vanity and a new tile walk-in shower with a bench, installed in 2023 and backed by a lifetime warranty. An additional primary bedroom with its own private bathroom is also located on the first floor. Upstairs, you'll find a loft area with a balcony overlooking the living room, along with a bedroom and flex room that share a full bathroom. Additional features include a floored attic for extra storage and a water softener. Outside, enjoy the large back deck with an automatic retractable awning that responds to wind, a fenced-in backyard, and beautiful pond views. Longacre Village offers a variety of community amenities, including a clubhouse, fitness center, outdoor pool, billiards, scenic lakes and ponds, picnic area, on-site retail, multipurpose room, and locker rooms. Enjoy all that this active 55+ community has to offer! Schedule your showing today!

No upcoming open house dates. Check back later.
Bedrooms
- Total Bedrooms: 3
Bathrooms
- Full bathrooms: 3
Accessibility Features
- None
Architectural Style
- Coastal
Association
- Association Fee: $155
- Association Fee Frequency: Monthly
Association Amenities
- Club House
- Pool - Outdoor
- Fitness Center
- Picnic Area
Association Fee Includes
- Pool(s)
Construction Materials
- Combination
Cooling
- Central A/C
Foundation Details
- Concrete Perimeter
Heating
- Heat Pump(s)
Levels
- 2
Other Structures
- Above Grade
- Below Grade
Sewer
- Public Sewer
WaterSource
- Public

Berkshire Hathaway HomeServices PenFed Realty
Pamela Price
pam.price@penfedrealty.com
Data Source: Bright MLS
MLS#: DEKT2052038
Data Source Copyright: © 2026 Bright MLS All rights reserved.
This property was listed on 11/9/2026 and last updated as of 11/9/2026 7:52:03 PM. OSI IDX updated the data from Bright MLS on 11/14/2026 at 4:02 AM. This information is for your personal, non-commercial use and may not be used for any purpose other than to identify prospective properties you may be interested in purchasing. Display of MLS data is usually deemed reliable but is NOT guaranteed accurate by the MLS. Buyers are responsible for verifying the accuracy of all information and should investigate the data themselves or retain appropriate professionals. Information from sources other than the Listing Agent may have been included in the MLS data. Unless otherwise specified in writing, Broker/Agent has not and will not verify any information obtained from other sources. The Broker/Agent providing the information contained herein may or may not have been the Listing and/or Selling Agent.
Your Search Results
© 2026 RE/MAX Select Group
DMCA Notice | Terms & Services | Privacy Policy | Accessibility Statement
EQUAL HOUSING OPPORTUNITY


RE/MAX Select Group
900 East Atlantic Ave, Suite 10, Delray Beach, FL 33483
Mobile: (561) 350-0154
freeman3225@gmail.com

