1145 W Paint St
Middleton, ID 83644
For Sale - Active
offered at $632,000
3
bedrooms
3
baths
2,243
sq ft
$282
price per sf
Single Family
property type
Today
time on site
2026
yr. built
10,672 sq ft
lot size
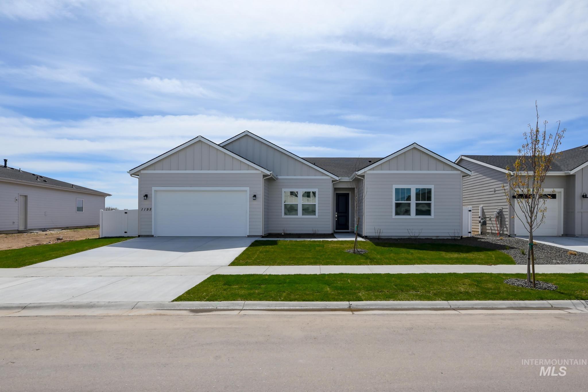
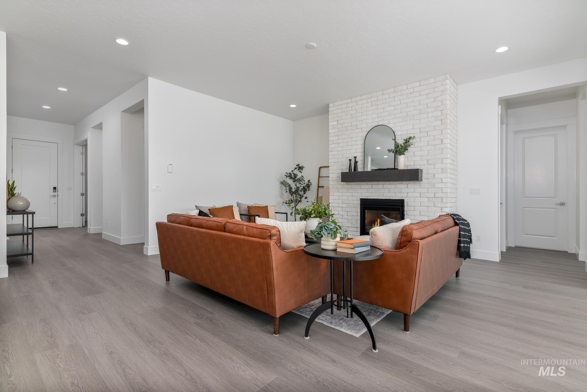
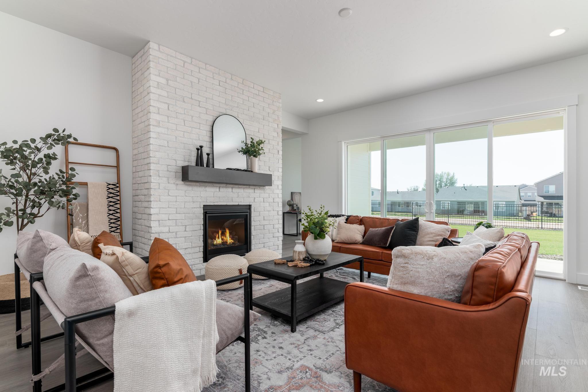
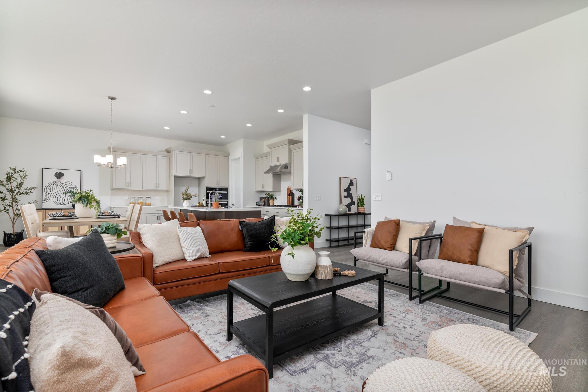
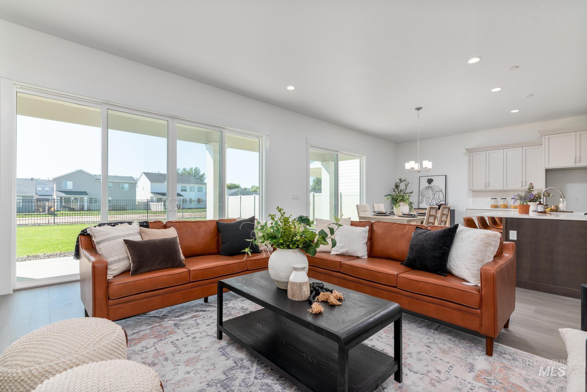
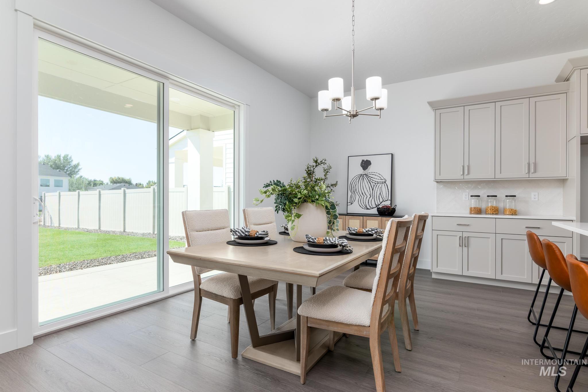
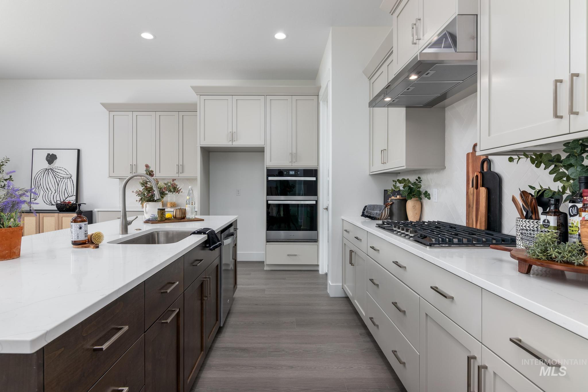
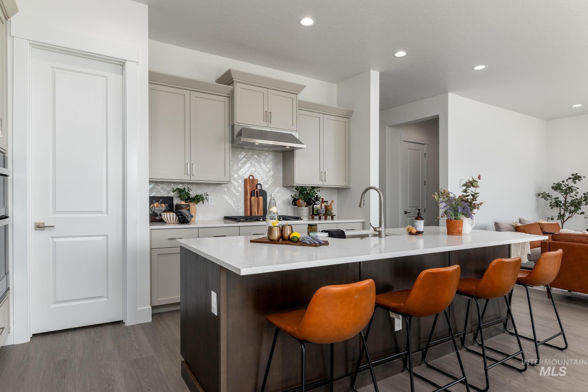
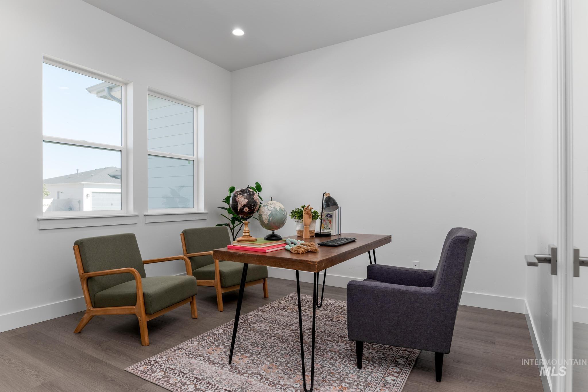
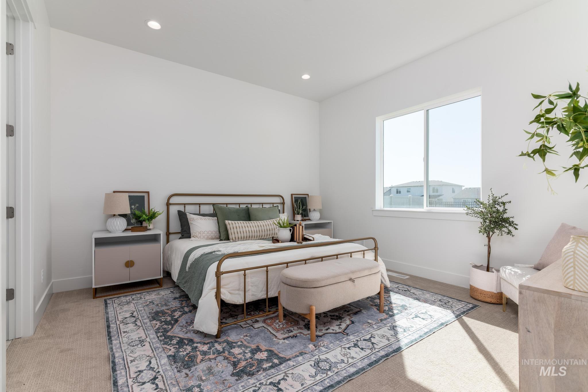
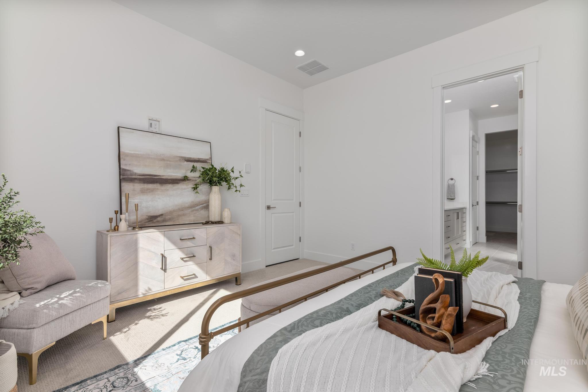
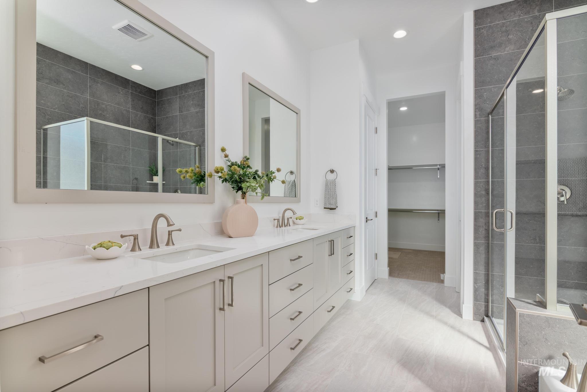
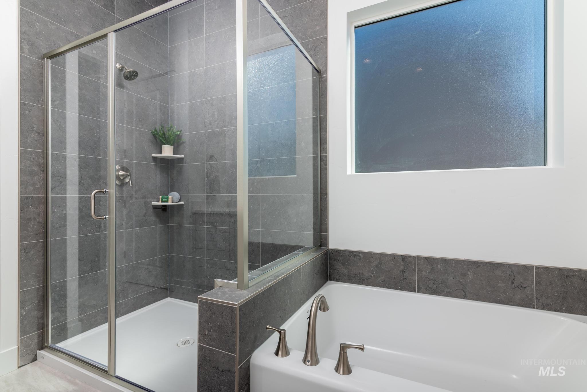
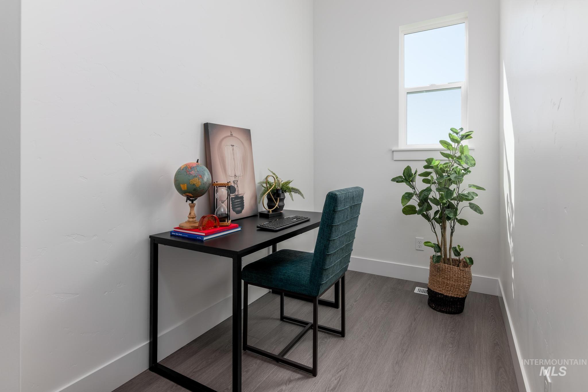
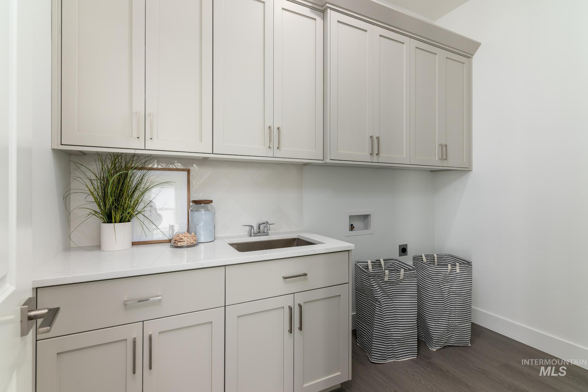
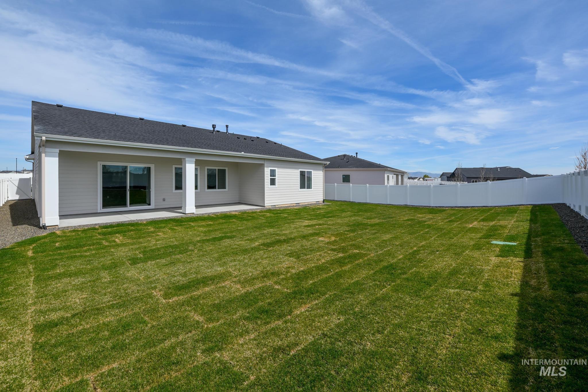
Welcome to the Bramley home design! An inviting foyer leads to a large great room with a fireplace and stunning views of the outdoors and access to an expansive covered patio creating a perfect space for indoor-outdoor entertaining. Gourmet kitchen with wrapped island, walk-in pantry, and wall oven with gas cooktop has direct access to the casual dining area boasting ample windows that provide natural light throughout. Off the foyer, two secondary bedrooms share a private bath along with a dedicated office, guest powder bath and everyday entry. Completing the primary suite is a spa-like private bath with dual sink vanity, tile surround shower, separate soaking tub, a...nd spacious walk-in closet. 3 car tandem garage. Front and rear landscape included. Home is under construction. Photos are similar. Ask Sales Consultant about incentives available for this home. BTVAI

Co-listed By: Patricia Spindler, pspindler@tollbrothers.com
No upcoming open house dates. Check back later.
Bedrooms
- Total Bedrooms: 3
Bathrooms
- Total bathrooms: 3
Appliances
- Gas Water Heater
- Dishwasher
- Disposal
- Microwave
- Oven/Range Built-In
Association
- Association Fee: $213
- Association Fee Frequency: Quarterly
Construction Materials
- Frame
- Hardi Plank Type
Cooling
- Central Air
Fencing
- Vinyl
Fireplace Features
- One
- Gas
Flooring
- Tile
- Carpet
Foundation Details
- Crawl Space
Heating
- Forced Air
- Natural Gas
Interior Features
- Bath-Master
- Bed-Master Main Level
- Split Bedroom
- Den/Office
- Great Room
- Double Vanity
- Walk-In Closet(s)
- Breakfast Bar
- Pantry
- Kitchen Island
- Quartz Counters
Irrigation Source
- Irrigation District: Yes
- Black Canyon
Levels
- One
Lot Features
- 10000 SF - .49 AC
- Irrigation Available
- Sidewalks
- Auto Sprinkler System
- Pressurized Irrigation Sprinkler System
- Irrigation Sprinkler System
Parking Features
- Attached
Patio and Porch Features
- Covered Patio/Deck
Pool Features
- Community
Roof
- Composition
- Architectural Style
Utilities
- Sewer Connected
WaterSource
- City Service

Toll Brothers Real Estate, Inc
Whitney Smith Bareither
208-424-0020
Patricia Spindler, pspindler@tollbrothers.com
Data Source: Intermountain MLS
MLS#: 99005946
Data Source Copyright: © 2026 Intermountain MLS All rights reserved.
This property was listed on 11/9/2026 and last updated as of 11/9/2026 5:33:18 PM. OSI IDX updated the data from Intermountain MLS on 11/9/2026 at 7:42 AM. This information is for your personal, non-commercial use and may not be used for any purpose other than to identify prospective properties you may be interested in purchasing. Display of MLS data is usually deemed reliable but is NOT guaranteed accurate by the MLS. Buyers are responsible for verifying the accuracy of all information and should investigate the data themselves or retain appropriate professionals. Information from sources other than the Listing Agent may have been included in the MLS data. Unless otherwise specified in writing, Broker/Agent has not and will not verify any information obtained from other sources. The Broker/Agent providing the information contained herein may or may not have been the Listing and/or Selling Agent.
Your Search Results
© 2026 RE/MAX Select Group
DMCA Notice | Terms & Services | Privacy Policy | Accessibility Statement
EQUAL HOUSING OPPORTUNITY


RE/MAX Select Group
900 East Atlantic Ave, Suite 10, Delray Beach, FL 33483
Mobile: (561) 350-0154
freeman3225@gmail.com

