12612 Red Bud Trl
Buda, TX 78610
For Sale - Active
offered at $349,900
3
bedrooms
1
baths
1,847
sq ft
$189
price per sf
Single Family
property type
5 Days
time on site
1970
yr. built
0.46 acre
lot size
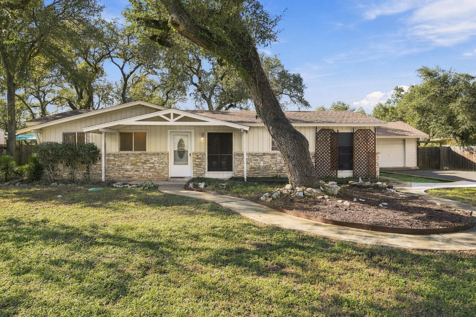
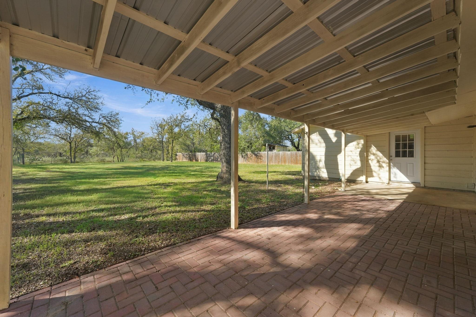
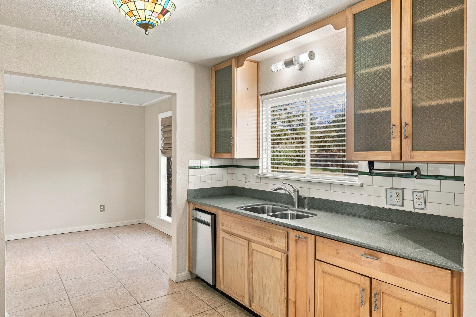
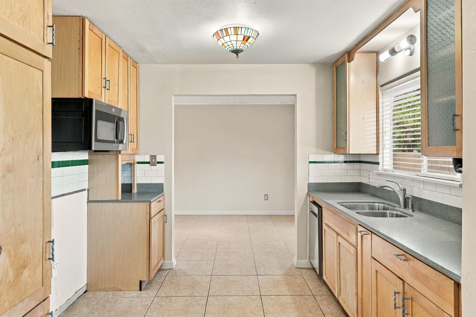
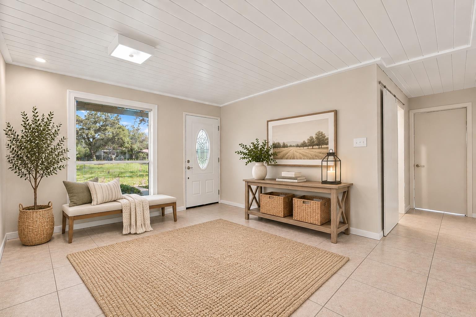
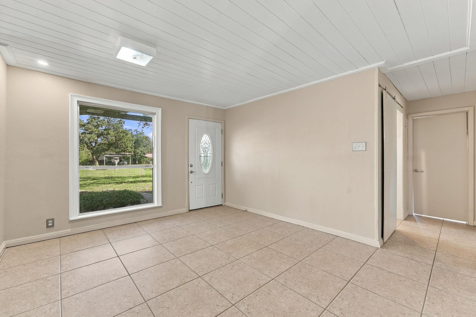
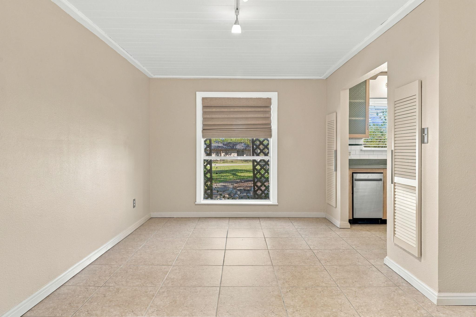
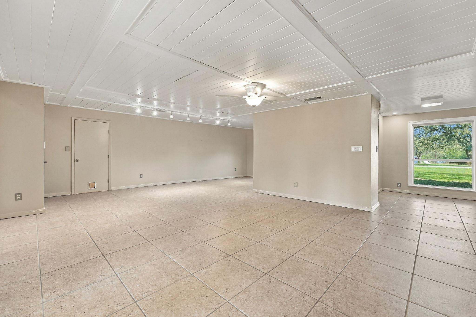
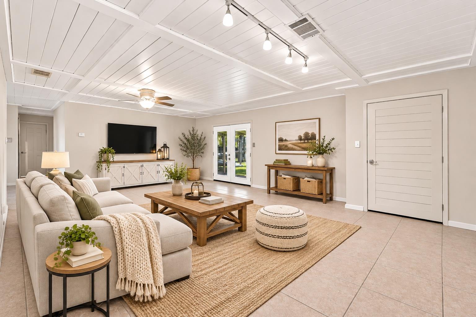
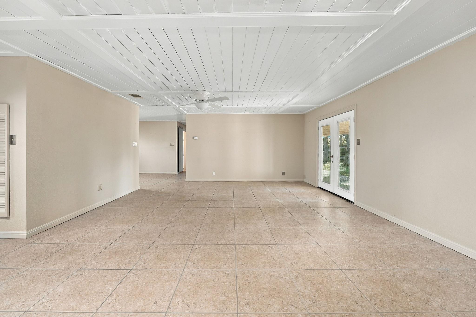
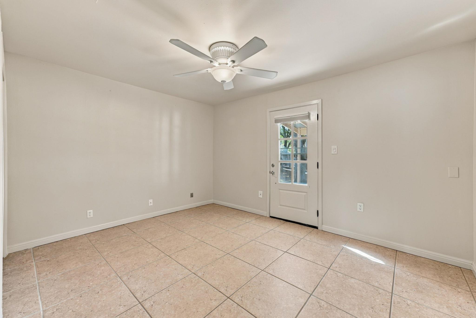
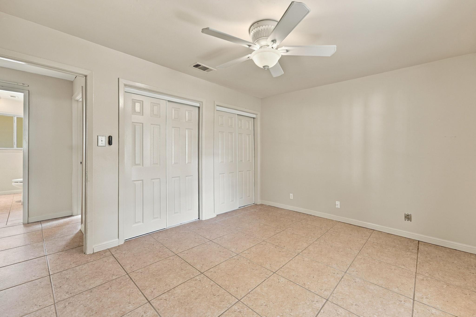
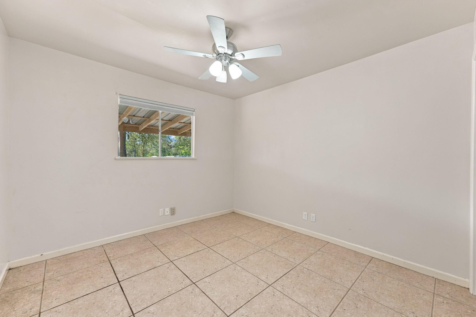
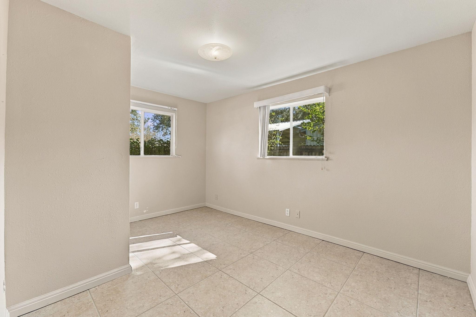
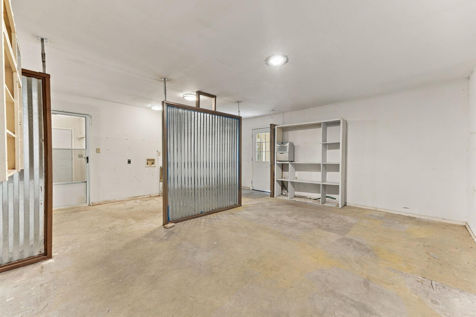
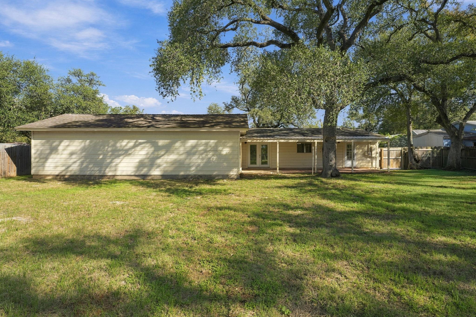
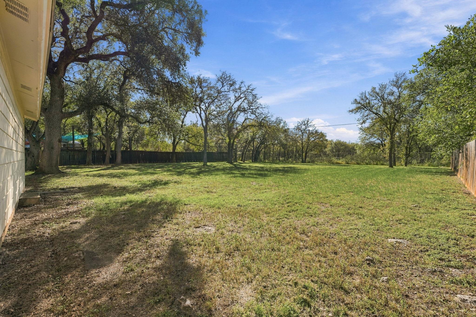
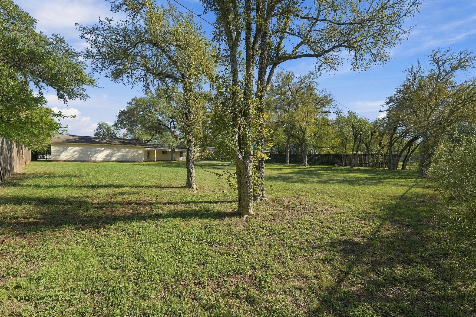
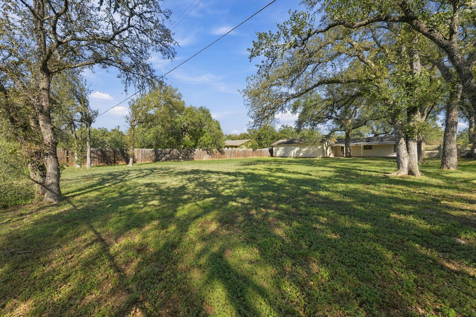
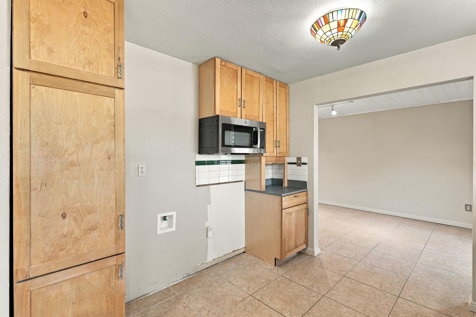
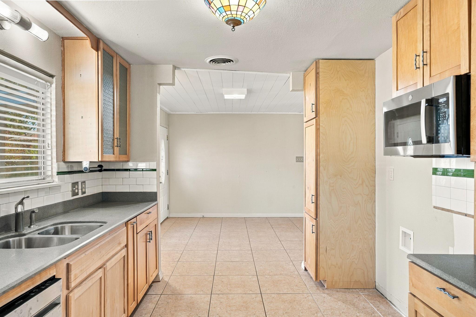
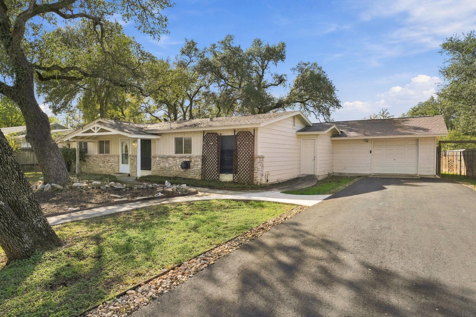
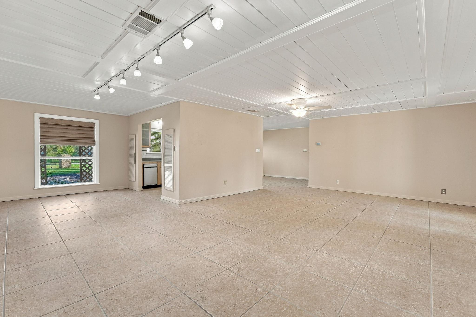
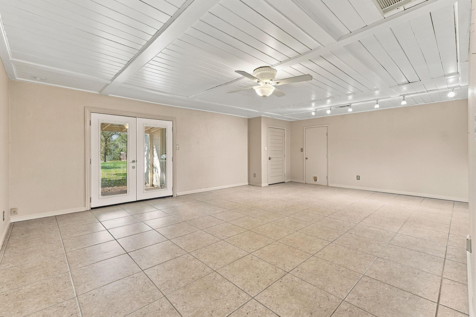
Imagine coming home to a peaceful retreat surrounded by beautiful oak trees, where nearly half an acre provides room to breathe and nature is part of your everyday view. Tucked into Buda's established Country Estates community, this property offers a setting that's hard to replicate, with a long paved driveway, generous parking, and a spacious covered back porch stretching across the entire rear of the main home. With its metal roof and sweeping views of the backyard and surrounding greenery, the porch is a natural gathering place for morning coffee, outdoor dining, or simply enjoying the quiet. Inside, the home offers a comfortable, livable layout with three bedrooms..., one full bathroom, and a spacious family room. Move in and make improvements at your own pace, creating a home that reflects your personal style. The property's 1,847 square feet includes 1,441 square feet in the main home plus a 406-square-foot attached addition, previously used for a home-based business. With unfinished concrete flooring, this versatile space offers flexibility for a workshop, hobby room, home office, or other creative uses. The backyard is a standout, with mature oaks, room to garden, play, or entertain, and peaceful views extending toward a privately owned approximately 17-acre tract beyond the property. With no immediate rear neighbors, the setting offers a welcome sense of openness and connection to nature. Enjoy the best of both worlds with convenient access to SH 45 for commuting into Austin, while downtown Buda's local shops, restaurants, and small-town charm are just a short drive away. If you've been searching for a home with character, outdoor space, and the freedom to make it your own, come experience what makes this Country Estates property special.

Saturday, November 14, 2026
from 12:00 PM to 2:00 PMBedrooms
- Total Bedrooms: 3
Bathrooms
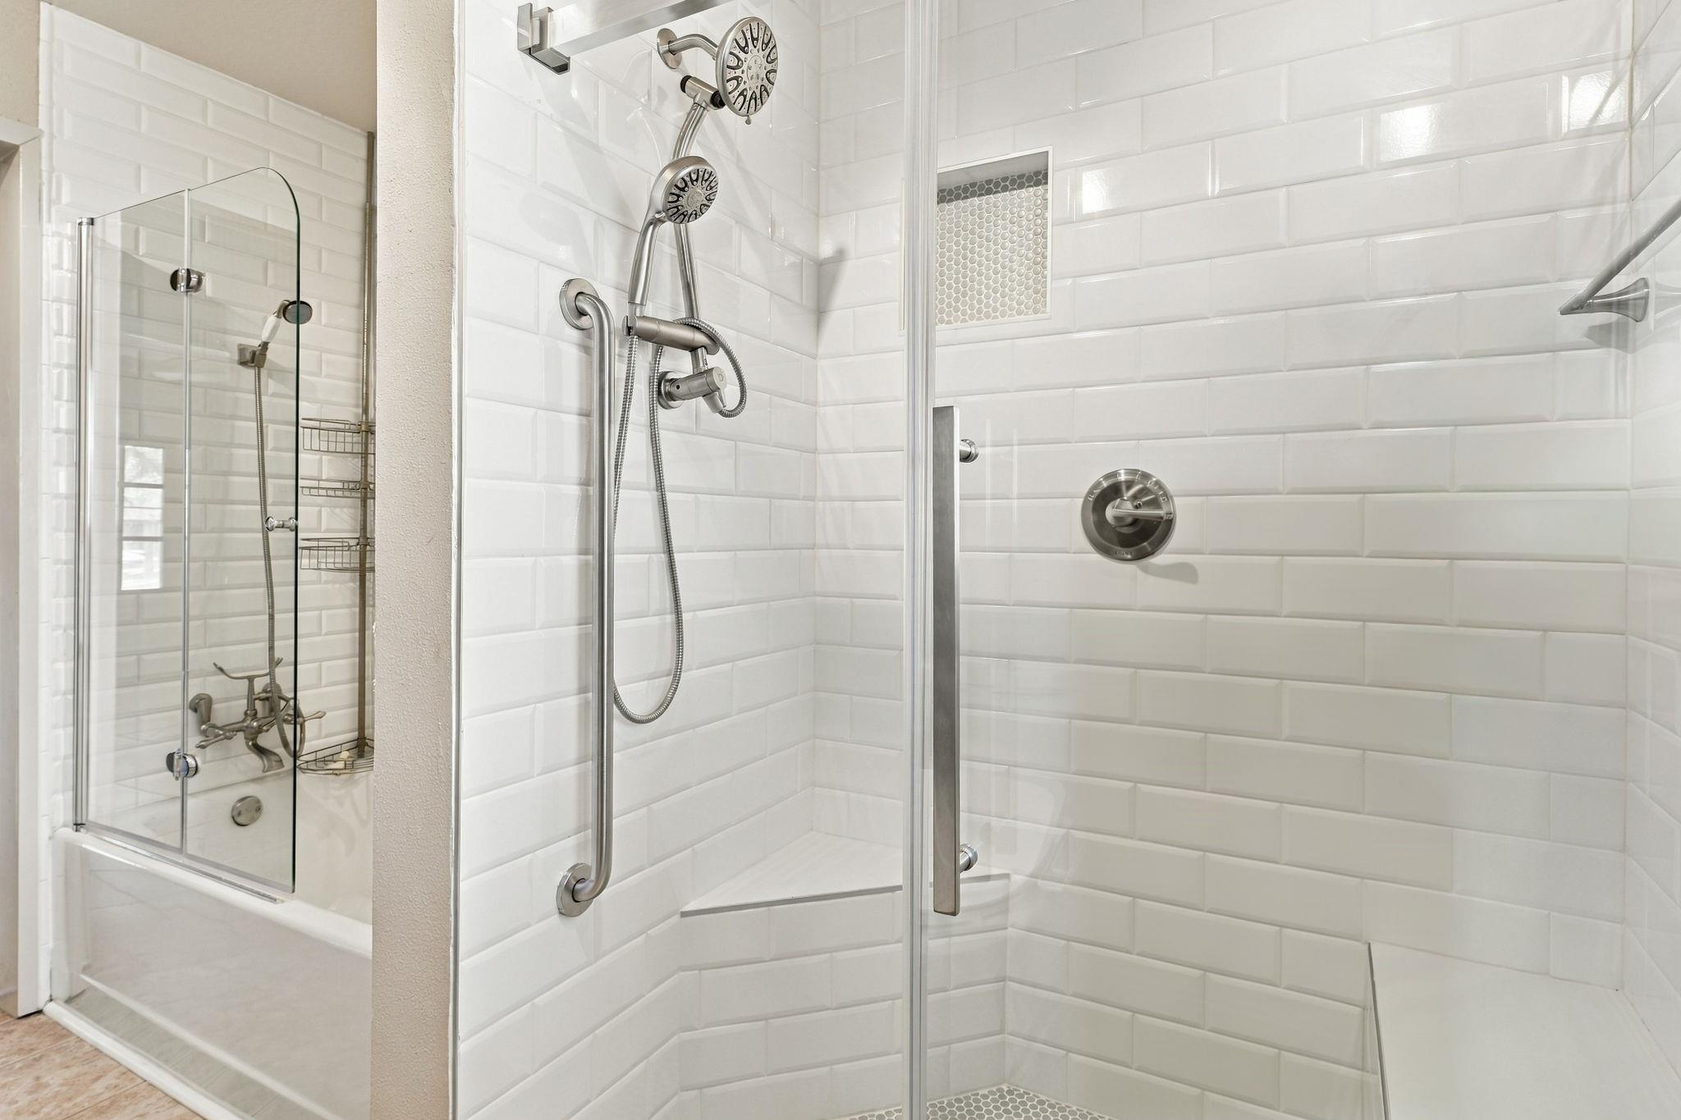
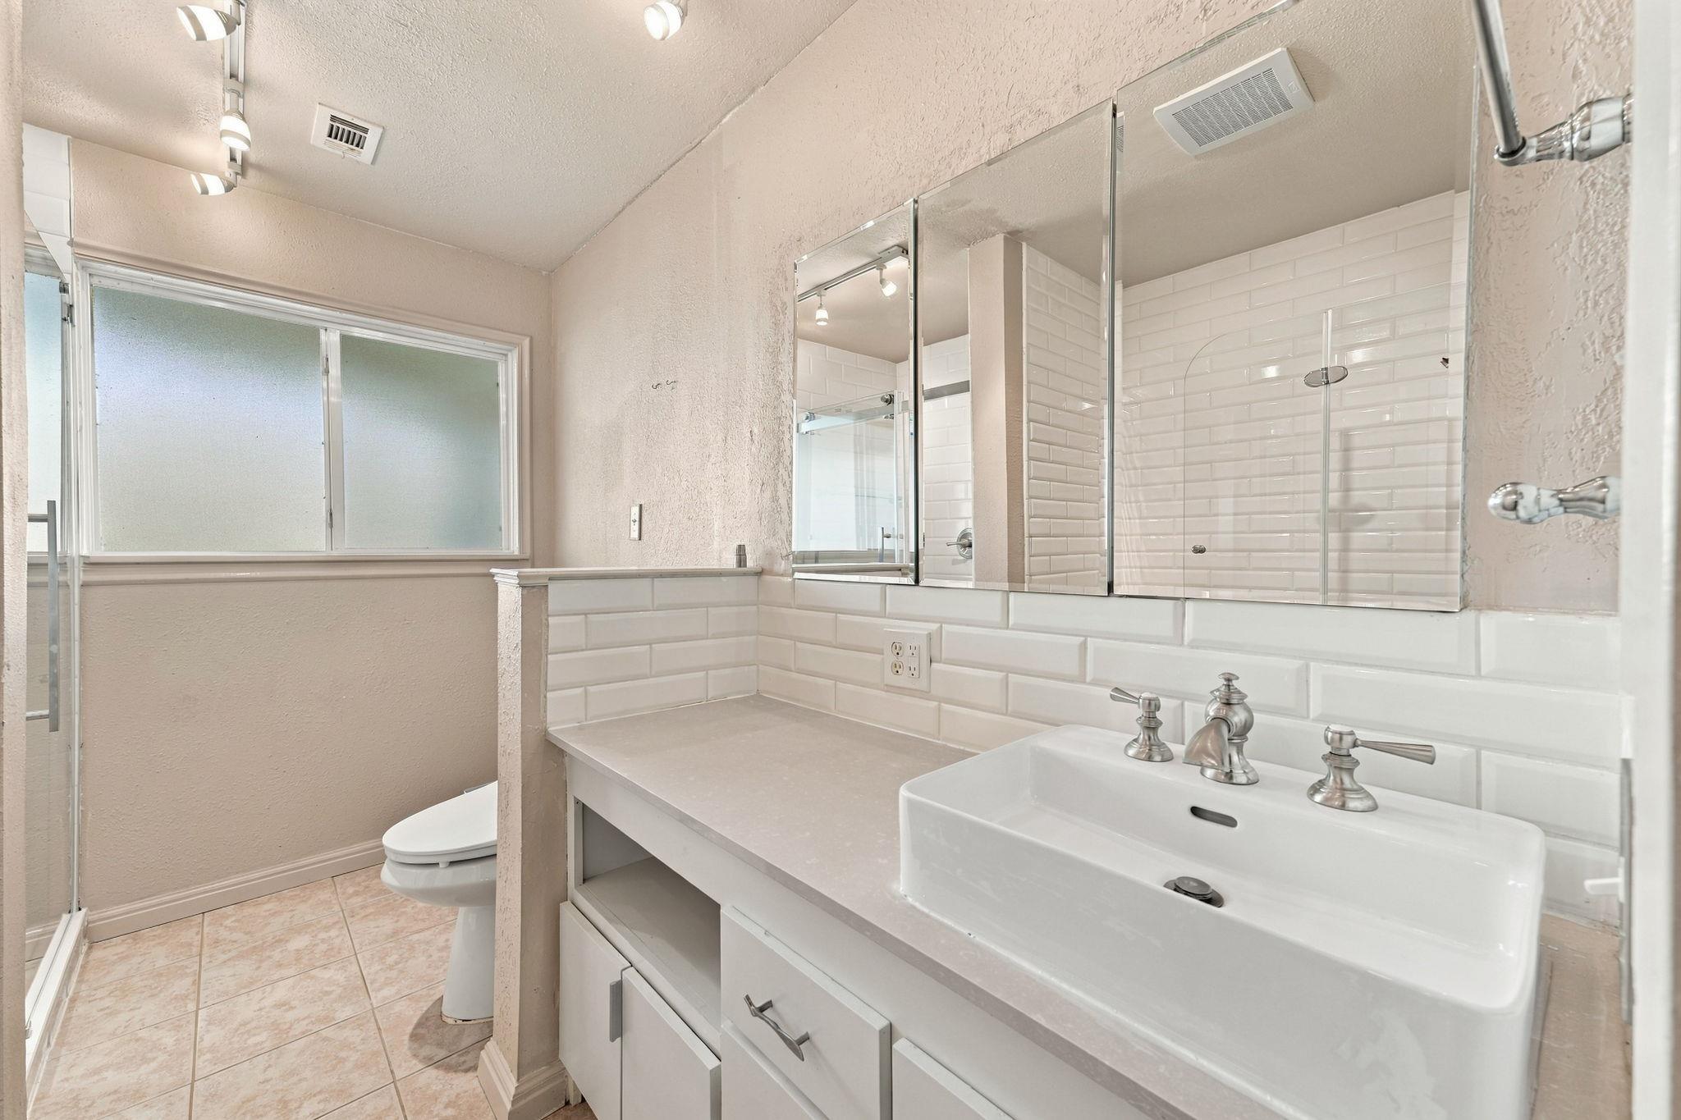
- Full bathrooms: 1
Accessibility Features
- None
Appliances
- Electric Water Heater
- Water Softener
Community Features
- None
Construction Materials
- Hardi Plank Type
- Stone
Cooling
- Ceiling Fan(s)
- Central Air
Exterior Features
- None
Fencing
- Back Yard
- Chain Link
- Fenced
- Wood
Fireplace Features
- None
Flooring
- Tile
Foundation Details
- Slab
Green Energy Efficient
- None
Green Sustainability
- None
Heating
- Electric
Horse Amenities
- None
Interior Features
- Ceiling Fan(s)
- Storage
Levels
- One
Lot Features
- Level
- Trees-Medium (20 Ft - 40 Ft)
Other Structures
- None
Parking Features
- Asphalt
- Door-Single
- Garage
- Garage Faces Front
- Paved
Patio and Porch Features
- Covered
- Patio
Pool Features
- None
Property Condition
- Resale
Roof
- Composition
- Metal
Sewer
- Septic Tank
Utilities
- Cable Available
- Electricity Connected
- Water Connected
View
- Pasture
Waterfront Features
- None
WaterSource
- Public
Window Features
- Blinds
Rooms
- Primary Bedroom
- Bedroom
- Bedroom
- Workshop
- Family Room

Bramlett Partners
Jean Holm
Data Source: Unlock MLS
MLS#: 9651554
Data Source Copyright: © 2026 Unlock MLS All rights reserved.
This property was listed on 11/9/2026 and last updated as of 11/10/2026 10:01:11 AM. OSI IDX updated the data from Unlock MLS on 11/14/2026 at 5:48 AM. This information is for your personal, non-commercial use and may not be used for any purpose other than to identify prospective properties you may be interested in purchasing. Display of MLS data is usually deemed reliable but is NOT guaranteed accurate by the MLS. Buyers are responsible for verifying the accuracy of all information and should investigate the data themselves or retain appropriate professionals. Information from sources other than the Listing Agent may have been included in the MLS data. Unless otherwise specified in writing, Broker/Agent has not and will not verify any information obtained from other sources. The Broker/Agent providing the information contained herein may or may not have been the Listing and/or Selling Agent.
Your Search Results
© 2026 RE/MAX Select Group
DMCA Notice | Terms & Services | Privacy Policy | Accessibility Statement
EQUAL HOUSING OPPORTUNITY


RE/MAX Select Group
900 East Atlantic Ave, Suite 10, Delray Beach, FL 33483
Mobile: (561) 350-0154
freeman3225@gmail.com

