13682 N Farmstead Way
Boise, ID 83714
For Sale - Active
offered at $1,610,000
4
bedrooms
4
baths
3,839
sq ft
$419
price per sf
Single Family
property type
Today
time on site
2026
yr. built
0.27 acre
lot size
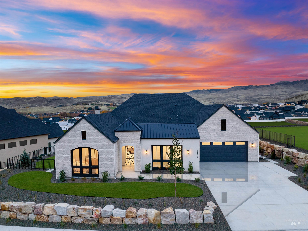
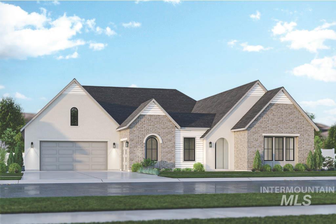
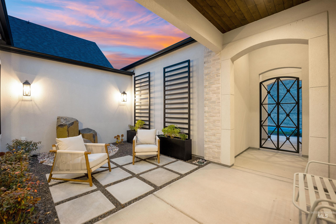
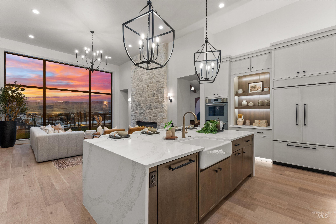
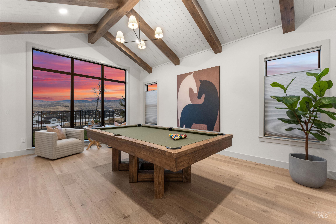
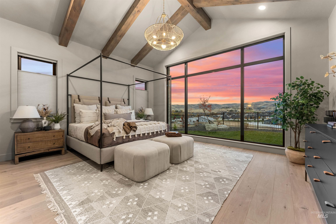
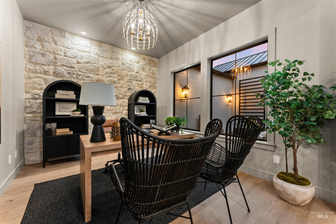
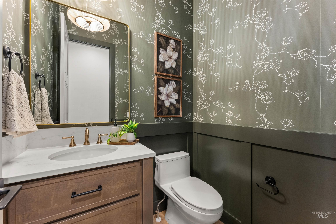
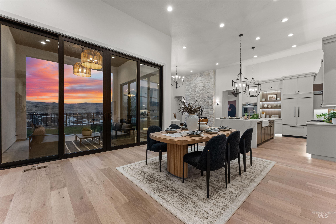
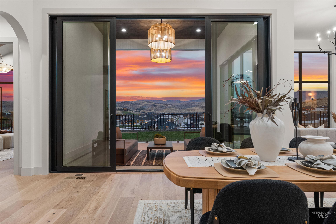
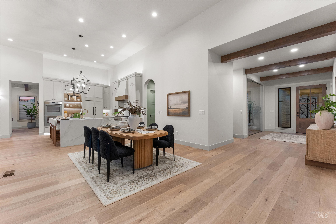
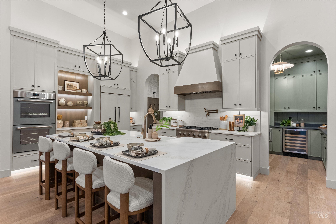
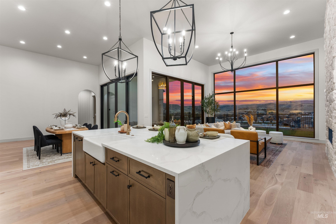
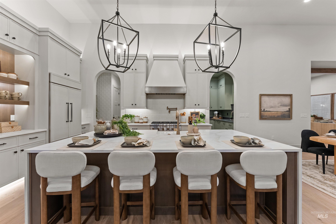
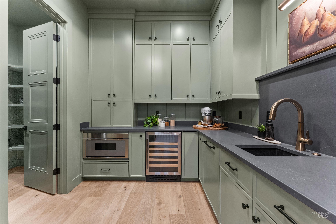
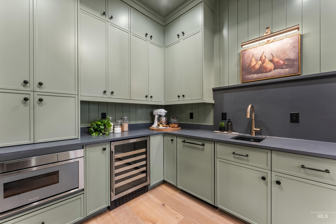
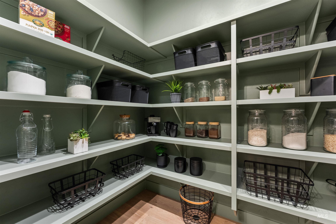
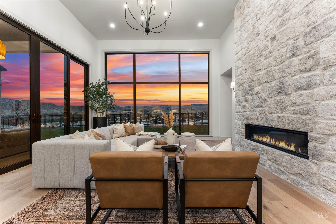
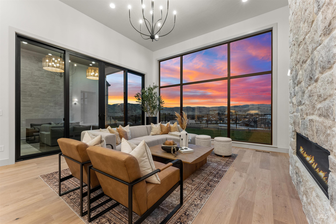
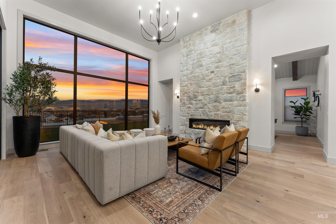
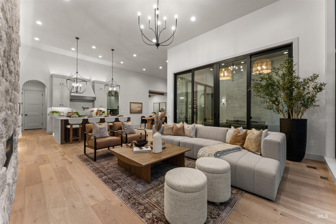
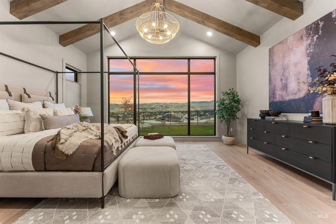
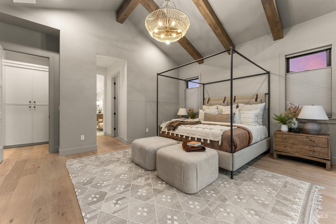
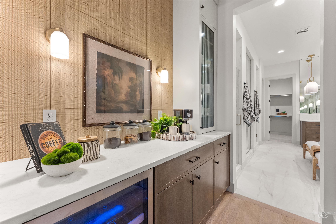
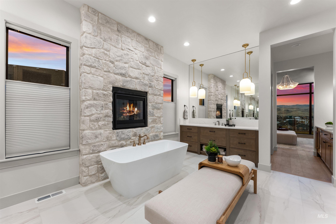
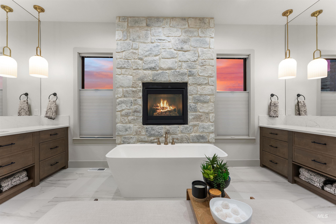
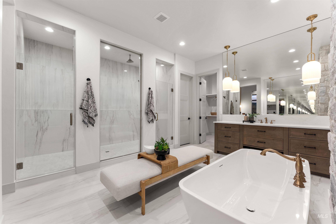
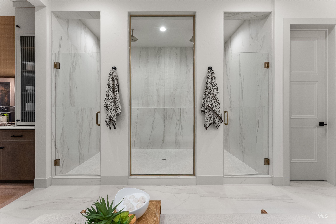
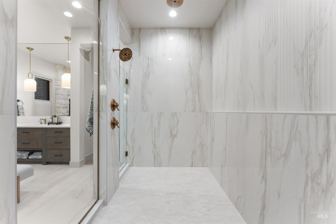
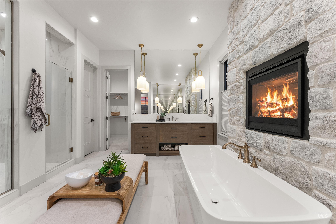
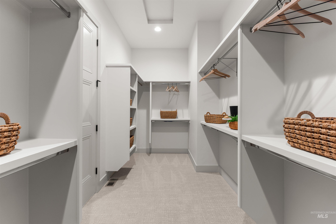
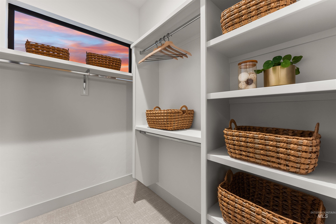
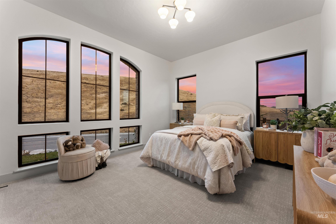
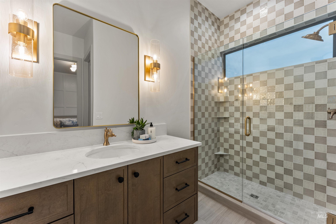
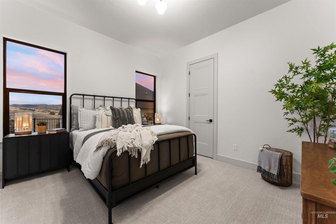
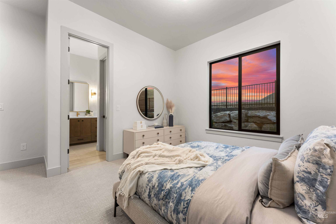
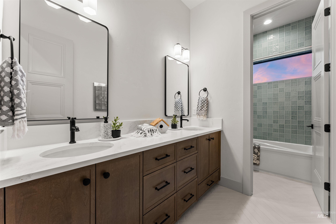
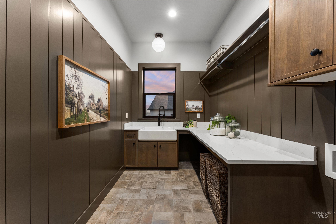
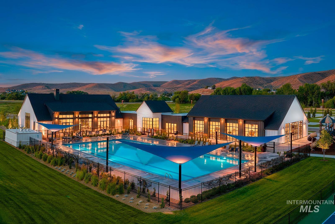
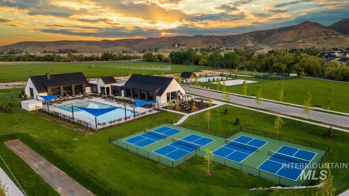
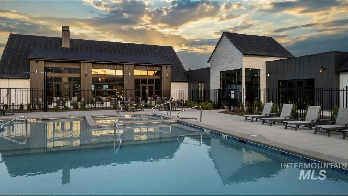
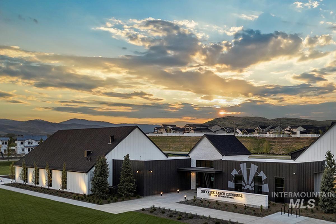
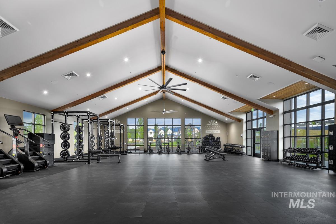
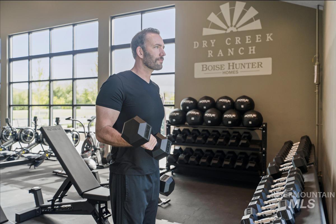
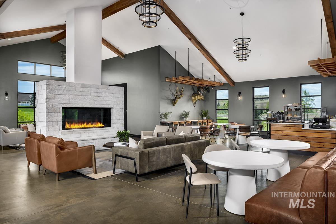
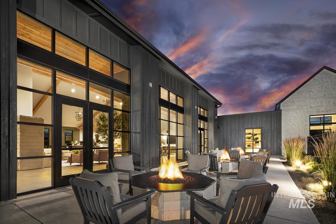
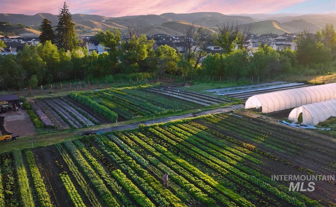
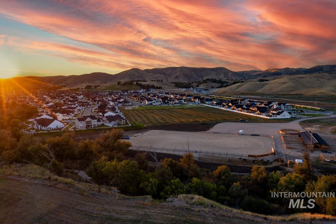
A brand new floorplan by Boise Hunter Homes, this single-level Ashford home combines luxurious open concept living with excellent views of the surrounding foothills. Large windows wrap the great room and dining area to allow views from all the main living spaces. The chef’s kitchen anchors the center of the home, while a dual-sided fireplace links the great room and vaulted flex room. The kitchen enjoys wrap around countertops, a large center island, and both butler’s and walk-in pantries. Multi-slide glass doors open to the covered patio and extend the living space for exceptional indoor outdoor living in the Eagle Foothills. The vaulted primary suite is tucked away... and includes a fireplace, freestanding tub, large tiled shower, and spacious walk-in closet. Completing the home is an ensuite bedroom and an office. The Dry Creek Ranch Community Clubhouse spans five manicured acres, featuring sports courts, a pool, and a 8,840 sqft. clubhouse w/ state-of-the-art amenities. Located in the Eagle Foothills minutes from the best Idaho has to offer, including local dining, shopping, and outdoor recreation. Home is To-Be-Built. Photo similars used are of an upgraded model home that can be toured; contact listing agent for details.

No upcoming open house dates. Check back later.
Bedrooms
- Total Bedrooms: 4
Bathrooms
- Total bathrooms: 4
Appliances
- Gas Water Heater
- Tankless Water Heater
- Recirculating Pump Water Heater
- Dishwasher
- Disposal
- Microwave
- Oven/Range Built-In
- Gas Range
Association
- Association Fee: $1,440
- Association Fee Frequency: Annually
Construction Materials
- Frame
- Stone
- Stucco
Cooling
- Central Air
Fireplace Features
- Gas
Flooring
- Tile
- Carpet
- Engineered Wood Floors
Foundation Details
- Crawl Space
Heating
- Forced Air
Interior Features
- Bath-Master
- Bed-Master Main Level
- Guest Room
- Den/Office
- Great Room
- Rec/Bonus
- Double Vanity
- Walk-In Closet(s)
- Walk In Shower
- Pantry
- Kitchen Island
Irrigation Source
- Irrigation District: No
Levels
- One
Lot Features
- 10000 SF - .49 AC
- Views
- Corner Lot
- Auto Sprinkler System
Parking Features
- Attached
Patio and Porch Features
- Covered Patio/Deck
Pool Features
- Community
- In Ground
- Pool
Roof
- Architectural Style
Utilities
- Sewer Connected
WaterSource
- Community Service

Silvercreek Realty Group
Jacob Johnston
208-377-0422
Data Source: Intermountain MLS
MLS#: 99005943
Data Source Copyright: © 2026 Intermountain MLS All rights reserved.
This property was listed on 11/9/2026 and last updated as of 11/9/2026 5:33:18 PM. OSI IDX updated the data from Intermountain MLS on 11/9/2026 at 8:12 AM. This information is for your personal, non-commercial use and may not be used for any purpose other than to identify prospective properties you may be interested in purchasing. Display of MLS data is usually deemed reliable but is NOT guaranteed accurate by the MLS. Buyers are responsible for verifying the accuracy of all information and should investigate the data themselves or retain appropriate professionals. Information from sources other than the Listing Agent may have been included in the MLS data. Unless otherwise specified in writing, Broker/Agent has not and will not verify any information obtained from other sources. The Broker/Agent providing the information contained herein may or may not have been the Listing and/or Selling Agent.
Your Search Results
© 2026 RE/MAX Select Group
DMCA Notice | Terms & Services | Privacy Policy | Accessibility Statement
EQUAL HOUSING OPPORTUNITY


RE/MAX Select Group
900 East Atlantic Ave, Suite 10, Delray Beach, FL 33483
Mobile: (561) 350-0154
freeman3225@gmail.com

