1318 Portola Road
Encinitas, CA 92024
For Sale - Active
offered at $2,995,000
4
bedrooms
4.5
baths
3,105
sq ft
$965
price per sf
Single Family
property type
Today
time on site
2020
yr. built
9,849 sq ft
lot size
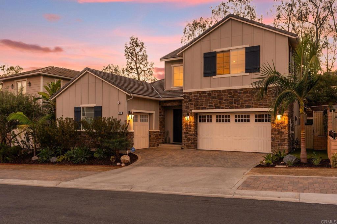
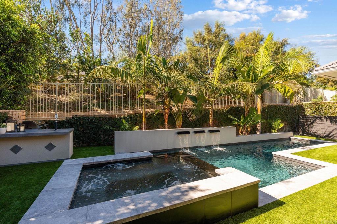
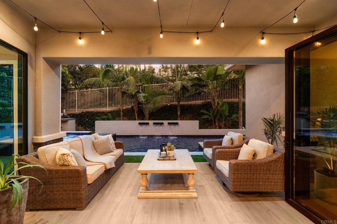
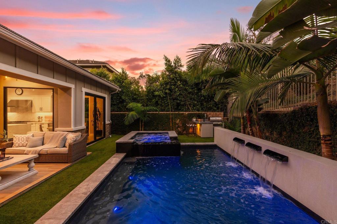
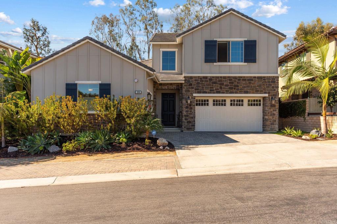
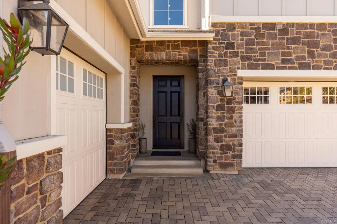
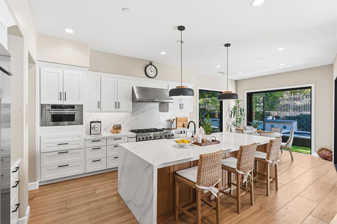
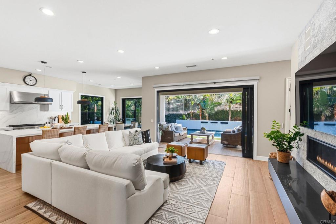
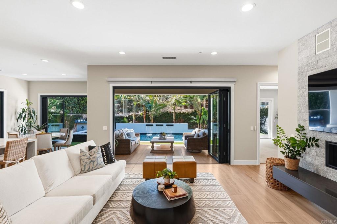
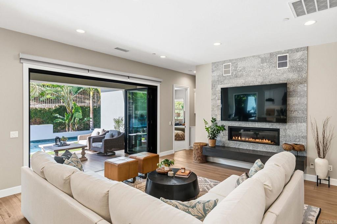
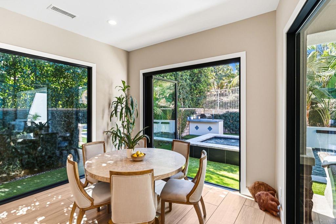
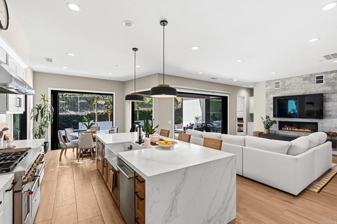
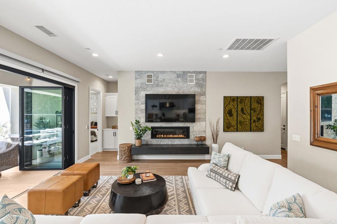
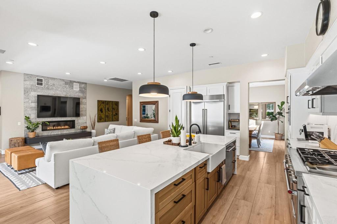
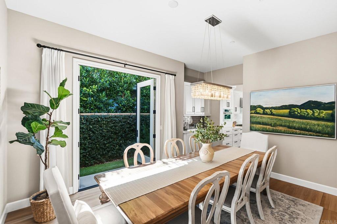
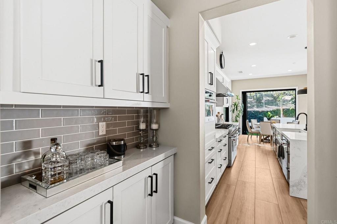
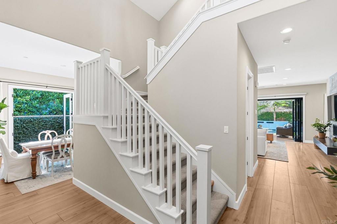
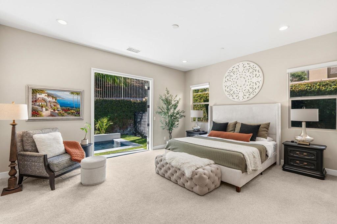
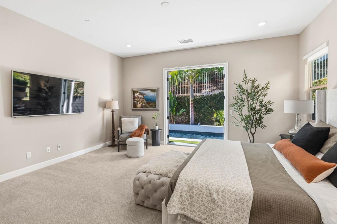
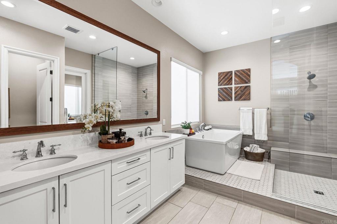
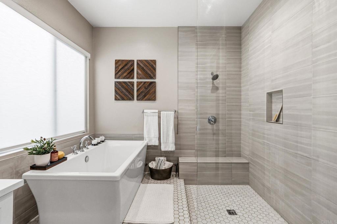
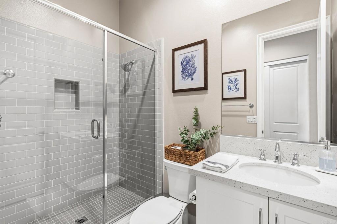
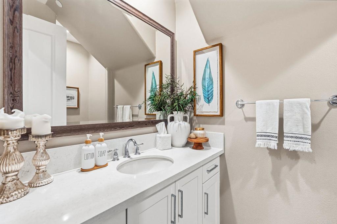
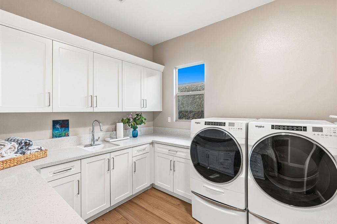
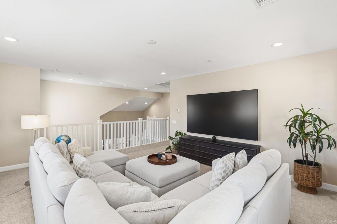
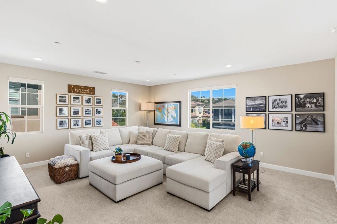
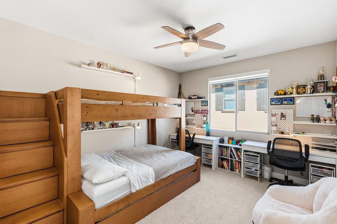
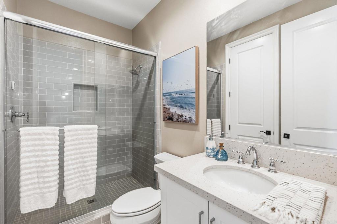
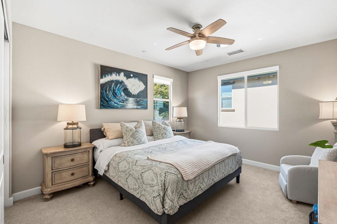
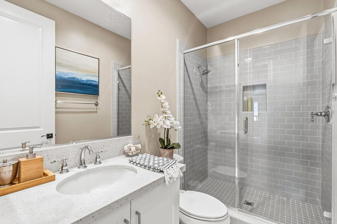
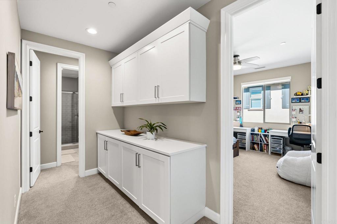
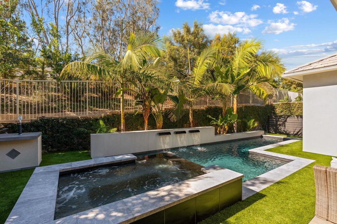
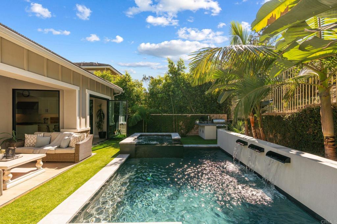
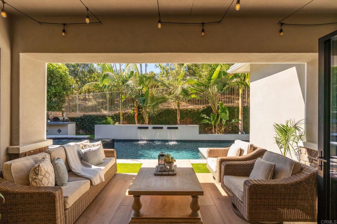
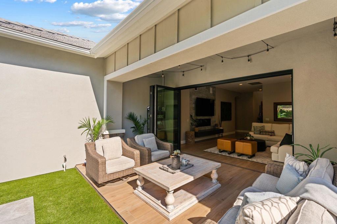
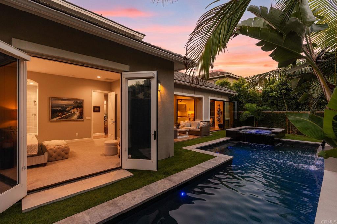
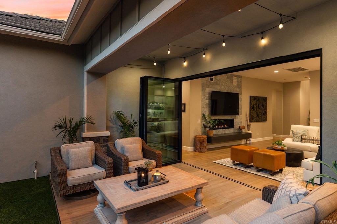
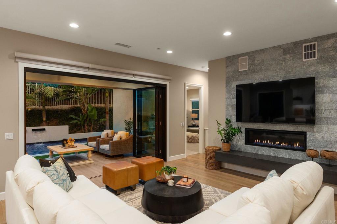
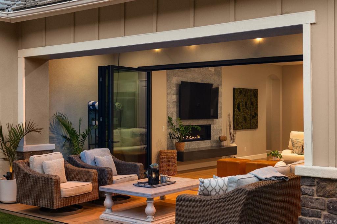
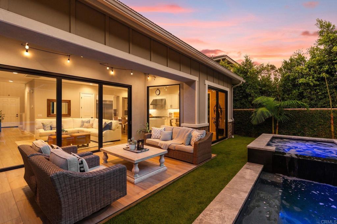
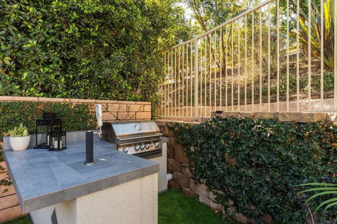
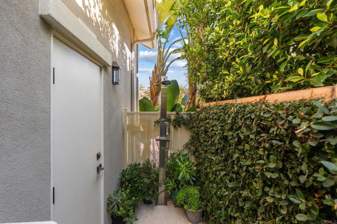
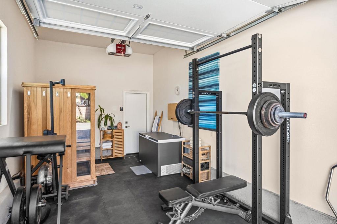
Located in the exclusive Olivenhain Loden community built in 2020, this upgraded 4-bedroom, 4.5-bath home offers 3,105 square feet of thoughtfully designed living space. The desirable floor plan lives like a single-level home, with a downstairs primary suite and guest suite, plus two additional bedrooms and a spacious loft upstairs. Light and bright with high ceilings, the home features a recently updated gourmet kitchen with an expanded waterfall island, new cabinetry, Vallejo Grey quartz countertops, farmhouse sink, KitchenAid appliances, six-burner gas range with griddle and walk-in pantry. The breakfast nook and family room feature floor-to-ceiling windows and La ...Cantina doors that open to the backyard. The formal dining room includes a built-in buffet/bar and French doors to the yard. The primary suite features a spa-inspired bath with an oversized walk-in shower, freestanding tub and walk-in closet. Enjoy resort-style outdoor living with a pool and spa featuring waterfalls and upgraded lighting, a raised-slab covered patio, built-in BBQ, refrigerator and beer tap, plus new turf and landscaping. The three-car garage includes a separate one-car garage currently outfitted as a gym with sauna and cold plunge. Enjoy the charm of Olivenhain, conveniently located near all three highly regarded schools, as well as the beach, shopping, dining and scenic hiking and equestrian trails.

Wednesday, November 11, 2026
from 10:30 AM to 1:00 PMWednesday, November 11, 2026
from 10:30 AM to 1:00 PMBedrooms
- Total Bedrooms: 4
Bathrooms
- Full bathrooms: 4
- Half bathrooms: 1
Appliances
- Six Burner Stove
- Barbecue
- Dishwasher
- Gas Cooktop
- Microwave
- Refrigerator
- Range Hood
Association
- Association Fee: $400
- Association Fee Frequency: Monthly
- Association Name: Loden at Olivenhain Community Association
- Association Phone: 858.389.0039
Association Amenities
- Trails
Common Walls
- No Common Walls
Community Features
- Biking
- Hiking
- Horse Trails
Cooling
- Central Air
- Dual
Fireplace Features
- Family Room
- Gas
Flooring
- Carpet
- Tile
Horse Amenities
- Riding Trail
Interior Features
- Bedroom On Main Level
- Loft
- Main Level Primary
- Walk In Pantry
- Walk In Closets
Laundry Features
- Laundry Room
Levels
- Two
Lot Features
- Back Yard
- Cul De Sac
- Landscaped
Pool Features
- In Ground
View
- Pool
Rooms
- Loft
- Family Room
- Bedroom
- Kitchen
- Primary Bedroom
- Bonus Room
- Laundry
- Pantry
- Other

Compass
Lauren McCauley Elliott
Data Source: CRMLS
MLS#: NDP2610153
Data Source Copyright: © 2026 CRMLS All rights reserved.
This property was listed on 11/9/2026 and last updated as of 11/9/2026 4:56:53 PM. OSI IDX updated the data from CRMLS on 11/9/2026 at 7:13 AM. This information is for your personal, non-commercial use and may not be used for any purpose other than to identify prospective properties you may be interested in purchasing. Display of MLS data is usually deemed reliable but is NOT guaranteed accurate by the MLS. Buyers are responsible for verifying the accuracy of all information and should investigate the data themselves or retain appropriate professionals. Information from sources other than the Listing Agent may have been included in the MLS data. Unless otherwise specified in writing, Broker/Agent has not and will not verify any information obtained from other sources. The Broker/Agent providing the information contained herein may or may not have been the Listing and/or Selling Agent.
Your Search Results
© 2026 RE/MAX Select Group
DMCA Notice | Terms & Services | Privacy Policy | Accessibility Statement
EQUAL HOUSING OPPORTUNITY


RE/MAX Select Group
900 East Atlantic Ave, Suite 10, Delray Beach, FL 33483
Mobile: (561) 350-0154
freeman3225@gmail.com

