121 Ne 34th St, Ph7
Miami, FL 33137
For Sale - Active
offered at $1,550,000
3
bedrooms
3
baths
--
sq ft
--
price per sf
Condo/Townhouse
property type
3 Days
time on site
2018
yr. built
--
lot size
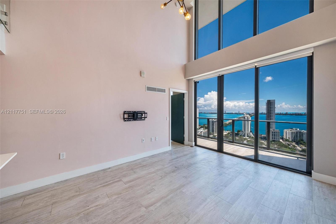
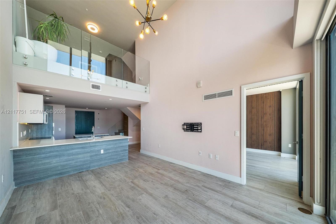
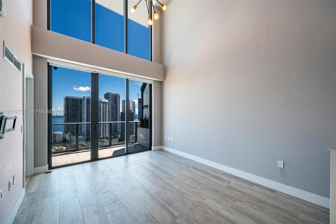
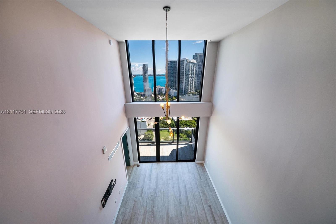
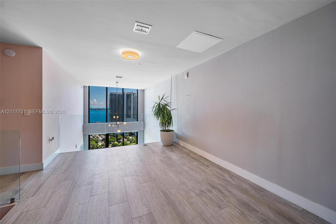
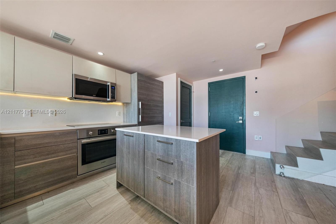
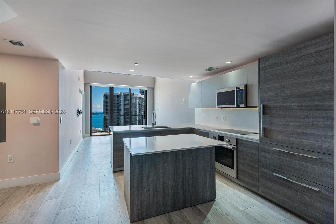
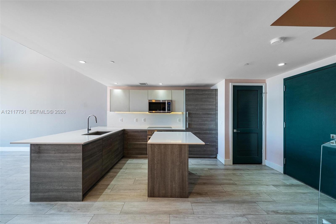
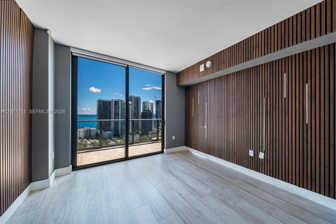
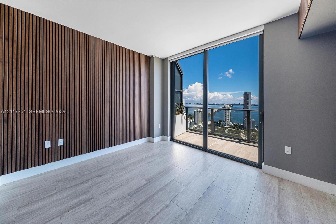
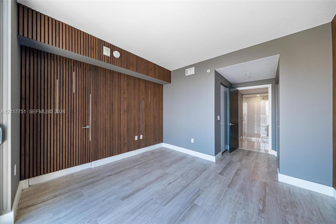
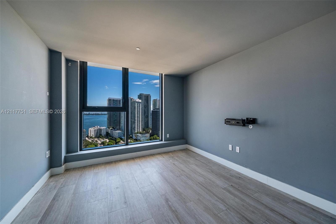
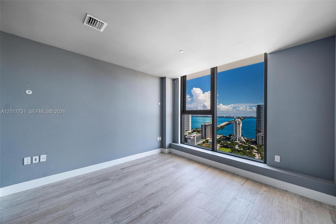
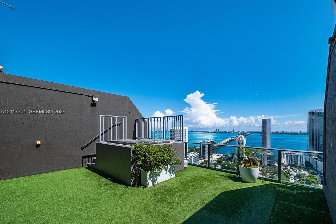
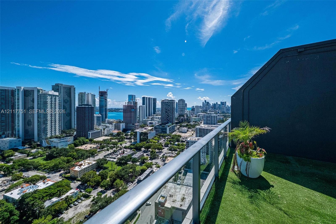
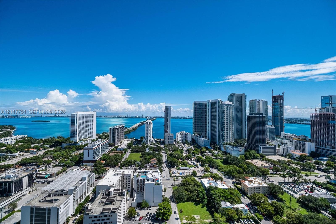
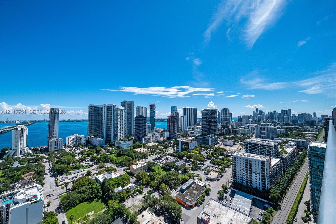
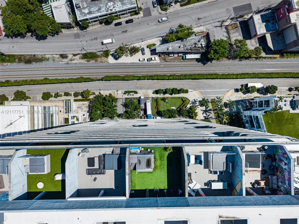
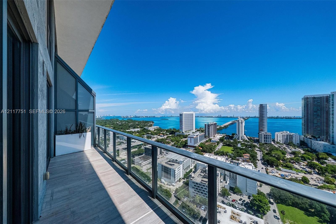
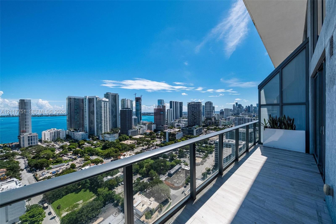
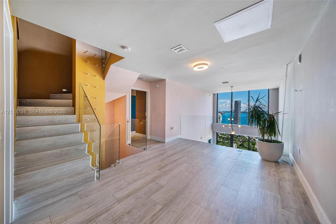
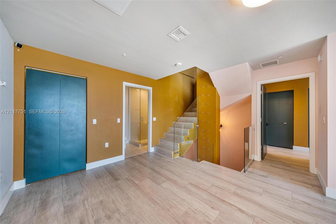
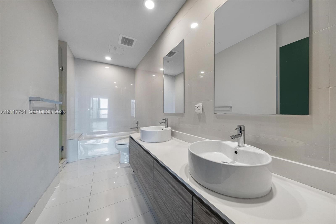
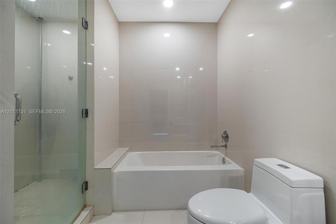
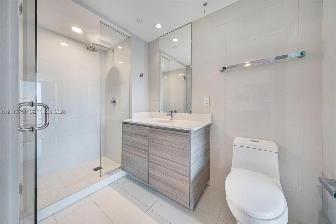
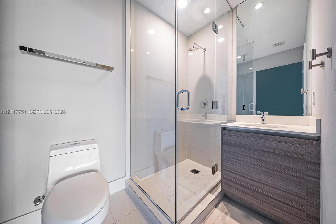
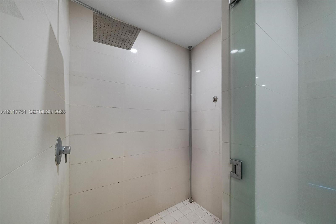
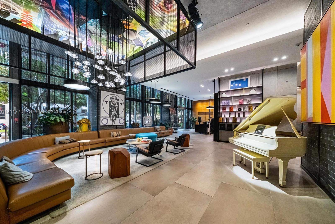
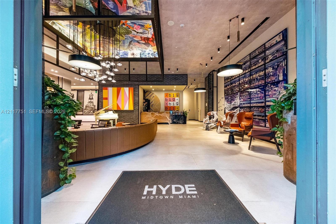
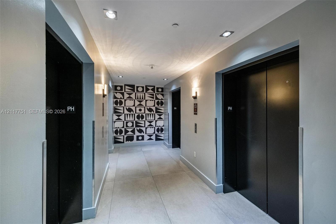
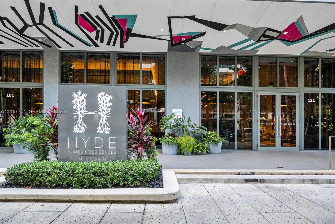
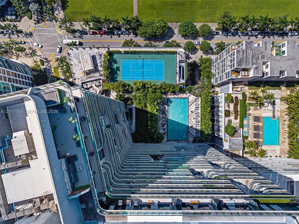
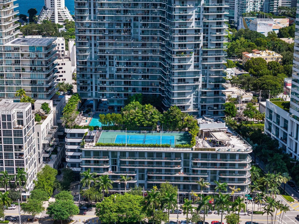
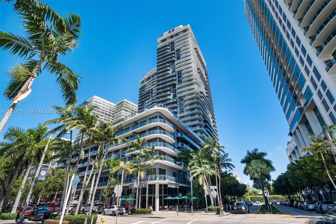
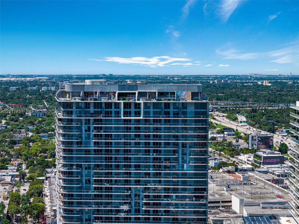
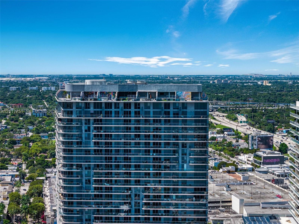
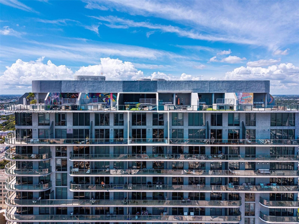
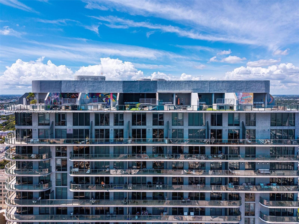
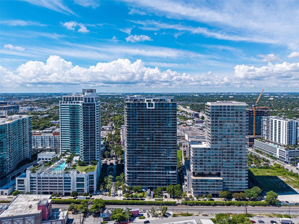
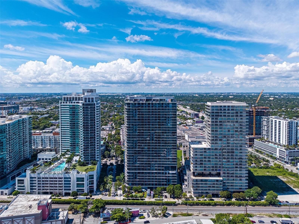
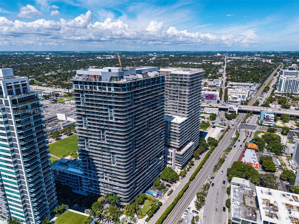
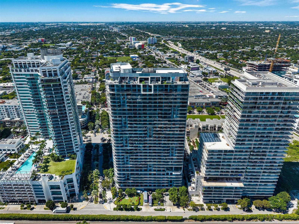
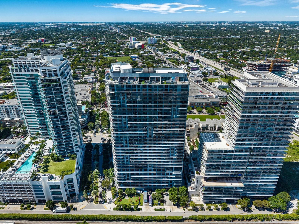
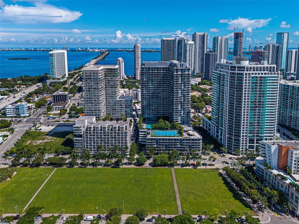
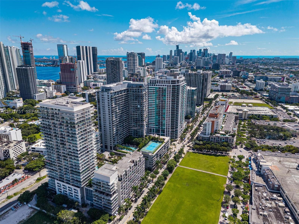
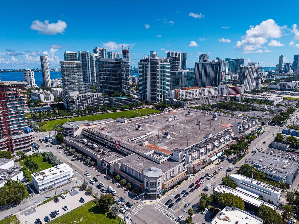
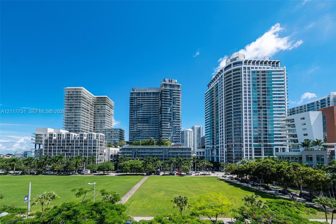
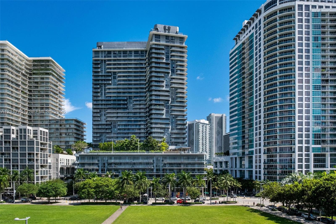
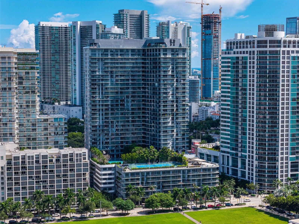
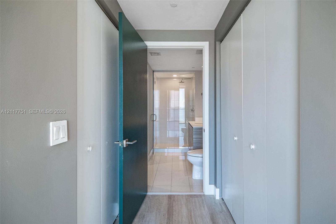
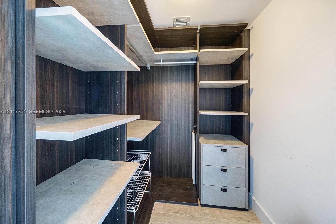
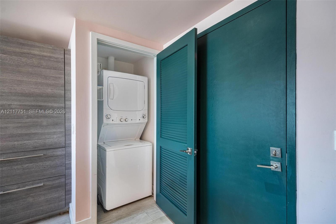
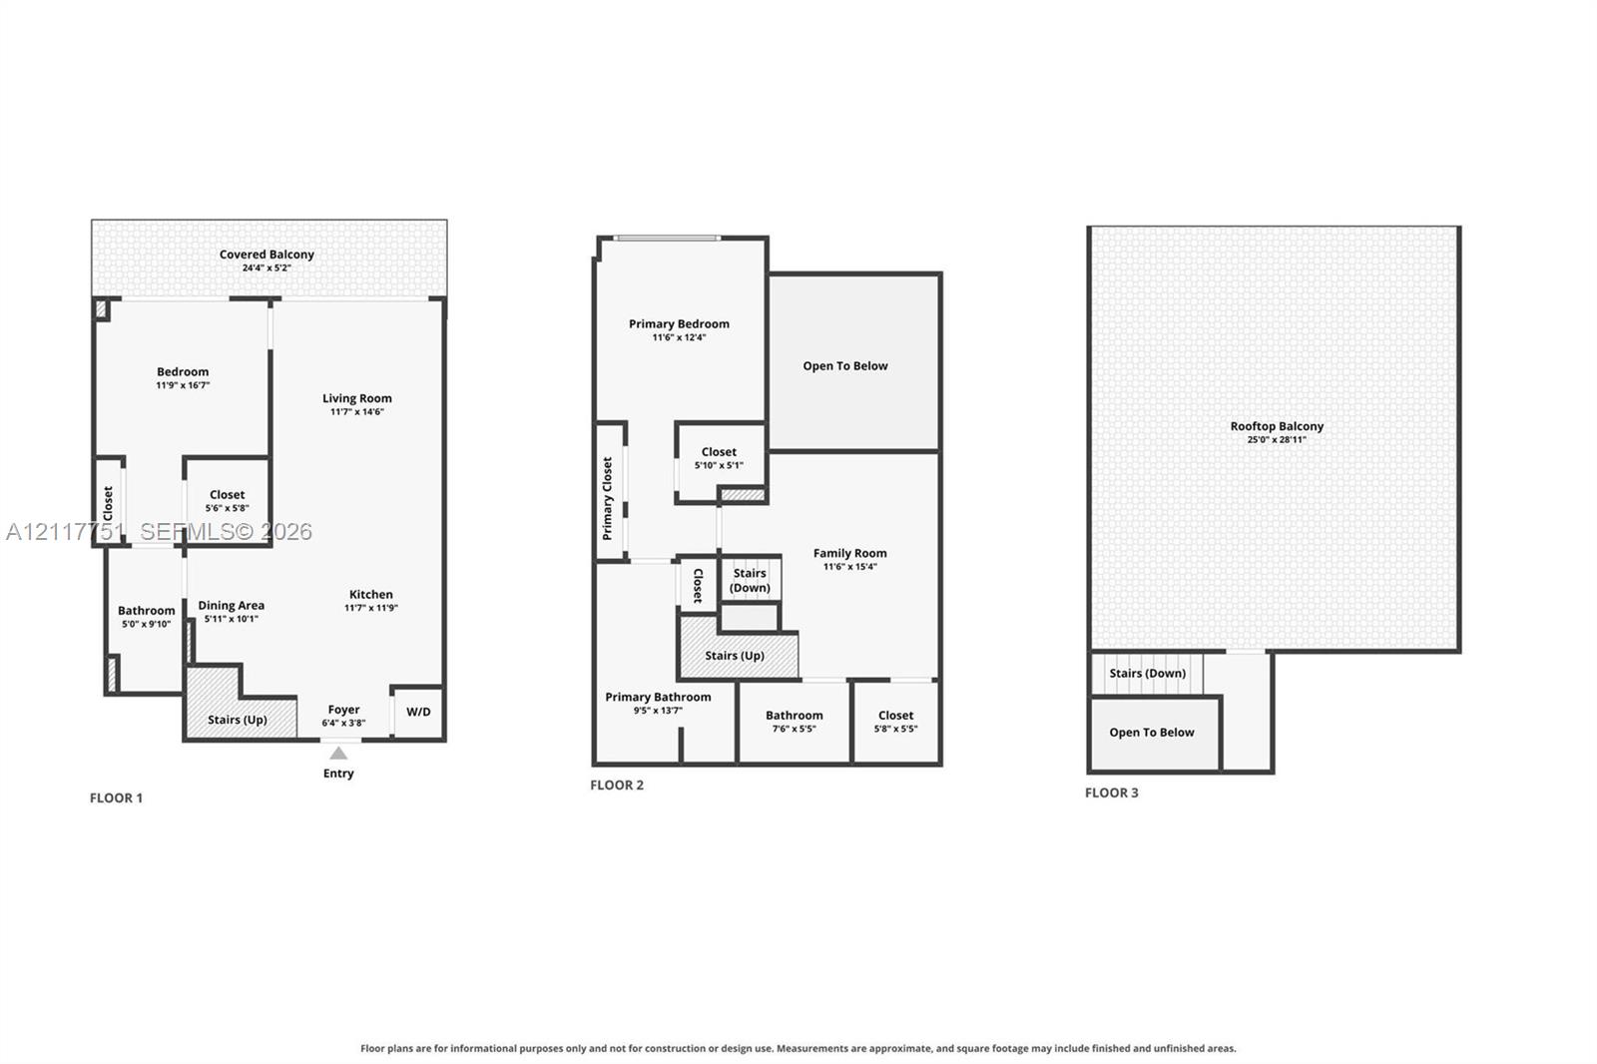
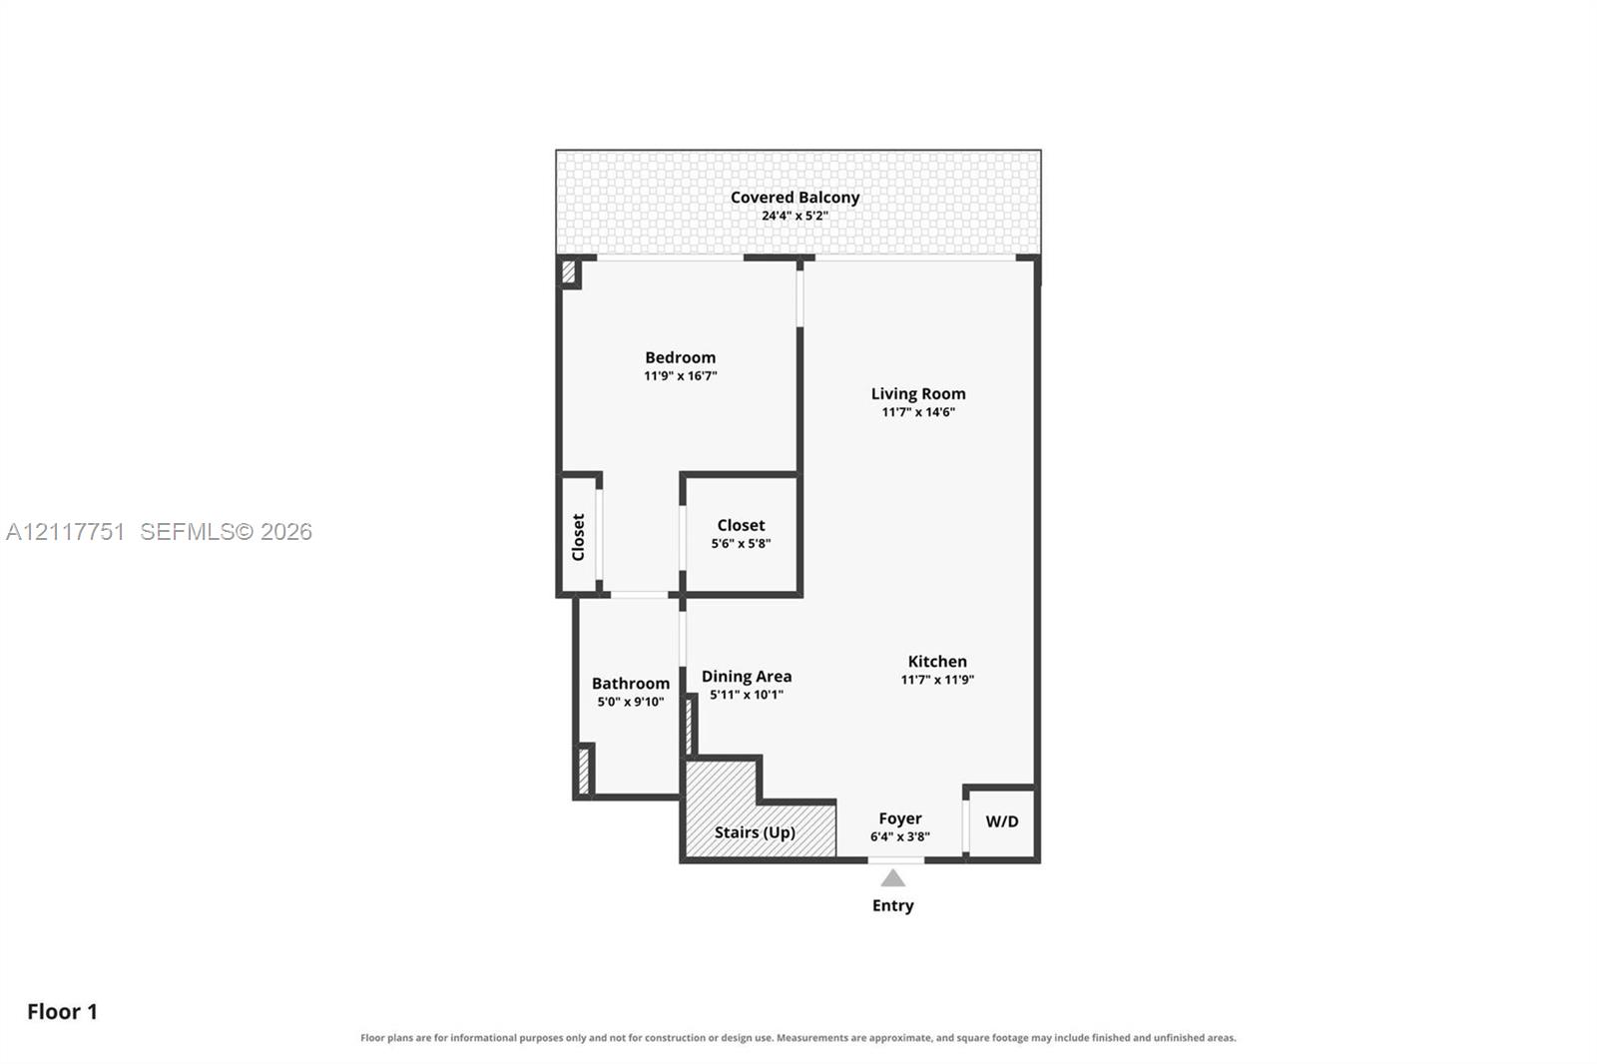
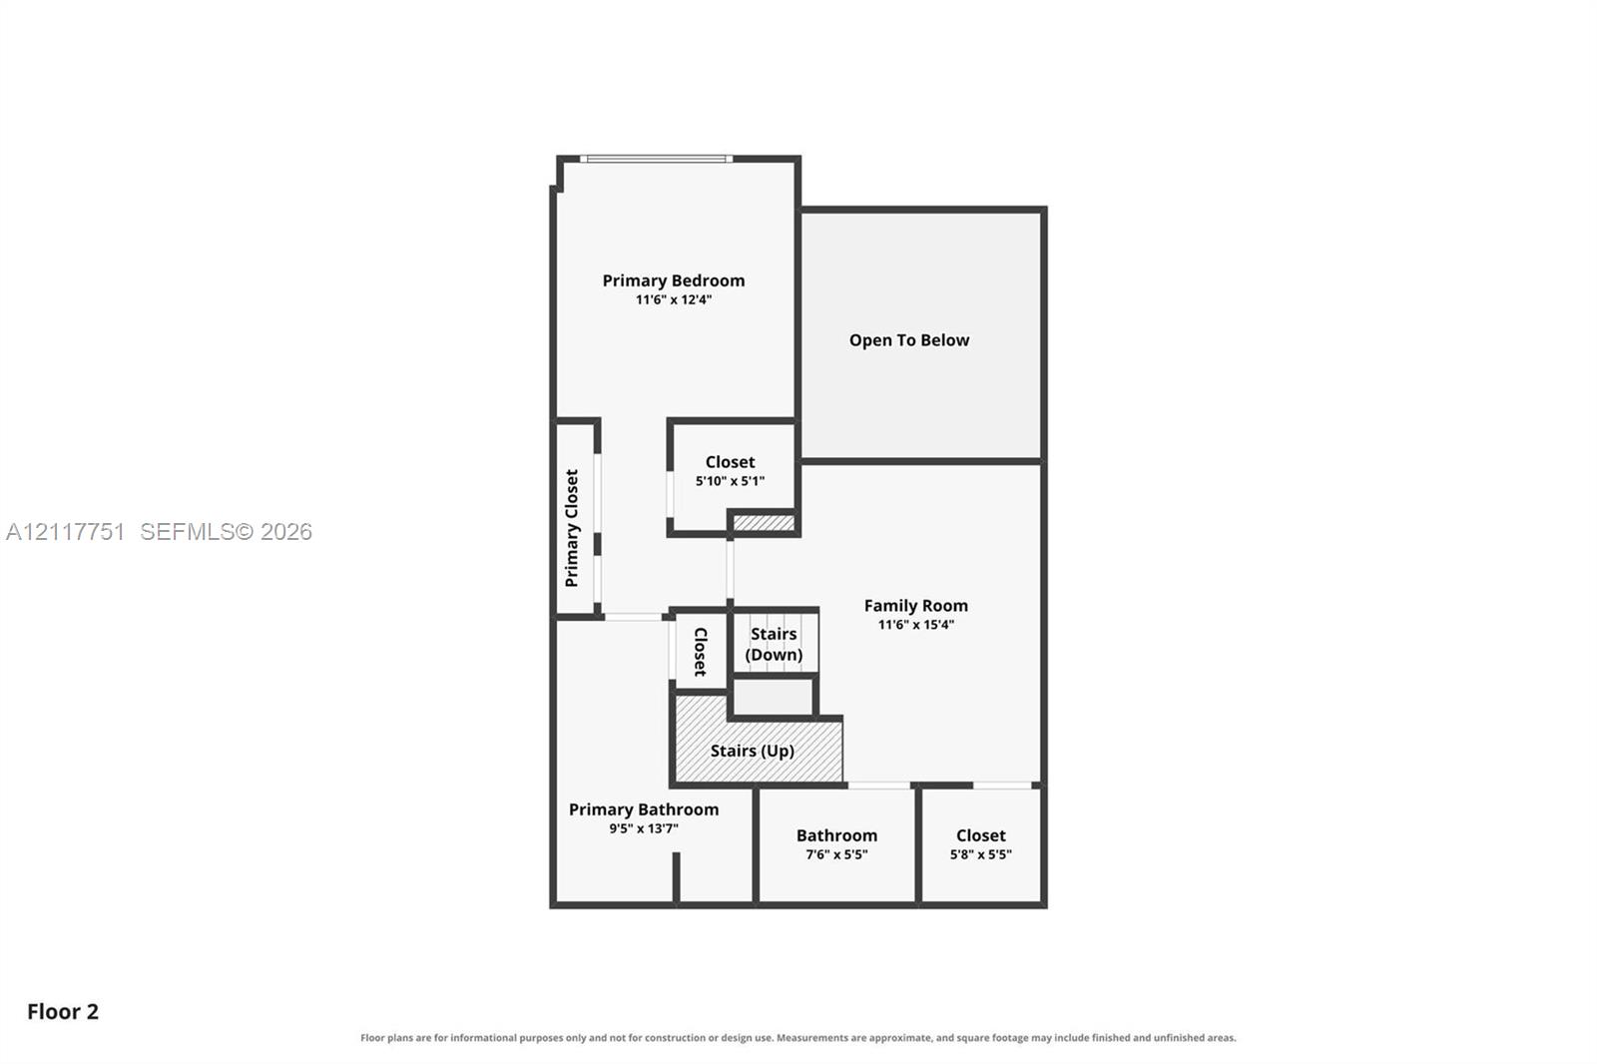
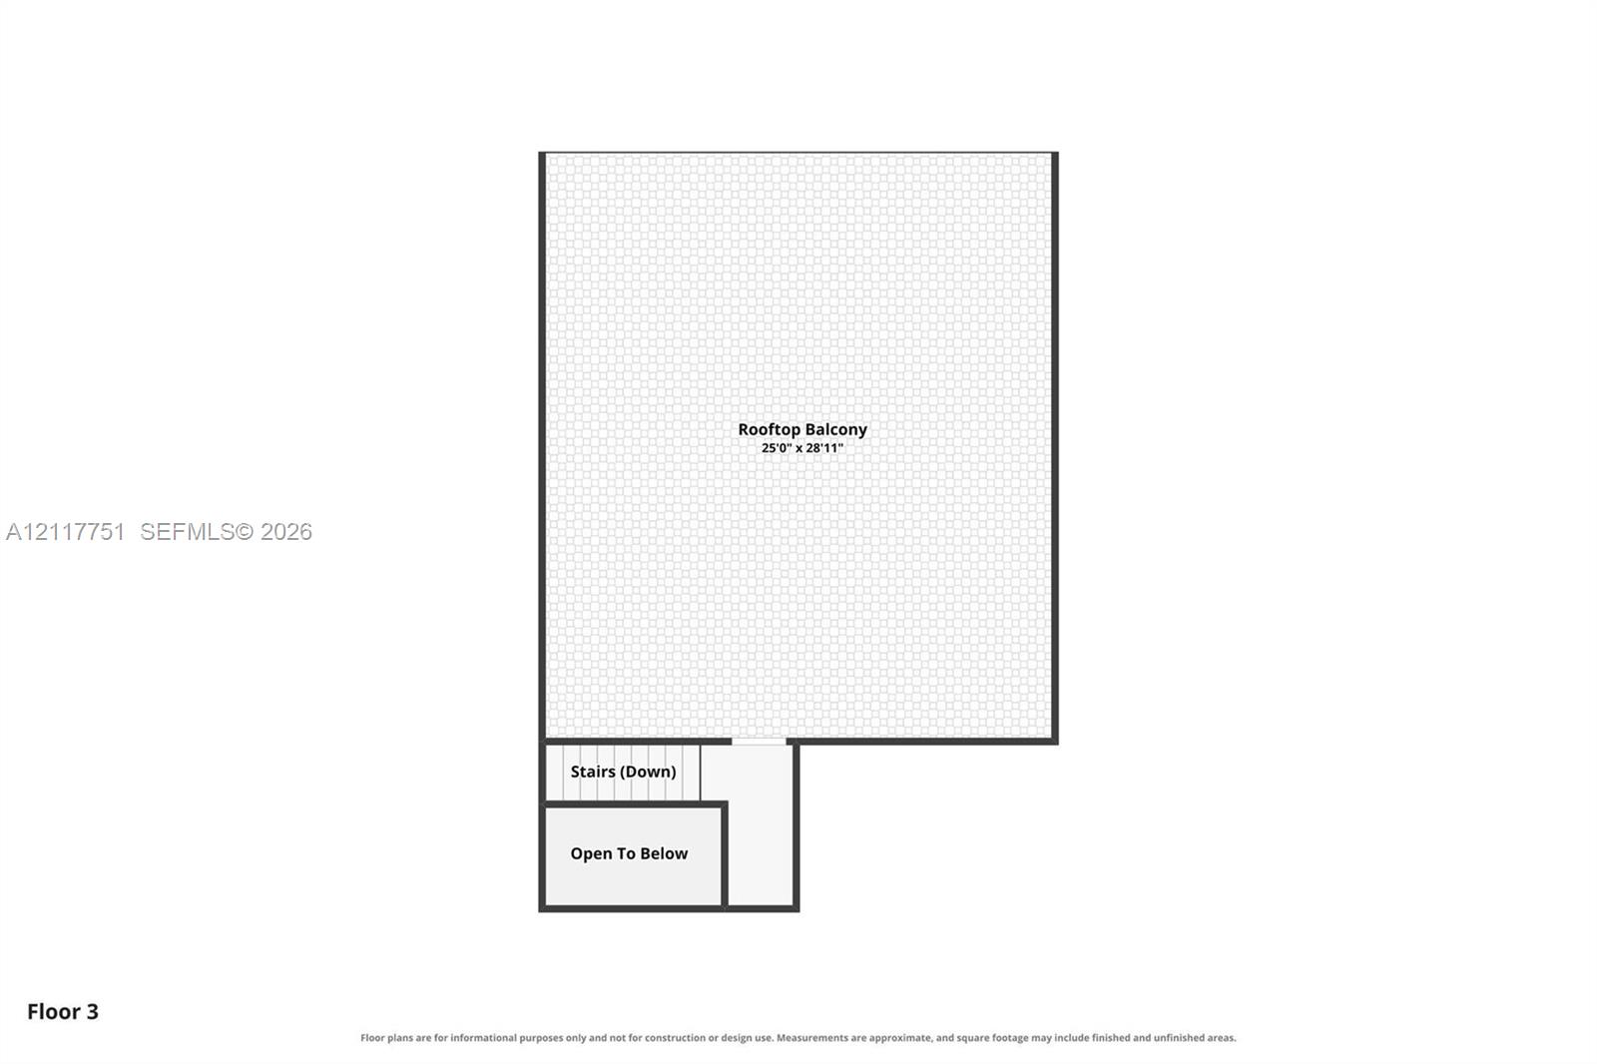
A private rooftop of about 720 SF with its own jacuzzi, 32 floors above Midtown, crowns this three-level Sky Villa penthouse at Hyde Midtown. East exposure and Biscayne Bay views on every level. The entry level opens to a double-height living room wrapped in floor-to-ceiling glass, an open kitchen with island, a dining area, a bedroom with its own full bath and closet, and a 24-foot covered balcony. Upstairs, the primary suite has a walk-in closet and a bath with double vanity, beside an open loft overlooking the living room that works as a third bedroom, family room or office, plus a third full bath. The top level is entirely private: a 25 by 29 foot rooftop terrace ...with jacuzzi and open views of the bay, Edgewater and Downtown. 3 bedrooms including the open loft, 3 full baths and about 1,569 SF of interior space on the developer floor plan. Tile floors, wood-slat accent walls, custom closets, washer and dryer in the unit, 1 assigned parking space plus valet. Hyde Midtown, with interiors by David Rockwell, delivers a heated pool with cabanas, spa and sauna, fitness center, tennis court, putting green, club and media rooms, children's playroom, dog park and 24-hour concierge. Midtown's shops and restaurants are at the door, the Design District is about 8 minutes on foot, Wynwood about 5 minutes by car, Brickell about 10 and Miami Beach about 15.

No upcoming open house dates. Check back later.
Bedrooms
- Total Bedrooms: 3
Bathrooms
- Full bathrooms: 3
Appliances
- Dishwasher
- Disposal
- Dryer
- Electric Range
- Ice Maker
- Microwave
- Refrigerator
- Washer
Architectural Style
- High Rise
- Penthouse
- Multi Level
Association
- Association Fee: $2,330
- Association Fee Frequency: Monthly
Association Amenities
- Barbecue
- Business Center
- Cabana
- Child Play Area
- Clubhouse-Clubroom
- Community Room
- Elevator(s)
- Exercise Room
- Heated Pool
- Pool
- Putting Green
- Sauna
- Spa/Hot Tub
- Tennis Court(s)
Construction Materials
- Concrete Block Construction
Cooling
- Central Air
- Electric
Exterior Features
- Open Balcony
Flooring
- Tile
Heating
- Central
- Electric
Interior Features
- First Floor Entry
- Built-in Features
- Closet Cabinetry
- Cooking Island
- Split Bedroom
- Volume Ceilings
- Walk-In Closet(s)
- Den/Library/Office
- Loft
- Utility Room/Laundry
Laundry Features
- Utility Room/Laundry
Levels
- 3
Parking Features
- 1 Space
- Assigned
- Valet
Patio and Porch Features
- Deck
- Open Balcony
Security Features
- Fire Alarm
- Smoke Detector
- Doorman
- Card Entry
- Secured Garage/Parking
- Lobby Secured
- Security Patrol
Structure Type
- Condo 5+ Stories
- Condo
View
- Bay
- Skyline
- Water View
Window Features
- Clear Impact Glass
- High Impact Windows
- Impact Glass

Alure Capital
Adam Redolfi
Data Source: Miami MLS
MLS#: A12117751
Data Source Copyright: © 2026 Miami MLS All rights reserved.
This property was listed on 11/9/2026 and last updated as of 11/9/2026 10:03:42 PM. OSI IDX updated the data from Miami MLS on 11/12/2026 at 5:22 AM. This information is for your personal, non-commercial use and may not be used for any purpose other than to identify prospective properties you may be interested in purchasing. Display of MLS data is usually deemed reliable but is NOT guaranteed accurate by the MLS. Buyers are responsible for verifying the accuracy of all information and should investigate the data themselves or retain appropriate professionals. Information from sources other than the Listing Agent may have been included in the MLS data. Unless otherwise specified in writing, Broker/Agent has not and will not verify any information obtained from other sources. The Broker/Agent providing the information contained herein may or may not have been the Listing and/or Selling Agent.
Your Search Results
© 2026 RE/MAX Select Group
DMCA Notice | Terms & Services | Privacy Policy | Accessibility Statement
EQUAL HOUSING OPPORTUNITY


RE/MAX Select Group
900 East Atlantic Ave, Suite 10, Delray Beach, FL 33483
Mobile: (561) 350-0154
freeman3225@gmail.com

