1738 Breyerton Drive Ne
Atlanta, GA 30329
For Sale - Active
offered at $480,000
3
bedrooms
3.5
baths
2,193
sq ft
$219
price per sf
Condo/Townhouse
property type
Today
time on site
2006
yr. built
--
lot size
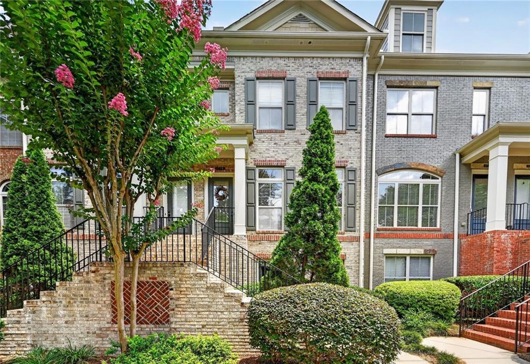
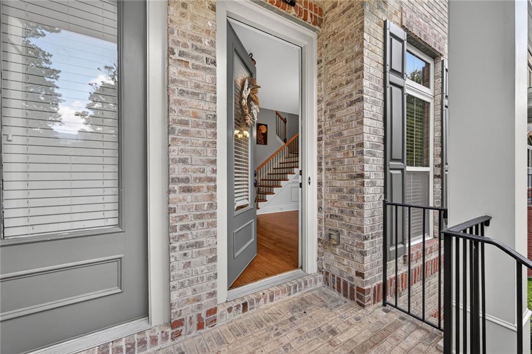
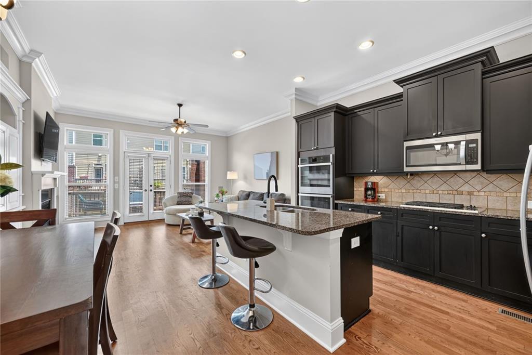
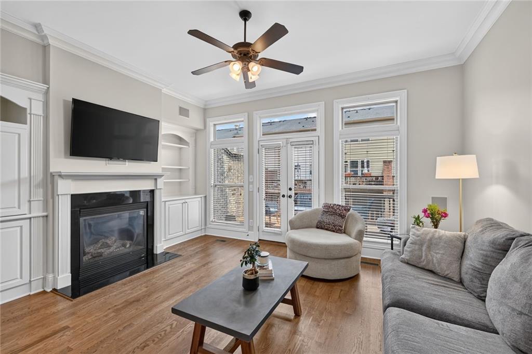
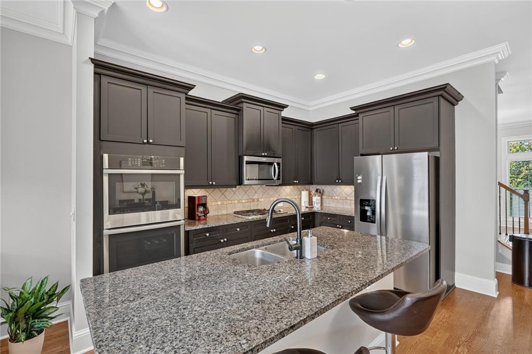
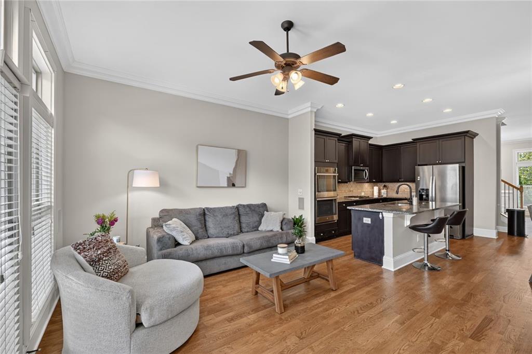
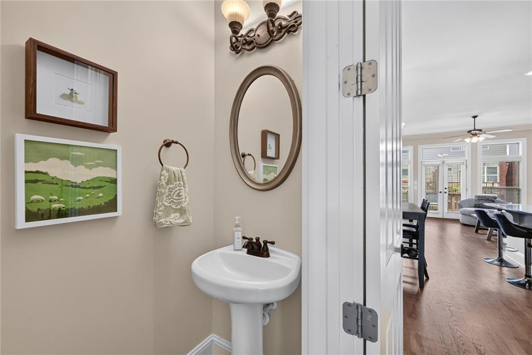
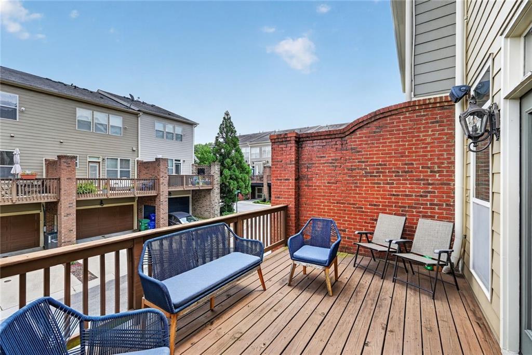
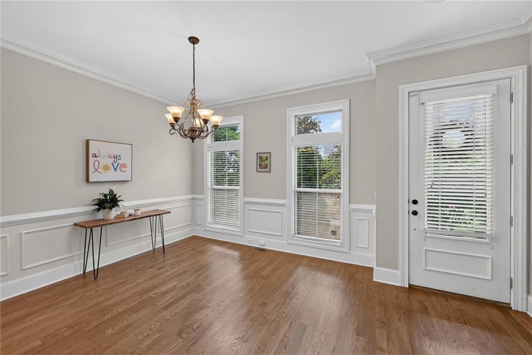
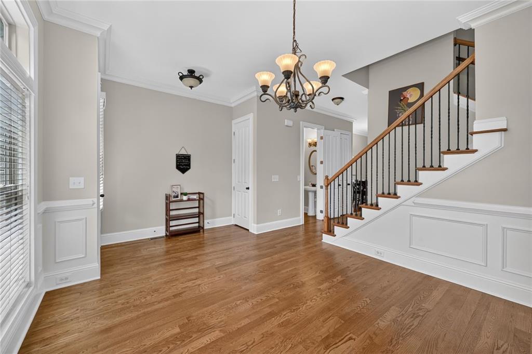
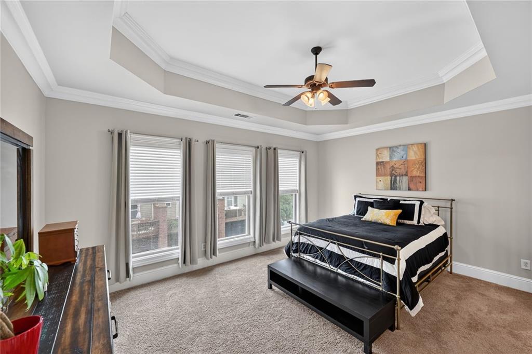
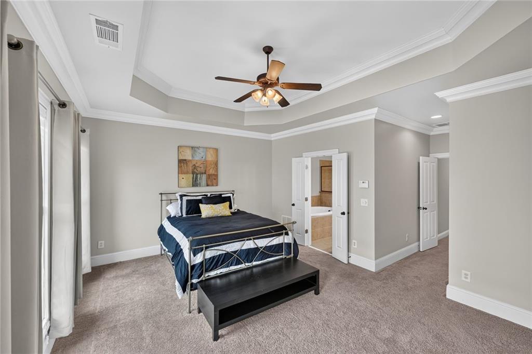
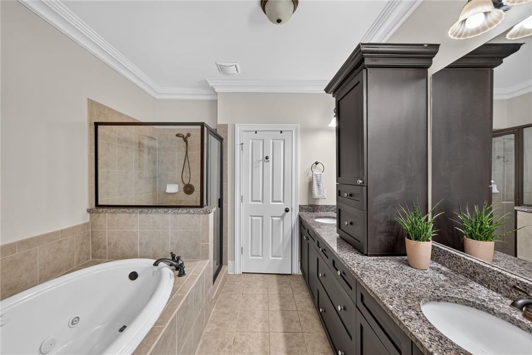
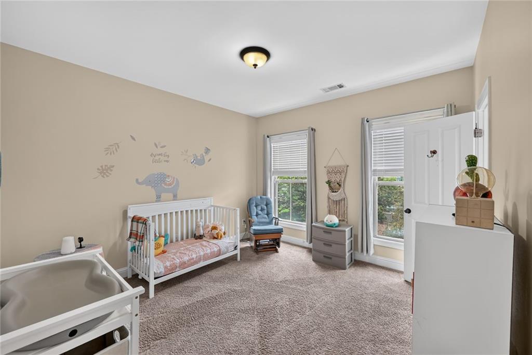
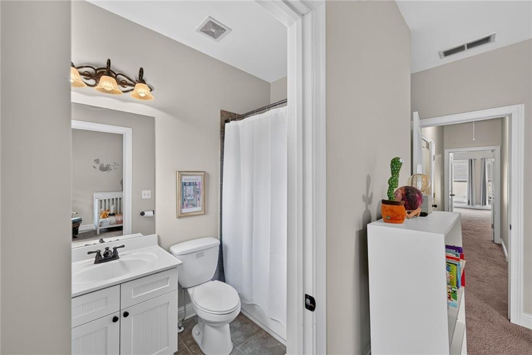
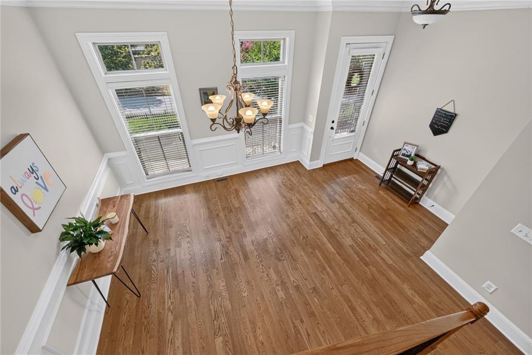
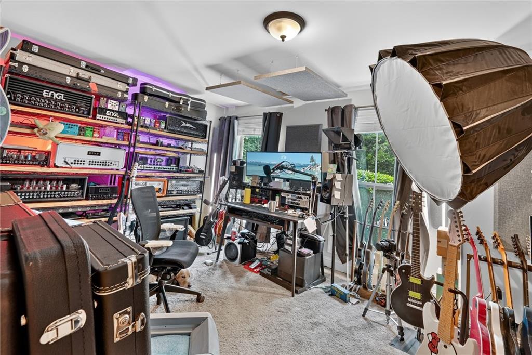
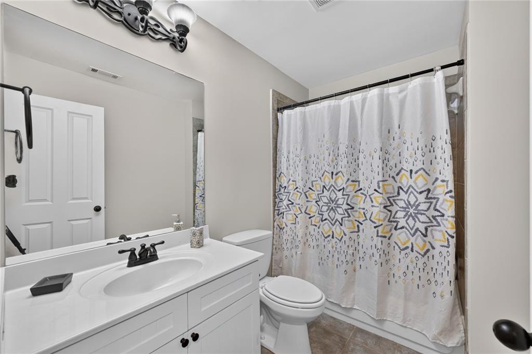
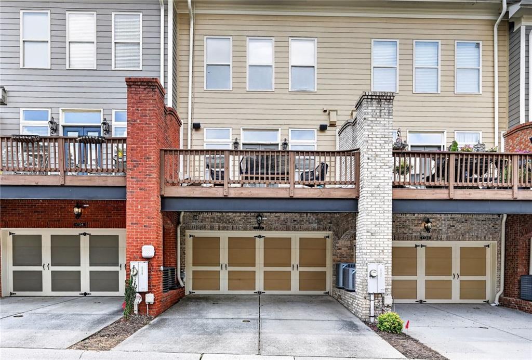
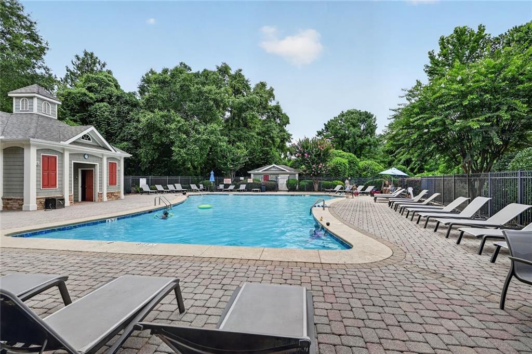
Welcome home to this beautifully appointed 3-bedroom, 3.5-bath townhome tucked away in the gated in-town community of Bristol at Briarcliff. Low HOA of $280. Designed with both style and functionality in mind, this home features soaring 10-foot ceilings, elegant crown molding, and new hardwood flooring throughout the terrace and main levels. The separate dining room provides the perfect setting for hosting family dinners and holiday gatherings. At the heart of the home, the spacious kitchen offers a large center island, granite countertops, custom cabinetry, energy-efficient stainless steel appliances, and a generous pantry. The kitchen flows seamlessly into the i...nviting family room, where doors open to a deck that spans the full width of the home—ideal for entertaining or enjoying a quiet morning outdoors. Upstairs, the oversized primary suite serves as a private retreat with a spa-inspired bath featuring a soaking tub, glass-enclosed shower, dual vanities, and a spacious walk-in closet. A secondary bedroom with its own ensuite bath and the conveniently located upper-level laundry room complete the floor. The terrace level offers exceptional flexibility with a third bedroom featuring a walk-in closet and private ensuite bath, making it perfect for guests, a home office, or a workout space. Additional highlights include a spacious two-car garage with private entry into the home and abundant storage throughout. Surrounded by mature trees and lush landscaping, Bristol at Briarcliff offers a peaceful setting with desirable amenities including a gated entrance, saltwater pool, dog park, and a well-managed HOA with reasonable monthly dues. Enjoy an unbeatable location with easy access to I-85, Emory University, CDC Headquarters, Children's Healthcare of Atlanta, Brookhaven, Buckhead, Decatur, and Downtown Atlanta. Dining, shopping, parks, and top healthcare facilities are all just minutes away.

No upcoming open house dates. Check back later.
Bedrooms
- Total Bedrooms: 3
Bathrooms
- Full bathrooms: 3
- Half bathrooms: 1
Accessibility Features
- None
Appliances
- Dishwasher
- Disposal
- Double Oven
- Dryer
- Gas Range
- Gas Water Heater
- Microwave
- Range Hood
- Refrigerator
- Self Cleaning Oven
- Washer
Architectural Style
- Traditional
Association
- Association Fee: $280
- Association Fee Frequency: Monthly
Association Fee Includes
- Maintenance Grounds
- Security
- Swim
- Trash
Basement
- None
Common Walls
- 2+ Common Walls
- No One Above
- No One Below
Community Features
- Gated
- Near Public Transport
- Near Schools
- Near Shopping
- Pool
- Street Lights
- Tennis Court(s)
Construction Materials
- Brick
Cooling
- Ceiling Fan(s)
- Central Air
- Electric
Electric
- None
Exterior Features
- Other
Fencing
- None
Fireplace Features
- Decorative
- Family Room
- Gas Log
- Glass Doors
- Keeping Room
Flooring
- Carpet
- Hardwood
- Tile
Foundation Details
- Slab
Green Energy Efficient
- None
Green Energy Generation
- None
Heating
- Central
- Forced Air
- Natural Gas
Horse Amenities
- None
Interior Features
- High Ceilings 9 ft Main
- High Ceilings 9 ft Upper
Laundry Features
- Laundry Closet
- Upper Level
Levels
- Three Or More
Lock Box Type
- Supra
Lot Features
- Landscaped
- Level
Other Equipment
- None
Other Structures
- None
Parking Features
- Driveway
- Garage
Patio and Porch Features
- Deck
Pool Features
- None
Property Condition
- Resale
Road Frontage Type
- City Street
Road Surface Type
- Asphalt
Roof
- Composition
Security Features
- None
Sewer
- Public Sewer
Spa Features
- None
Utilities
- Cable Available
- Electricity Available
- Natural Gas Available
- Sewer Available
- Water Available
View
- Other
Waterfront Features
- None
WaterSource
- Public
Window Features
- Double Pane Windows

Keller Williams Rlty, First Atlanta
Nannette Briggs
Data Source: First Multiple Listing Service
MLS#: 7865906
Data Source Copyright: © 2026 First Multiple Listing Service All rights reserved.
This property was listed on 11/9/2026 and last updated as of 11/9/2026 5:00:09 PM. OSI IDX updated the data from First Multiple Listing Service on 11/9/2026 at 7:07 AM. This information is for your personal, non-commercial use and may not be used for any purpose other than to identify prospective properties you may be interested in purchasing. Display of MLS data is usually deemed reliable but is NOT guaranteed accurate by the MLS. Buyers are responsible for verifying the accuracy of all information and should investigate the data themselves or retain appropriate professionals. Information from sources other than the Listing Agent may have been included in the MLS data. Unless otherwise specified in writing, Broker/Agent has not and will not verify any information obtained from other sources. The Broker/Agent providing the information contained herein may or may not have been the Listing and/or Selling Agent.
Your Search Results
© 2026 RE/MAX Select Group
DMCA Notice | Terms & Services | Privacy Policy | Accessibility Statement
EQUAL HOUSING OPPORTUNITY


RE/MAX Select Group
900 East Atlantic Ave, Suite 10, Delray Beach, FL 33483
Mobile: (561) 350-0154
freeman3225@gmail.com

