15 Woolsey Road
Hampton, GA 30228
For Sale - Active
offered at $295,000
3
bedrooms
2
baths
1,917
sq ft
$154
price per sf
Single Family
property type
5 Days
time on site
1966
yr. built
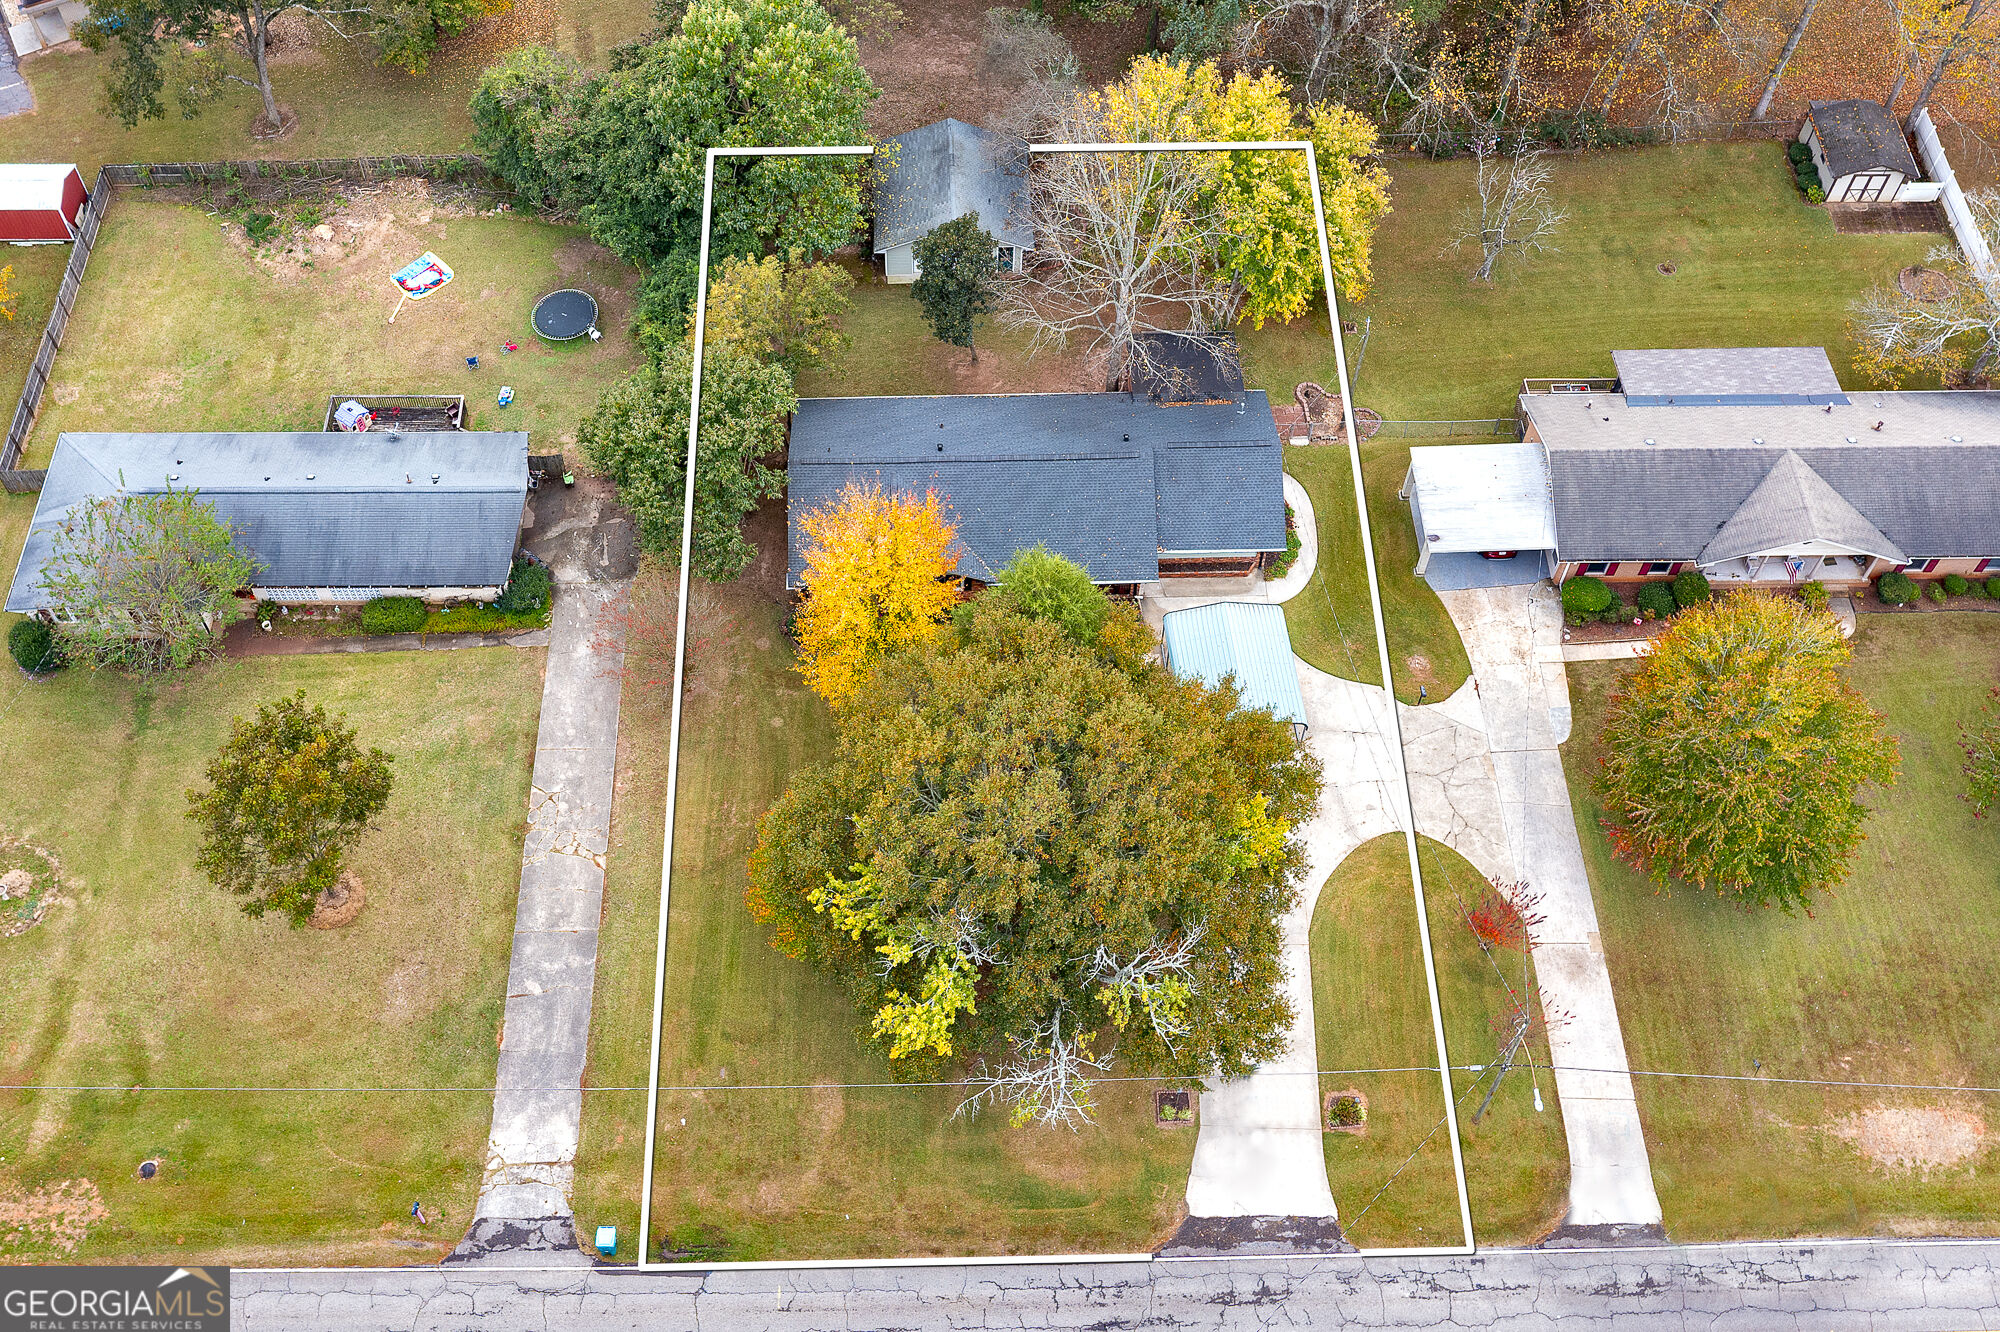
0.56 acre
lot size
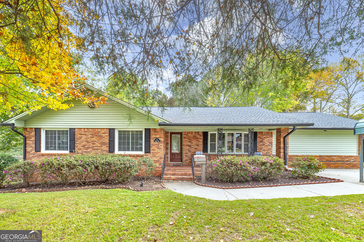
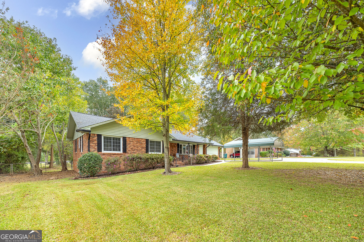
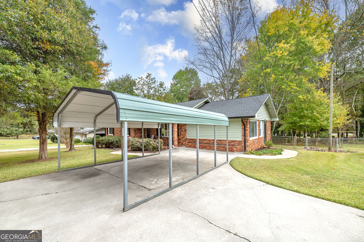
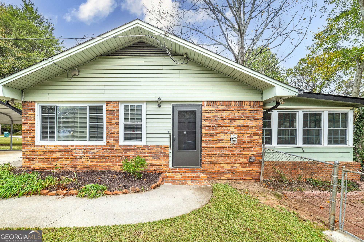
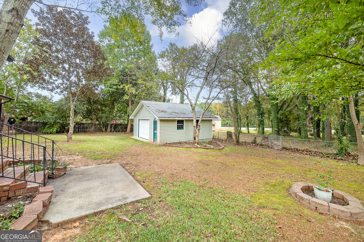
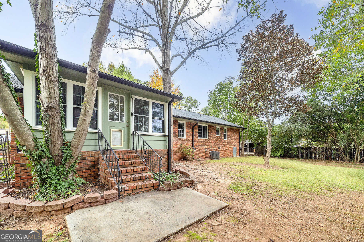
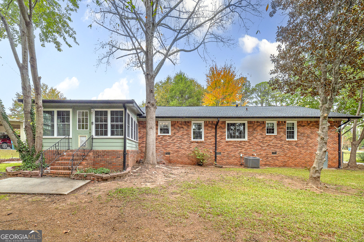
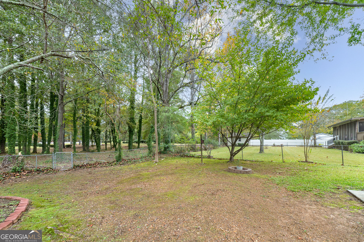
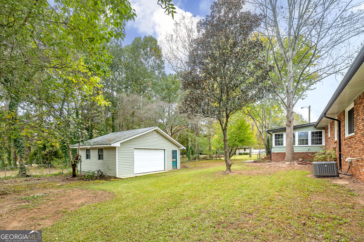
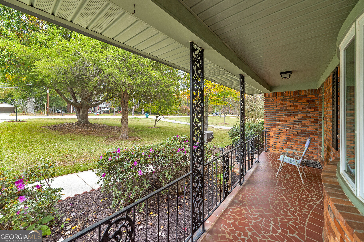
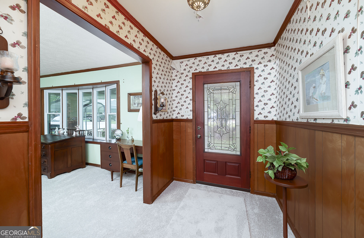
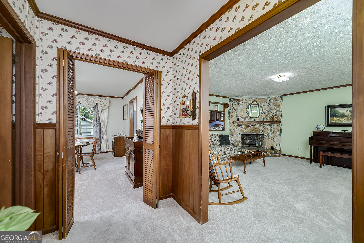
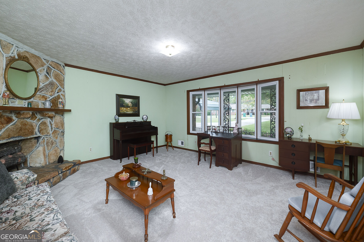
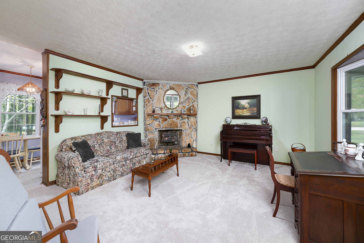
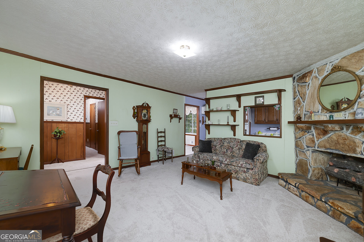
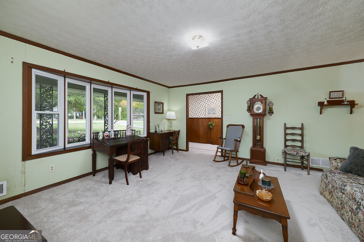
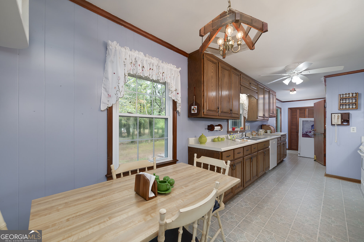
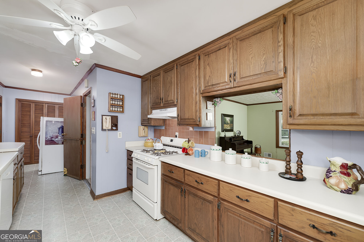
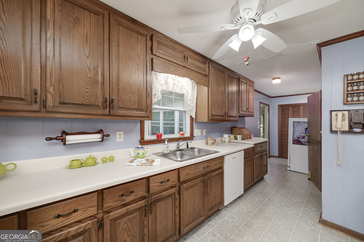
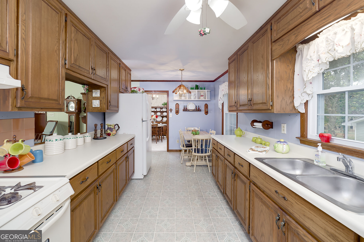
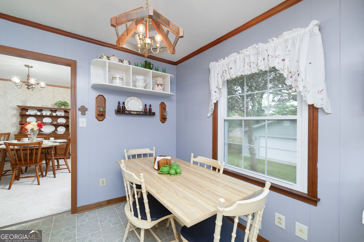
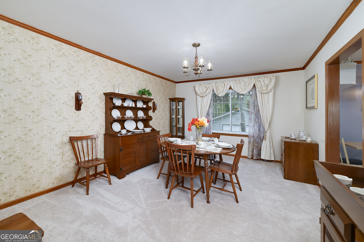
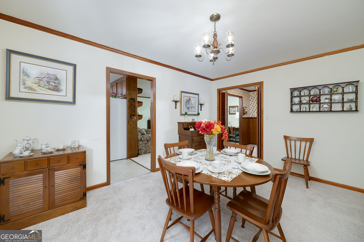
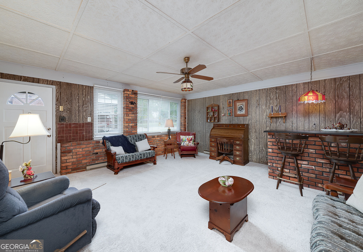
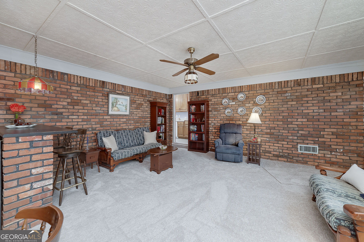
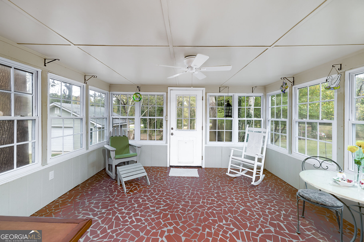
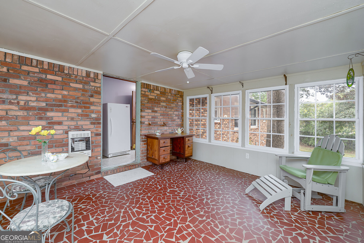
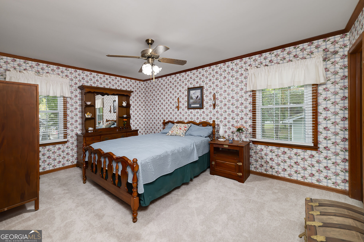
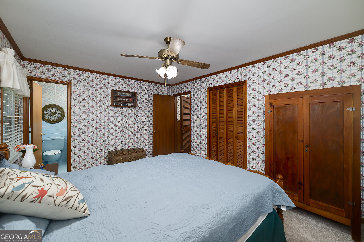
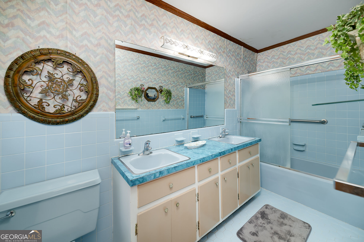
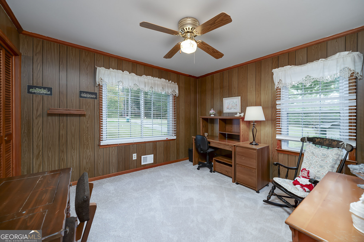
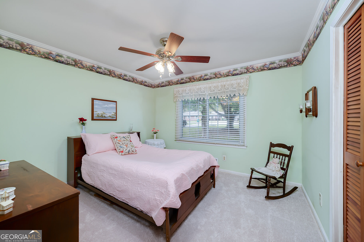
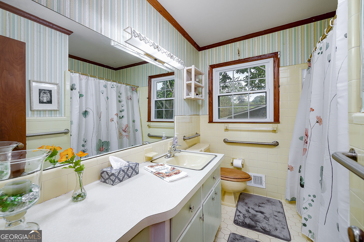
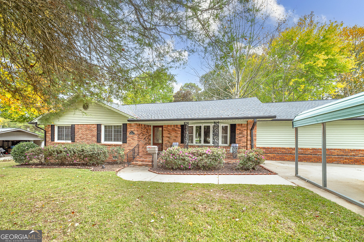
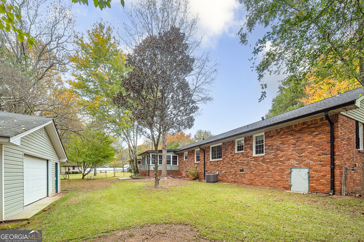
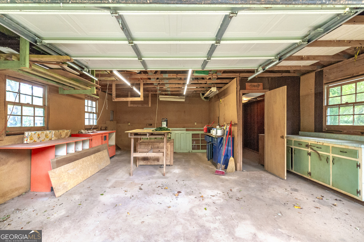
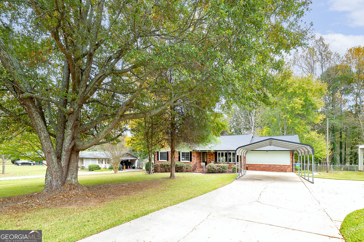
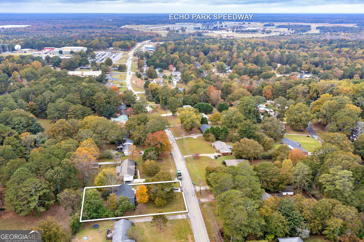
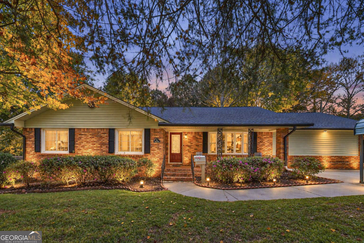
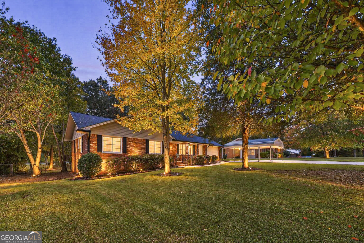
CHARMING ALL-BRICK RANCH IN THE HEART OF HAMPTON! This well-maintained 3-bedroom, 2-bathroom home offers approximately 1,917 square feet of living space, a spacious and functional floor plan, and plenty of room to enjoy both indoors and out! Nestled on a beautiful, established lot with mature trees, fenced back yard and inviting curb appeal, this property offers the perfect combination of classic charm, comfortable living, and versatility! Step inside to discover BRAND NEW CARPET THROUGHOUT and a welcoming living room featuring a beautiful stone fireplace, large windows that fill the space with natural light, and plenty of room for gathering. The spacious kitchen offe...rs abundant cabinetry, generous counter space, and an adjoining breakfast area, while the separate dining room provides the perfect setting for family dinners and entertaining. A SECOND OVERSIZED LIVING AREA with exposed brick walls and an additional fireplace offers endless possibilities for a family room, recreation space, or entertaining guests! Enjoy relaxing mornings in the SUNROOM surrounded by windows overlooking the backyard and offering a peaceful place to relax year-round! Outside, enjoy a spacious yard with mature landscaping, a welcoming rocking chair covered front porch, and plenty of room for outdoor activities. The property also features a LARGE DETACHED GARAGE/WORKSHOP providing excellent space for hobbies, equipment, ATV's and more! CONVENIENTLY LOCATED IN HAMPTON WITH EASY ACCESS TO LOCAL SHOPPING, DINING, SCHOOLS, AND EVERYDAY AMENITIES! With its solid brick construction, multiple living spaces, generous storage, and timeless character, this home offers an incredible opportunity to make it your own! CALL to schedule your showing today!!

No upcoming open house dates. Check back later.
Bedrooms
- Total Bedrooms: 3
Bathrooms
- Full bathrooms: 2
Appliances
- Dishwasher
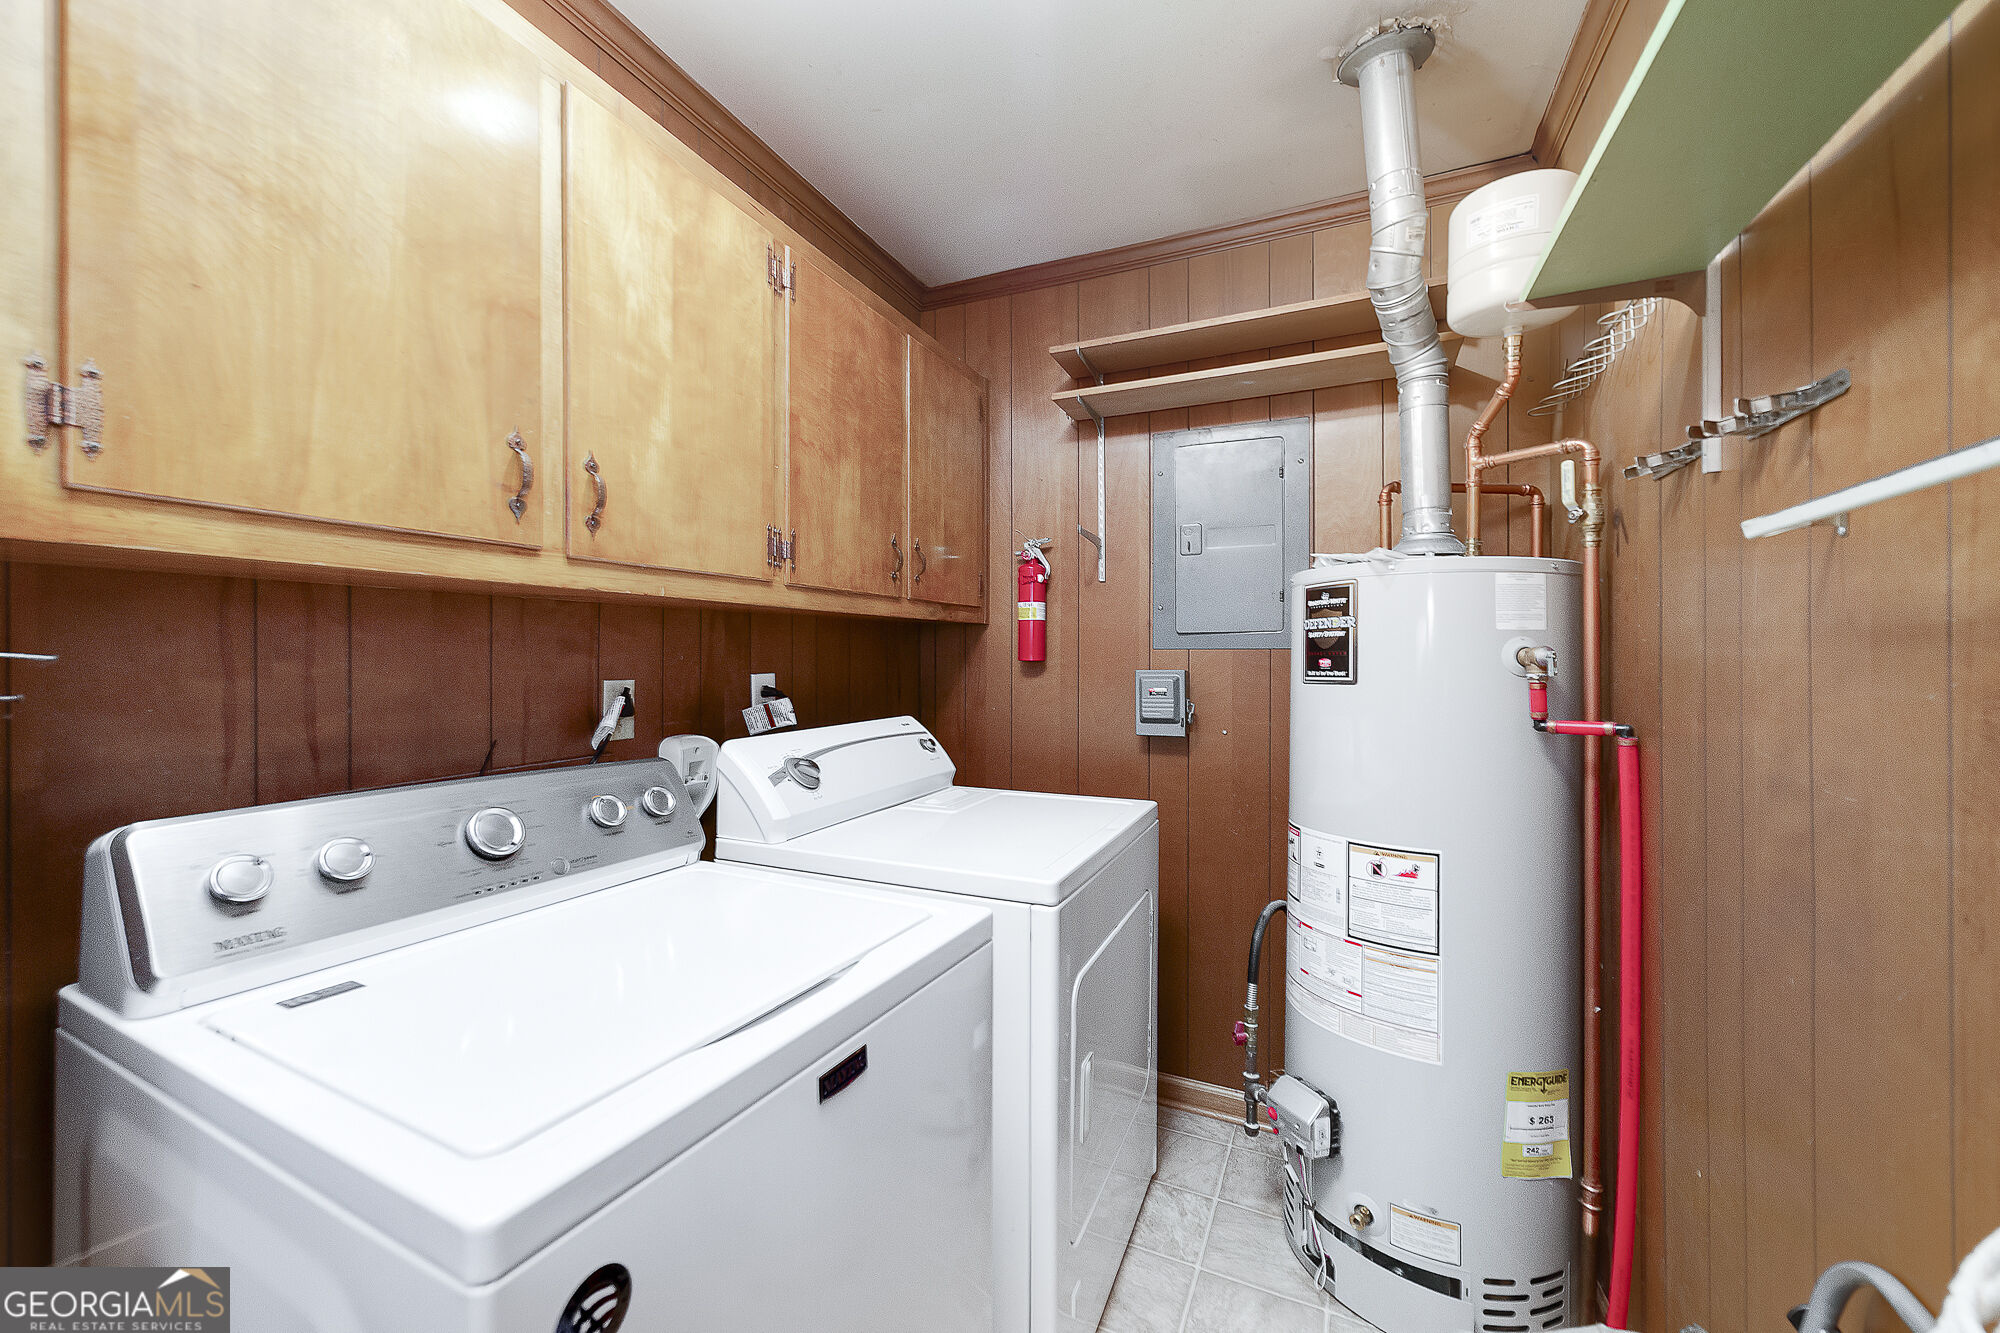
- Gas Water Heater
- Range
- Refrigerator
Architectural Style
- Ranch
Association Fee Includes
- None
Basement
- None
Community Features
- None
Construction Materials
- Brick
- Other
Cooling
- Ceiling Fan(s)
- Central Air
- Electric
Fireplace Features
- Factory Built
Flooring
- Carpet
- Tile
- Vinyl
Heating
- Forced Air
- Natural Gas
Interior Features
- Master On Main Level
Laundry Features
- In Kitchen
Levels
- One
Lock Box Type
- Supra
Lot Features
- None
Other Structures
- Garage(s)
Parking Features
- Off Street
- Parking Pad
- Parking Shed
- Kitchen Level
Patio and Porch Features
- Patio
- Porch
Property Condition
- Resale
Roof
- Composition
Security Features
- Smoke Detector(s)
Sewer
- Public Sewer
Structure Type
- House
Utilities
- Cable Available
- Electricity Available
- High Speed Internet
- Natural Gas Available
- Phone Available
- Sewer Connected
- Water Available
WaterSource
- Public
Window Features
- Double Pane Windows

Blue Door Associates, LLC
Cindy Carter
Data Source: Georgia MLS
MLS#: 10887353
Data Source Copyright: © 2026 Georgia MLS All rights reserved.
This property was listed on 11/9/2026 and last updated as of 11/13/2026 1:10:05 PM. OSI IDX updated the data from Georgia MLS on 11/13/2026 at 11:26 PM. This information is for your personal, non-commercial use and may not be used for any purpose other than to identify prospective properties you may be interested in purchasing. Display of MLS data is usually deemed reliable but is NOT guaranteed accurate by the MLS. Buyers are responsible for verifying the accuracy of all information and should investigate the data themselves or retain appropriate professionals. Information from sources other than the Listing Agent may have been included in the MLS data. Unless otherwise specified in writing, Broker/Agent has not and will not verify any information obtained from other sources. The Broker/Agent providing the information contained herein may or may not have been the Listing and/or Selling Agent.
Your Search Results
© 2026 RE/MAX Select Group
DMCA Notice | Terms & Services | Privacy Policy | Accessibility Statement
EQUAL HOUSING OPPORTUNITY


RE/MAX Select Group
900 East Atlantic Ave, Suite 10, Delray Beach, FL 33483
Mobile: (561) 350-0154
freeman3225@gmail.com

