6160 Castleton Hollow Road
Riverview, FL 33578
For Sale - Active
offered at $450,000
3
bedrooms
2.5
baths
2,016
sq ft
$223
price per sf
Single Family
property type
Today
time on site
2011
yr. built
3,600 sq ft
lot size
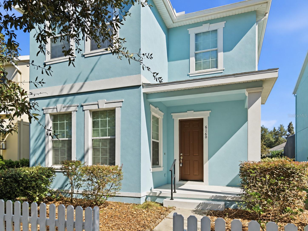
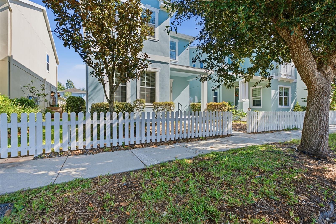
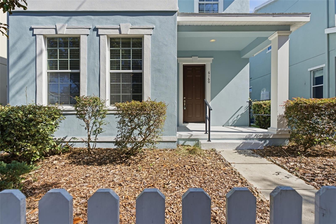
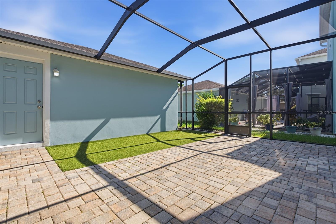
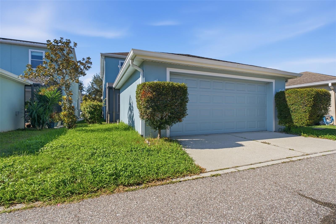
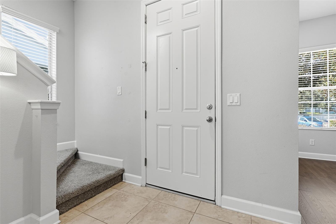
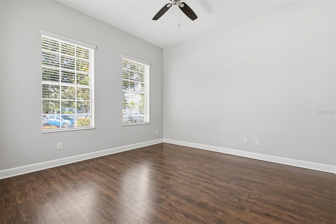
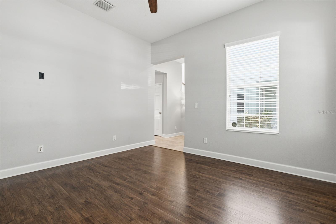
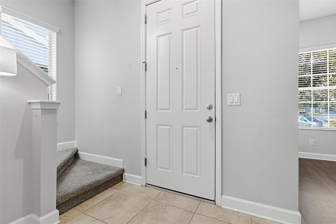
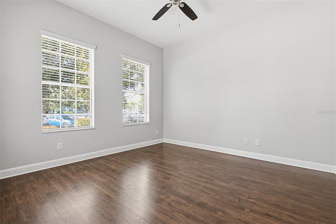
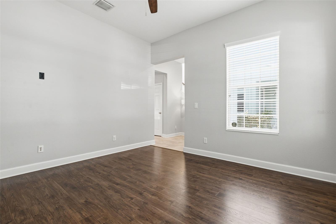
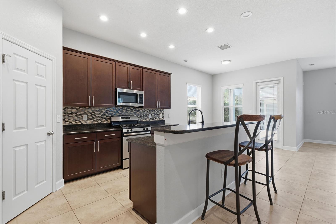
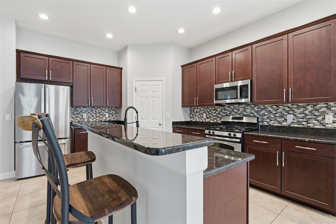
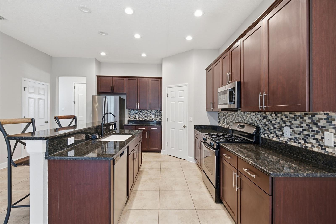
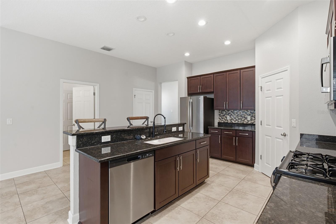
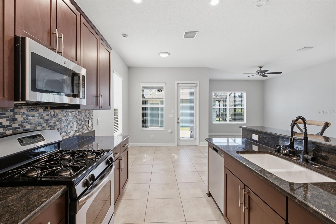
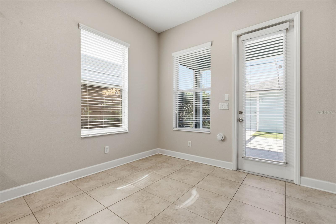
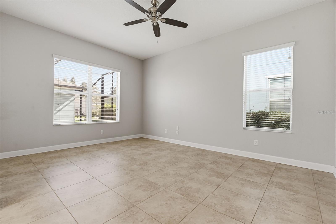
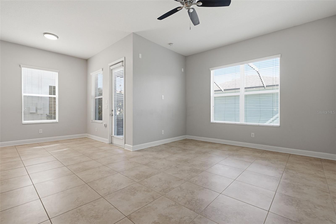
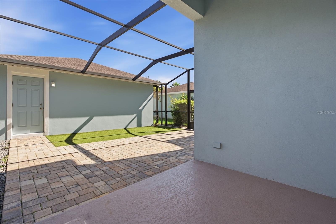
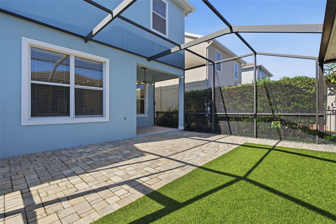
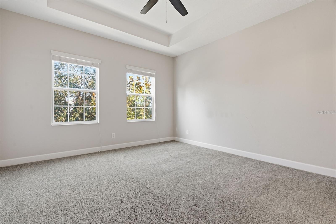
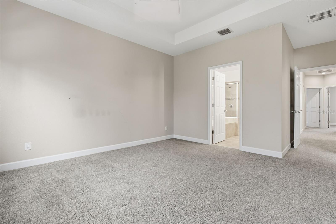
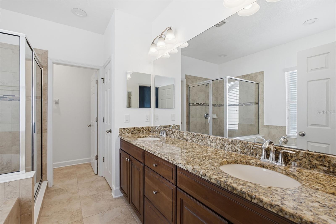
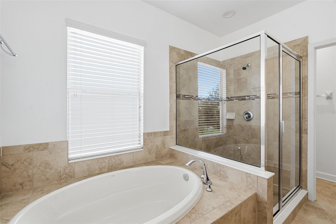
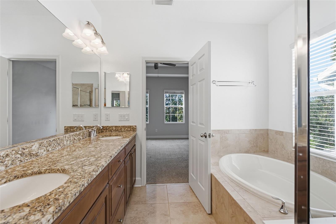
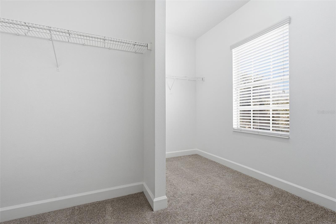
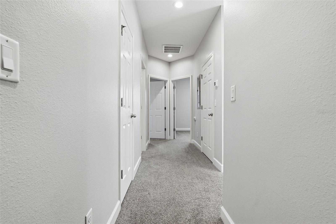
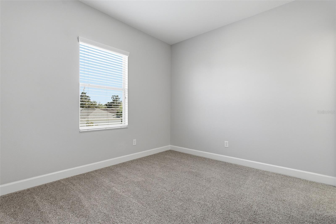
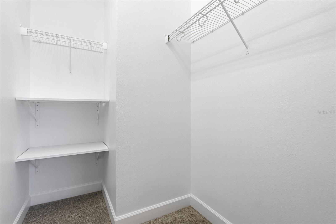
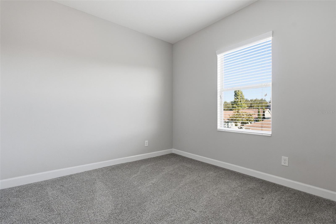
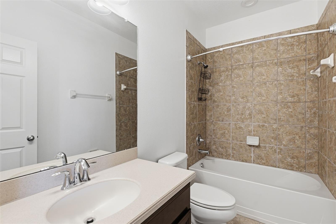
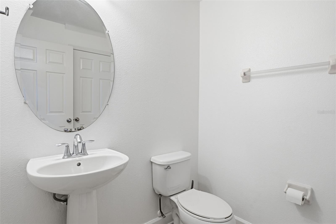
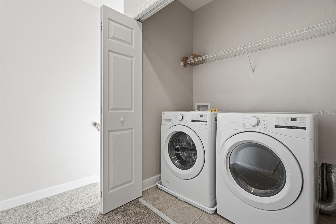
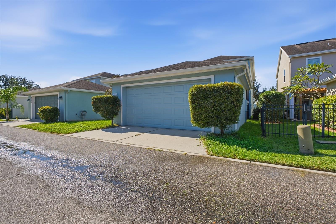
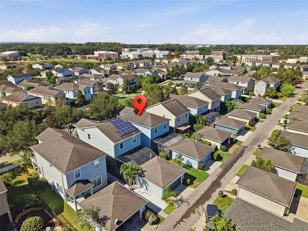
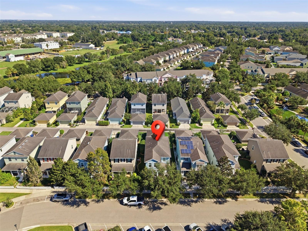
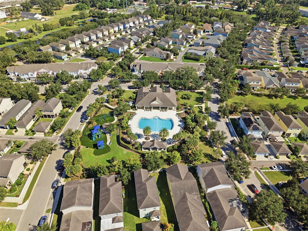
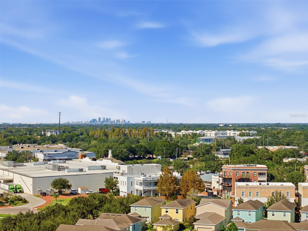
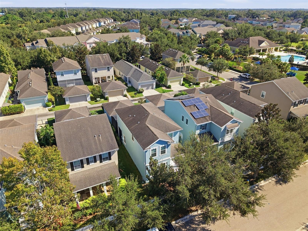
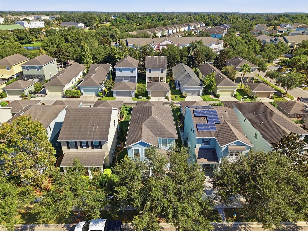
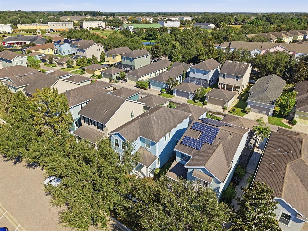
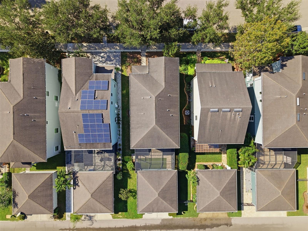
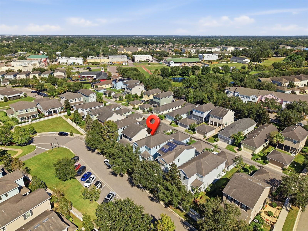
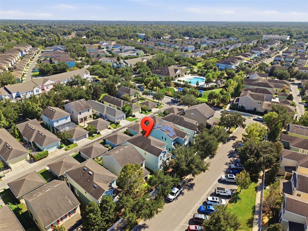
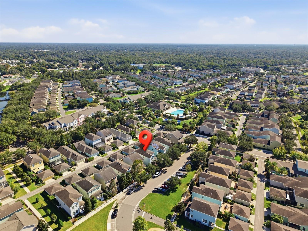
Welcome to Winthrop Village, where timeless architectural charm meets everyday convenience! This inviting two-story Chandler floor plan offers 3 bedrooms, 2.5 bathrooms, a versatile first-floor den, and 2,016 square feet of living space. The charming blue exterior, classic white trim, and covered front porch create an inviting first impression. Inside, an open and functional layout connects the living and dining areas, offering comfortable spaces for relaxing or entertaining. The kitchen features granite countertops, stainless steel appliances, a breakfast bar, and plenty of room for gathering. The first-floor den provides flexible space for a home office, hobby room,... or additional living area. Upstairs, the spacious primary suite features a walk-in closet and private bathroom with a soaking tub and separate shower. Two additional bedrooms and a conveniently located upstairs laundry area complete the second floor. Step outside to enjoy the screened rear porch, perfect for enjoying your morning coffee or relaxing at the end of the day. A detached two-car garage provides additional parking and storage. Winthrop Village is known for its distinctive architecture, sidewalks, and community amenities, including a pool, clubhouse, fitness center, playground, and dog park. Enjoy a convenient location near shopping, dining, entertainment, and everyday essentials, with easy access to Brandon, Downtown Tampa, MacDill Air Force Base, Tampa International Airport, and the surrounding Tampa Bay area. Nearby I-75, the Selmon Expressway, and US-301 provide convenient connections throughout the region. Whether you're heading into Tampa, exploring local attractions, or enjoying everything Riverview has to offer, this location puts it all within reach. Discover the charm, convenience, and lifestyle of Winthrop Village!

No upcoming open house dates. Check back later.
Bedrooms
- Total Bedrooms: 3
Bathrooms
- Full bathrooms: 2
- Half bathrooms: 1
Appliances
- Dishwasher
- Microwave
- Range
- Refrigerator
Association
- Association Fee: $147
- Association Fee Frequency: Monthly
- Association Name: Rizzetta and Company/ Sandy Simpson
- Association Phone: 813-443-5386
Construction Materials
- Block
- Stucco
Cooling
- Central Air
Exterior Features
- Courtyard
- Sidewalk
Flooring
- Carpet
- Ceramic Tile
- Laminate
Foundation Details
- Slab
Heating
- Central
Interior Features
- Eat-in Kitchen
- Kitchen/Family Room Combo
- Open Floorplan
- Walk-In Closet(s)
Laundry Features
- Laundry Closet
- Upper Level
Levels
- Two
Lot Features
- In County
- Landscaped
- Sidewalk
Other Structures
- Outdoor Kitchen
Patio and Porch Features
- Covered
- Enclosed
- Rear Porch
- Screened
Pets Allowed
- Yes
Property Condition
- Completed
Road Surface Type
- Asphalt
Roof
- Shingle
Sewer
- Public Sewer
Utilities
- Public
WaterSource
- Public
Rooms
- Primary Bedroom
- Bedroom 2
- Bedroom 3
- Kitchen
- Living Room

YELLOWFIN REALTY
813-229-8862
Data Source: Stellar MLS
MLS#: TB8565902
Data Source Copyright: © 2026 Stellar MLS All rights reserved.
This property was listed on 11/9/2026 and last updated as of 11/9/2026 5:44:13 PM. OSI IDX updated the data from Stellar MLS on 11/9/2026 at 8:30 AM. This information is for your personal, non-commercial use and may not be used for any purpose other than to identify prospective properties you may be interested in purchasing. Display of MLS data is usually deemed reliable but is NOT guaranteed accurate by the MLS. Buyers are responsible for verifying the accuracy of all information and should investigate the data themselves or retain appropriate professionals. Information from sources other than the Listing Agent may have been included in the MLS data. Unless otherwise specified in writing, Broker/Agent has not and will not verify any information obtained from other sources. The Broker/Agent providing the information contained herein may or may not have been the Listing and/or Selling Agent.
Your Search Results
© 2026 RE/MAX Select Group
DMCA Notice | Terms & Services | Privacy Policy | Accessibility Statement
EQUAL HOUSING OPPORTUNITY


RE/MAX Select Group
900 East Atlantic Ave, Suite 10, Delray Beach, FL 33483
Mobile: (561) 350-0154
freeman3225@gmail.com

