6770 Prelude Drive
Sandy Springs, GA 30328
For Sale - Active
offered at $1,499,900
5
bedrooms
4.5
baths
4,053
sq ft
$370
price per sf
Single Family
property type
1 Day
time on site
2022
yr. built
4,748 sq ft
lot size
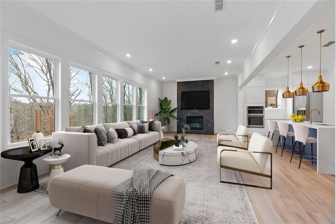
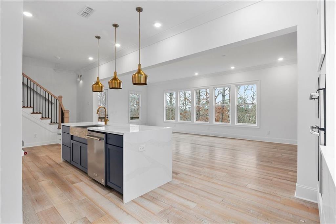
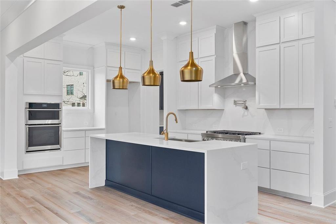
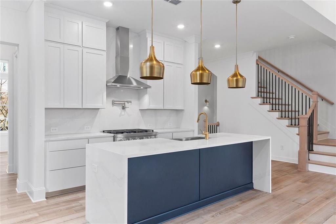
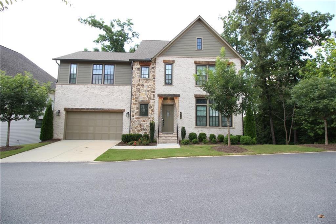
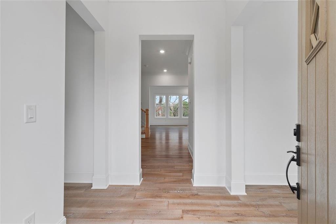
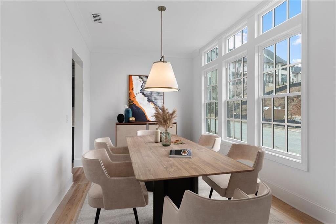
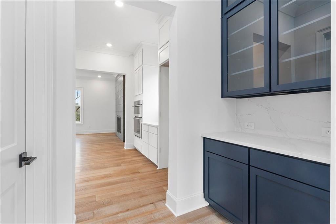
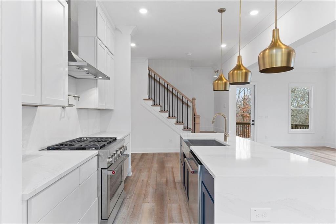
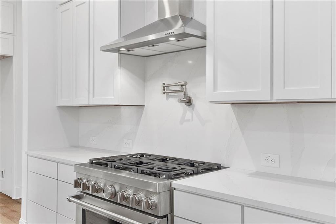
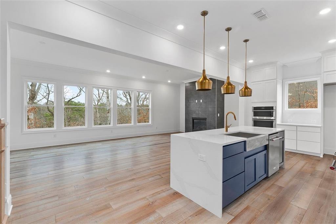
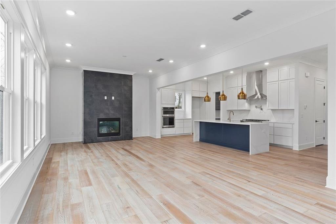
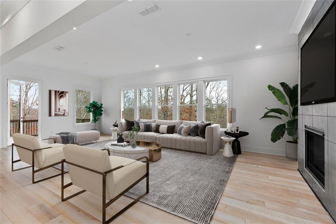
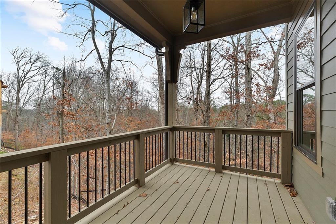
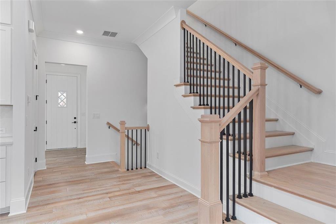
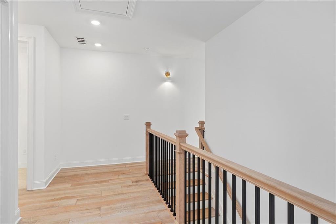
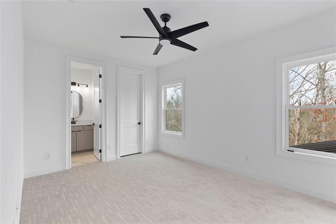
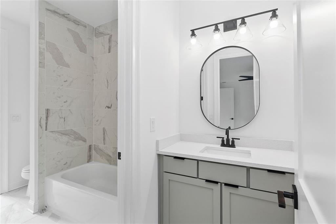
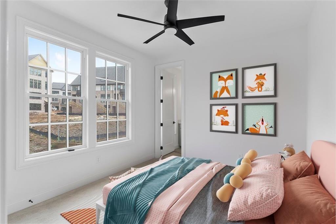
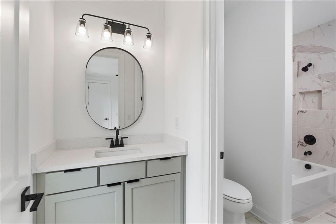
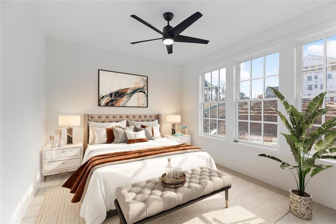
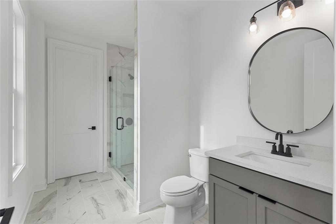
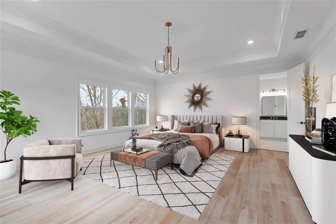
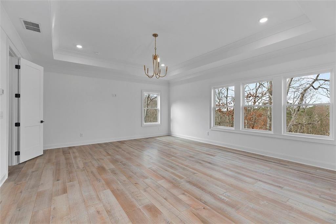
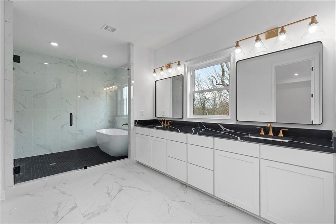
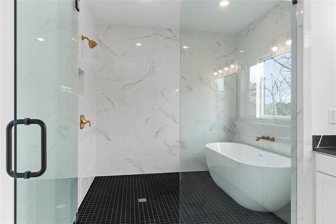
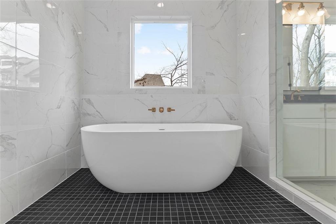
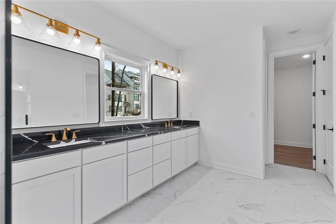
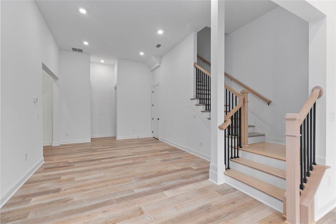
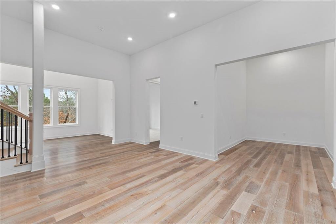
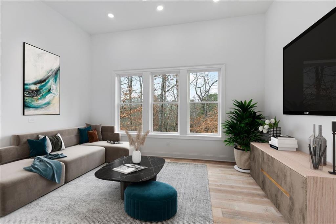
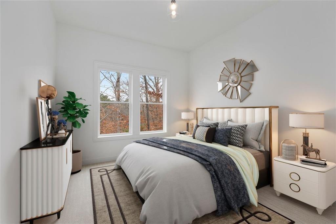
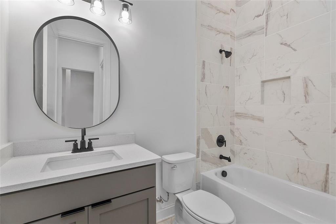
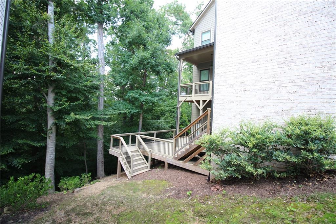
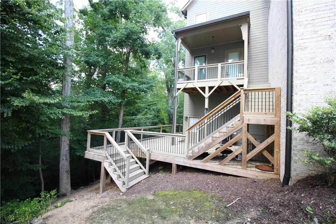
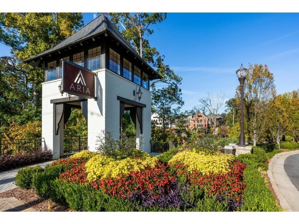
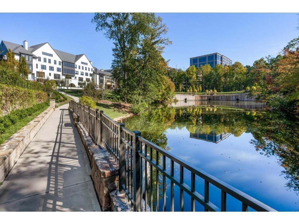
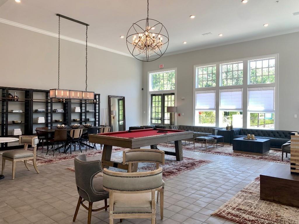
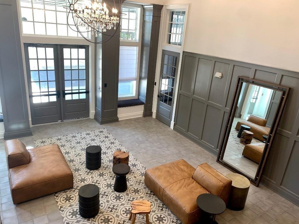
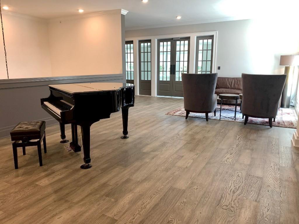
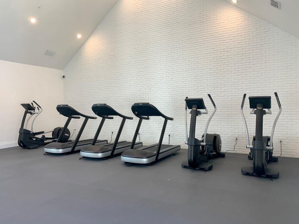
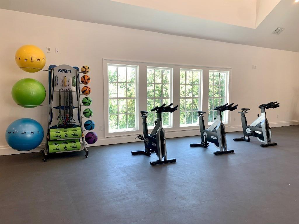
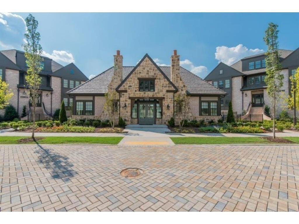
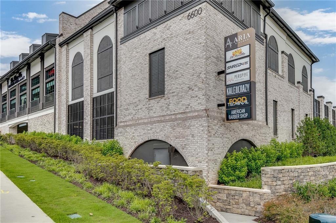
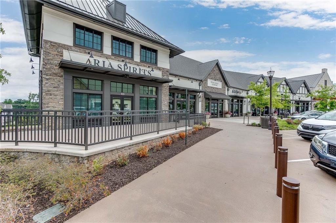
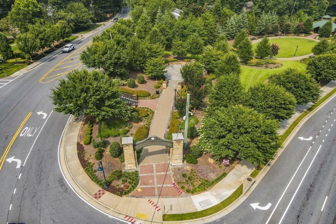
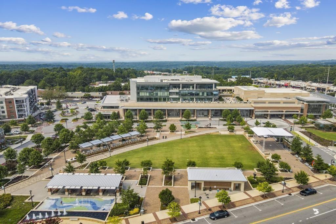
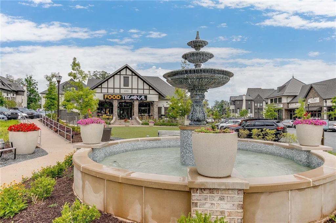
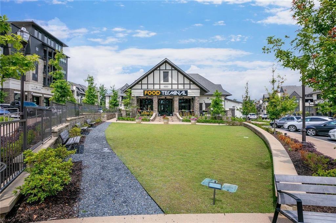
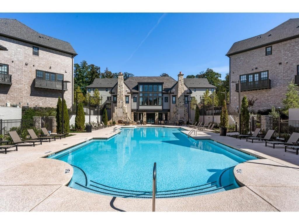
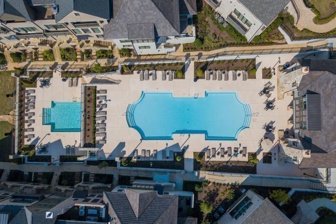
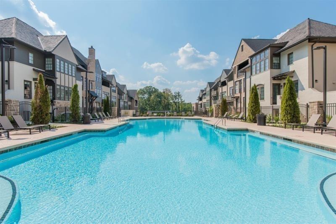
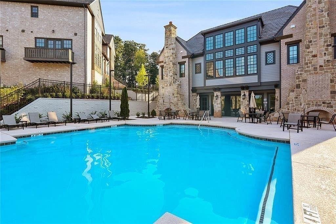
Beautiful home by Ashton Woods ready for you to move in, the Tredesca plan in Aria North offers one of 13 total single-family homes within the resort-like community. This home has three levels, with the main level where the front entry is. The main level features an amazing kitchen with a cascade island with a view of the private backyard and family room. On the second level, the owner's suite features an oversized bedroom with views of the park. Also, don't miss the owner's bath with a large walk-in shower and soaking tub! Three more large bedrooms with bathrooms perfect for kids or guests. Don’t forget the finished basement with 12 ft ceilings that offers flex space...s for a media room, office, gym area, and a guest bedroom with a full bath and large shower. The home's exterior features a lovely combination of brick, stone, siding, and cedar accents. You will not want to miss out on the amazing amenities in Aria North, featuring two pools, a fitness center, a clubhouse, a club room, and a 12-acre park. You will enjoy the restaurants and shops in Aria Village. Location right in the heart of Sandy Springs.

Sunday, November 15, 2026
from 1:00 PM to 3:00 PMBedrooms
- Total Bedrooms: 5
Bathrooms
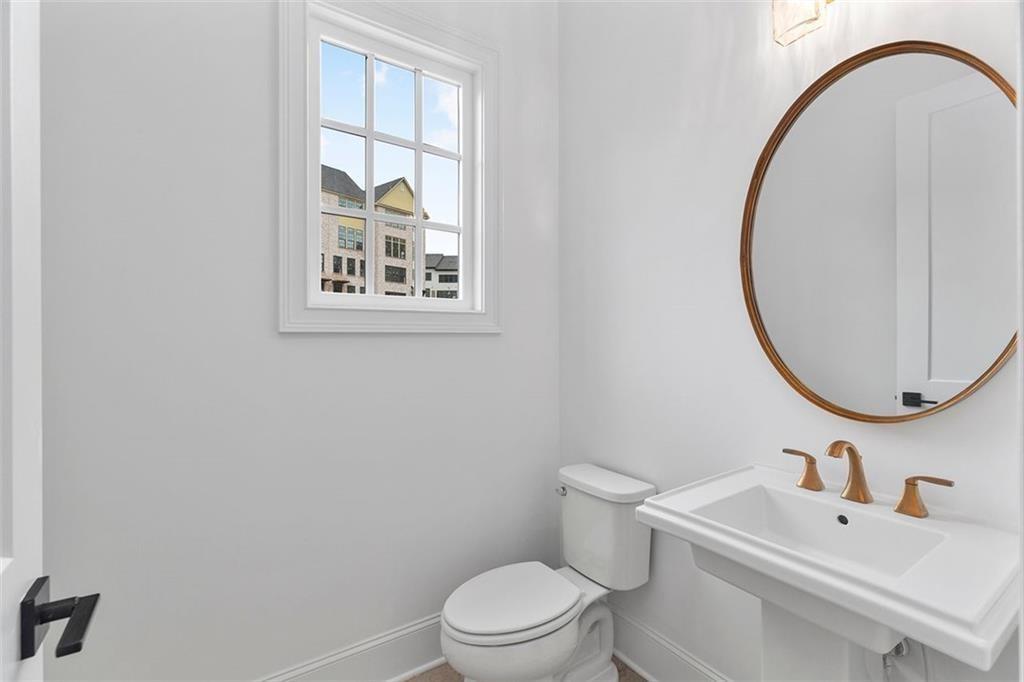
- Full bathrooms: 4
- Half bathrooms: 1
Accessibility Features
- None
Appliances
- Dishwasher
- Disposal
- Gas Cooktop
- Gas Oven
- Gas Range
Architectural Style
- Contemporary
Association
- Association Fee: $225
- Association Fee Frequency: Monthly
Association Fee Includes
- Maintenance Grounds
- Reserve Fund
- Swim
- Trash
Basement
- Finished
- Finished Bath
Common Walls
- No Common Walls
Community Features
- Curbs
- Fitness Center
- Homeowners Assoc
- Pool
- Sidewalks
Construction Materials
- Brick 3 Sides
- Cement Siding
Cooling
- Electric
Electric
- None
Exterior Features
- Private Entrance
Fencing
- None
Fireplace Features
- Electric
- Factory Built
Flooring
- Hardwood
- Luxury Vinyl
Foundation Details
- None
Green Energy Efficient
- None
Green Energy Generation
- None
Heating
- Central
Horse Amenities
- None
Interior Features
- Dry Bar
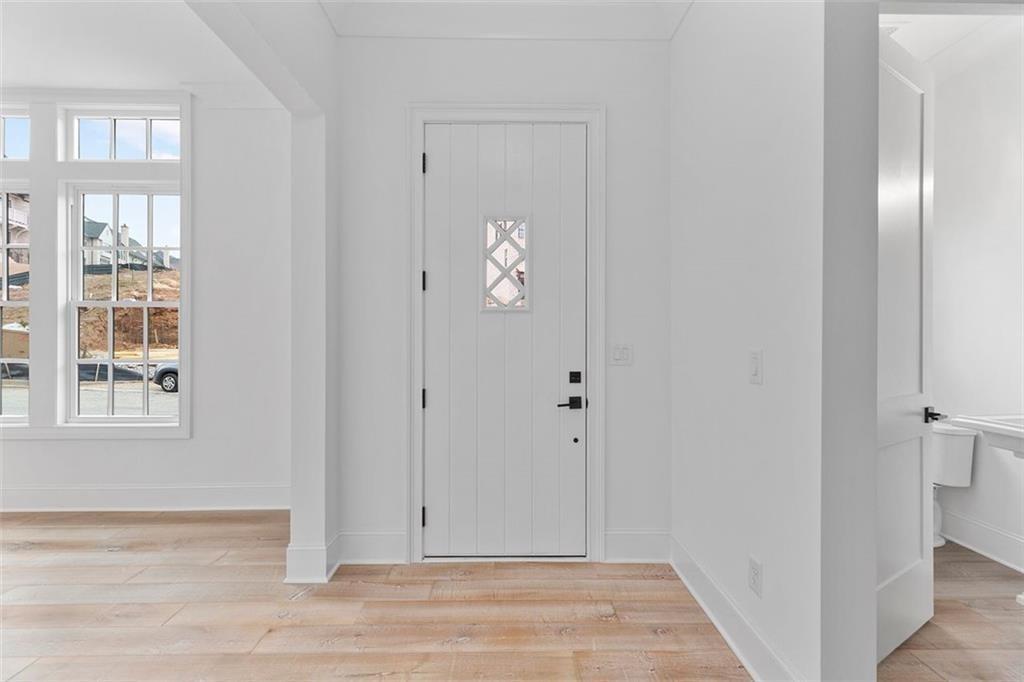
- Entrance Foyer
- High Ceilings 10 ft Lower
- High Ceilings 10 ft Main
- High Ceilings 10 ft Upper
- Recessed Lighting
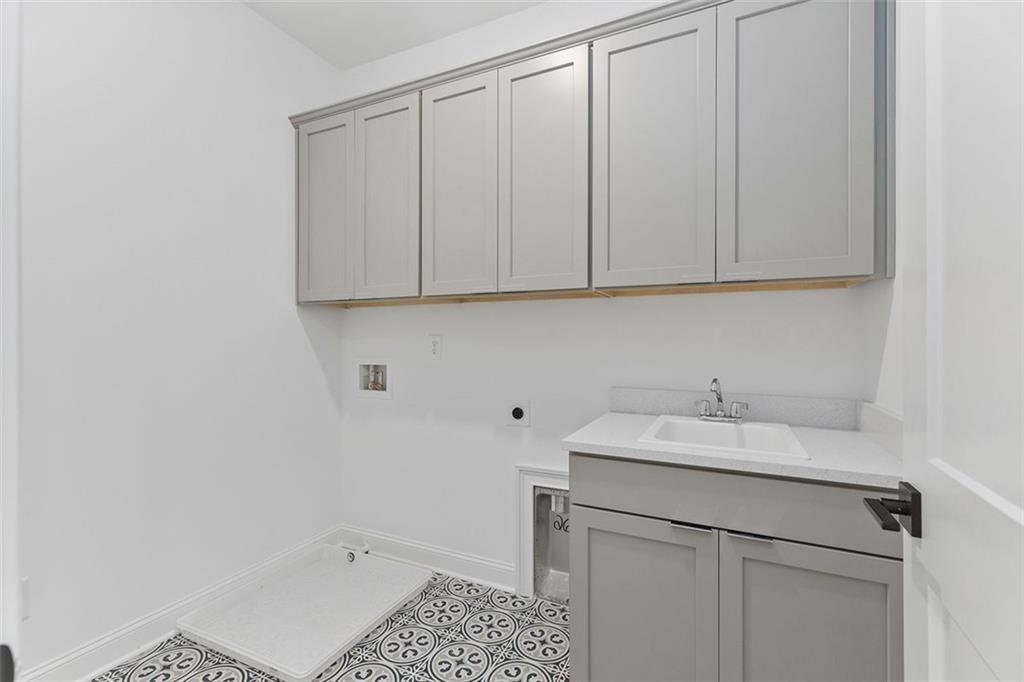
Laundry Features
- Upper Level
Levels
- Three Or More
Lock Box Type
- Supra
Lot Features
- Landscaped
Other Equipment
- None
Other Structures
- None
Parking Features
- Garage
- Garage Faces Front
Patio and Porch Features
- Rear Porch
Pool Features
- None
Property Condition
- Resale
Road Frontage Type
- None
Road Surface Type
- Asphalt
- Concrete
Roof
- Other
Security Features
- Fire Alarm
Sewer
- Public Sewer
Spa Features
- Community
Utilities
- Cable Available
- Electricity Available
- Natural Gas Available
- Phone Available
- Sewer Available
View
- Trees/Woods
Waterfront Features
- None
WaterSource
- Public
Window Features
- None

Chapman Hall Realty
Avi Shemesh
Data Source: First Multiple Listing Service
MLS#: 7865869
Data Source Copyright: © 2026 First Multiple Listing Service All rights reserved.
This property was listed on 11/9/2026 and last updated as of 11/10/2026 12:41:30 AM. OSI IDX updated the data from First Multiple Listing Service on 11/10/2026 at 1:43 AM. This information is for your personal, non-commercial use and may not be used for any purpose other than to identify prospective properties you may be interested in purchasing. Display of MLS data is usually deemed reliable but is NOT guaranteed accurate by the MLS. Buyers are responsible for verifying the accuracy of all information and should investigate the data themselves or retain appropriate professionals. Information from sources other than the Listing Agent may have been included in the MLS data. Unless otherwise specified in writing, Broker/Agent has not and will not verify any information obtained from other sources. The Broker/Agent providing the information contained herein may or may not have been the Listing and/or Selling Agent.
Your Search Results
© 2026 RE/MAX Select Group
DMCA Notice | Terms & Services | Privacy Policy | Accessibility Statement
EQUAL HOUSING OPPORTUNITY


RE/MAX Select Group
900 East Atlantic Ave, Suite 10, Delray Beach, FL 33483
Mobile: (561) 350-0154
freeman3225@gmail.com

