823 N 15th Street, 3
Philadelphia, PA 19130
Coming Soon
offered at $384,900
2
bedrooms
2.5
baths
1,357
sq ft
$284
price per sf
Single Family
property type
1 Day
time on site
2015
yr. built
--
lot size
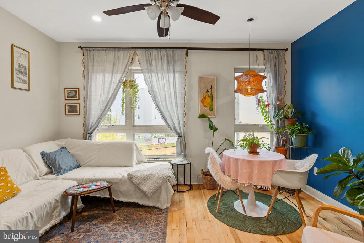
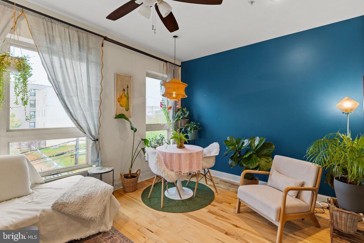
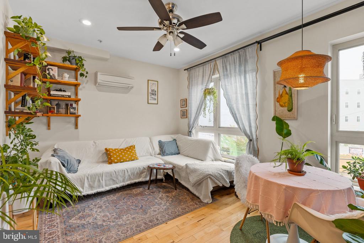
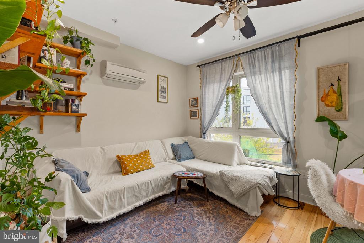
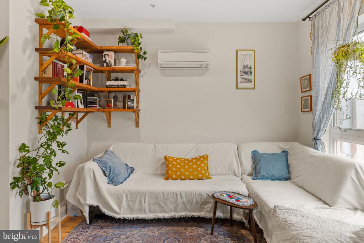
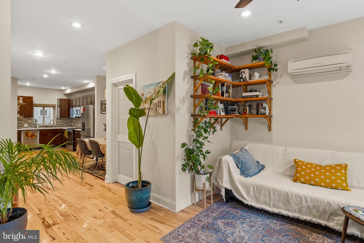
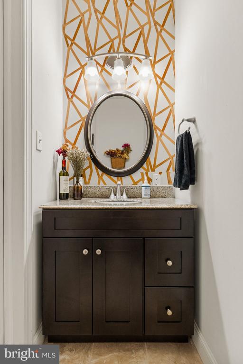
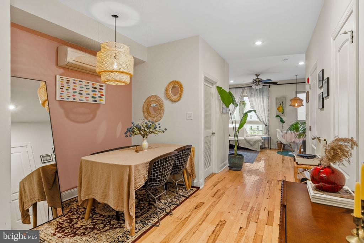
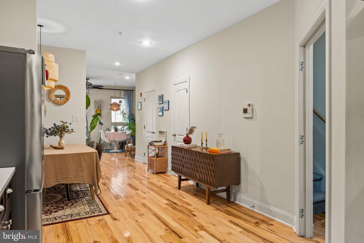
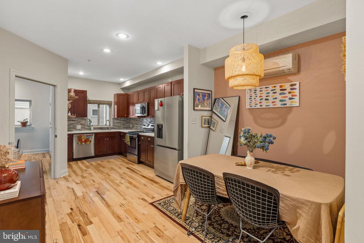
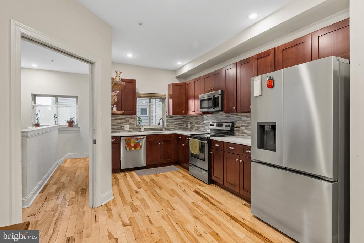
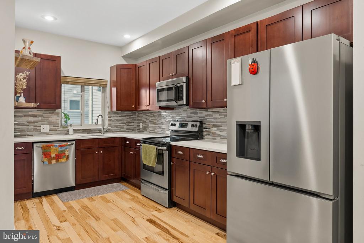
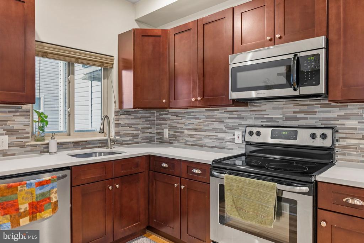
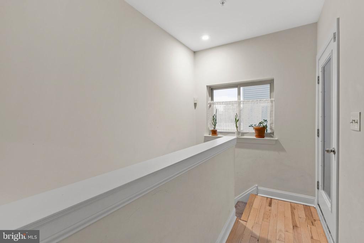
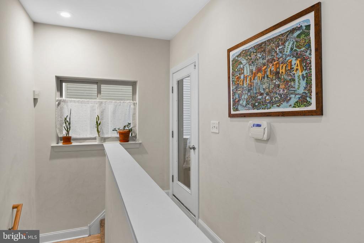
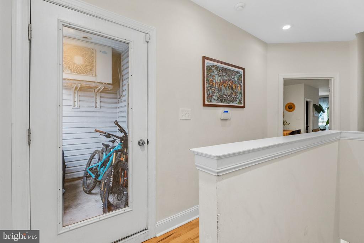
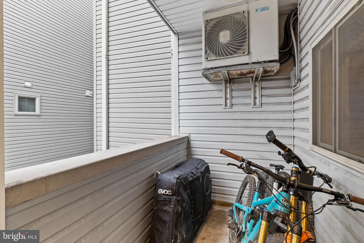
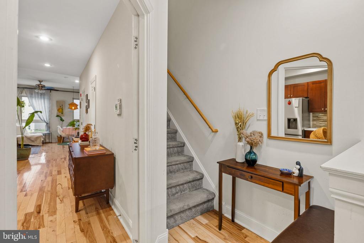
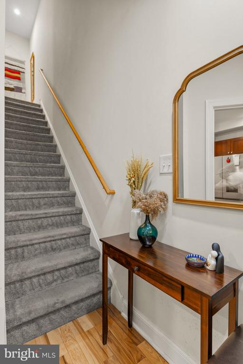
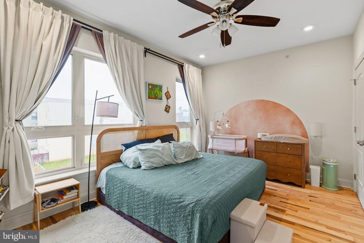
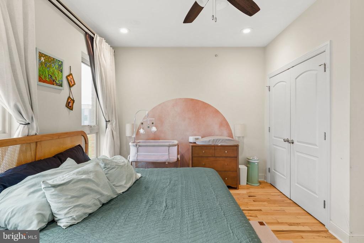
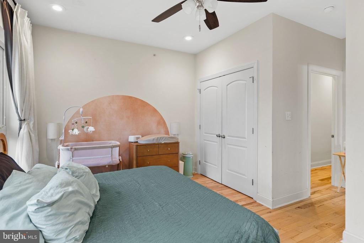
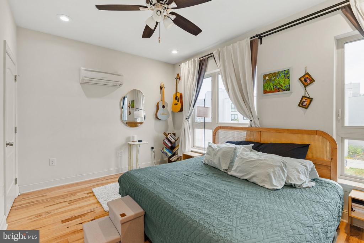
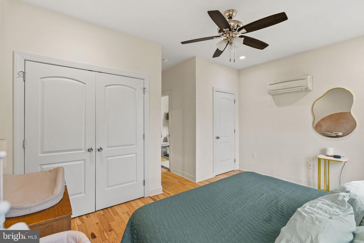
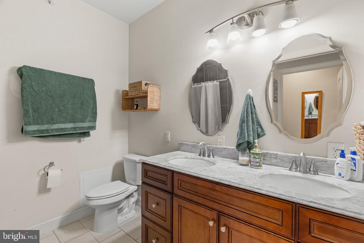
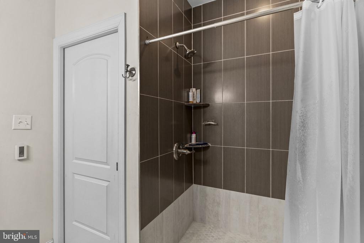
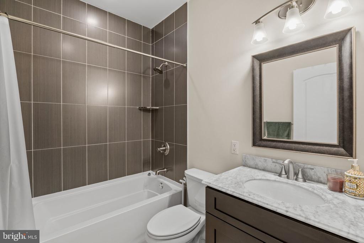
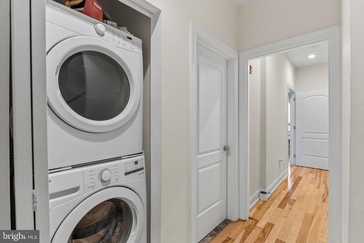
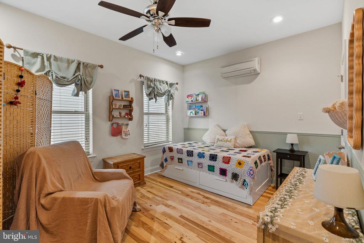
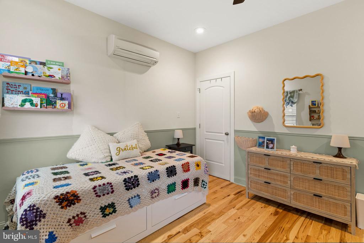
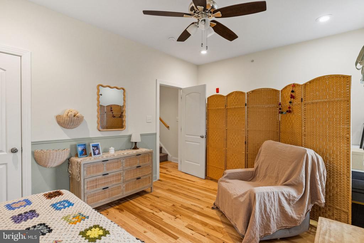
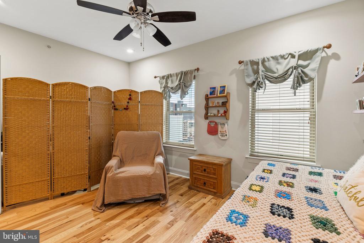
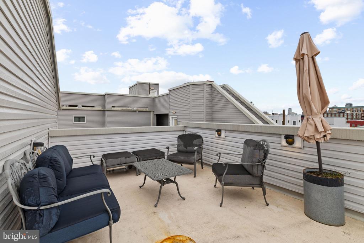
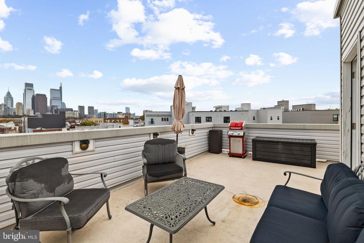
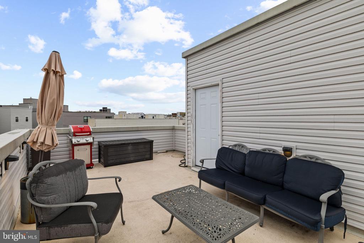
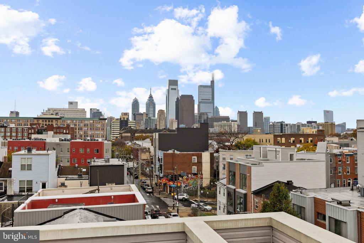
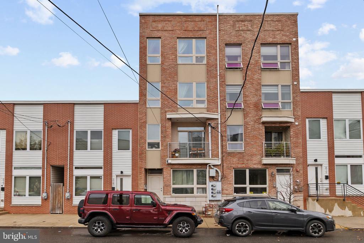
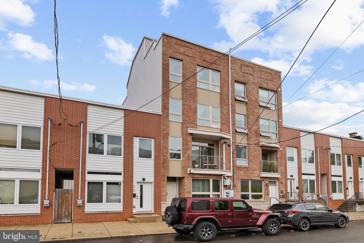
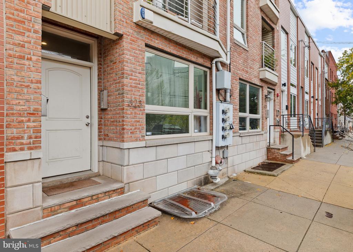
Welcome to 823 N 15th St #3, an easy to love, move-in-ready condo with a fantastic, open layout and multiple outdoor spaces to enjoy. Save a few minutes for the very top of the home, where a roof deck with skyline views is waiting. The entry sits on the second floor, and a short flight of stairs brings you up to the main level, where the kitchen, dining area, and living room share one open, airy space. The kitchen is generous, with dark cherry cabinetry, ample counter space, and storage to spare, plus a little step-out balcony for morning coffee or a few potted plants. At the front of the home, a sizable living room fills with daylight through its oversized windows. A... half bath rounds out the level. Upstairs, the primary suite takes the front of the house with plenty of light and an attached bath that includes a roomy step-in shower and radiant heated floors. Walking towards the back of the home, you’ll pass a full hall bath with a tub and a laundry closet with a stacked washer and dryer before reaching the second bedroom, which offers ample space for use as a guest room, office, or nursery. One last staircase leads to the pilot house and out to the roof deck, where the unobstructed skyline views steal the show. Set in Francisville, a quickly developing corner of northeast Fairmount, the home is convenient to multiple cafes and restaurants and just a short walk to the Broad Street Line. Bright, modern, and ready for its next owner, this is a home you can simply unpack and enjoy.

No upcoming open house dates. Check back later.
Bedrooms
- Total Bedrooms: 2
Bathrooms
- Full bathrooms: 2
- Half bathrooms: 1
Accessibility Features
- None
Appliances
- Built-In Microwave
- Oven/Range - Electric
- Dishwasher
- Disposal
- Refrigerator
Architectural Style
- Contemporary
Association
- Association Fee2: $225
- Association Fee2 Frequency: Monthly
Association Amenities
- None
Association Fee Includes
- Common Area Maintenance
- Ext Bldg Maint
- Insurance
Construction Materials
- Masonry
Cooling
- Central A/C
- Ductless/Mini-Split
Exterior Features
- Roof Deck
Flooring
- Wood
Heating
- Heat Pump(s)
- Radiant
Interior Features
- Bathroom - Tub Shower
- Bathroom - Walk-In Shower
- Ceiling Fan(s)
- Floor Plan - Open
- Wood Floors
Levels
- 4
Other Structures
- Above Grade
- Below Grade
Patio and Porch Features
- Balcony
- Roof
- Deck
Pets Allowed
- Case by Case Basis
Roof
- Fiberglass
Sewer
- Public Sewer
View
- City
WaterSource
- Public

Compass Pennsylvania, LLC
Kira Mason
kira.mason@compass.com
Data Source: Bright MLS
MLS#: PAPH2688934
Data Source Copyright: © 2026 Bright MLS All rights reserved.
This property was listed on 11/9/2026 and last updated as of 11/9/2026 8:16:05 PM. OSI IDX updated the data from Bright MLS on 11/10/2026 at 7:13 AM. This information is for your personal, non-commercial use and may not be used for any purpose other than to identify prospective properties you may be interested in purchasing. Display of MLS data is usually deemed reliable but is NOT guaranteed accurate by the MLS. Buyers are responsible for verifying the accuracy of all information and should investigate the data themselves or retain appropriate professionals. Information from sources other than the Listing Agent may have been included in the MLS data. Unless otherwise specified in writing, Broker/Agent has not and will not verify any information obtained from other sources. The Broker/Agent providing the information contained herein may or may not have been the Listing and/or Selling Agent.
Your Search Results
© 2026 RE/MAX Select Group
DMCA Notice | Terms & Services | Privacy Policy | Accessibility Statement
EQUAL HOUSING OPPORTUNITY


RE/MAX Select Group
900 East Atlantic Ave, Suite 10, Delray Beach, FL 33483
Mobile: (561) 350-0154
freeman3225@gmail.com

