880 N Harmony Avenue
Gilbert, AZ 85234
For Sale - Active
offered at $879,000
4
bedrooms
3.5
baths
3,000
sq ft
$293
price per sf
Single Family
property type
Today
time on site
1997
yr. built
6,081 sq ft
lot size
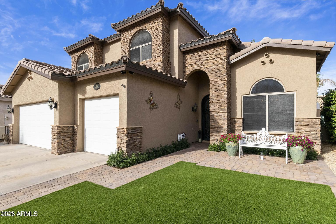
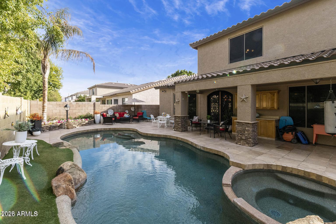
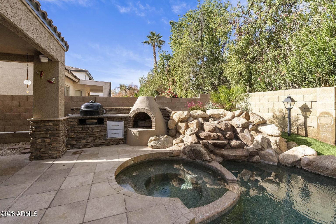
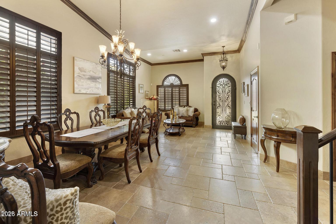
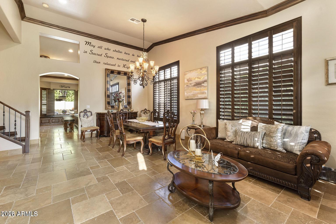
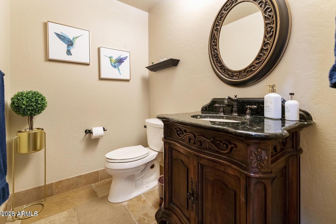
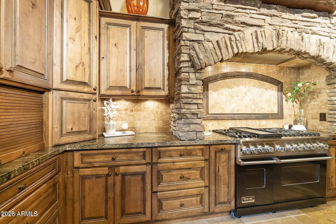
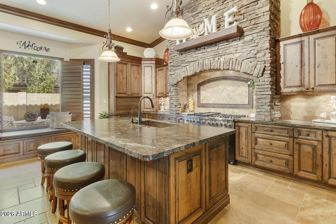
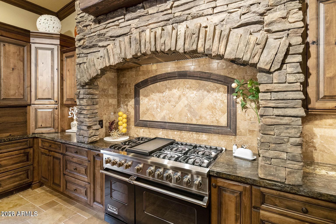
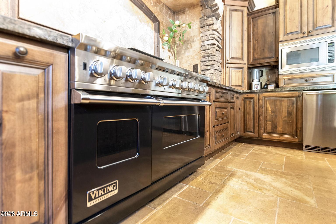
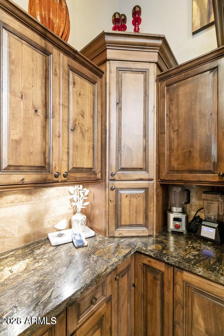
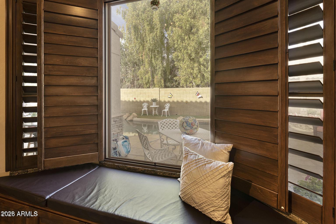
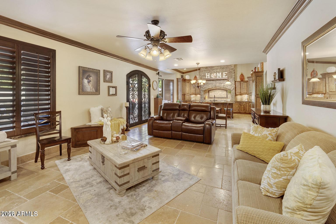
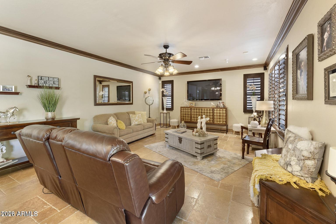
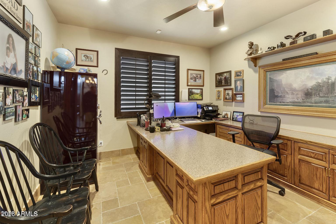
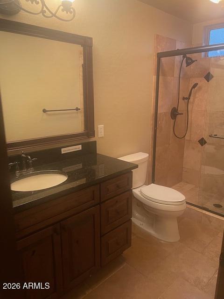
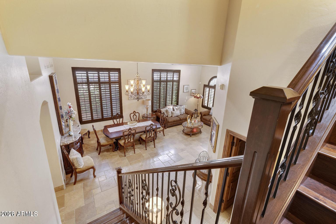
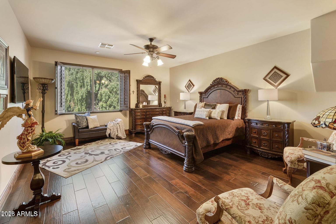
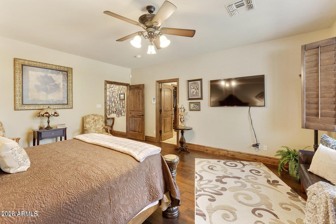
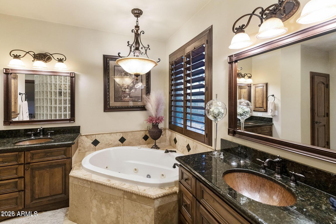
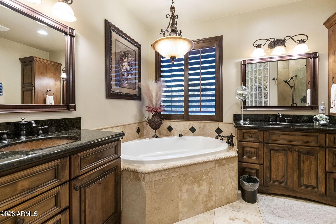
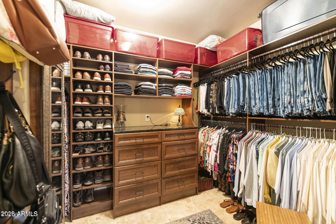
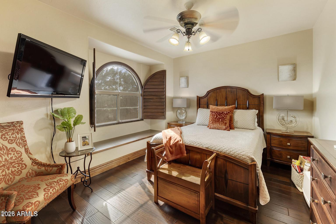
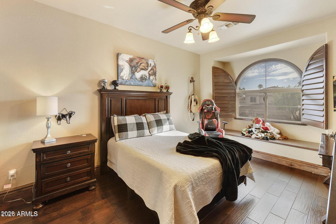
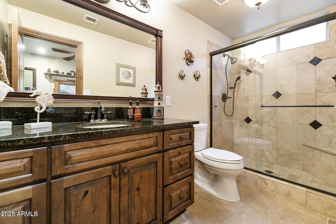
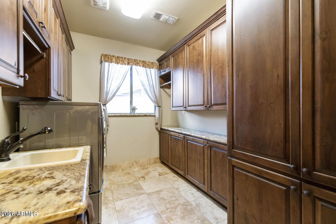
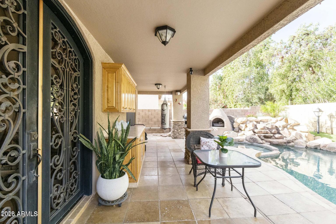
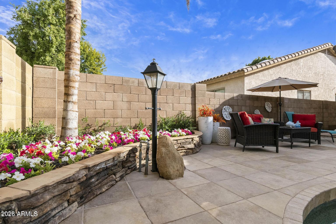
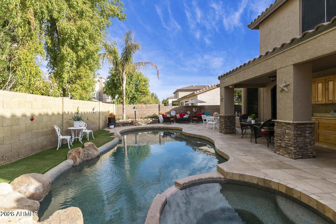
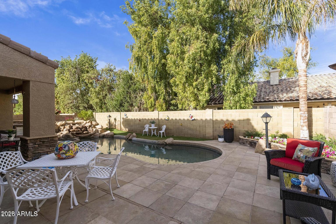
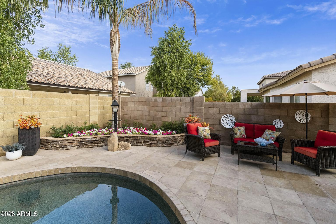
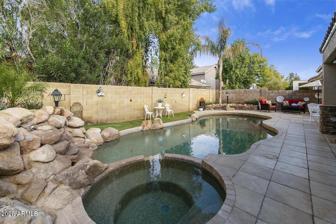
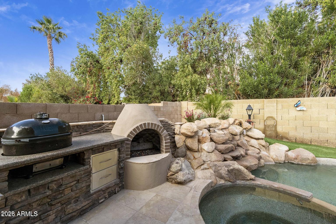
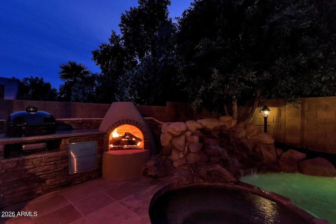
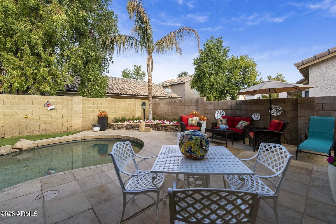
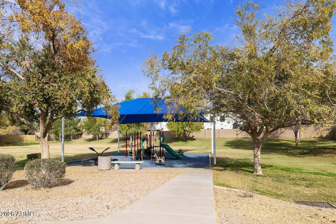
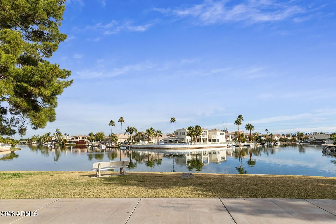
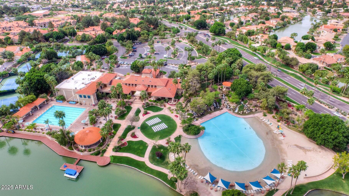
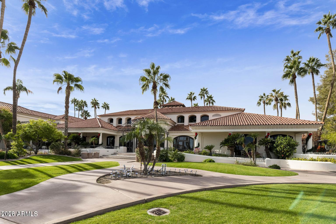
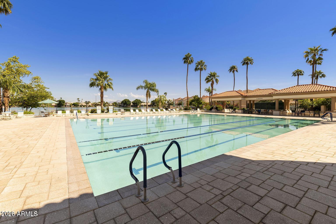
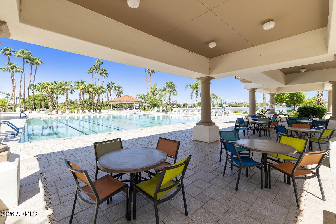
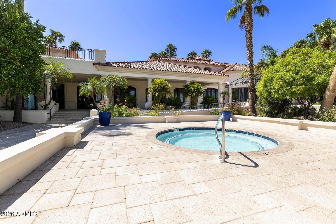
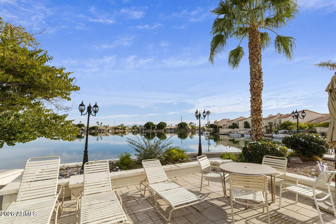
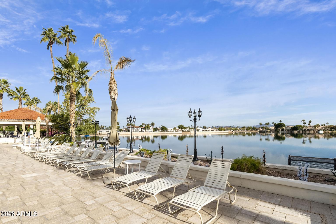
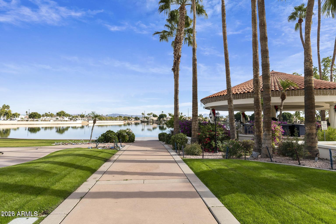
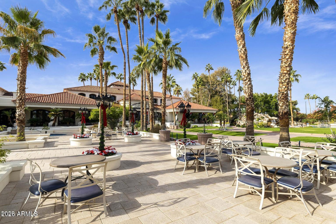
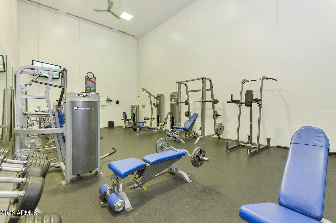
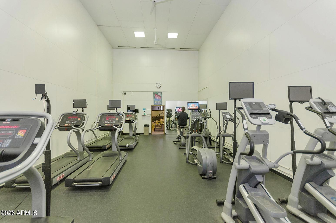
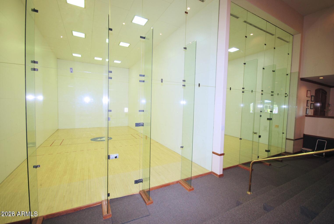
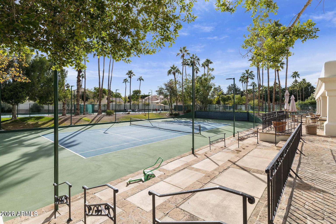
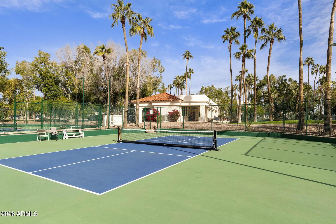
Pictures are when home was occupied.This home is for a buyer that appreciates high end features. It is really like a custom home! 4 bdrms, 3.5 baths, 3 car extended garage+storage. Heated POOL& SPA, waterfall, gas fireplace & built in BBQ One bdrm downstairs w/bath-perfect guest suite!(which was being used as an office) Flexible living/dining area w/vaulted ceiling and molding. Stone floors-1st floor, wood floors-upstairs. Granite on all countertops & sills, & high end cabinetry thru-out! Solid wood plantation shutters-ALL windows True gourmet kitchen w/Viking range/oven, large kitchen island, refrigerator, built-in ice maker & microwave. Large family room adjacent. ...Primary suite w/deluxe bath & deluxe walk in closet on the other side of hall from the other 2 upstairs bdrms. SEE MORE! The other 2 upstairs bedrooms both have built in window seats, and one has a walk in closet. There is also an upstairs hall bathroom plus a large laundry room with lots of cabinets for storage, a sink, counters and hanging areas for clothes. Additional storage with shelving under the stairs and also a mud room/pantry as you enter the home from the garage with a refrigerator and lots of cabinets for pantry items. There is also a large closet under the stairway for storage too! Please read the additional descriptions on the photos for all of this home's features. Be sure your agent takes you to see the Clubhouse at 1600 E. Lakeside. Living in Val Vista Lakes is like living at a resort. Your monthly HOA fee covers the use of all the facilities at the clubhouse. There are also many community events planned each year for the residents to enjoy! You will love walking/biking throughout the community sidewalks going past the lake areas, parks, playground, the community garden and even a rose garden. Great access to the 60 and then to the 101 or 202. Minutes from the downtown Heritage district with a theatre, restaurants, and entertainment. Gilbert has a lot to offer!

No upcoming open house dates. Check back later.
Bedrooms
- Total Bedrooms: 4
Bathrooms
- Full bathrooms: 3
- Half bathrooms: 1
Appliances
- Dryer
- Washer
- Water Softener Owned
- Reverse Osmosis
- Refrigerator
- Built-in Microwave
- Dishwasher
- Disposal
- Gas Range
- Gas Oven
- Gas Cooktop
- Built-In Gas Oven
- Water Purifier
Association
- Association Fee: $158
- Association Fee Frequency: Monthly
- Association Name: VVL HOA
- Association Phone: 480-926-9693
Association Fee Includes
- Maintenance Grounds
Community Features
- Pool
- Racquetball
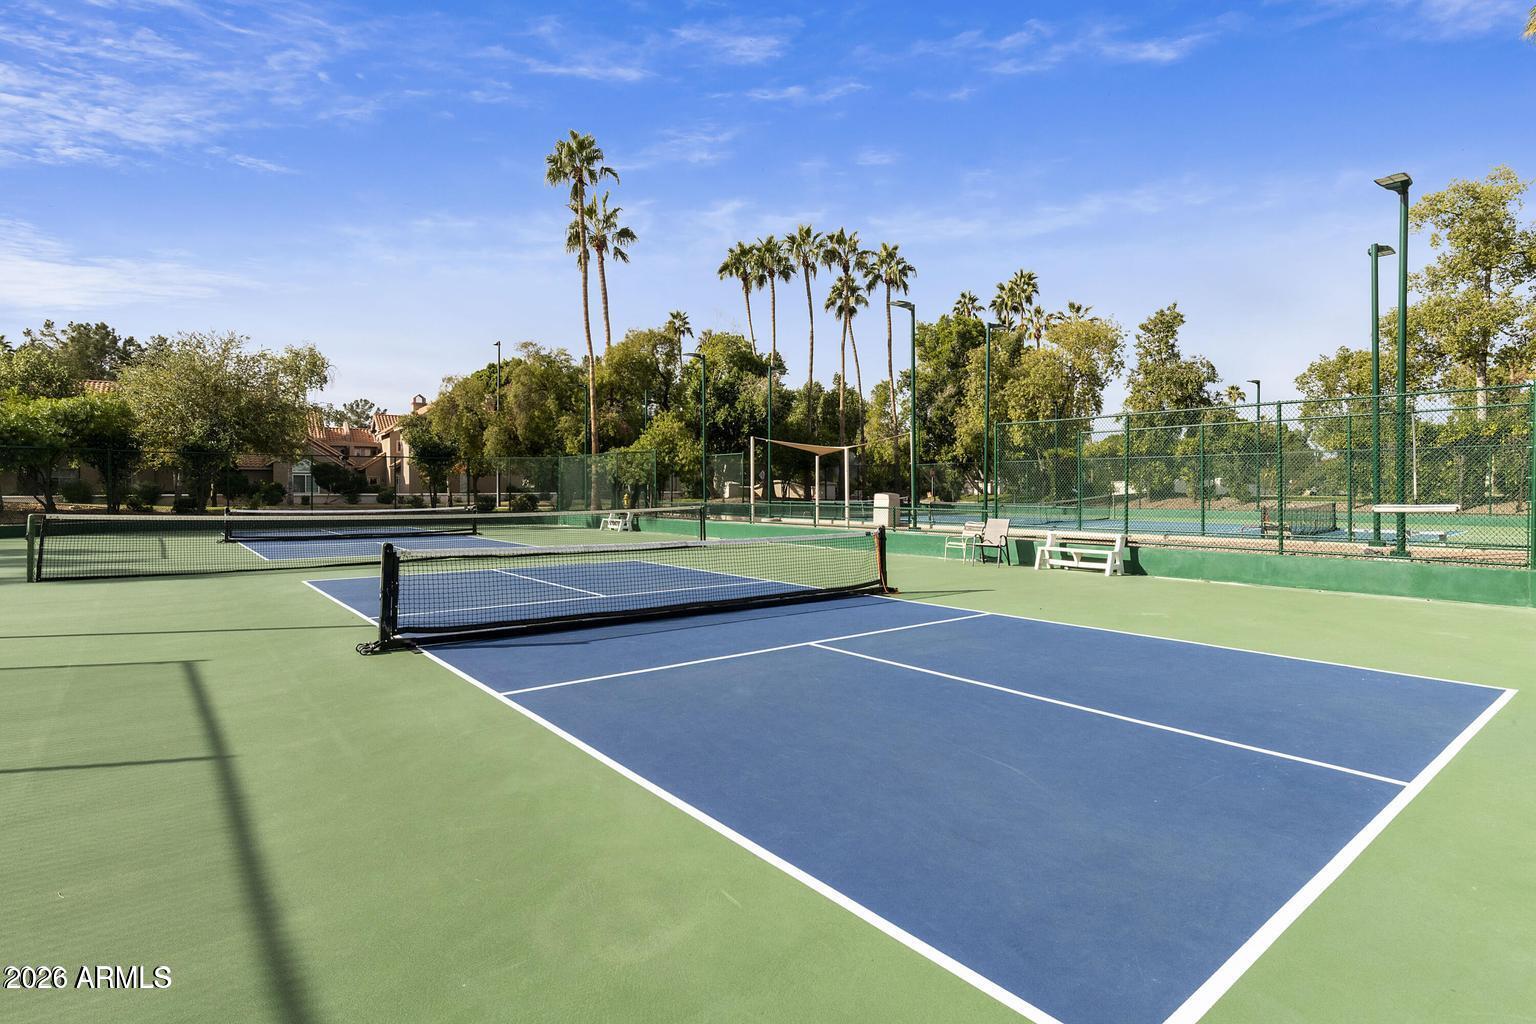
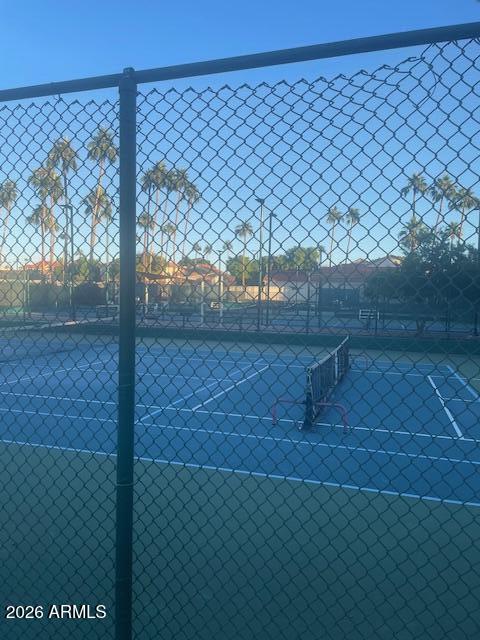
- Pickleball
- Community Spa
- Community Spa Htd
- Community Media Room
- Tennis Court(s)
- Playground
- Biking/Walking Path
- Fitness Center
Construction Materials
- Stone
- Stucco
- Wood Frame
- Painted
Cooling
- Central Air
- Ceiling Fan(s)
Fencing
- Back Yard
- Block
Flooring
- Stone
Green Energy Efficient
- Multi-Zones
Green Water Conservation
- Tankless Ht Wtr Heat
Heating
- Forced Air
- Natural Gas
Interior Features
- High Speed Internet
- Granite Counters
- Double Vanity
- Upstairs
- Eat-in Kitchen
- Breakfast Bar
- Vaulted Ceiling(s)
- Kitchen Island
- Pantry
- Full Bth Master Bdrm
- Separate Shwr & Tub
Laundry Features
- Upstairs Laundry
- Inside
Lot Features
- East/West Exposure
- Sprinklers In Rear
- Sprinklers In Front
- Grass Front
- Grass Back
- Synthetic Grass Frnt
- Synthetic Grass Back
- Auto Timer H2O Front
- Auto Timer H2O Back
Parking Features
- Attached Garage
- Garage Door Opener
- Extended Length Garage
- Direct Access
- Attch'd Gar Cabinets
- Rear Vehicle Entry
Patio and Porch Features
- Covered Patio(s)
- Patio
Pool Features
- Outdoor
- Heated
Road Responsibility
- City Maintained Road
Roof
- Tile
Sewer
- Public Sewer
Spa Features
- Heated
- Private
WaterSource
- Public
Window Features
- Skylight(s)

Century 21 Arizona Foothills
Kathy Butts
480-776-0001
Data Source: Arizona Regional MLS
MLS#: 7104214
Data Source Copyright: © 2026 Arizona Regional MLS All rights reserved.
This property was listed on 11/9/2026 and last updated as of 11/9/2026 2:20:35 PM. OSI IDX updated the data from Arizona Regional MLS on 11/9/2026 at 6:48 AM. This information is for your personal, non-commercial use and may not be used for any purpose other than to identify prospective properties you may be interested in purchasing. Display of MLS data is usually deemed reliable but is NOT guaranteed accurate by the MLS. Buyers are responsible for verifying the accuracy of all information and should investigate the data themselves or retain appropriate professionals. Information from sources other than the Listing Agent may have been included in the MLS data. Unless otherwise specified in writing, Broker/Agent has not and will not verify any information obtained from other sources. The Broker/Agent providing the information contained herein may or may not have been the Listing and/or Selling Agent.
Your Search Results
© 2026 RE/MAX Select Group
DMCA Notice | Terms & Services | Privacy Policy | Accessibility Statement
EQUAL HOUSING OPPORTUNITY


RE/MAX Select Group
900 East Atlantic Ave, Suite 10, Delray Beach, FL 33483
Mobile: (561) 350-0154
freeman3225@gmail.com

