1825 Nw 31st Avenue
Cape Coral, FL 33993
For Sale - Active
offered at $624,900
4
bedrooms
3
baths
2,153
sq ft
$290
price per sf
Single Family
property type
Today
time on site
2023
yr. built
0.34 acre
lot size
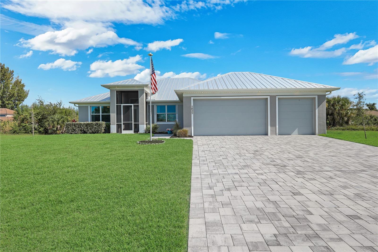
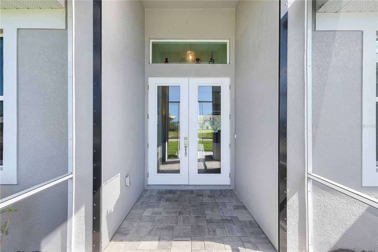
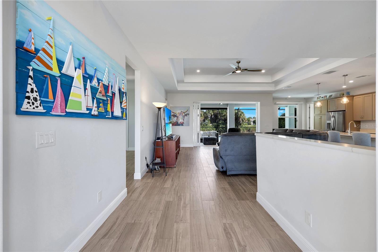
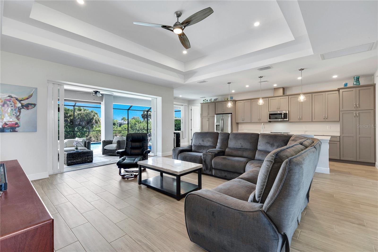
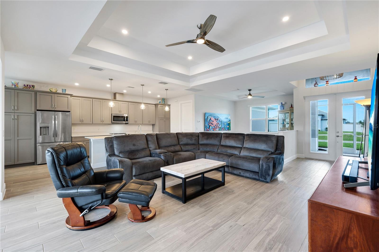
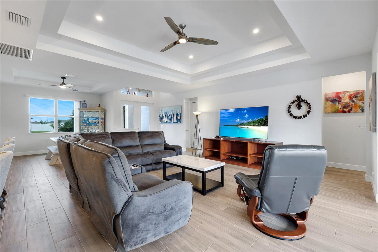
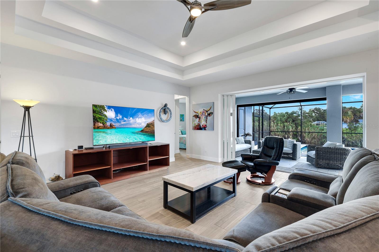
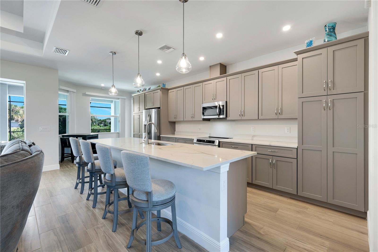
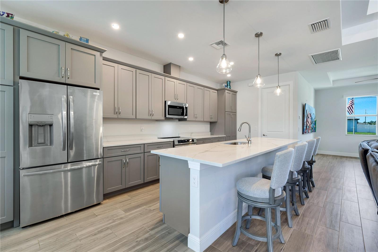
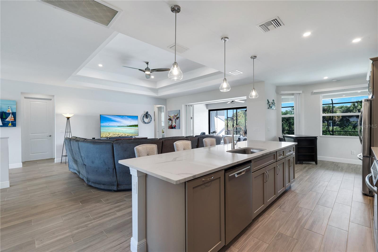
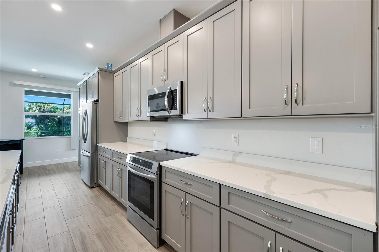
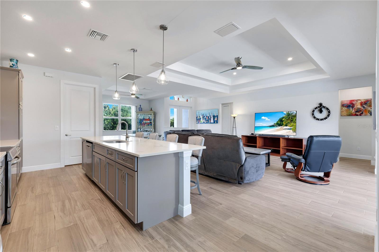
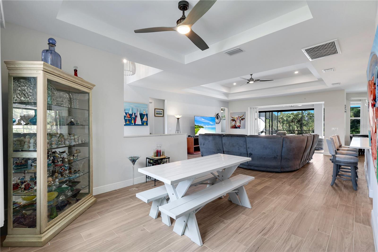
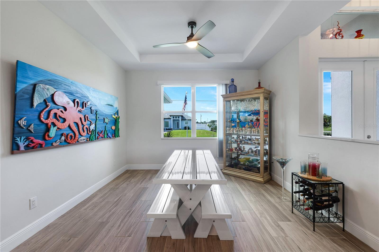
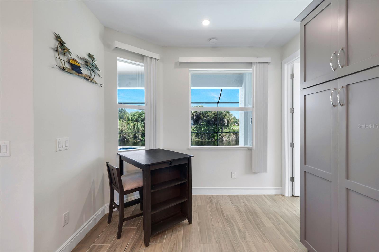
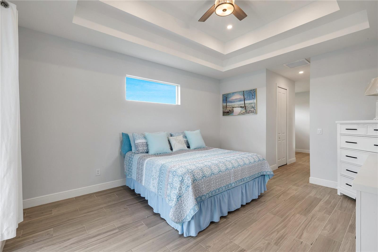
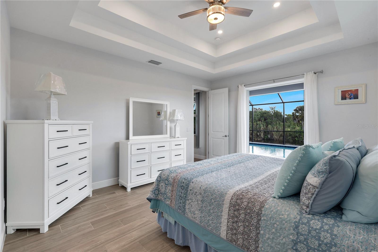
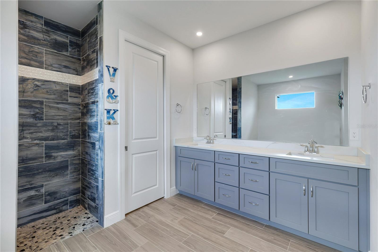
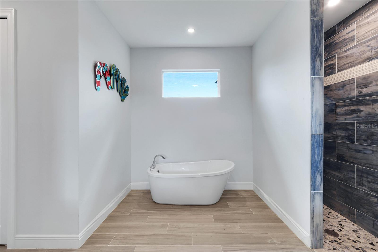
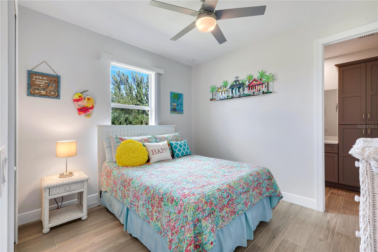
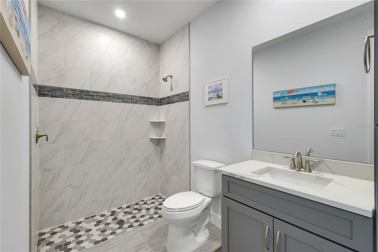
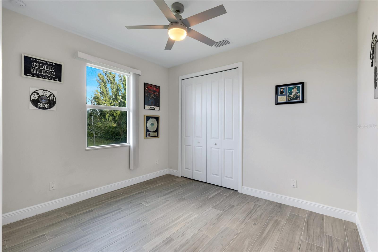
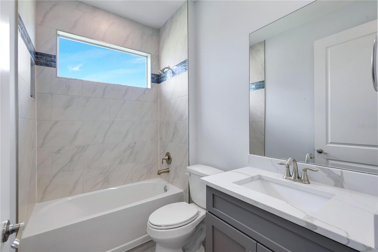
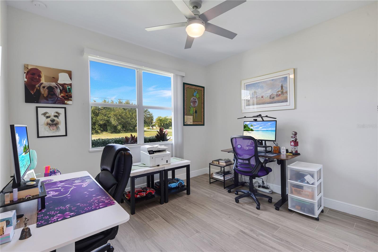
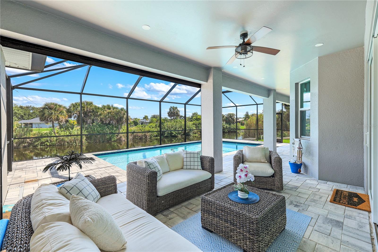
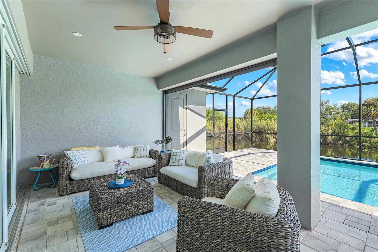
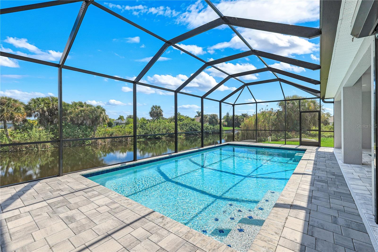
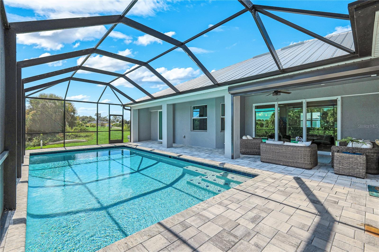
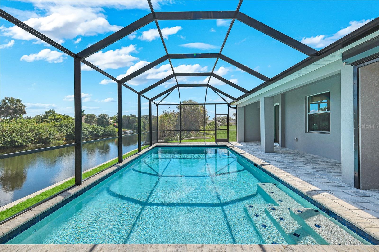
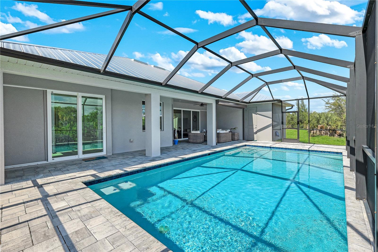
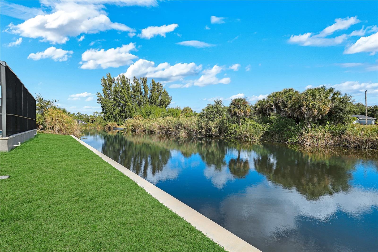
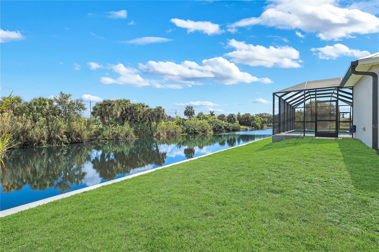
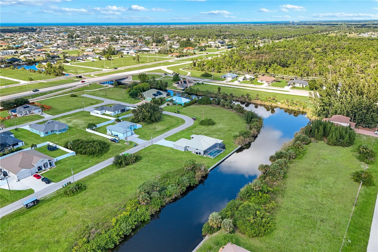
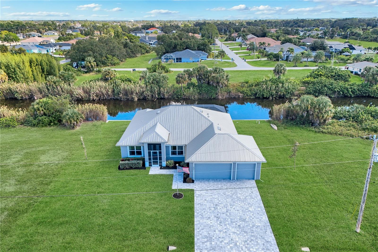
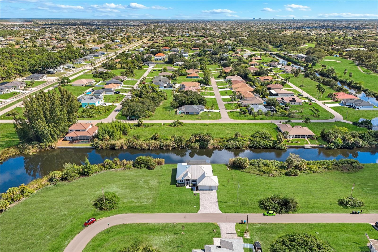
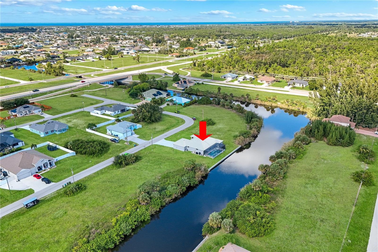
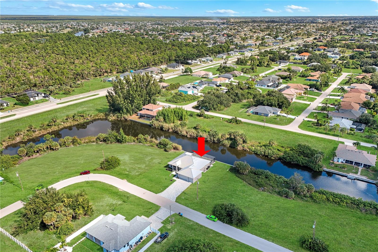
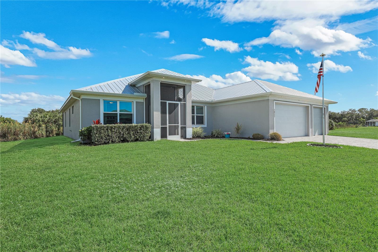
Enjoy the Southwest Florida waterfront lifestyle in this beautifully appointed, barely lived-in pool home! Built in 2023 and situated on a freshwater canal in NW Cape Coral, this 4-bedroom, 3-bath residence offers the perfect blend of modern style, comfort and outdoor living. Start your mornings poolside with the desirable eastern exposure, overlooking the peaceful freshwater canal. The inviting screened lanai, complete with attractive gray brick pavers, creates the perfect setting for relaxing, entertaining and enjoying the Florida sunshine. Inside, the spacious great room impresses with soaring 12-foot double tray ceilings and light driftwood-look tile flooring thro...ughout. The bright, contemporary kitchen features light gray shaker cabinetry and beautiful white and gray quartz countertops. The spacious primary suite offers its own double tray ceiling, while the ensuite bath features dual sinks, a generous step-in shower and a freestanding soaking tub. Three additional bedrooms and two full baths provide plenty of room for family and guests. A three-car garage and gray brick paver driveway add to the home's curb appeal and functionality. Additional peace of mind comes with impact-resistant windows, roll-down shutters at the front entry and a durable metal roof. Whether you're enjoying a refreshing swim, entertaining poolside or simply taking in the tranquil canal views, this nearly new home delivers the relaxed waterfront lifestyle that makes Cape Coral so special!

No upcoming open house dates. Check back later.
Bedrooms
- Total Bedrooms: 4
Bathrooms
- Full bathrooms: 3
Appliances
- Dishwasher
- Dryer
- Microwave
- Range
- Refrigerator
- Washer
Construction Materials
- Concrete
- Stucco
Cooling
- Central Air
Exterior Features
- Hurricane Shutters
Flooring
- Tile
Foundation Details
- Slab
Heating
- Central
- Electric
Interior Features
- Ceiling Fans(s)
- Eat-in Kitchen
- High Ceilings
- Living Room/Dining Room Combo
- Open Floorplan
- Primary Bedroom Main Floor
- Split Bedroom
- Stone Counters
- Thermostat
- Tray Ceiling(s)
- Walk-In Closet(s)
- Window Treatments
Laundry Features
- Electric Dryer Hookup
- Inside
- Laundry Room
- Sink
Levels
- One
Lot Features
- Flood Zone
- City Limits
- Oversized Lot
- Paved
Other Equipment
- Irrigation Equipment
Patio and Porch Features
- Enclosed
- Front Porch
- Screened
Pool Features
- In Ground
- Heated
- Lighting
- Screen Enclosure
Road Surface Type
- Asphalt
- Paved
Roof
- Metal
Sewer
- Septic Tank
Utilities
- Cable Connected
- Electricity Connected
- Sprinkler Well
Vegetation
- Trees/Landscaped
View
- Water
Waterfront Features
- Canal - Freshwater
WaterSource
- Well
Window Features
- Blinds
- Storm Window(s)
Rooms
- Kitchen
- Living Room
- Primary Bedroom

PREMIERE PLUS REALTY COMPANY
239-732-7837
Data Source: Stellar MLS
MLS#: A4712451
Data Source Copyright: © 2026 Stellar MLS All rights reserved.
This property was listed on 11/9/2026 and last updated as of 11/9/2026 2:19:23 PM. OSI IDX updated the data from Stellar MLS on 11/9/2026 at 5:12 AM. This information is for your personal, non-commercial use and may not be used for any purpose other than to identify prospective properties you may be interested in purchasing. Display of MLS data is usually deemed reliable but is NOT guaranteed accurate by the MLS. Buyers are responsible for verifying the accuracy of all information and should investigate the data themselves or retain appropriate professionals. Information from sources other than the Listing Agent may have been included in the MLS data. Unless otherwise specified in writing, Broker/Agent has not and will not verify any information obtained from other sources. The Broker/Agent providing the information contained herein may or may not have been the Listing and/or Selling Agent.
Your Search Results
© 2026 RE/MAX Select Group
DMCA Notice | Terms & Services | Privacy Policy | Accessibility Statement
EQUAL HOUSING OPPORTUNITY


RE/MAX Select Group
900 East Atlantic Ave, Suite 10, Delray Beach, FL 33483
Mobile: (561) 350-0154
freeman3225@gmail.com

