660 Golden Gate Point, 61
Sarasota, FL 34236
For Sale - Active
offered at $2,500,000
2
bedrooms
2.5
baths
3,405
sq ft
$734
price per sf
Condo/Townhouse
property type
6 Days
time on site
1970
yr. built
--
lot size
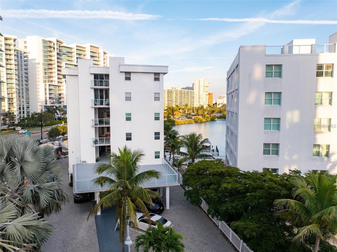
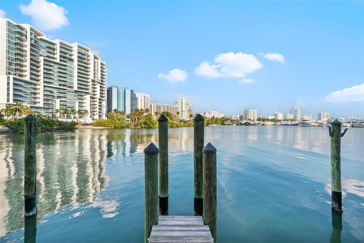
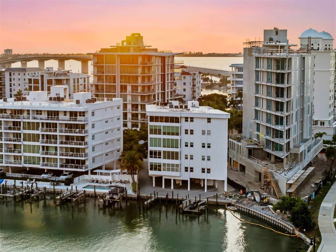
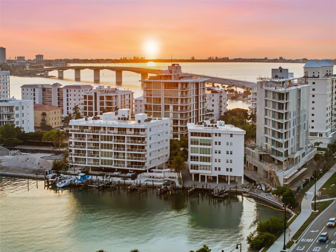
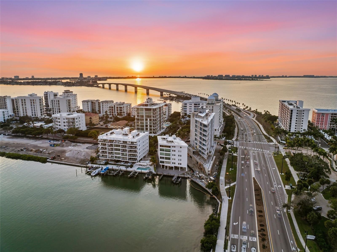
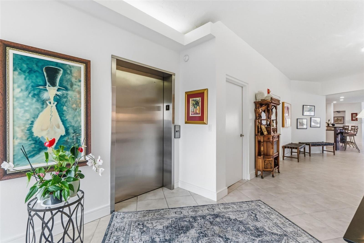
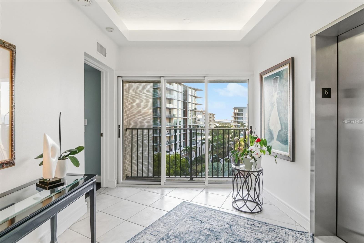
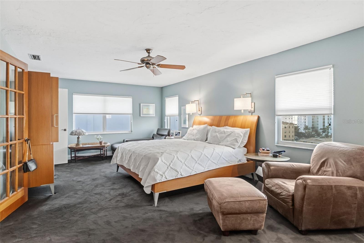
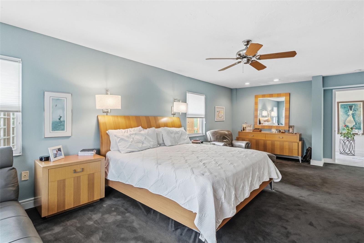
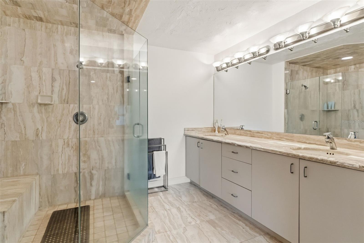
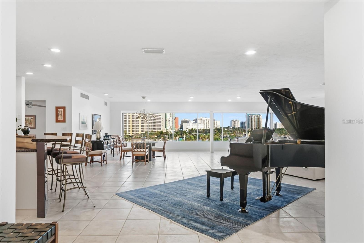
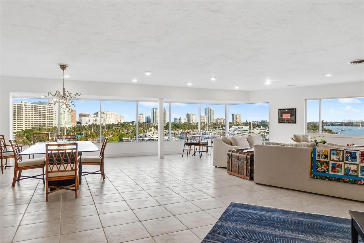
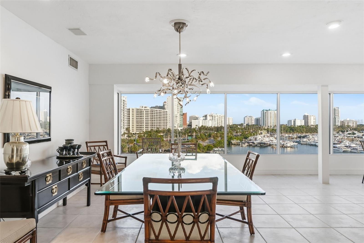
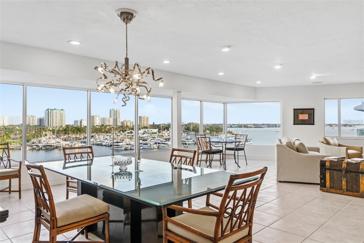
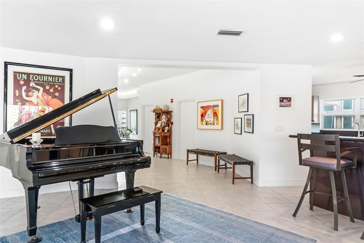
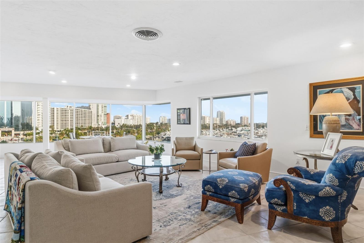
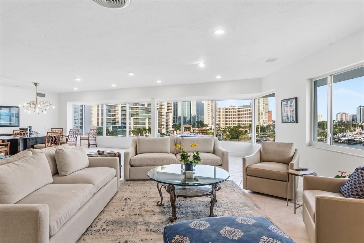
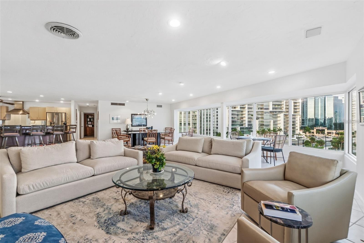
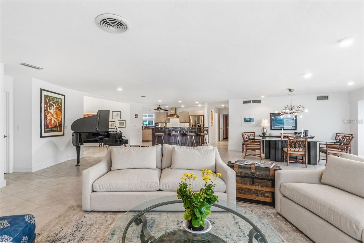
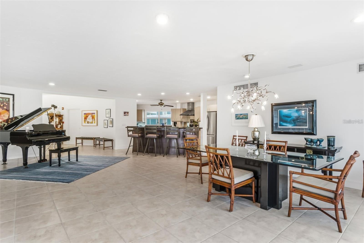
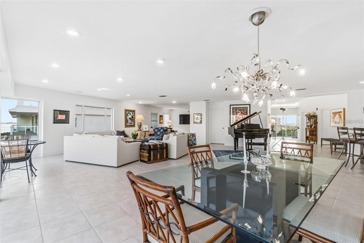
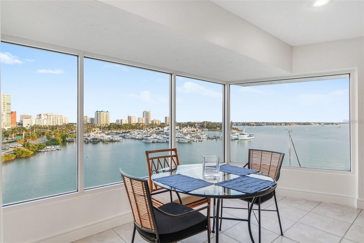
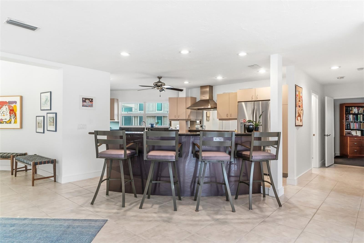
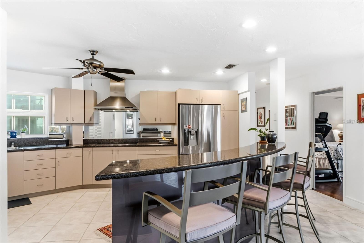
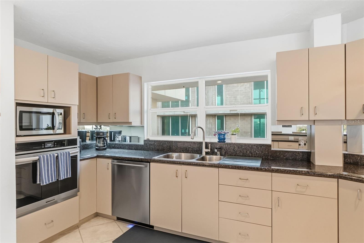
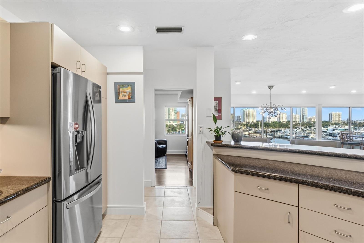
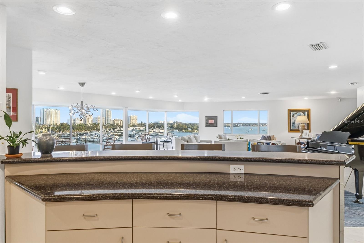
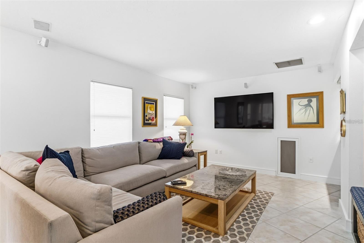
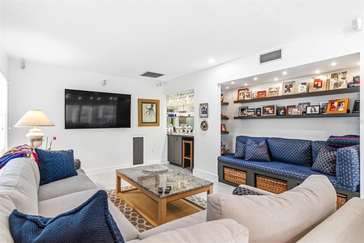
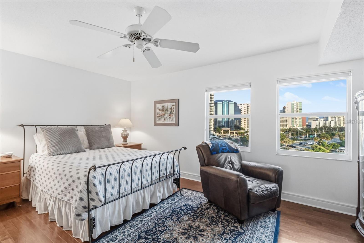
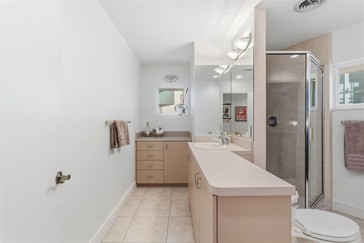
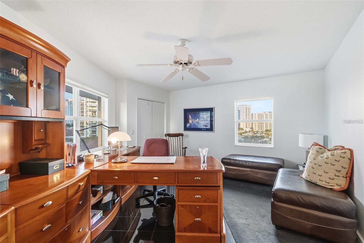
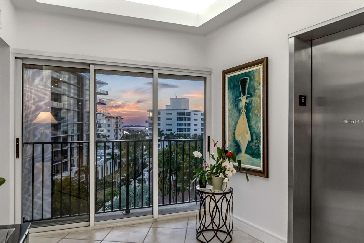
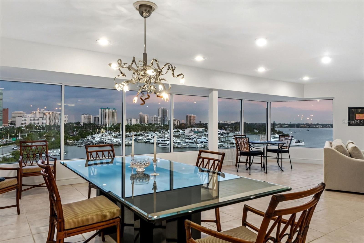
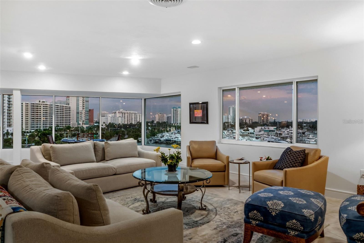
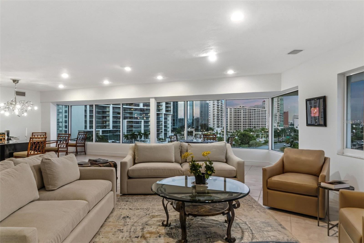
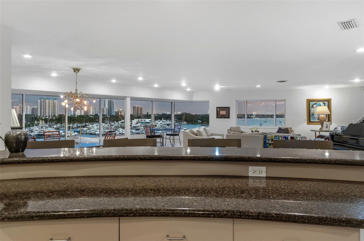
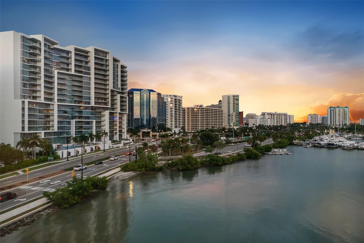
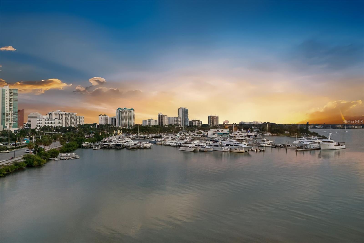
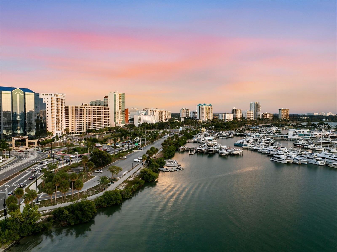
Experience elevated waterfront living in this exceptional full-floor penthouse, complete with a deeded boat slip accommodating a 30-foot vessel, on Downtown Sarasota’s coveted Golden Gate Point. Offering approximately 3,400 square feet, this private residence features two bedrooms, a versatile den ideal for additional guests or a home office and sweeping 180-degree views of Sarasota Bay and the Downtown skyline. Occupying the top floor of an intimate boutique waterfront building, the residence offers an extraordinary sense of privacy, with a private elevator opening directly into the home. An expansive open-concept floor plan seamlessly connects the kitchen, living, a...nd dining spaces, creating an inviting setting for both everyday living and sophisticated entertaining. Unobstructed views stretching from Marina Jack across Sarasota Bay to the Downtown skyline provide a spectacular backdrop of breathtaking sunsets and shimmering city lights. Thoughtfully designed for comfort and privacy, the primary suite is positioned separately from the guest wing, which features a spacious en-suite bedroom. A flexible den offers additional accommodations for guests or the opportunity to create a dedicated office or retreat. An in-unit laundry room, generous storage, and two reserved parking spaces further enhance the ease of waterfront living. Recent building improvements, including a new roof and refreshed second-floor common area with updated glass enclosures, add to the appeal of this exclusive property. Ideally situated just moments from the John Ringling Bridge, Marina Jack, Sarasota Yacht Club, and Downtown Sarasota’s renowned dining, shopping, and cultural destinations, this residence offers the perfect balance of coastal tranquility and urban convenience.

No upcoming open house dates. Check back later.
Bedrooms
- Total Bedrooms: 2
Bathrooms
- Full bathrooms: 2
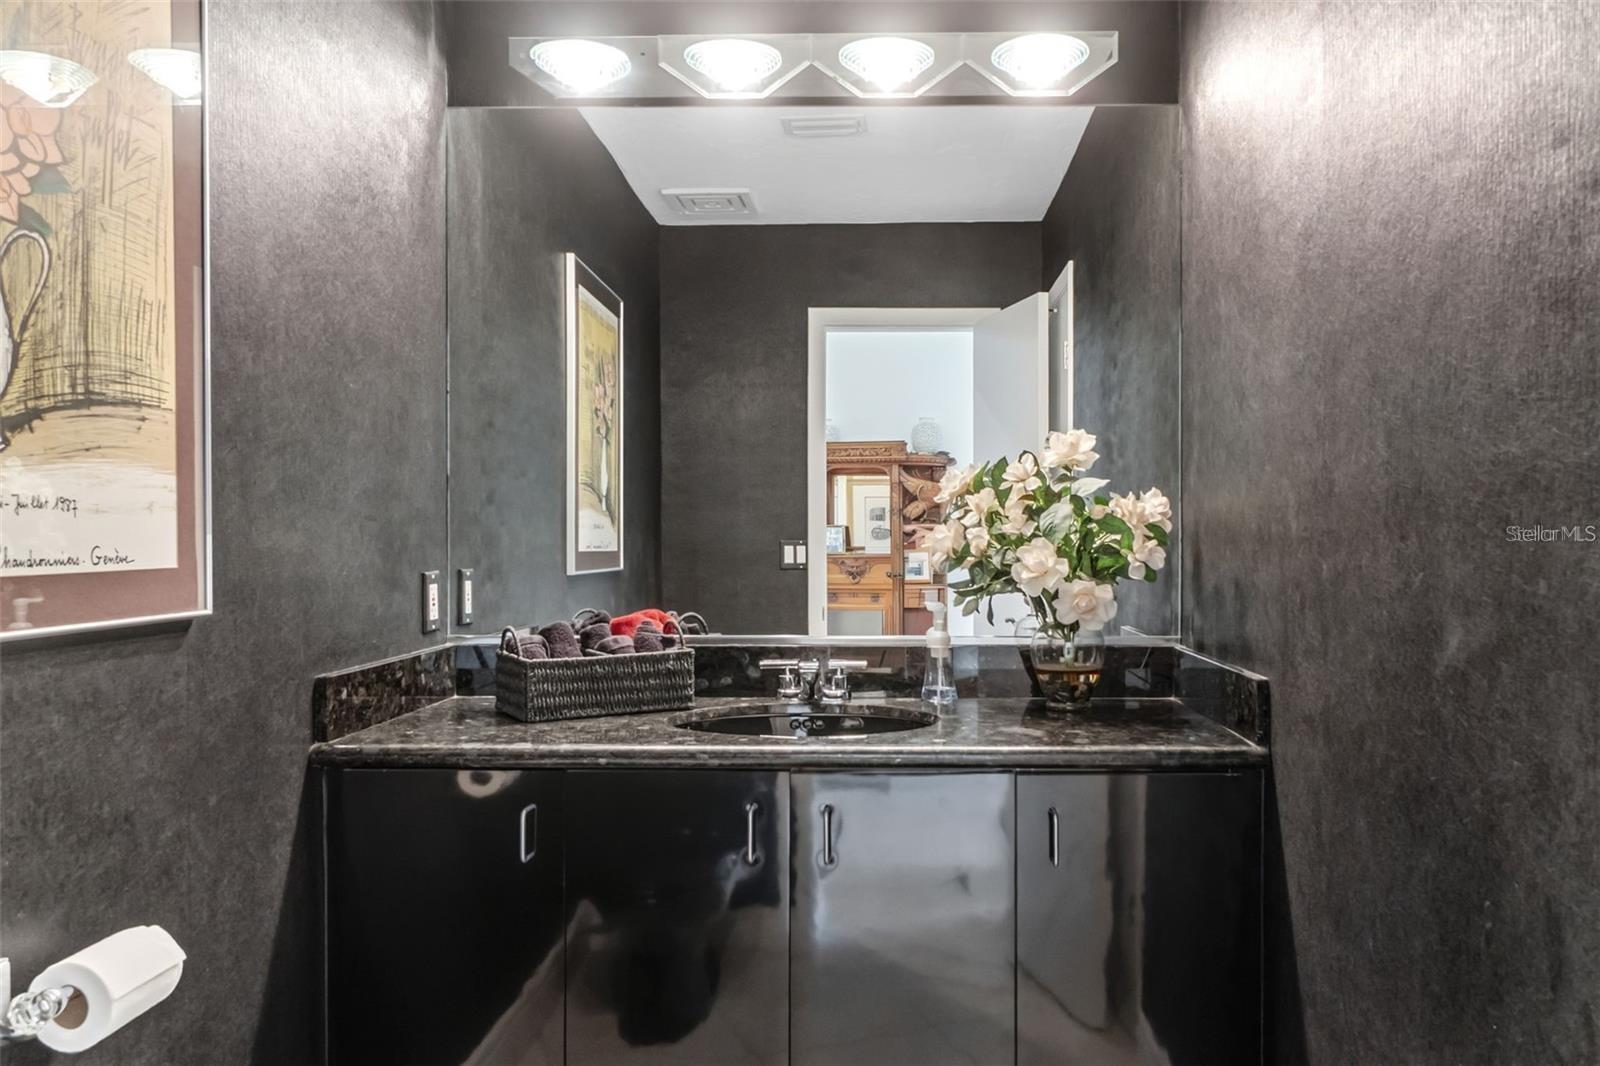
- Half bathrooms: 1
Appliances
- Built-In Oven
- Cooktop
- Dishwasher
- Disposal
- Dryer
- Electric Water Heater
- Microwave
- Range Hood
- Refrigerator
- Washer
Architectural Style
- Contemporary
Association
- Association Name: Access Management
Association Fee Includes
- Insurance
- Maintenance Structure
- Maintenance Grounds
- Security
- Sewer
- Trash
- Water
Community Features
- Buyer Approval Required
- Deed Restrictions
Construction Materials
- Concrete
- Stucco
Cooling
- Central Air
Exterior Features
- Lighting
- Sidewalk
- Storage
Flooring
- Carpet
- Ceramic Tile
- Wood
Foundation Details
- Stilt/On Piling
Heating
- Central
- Electric
Interior Features
- Ceiling Fans(s)
- Living Room/Dining Room Combo
- Open Floorplan
- Primary Bedroom Main Floor
- Split Bedroom
- Walk-In Closet(s)
- Wet Bar
- Window Treatments
Laundry Features
- Inside
- Laundry Room
Levels
- One
Lot Features
- Flood Insurance Required
- Flood Zone
- City Limits
- Sidewalk
- Paved
Parking Features
- Assigned
- Ground Level
- Guest
- On Street
- Basement
Pets Allowed
- Yes
Property Condition
- Completed
Road Surface Type
- Brick
Roof
- Built-Up
Security Features
- Security Gate
Sewer
- Public Sewer
Utilities
- BB/HS Internet Available
- Electricity Connected
- Water Connected
View
- Water
Waterfront Features
- Bay/Harbor
WaterSource
- Public
Window Features
- Window Treatments
Rooms
- Living Room
- Kitchen
- Dining Room
- Family Room
- Primary Bedroom
- Bedroom 2
- Den

MICHAEL SAUNDERS & COMPANY
941-951-6660
Data Source: Stellar MLS
MLS#: A4711935
Data Source Copyright: © 2026 Stellar MLS All rights reserved.
This property was listed on 11/9/2026 and last updated as of 11/10/2026 11:48:25 AM. OSI IDX updated the data from Stellar MLS on 11/14/2026 at 6:42 PM. This information is for your personal, non-commercial use and may not be used for any purpose other than to identify prospective properties you may be interested in purchasing. Display of MLS data is usually deemed reliable but is NOT guaranteed accurate by the MLS. Buyers are responsible for verifying the accuracy of all information and should investigate the data themselves or retain appropriate professionals. Information from sources other than the Listing Agent may have been included in the MLS data. Unless otherwise specified in writing, Broker/Agent has not and will not verify any information obtained from other sources. The Broker/Agent providing the information contained herein may or may not have been the Listing and/or Selling Agent.
Your Search Results
© 2026 RE/MAX Select Group
DMCA Notice | Terms & Services | Privacy Policy | Accessibility Statement
EQUAL HOUSING OPPORTUNITY


RE/MAX Select Group
900 East Atlantic Ave, Suite 10, Delray Beach, FL 33483
Mobile: (561) 350-0154
freeman3225@gmail.com

