16 Allen Street
Northborough, MA 01532
For Sale - Active
offered at $799,700
3
bedrooms
1.5
baths
2,810
sq ft
$285
price per sf
Single Family
property type
1 Day
time on site
1930
yr. built
9,710 sq ft
lot size
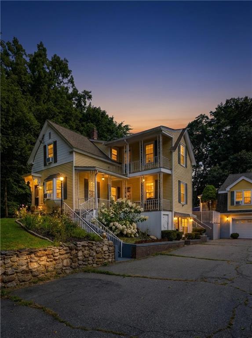
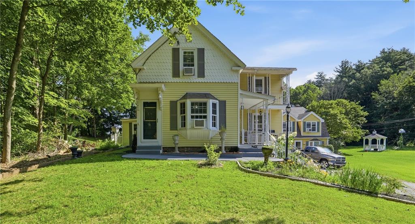
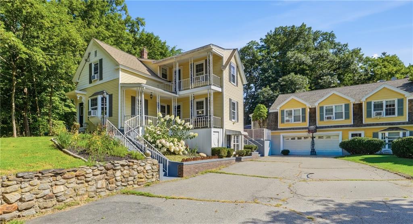
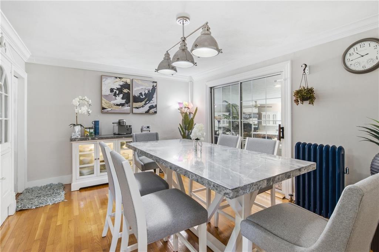
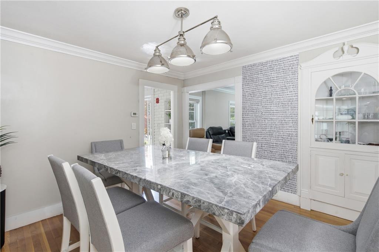
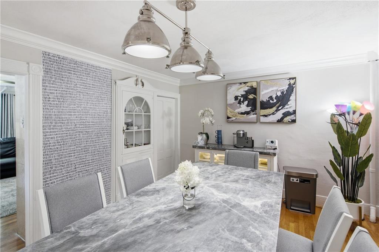
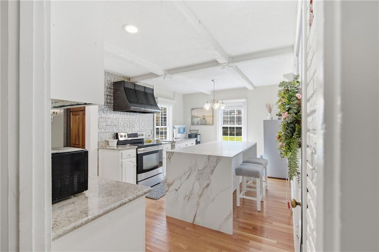
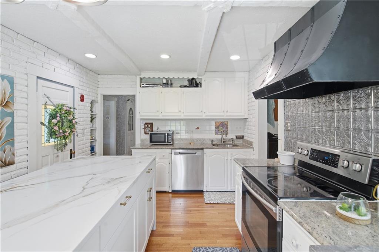
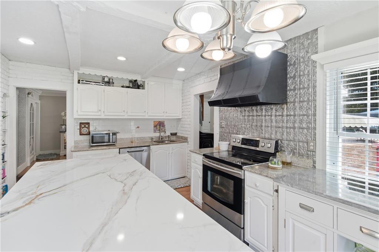
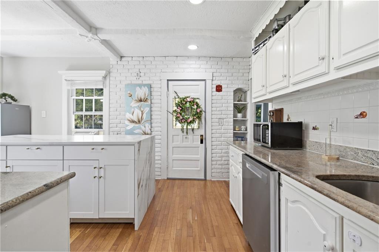
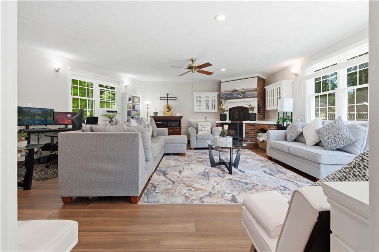
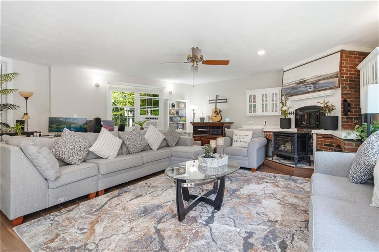
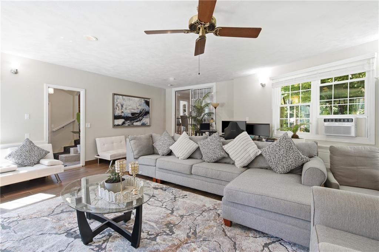
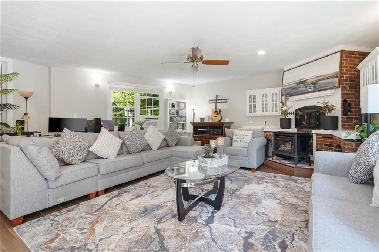
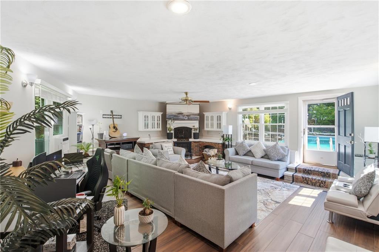
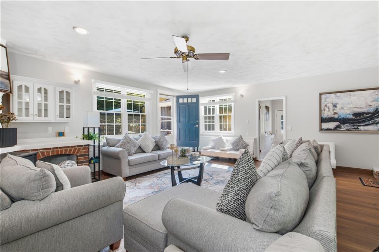
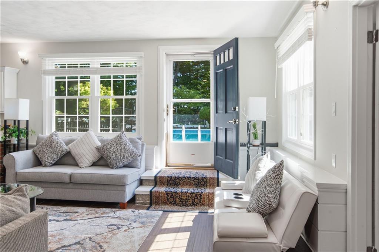
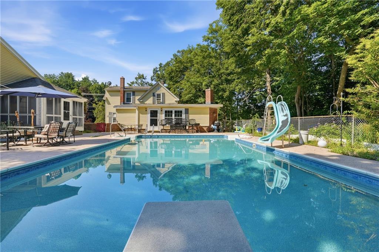
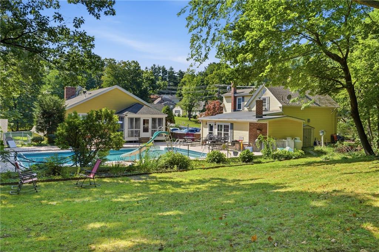
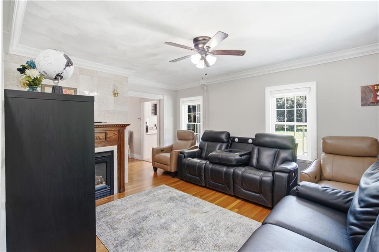
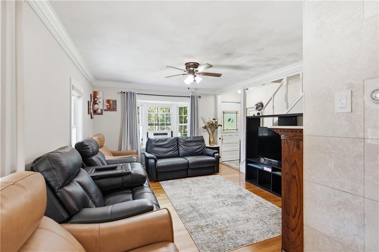
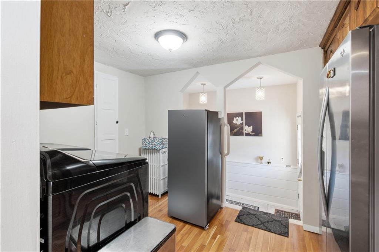
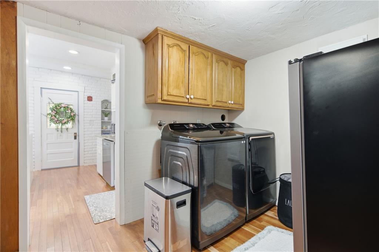
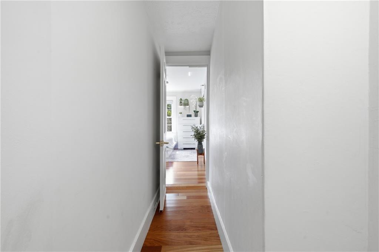
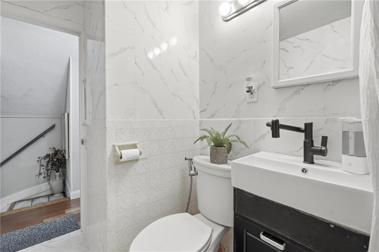
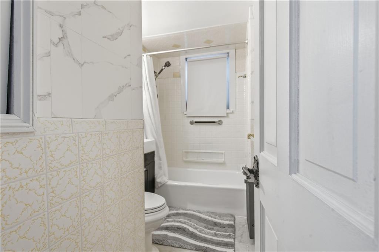
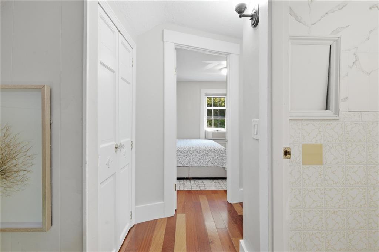
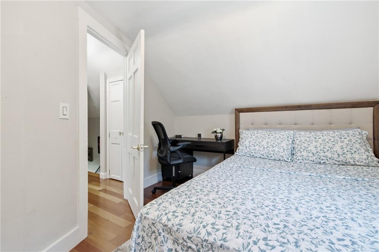
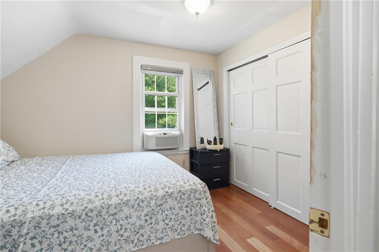
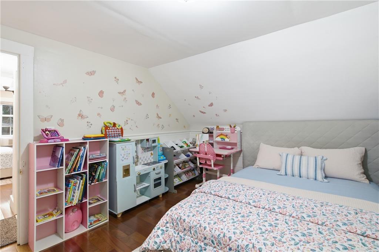
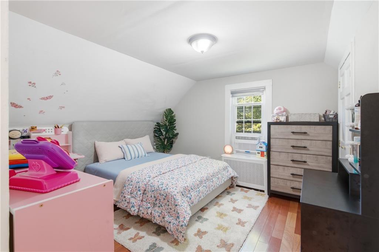
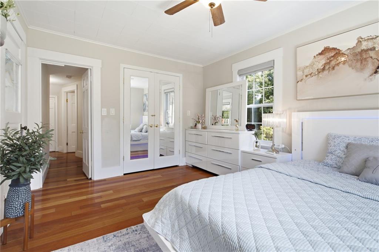
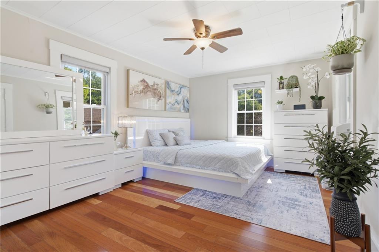
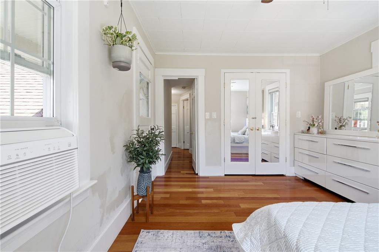
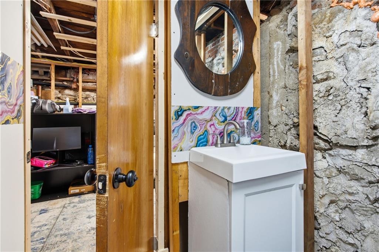
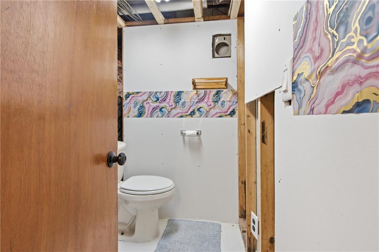
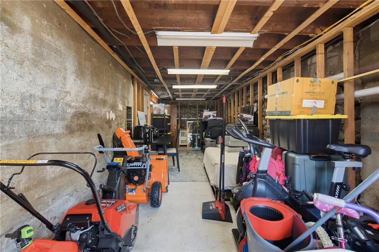
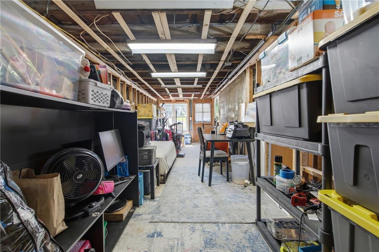
Some homes simply provide a place to live, while others invite you to build a life you will never want to leave. This distinctive Colonial is one of those rare homes. Thoughtfully updated and lovingly maintained for its next chapter. Inside, timeless details meet modern comfort. Enjoy worry-free living with a $250 monthly HOA fee that covers water, septic, and pool maintenance, leaving more time for the people and moments that matter. The spacious family room is an unforgettable gathering space with a striking gas fireplace, recessed lighting, and custom granite entertainment center. The updated kitchen features granite countertops, hardwood flooring, generous cabinet...ry, a new dishwasher, and a new island with extra prep space and seating. A second gas fireplace warms the inviting living room, while the formal dining room, complete with built-in china cabinet, is the perfect setting for holiday dinners and meaningful conversations. Daily life is easy with a mudroom, first-floor laundry, and new wireless washer and dryer. Upstairs, three hardwood-floored bedrooms, two with cedar closets, offer warmth and character alongside a beautifully updated full bath. The walkout lower level adds a half bath, workshop, abundant storage, and exciting potential for future expansion. Move-in ready and rich with personality, 16 Allen St is a place to gather, celebrate milestones, find comfort, and begin an extraordinary next chapter of your life.

No upcoming open house dates. Check back later.
Bedrooms
- Total Bedrooms: 3
Bathrooms
- Full bathrooms: 1
- Half bathrooms: 1
Appliances
- Dishwasher
- Dryer
- Range Hood
- Microwave
- Oven
- Range
- Refrigerator
- Washer
Architectural Style
- Colonial
Association
- Association Fee: $250
- Association Fee Frequency: Monthly
Basement
- Full
- Interior and Exterior
- Partially Finished
- Bathroom
- Utility
Community Features
- Golf
- Highway Access
- Hospital
- Interstate
- Private School
- Public School
- Recreational Facilities
- Restaurants
- Schools
- Shopping
Construction Materials
- Dry Wall
- Vinyl Siding
Cooling
- Wall Unit(s)
Electric
- 110 Volts
Exterior Features
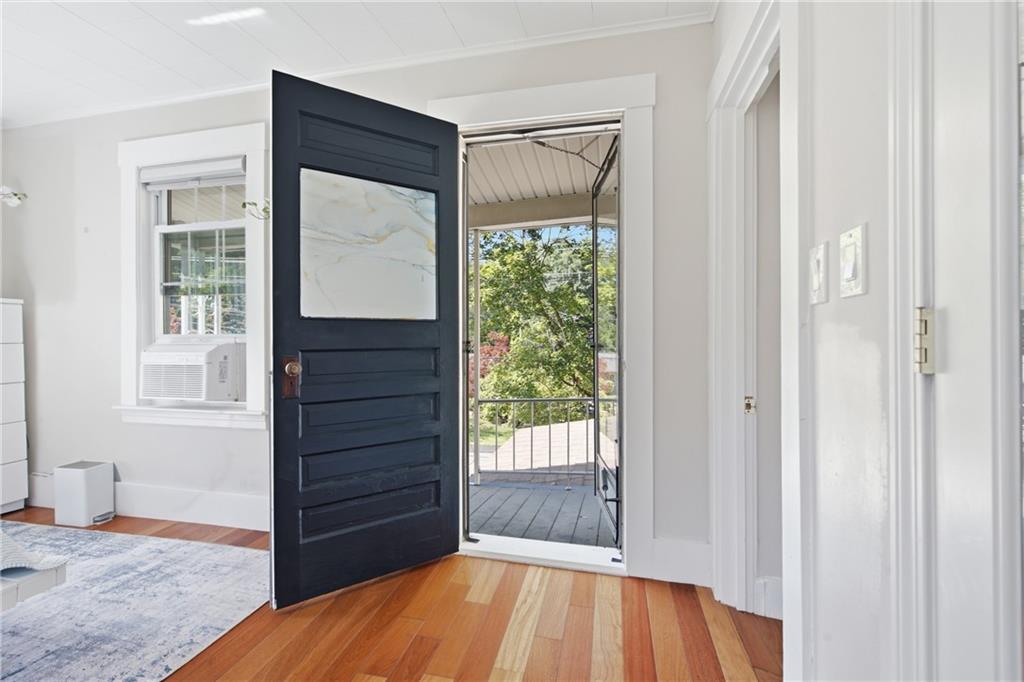
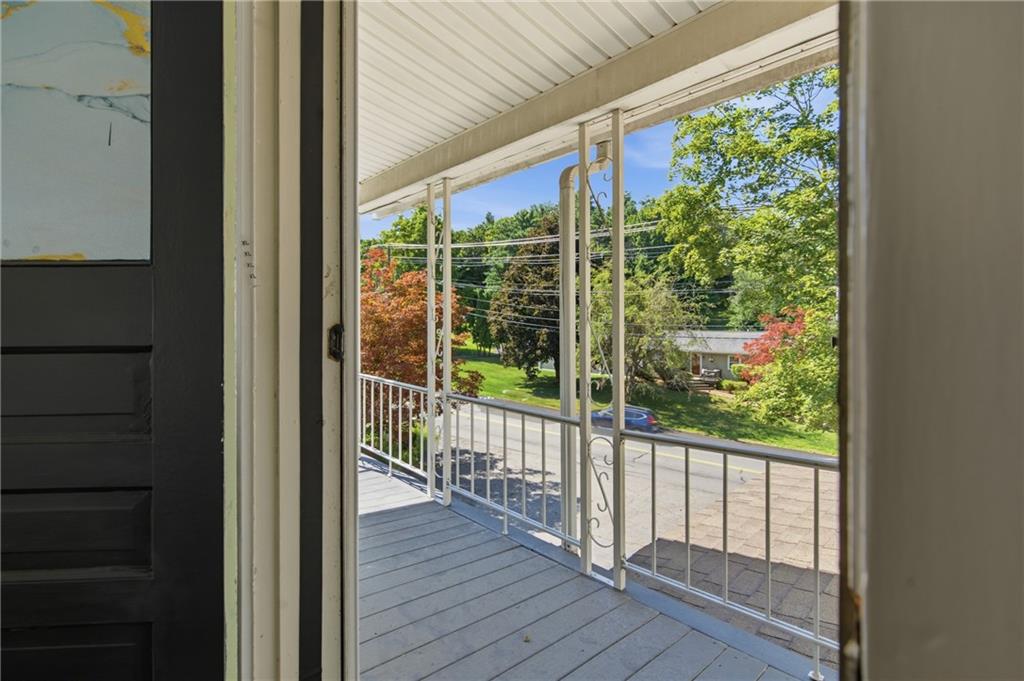
- Balcony
- Patio
Fireplace Features
- Free Standing
Flooring
- Ceramic Tile
- Hardwood
- Laminate
Foundation Details
- Concrete Perimeter
Heating
- Electric
- Oil
- Heat Pump
Interior Features
- Wall (Dry Wall)
- Plumbing (Mixed)
- Insulation (Walls)
Lock Box Type
- None
Lot Features
- Paved Driveway
- Wooded
Other Equipment
- Ceiling Fan
Parking Features
- No Garage
Patio and Porch Features
- Patio
Pool Features
- In Ground
Sewer
- In Fee
- Septic Tank
Utilities
- Water Connected
WaterSource
- Assessment to Buyer
- In Fee
- Municipal

Serhant.
Dawn Tramontano
Data Source: Rhode Island Association of REALTORS®
MLS#: 1428091
Data Source Copyright: © 2026 Rhode Island Association of REALTORS® All rights reserved.
This property was listed on 11/9/2026 and last updated as of 11/9/2026 4:34:17 PM. OSI IDX updated the data from Rhode Island Association of REALTORS® on 11/10/2026 at 12:55 AM. This information is for your personal, non-commercial use and may not be used for any purpose other than to identify prospective properties you may be interested in purchasing. Display of MLS data is usually deemed reliable but is NOT guaranteed accurate by the MLS. Buyers are responsible for verifying the accuracy of all information and should investigate the data themselves or retain appropriate professionals. Information from sources other than the Listing Agent may have been included in the MLS data. Unless otherwise specified in writing, Broker/Agent has not and will not verify any information obtained from other sources. The Broker/Agent providing the information contained herein may or may not have been the Listing and/or Selling Agent.
Your Search Results
© 2026 RE/MAX Select Group
DMCA Notice | Terms & Services | Privacy Policy | Accessibility Statement
EQUAL HOUSING OPPORTUNITY


RE/MAX Select Group
900 East Atlantic Ave, Suite 10, Delray Beach, FL 33483
Mobile: (561) 350-0154
freeman3225@gmail.com

