3
bedrooms
2.5
baths
2,022
sq ft
$198
price per sf
Single Family
property type
Today
time on site
2025
yr. built
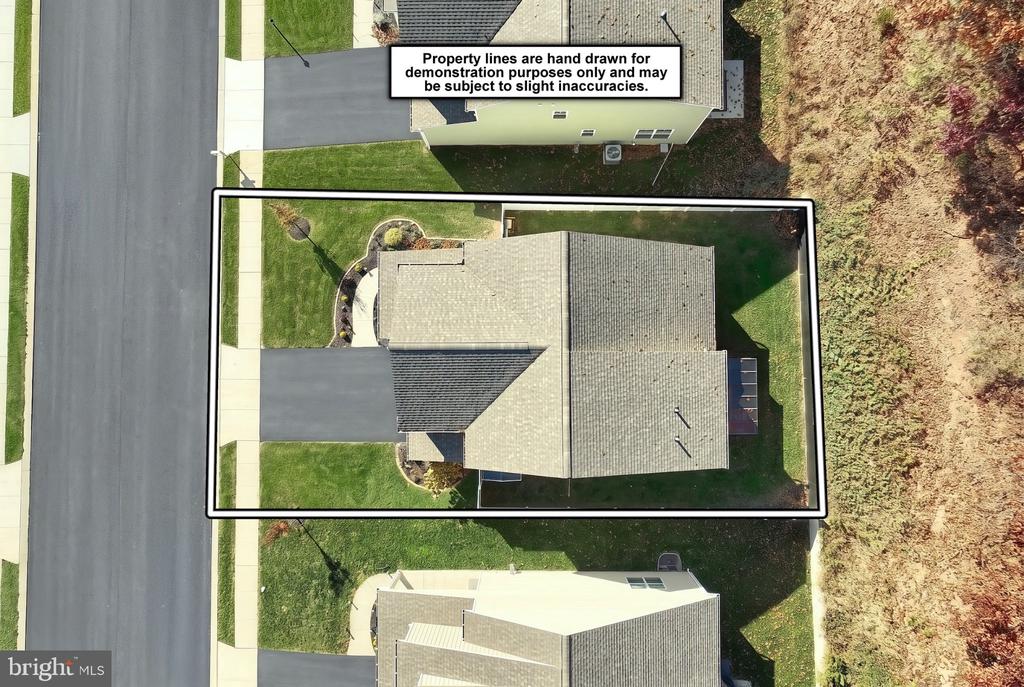
6,098 sq ft
lot size
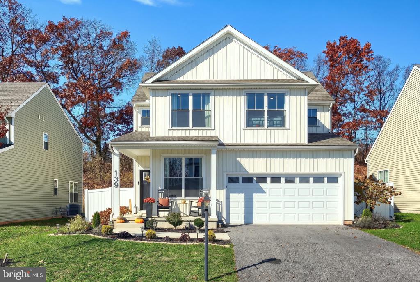
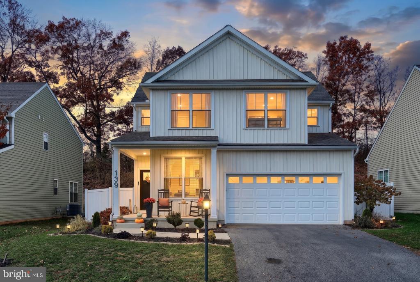
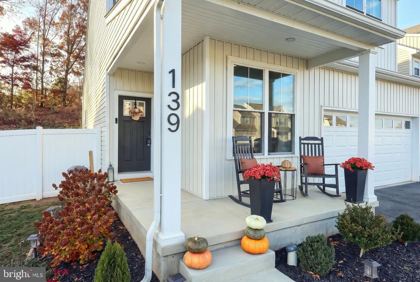
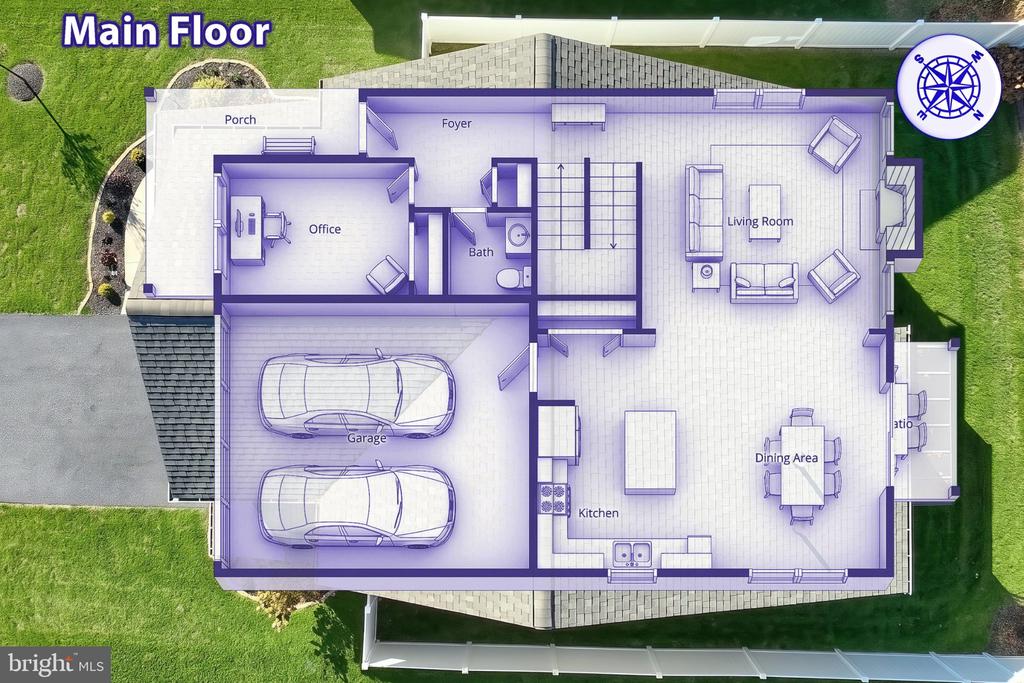
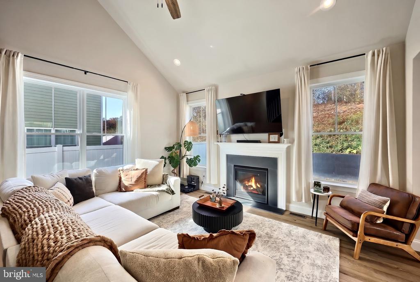
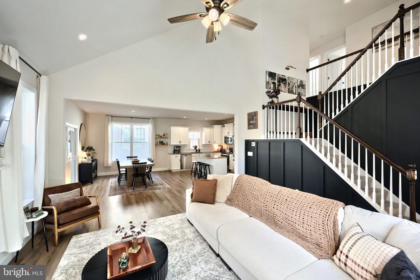
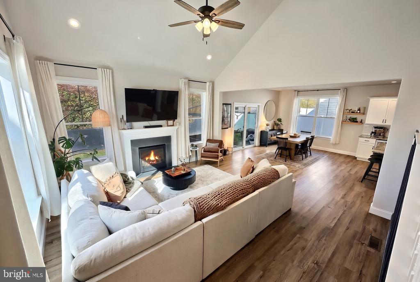
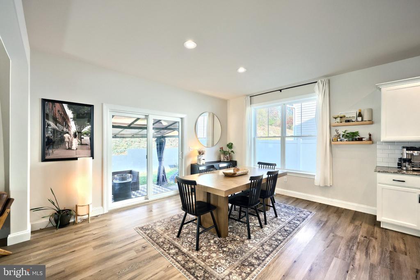
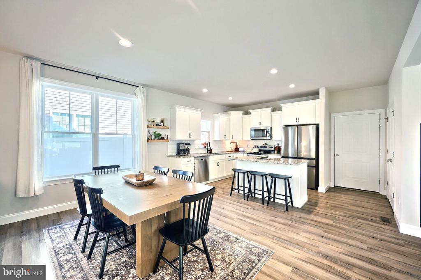
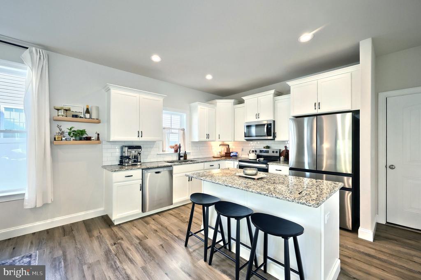
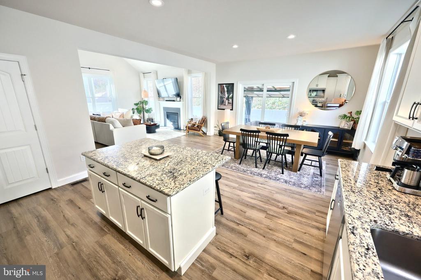
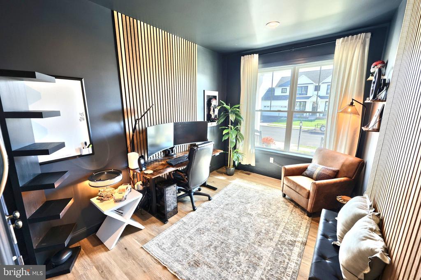
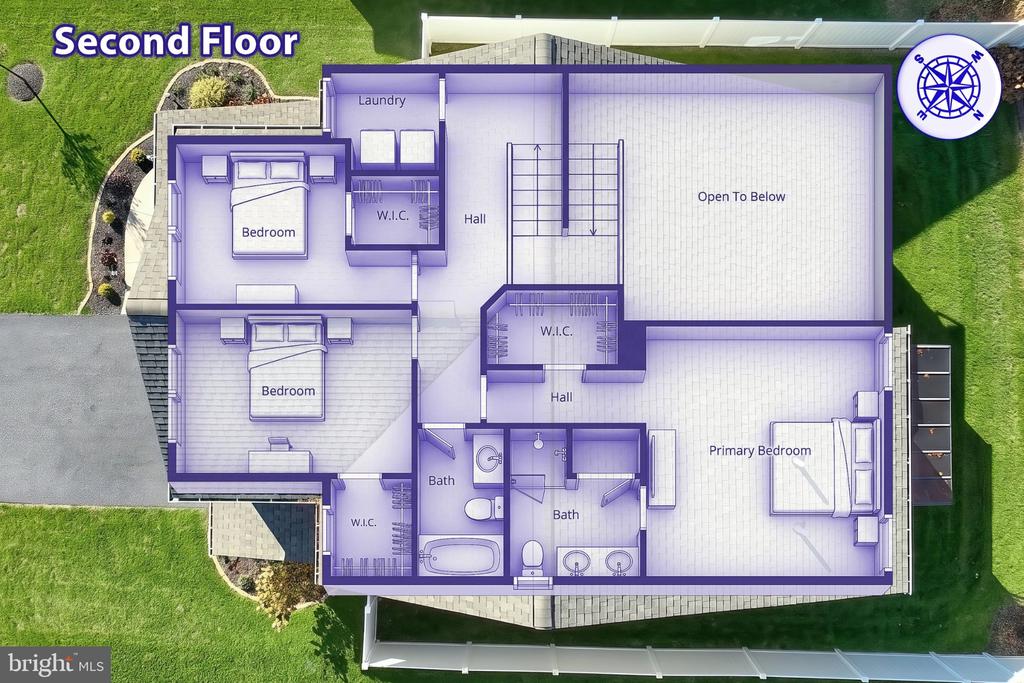
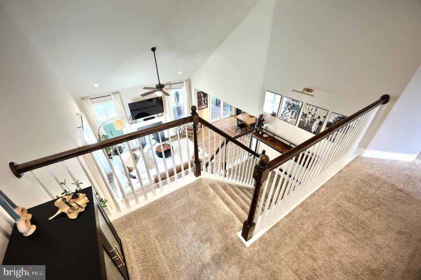
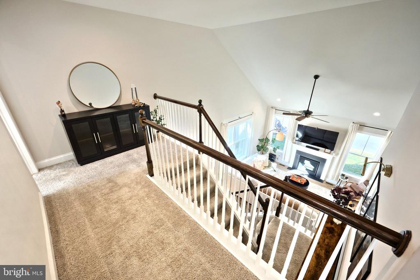
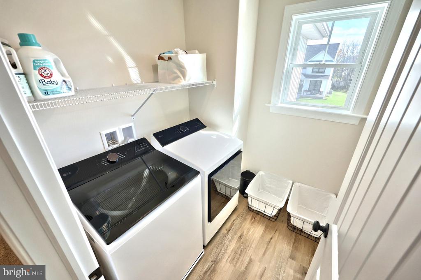
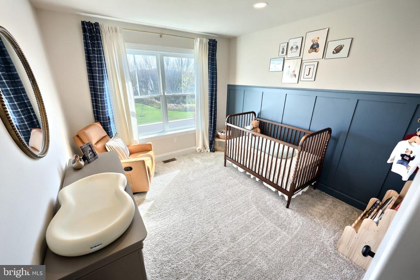
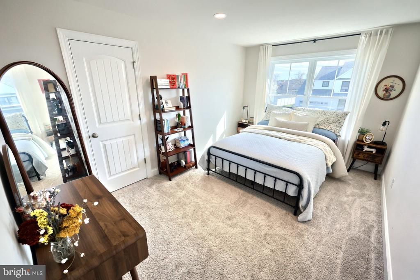
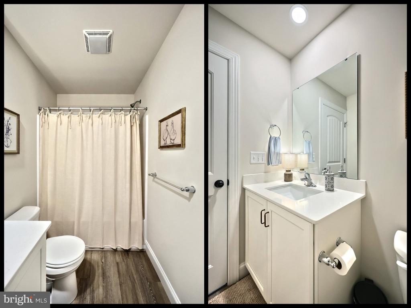
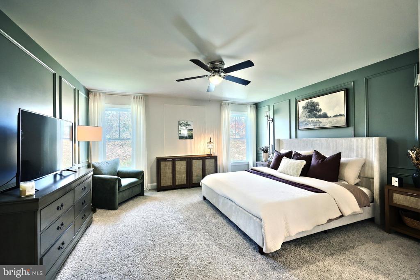
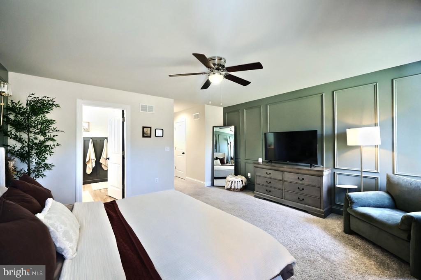
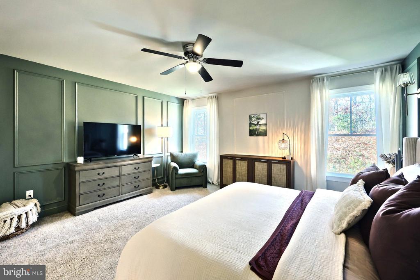
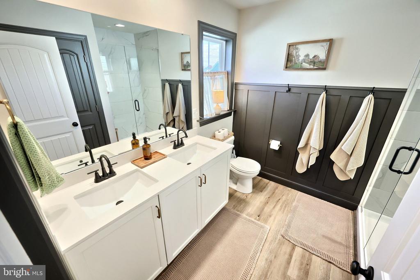
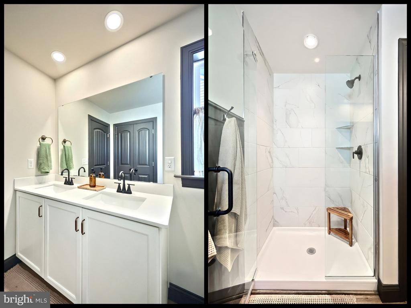
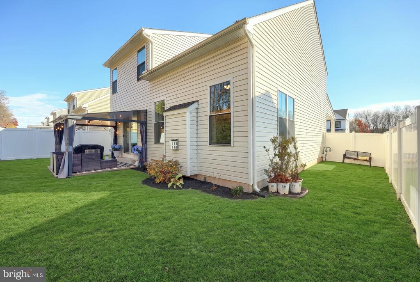
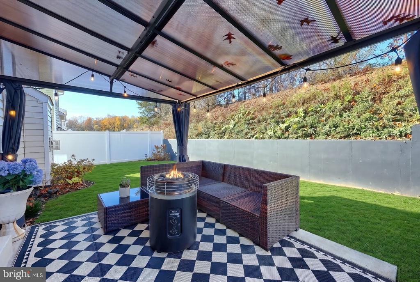
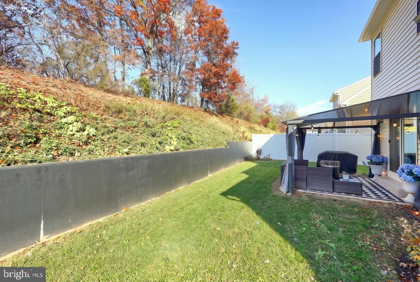
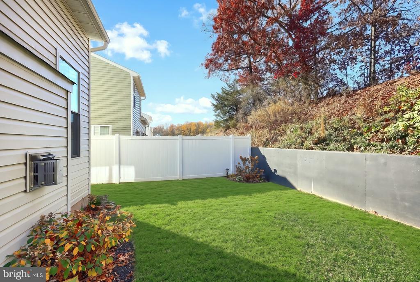
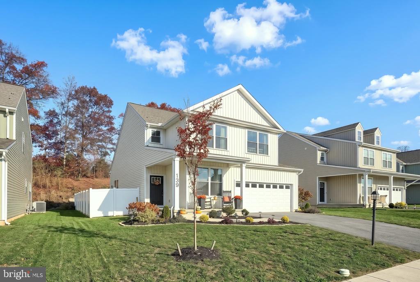
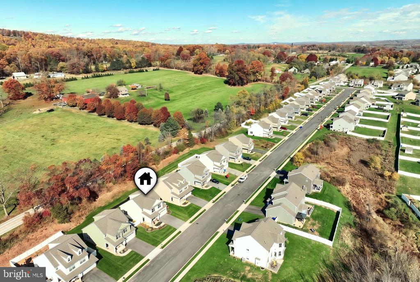
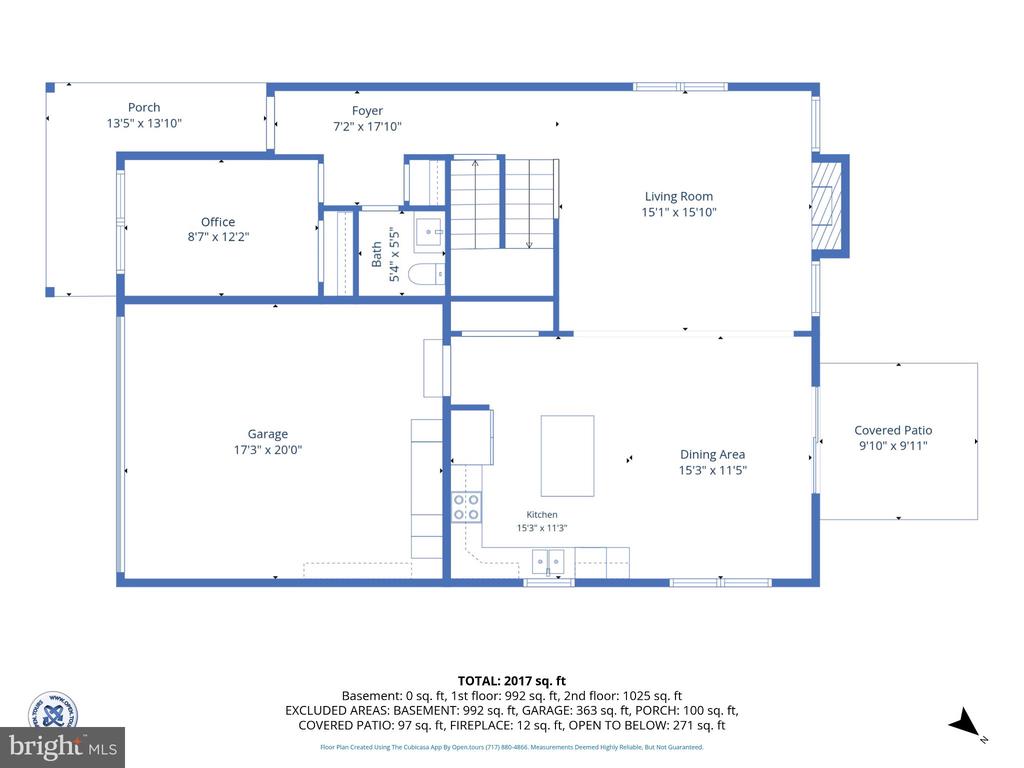
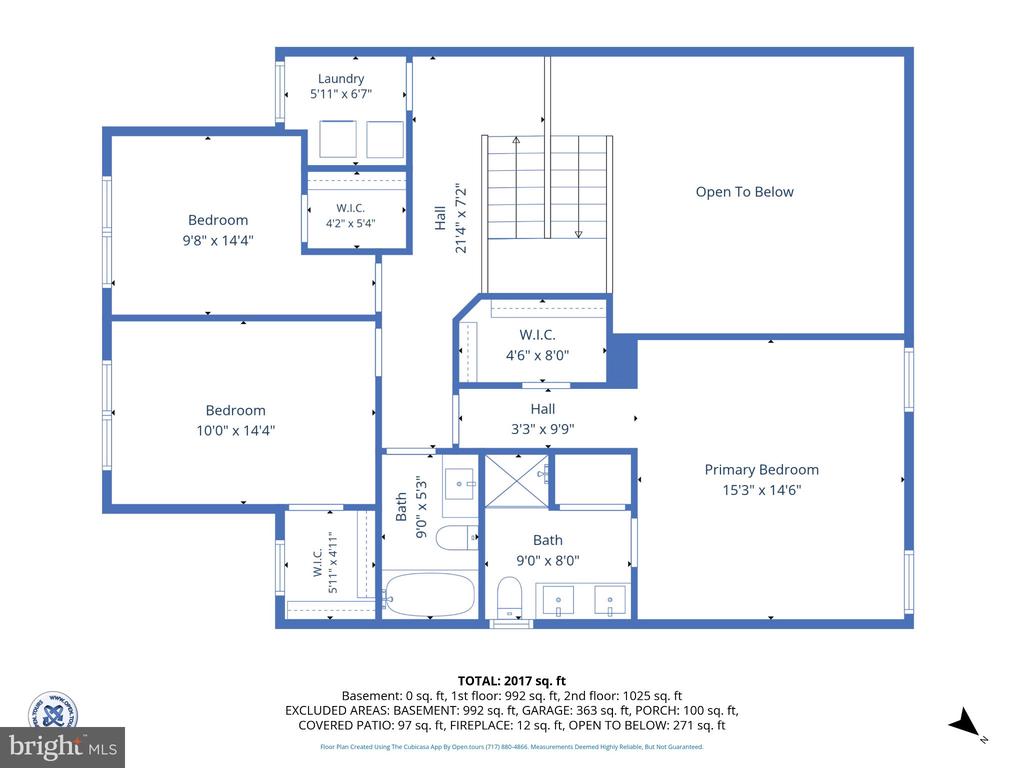
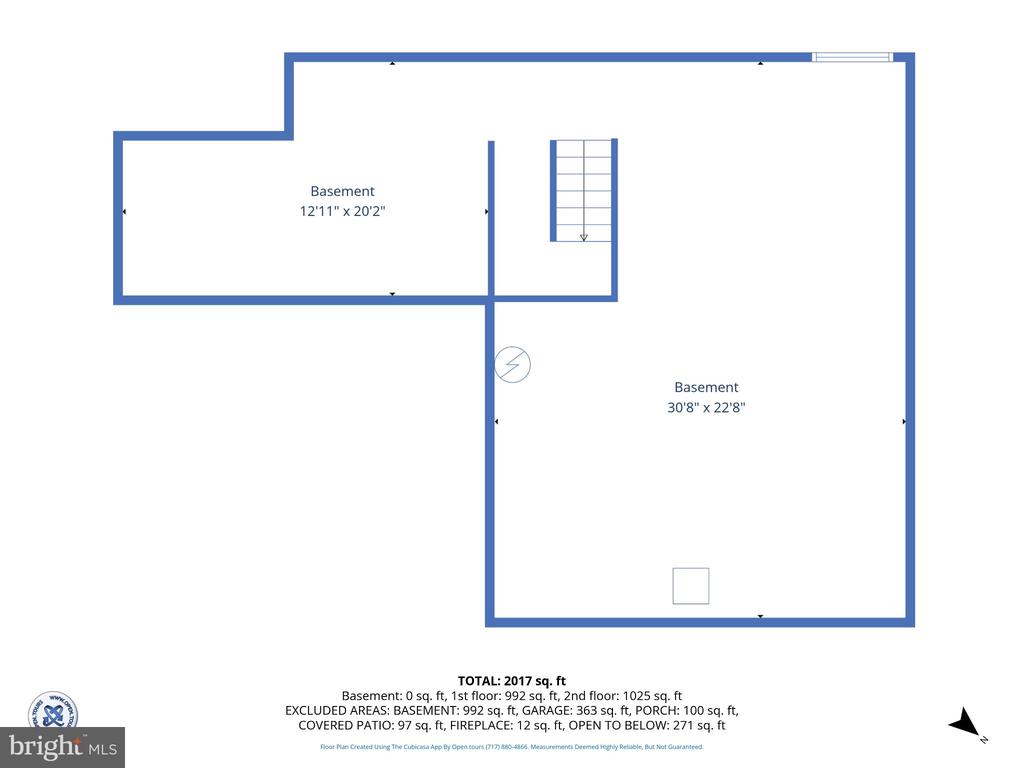
Enjoy the benefits of nearly new construction in Bennett Run, located in the Northeastern School District. Built in 2025, this 3-bedroom, 2.5-bath home offers a fresh, modern feel with comfortable, thoughtfully designed living spaces. The main level features a versatile flex room, currently used as an office, and an inviting family room with a cathedral ceiling and gas fireplace. Upstairs, you'll find three bedrooms, including a spacious primary bedroom, two full bathrooms and the convenience of second-floor laundry. The fenced backyard provides defined outdoor space to enjoy, while the unfinished basement offers plenty of potential for future expansion to suit ...your needs. Modern, welcoming and almost brand new, this home is ready for its next chapter!

Co-listed By: Heather L Aughenbaugh, heatheraugh@gmail.com
Saturday, November 14, 2026
from 10:00 AM to 12:00 PMSunday, November 15, 2026
from 12:00 PM to 2:00 PMBedrooms
- Total Bedrooms: 3
Bathrooms
- Full bathrooms: 2
- Half bathrooms: 1
Accessibility Features
- None
Appliances
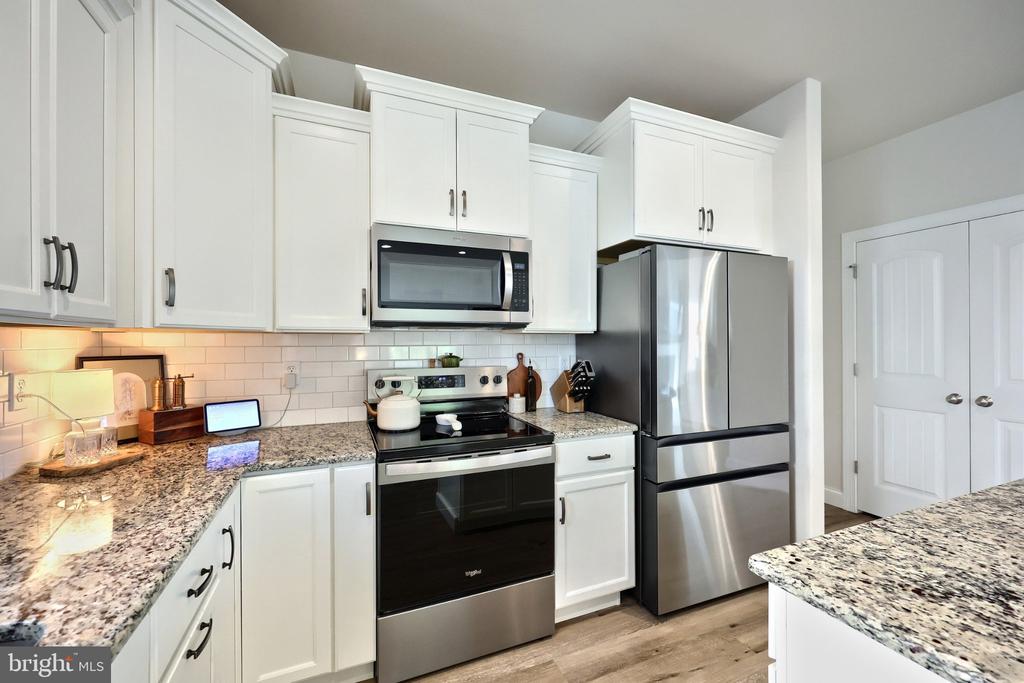
- Built-In Microwave
- Dishwasher
- Disposal
- Dryer - Electric
- Oven/Range - Electric
- Stainless Steel Appliances
- Washer
Architectural Style
- Colonial
Association
- Association Fee: $100
- Association Fee Frequency: Annually
- Association Name: BENNETT RUN HOA
Association Fee Includes
- Common Area Maintenance
Basement
- Full
- Unfinished
- Sump Pump
Construction Materials
- Vinyl Siding
- Frame
Cooling
- Central A/C
Electric
- 200+ Amp Service
Exterior Features
- Exterior Lighting
- Sidewalks
Fencing
- Partially
- Privacy
- Vinyl
Fireplace Features
- Gas/Propane
- Mantel(s)
Flooring
- Carpet
- Luxury Vinyl Plank
Foundation Details
- Block
Heating
- Forced Air
Interior Features
- Bathroom - Tub Shower
- Bathroom - Walk-In Shower
- Carpet
- Ceiling Fan(s)
- Combination Dining/Living
- Combination Kitchen/Dining
- Dining Area
- Family Room Off Kitchen
- Floor Plan - Open
- Kitchen - Island
- Pantry
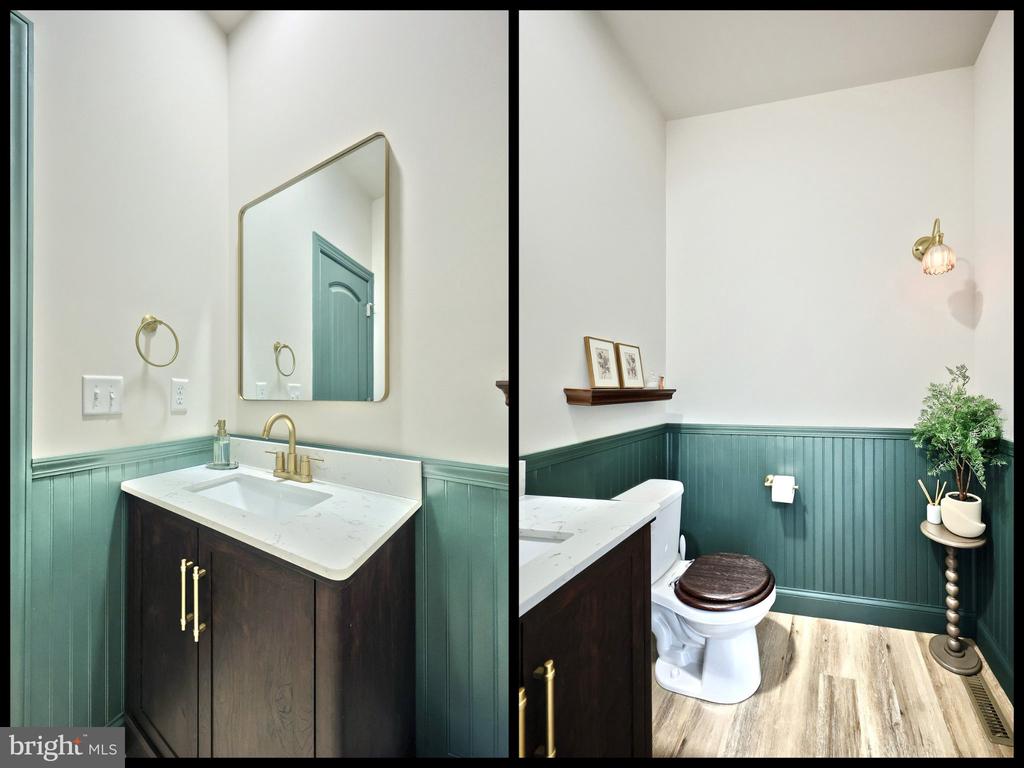
- Wainscotting
- Walk-in Closet(s)
Levels
- 2
Lot Features
- Rear Yard
- Side Yard(s)
Other Structures
- Above Grade
- Below Grade
Parking Features
- Asphalt Driveway
- Private
Patio and Porch Features
- Patio
- Porch
Pets Allowed
- Cats OK
- Dogs OK
Property Condition
- Excellent
Roof
- Architectural Shingle
Sewer
- Public Sewer
Utilities
- Electric Available
- Natural Gas Available
- Sewer Available
- Water Available
WaterSource
- Public

Cummings & Co. Realtors
Lucy C Lloyd-Smith
lucylsrealtor@gmail.com
Heather L Aughenbaugh, heatheraugh@gmail.com
Data Source: Bright MLS
MLS#: PAYK2114994
Data Source Copyright: © 2026 Bright MLS All rights reserved.
This property was listed on 11/9/2026 and last updated as of 11/9/2026 1:07:30 PM. OSI IDX updated the data from Bright MLS on 11/10/2026 at 2:19 AM. This information is for your personal, non-commercial use and may not be used for any purpose other than to identify prospective properties you may be interested in purchasing. Display of MLS data is usually deemed reliable but is NOT guaranteed accurate by the MLS. Buyers are responsible for verifying the accuracy of all information and should investigate the data themselves or retain appropriate professionals. Information from sources other than the Listing Agent may have been included in the MLS data. Unless otherwise specified in writing, Broker/Agent has not and will not verify any information obtained from other sources. The Broker/Agent providing the information contained herein may or may not have been the Listing and/or Selling Agent.
Your Search Results
© 2026 RE/MAX Select Group
DMCA Notice | Terms & Services | Privacy Policy | Accessibility Statement
EQUAL HOUSING OPPORTUNITY


RE/MAX Select Group
900 East Atlantic Ave, Suite 10, Delray Beach, FL 33483
Mobile: (561) 350-0154
freeman3225@gmail.com

