4001 Lattigo Ct
Spring Hill, TN 37174
For Sale - Active
offered at $679,000
5
bedrooms
3.5
baths
3,326
sq ft
$204
price per sf
Single Family
property type
4 Days
time on site
2004
yr. built
0.28 acre
lot size
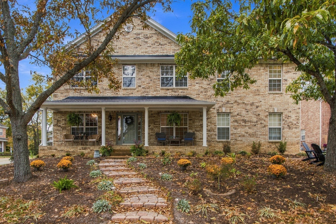
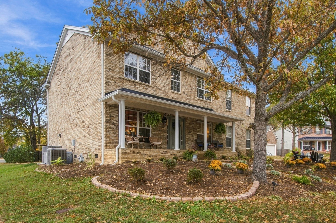
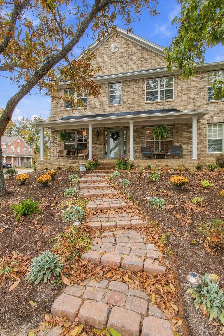
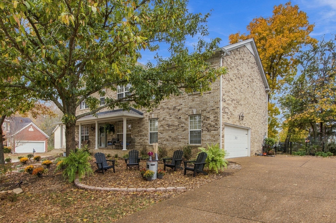
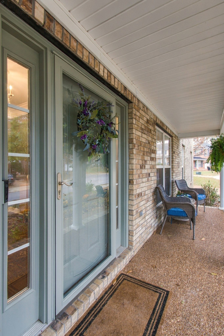
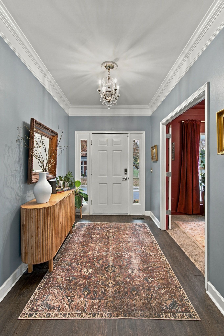
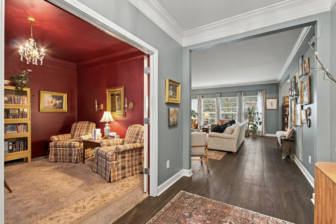
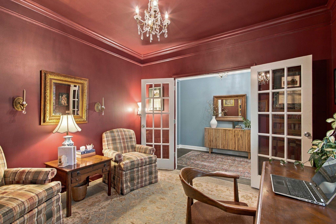
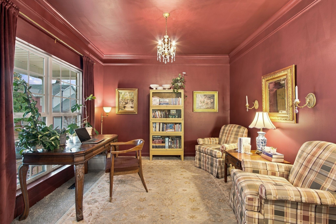
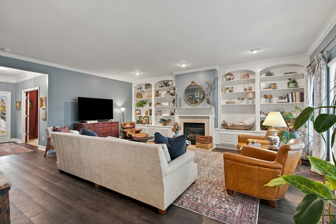
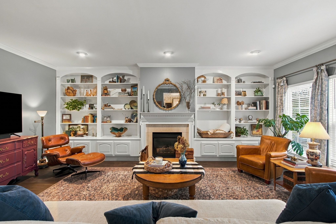
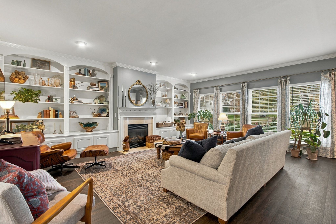
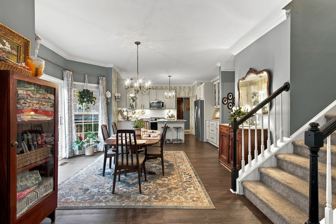
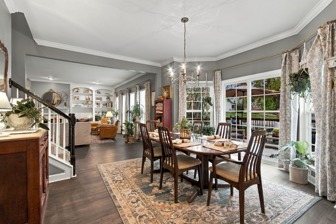
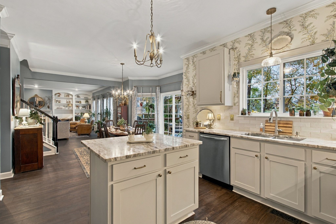
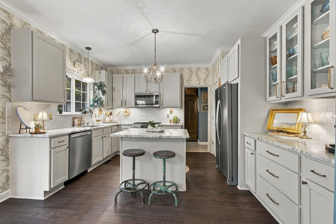
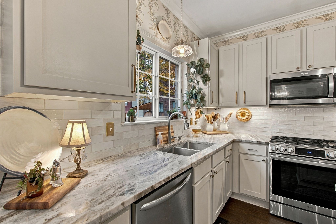
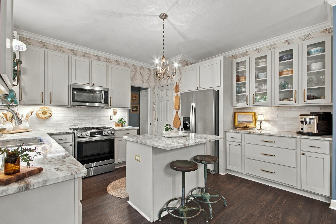
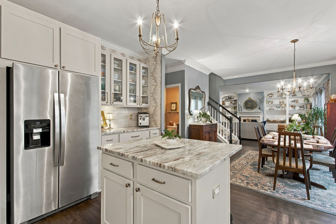
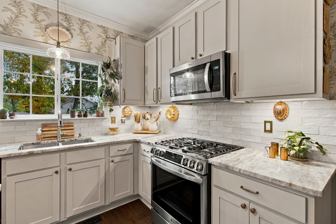
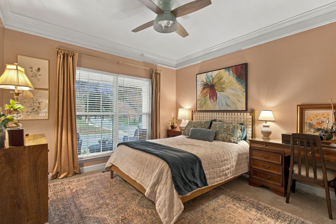
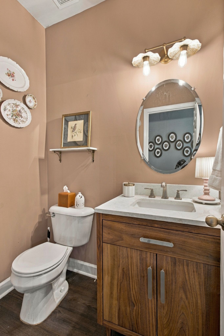
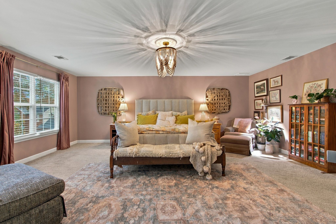
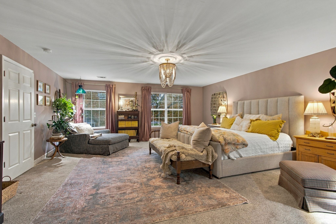
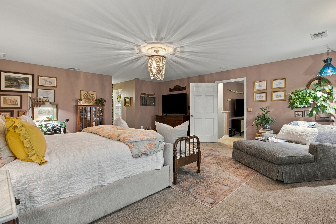
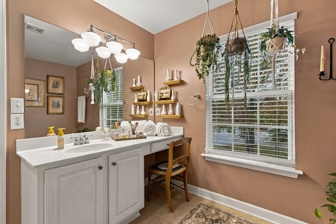
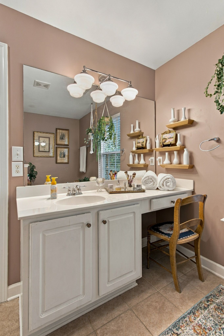
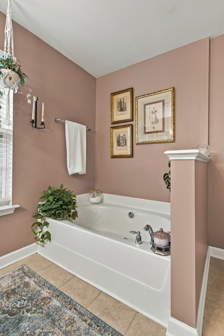
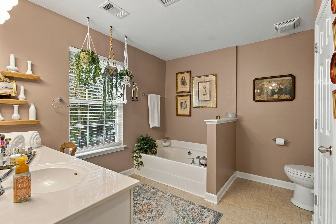
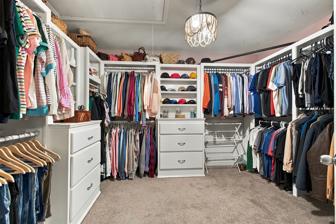
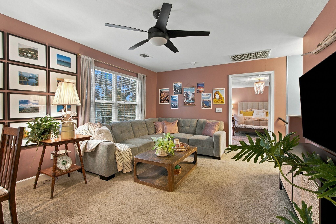
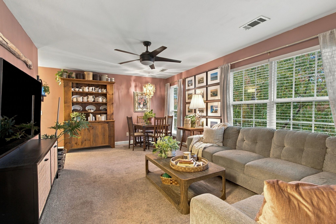
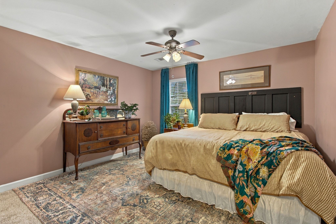
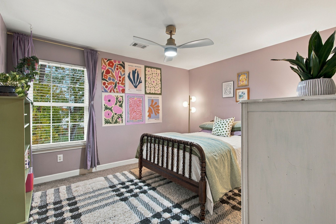
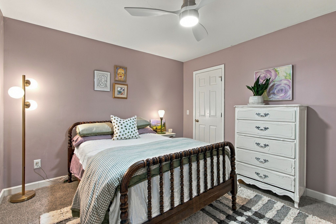
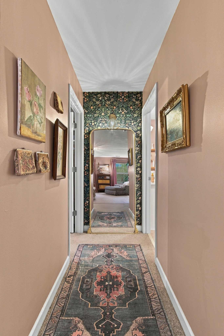
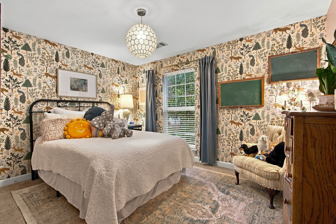
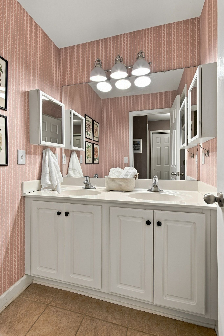
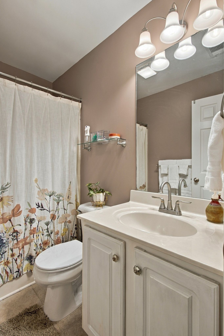
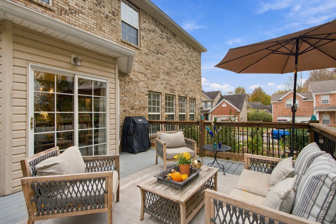
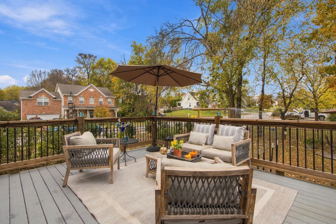
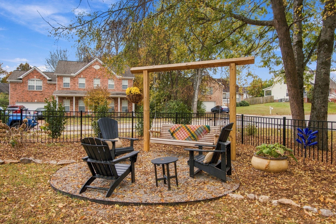
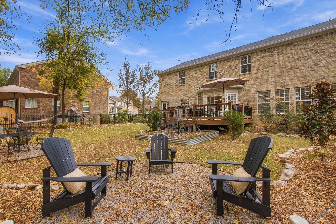
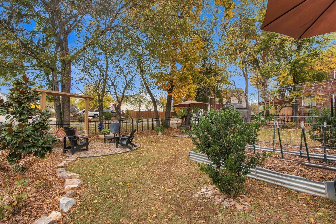
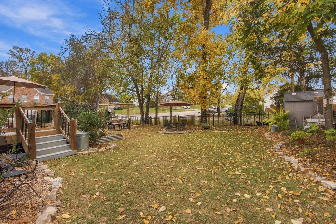
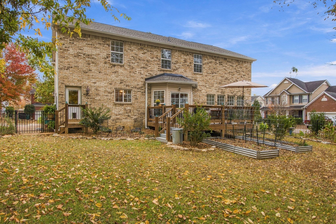
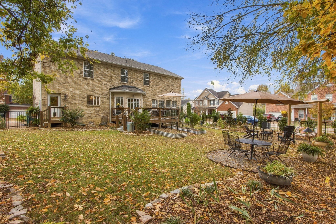
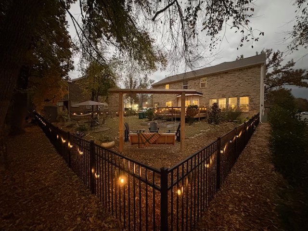
Welcome to 4001 Lattigo Court, a truly special home nestled on a quiet cul-de-sac in the highly desirable Burtonwood neighborhood! This home is a gardener's dream with an abundance of flowering shrubs in the Spring, Summer and Fall months.Be sure to notice the newly installed, enchanting stone steps that lead from the sidewalk to the welcoming front porch and the twinkling outdoor lights in the backyard; adding a charming touch to this lovely home. The versatile floor plan offers something for everyone! The front room featuring elegant French doors provides the perfect space for a library, cozy sitting room or a home office. The spacious great room is ideal for ente...rtaining, with built-in bookcases and lovely views overlooking the beautiful backyard. The updated kitchen adjoins the great room and features a generous dining area, attractive cabinetry and countertops. Don't miss the updated lighting and designer paint colors throughout. Also located on the first floor is a 5th bedroom that could easily serve as a flex space, perfect for guests, a downstairs playroom or an additional home office. The half bath located next to this space offers the potential to be converted into a full bath with the addition of a shower, adding even more versatility to this home's thoughtful floor plan. Upstairs features an outstanding 21x19 primary suite - plenty of extra room for relaxing, watching tv or reading - the oversized closet and pretty bath complete this special area. The centrally located bonus room is ideal space for family time with space for movie and game nights. Three additional bedrooms and two additional baths complete this wonderful upstairs. ROOF ONLY 1 MONTH OLD! Don't miss the chance to view this beautiful home!

Saturday, November 14, 2026
from 1:00 PM to 3:00 PMBedrooms
- Total Bedrooms: 5
Bathrooms
- Full bathrooms: 3
- Half bathrooms: 1
Appliances
- Gas Range
- Dishwasher
- Disposal
- Dryer
- Microwave
- Refrigerator
- Washer
Association
- Association Fee: $43
- Association Fee Frequency: Monthly
Association Amenities
- Pool
- Sidewalks
- Underground Utilities
Association Fee Includes
- Recreation Facilities
Basement
- Crawl Space
Construction Materials
- Brick
Cooling
- Central Air
- Electric
Fencing
- Back Yard
Fireplace Features
- Gas
- Great Room
Flooring
- Carpet
- Luxury Vinyl
- Tile
Heating
- Natural Gas
Interior Features
- Kitchen Island
Levels
- Two
Lot Features
- Corner Lot
- Level
Parking Features
- Garage Door Opener
- Garage Faces Front
Patio and Porch Features
- Porch
- Covered
- Deck
Roof
- Asphalt
Sewer
- Public Sewer
Utilities
- Electricity Available
- Natural Gas Available
- Water Available
WaterSource
- Public
Rooms
- Bedroom 1
- Bedroom 2
- Bedroom 3
- Bedroom 4
- Master Bathroom
- Den
- Recreation Room
- Dining Room
- Kitchen
- Living Room
- Other Room

Crye-Leike, Inc., REALTORS
Tawana M McMeen
Data Source: RealTracs Solutions®
MLS#: 3634124
Data Source Copyright: © 2026 RealTracs Solutions® All rights reserved.
This property was listed on 11/9/2026 and last updated as of 11/11/2026 11:13:01 PM. OSI IDX updated the data from RealTracs Solutions® on 11/13/2026 at 11:22 PM. This information is for your personal, non-commercial use and may not be used for any purpose other than to identify prospective properties you may be interested in purchasing. Display of MLS data is usually deemed reliable but is NOT guaranteed accurate by the MLS. Buyers are responsible for verifying the accuracy of all information and should investigate the data themselves or retain appropriate professionals. Information from sources other than the Listing Agent may have been included in the MLS data. Unless otherwise specified in writing, Broker/Agent has not and will not verify any information obtained from other sources. The Broker/Agent providing the information contained herein may or may not have been the Listing and/or Selling Agent.
Your Search Results
© 2026 RE/MAX Select Group
DMCA Notice | Terms & Services | Privacy Policy | Accessibility Statement
EQUAL HOUSING OPPORTUNITY


RE/MAX Select Group
900 East Atlantic Ave, Suite 10, Delray Beach, FL 33483
Mobile: (561) 350-0154
freeman3225@gmail.com

