125 Brookside Cove
Paducah, KY 42003
For Sale - Active
offered at $679,000
4
bedrooms
3.5
baths
4,569
sq ft
$149
price per sf
Single Family
property type
1 Day
time on site
1999
yr. built
0.37 acre
lot size
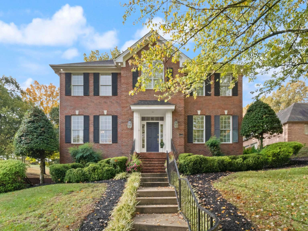
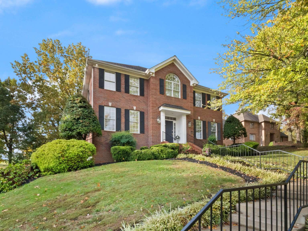
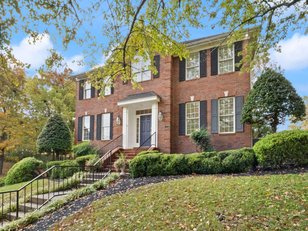
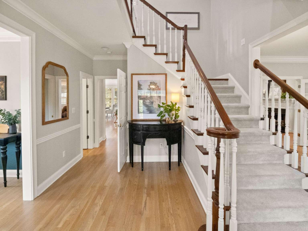
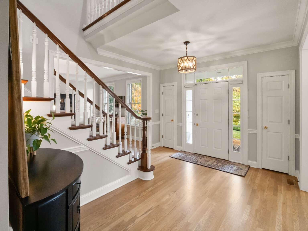
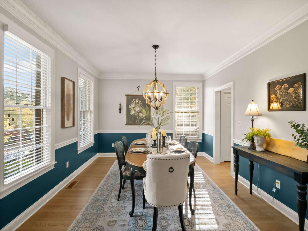
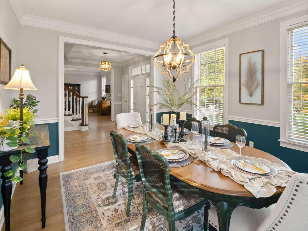
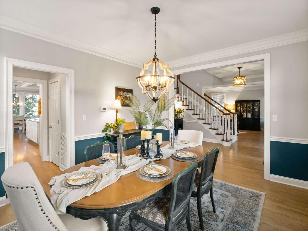
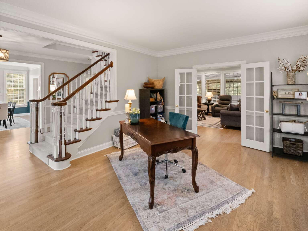
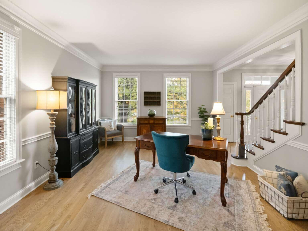
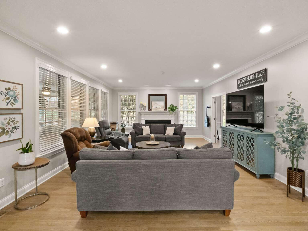
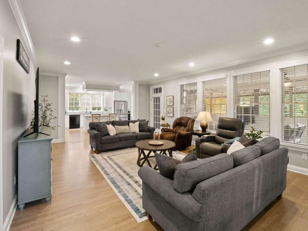
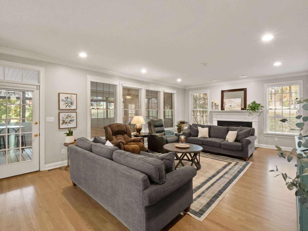
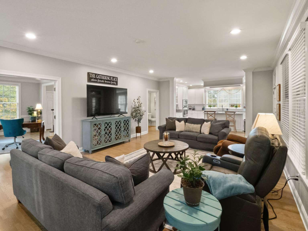
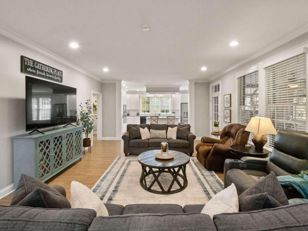
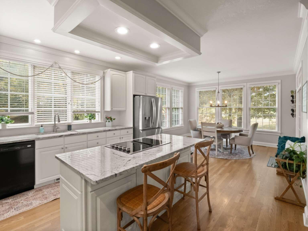
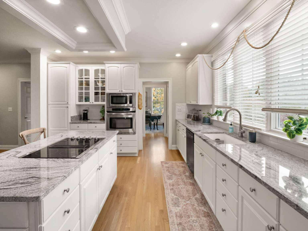
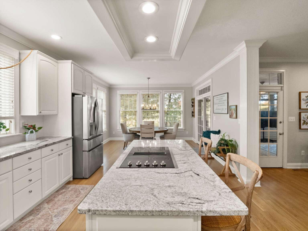
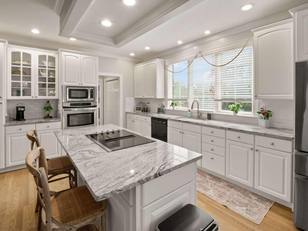
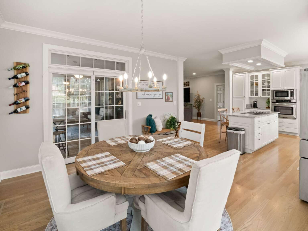
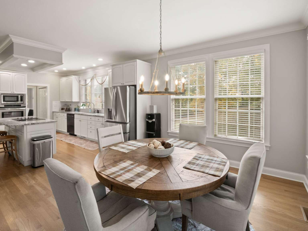
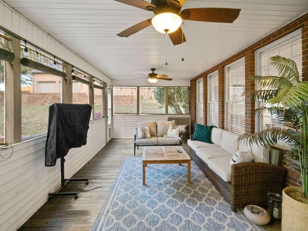
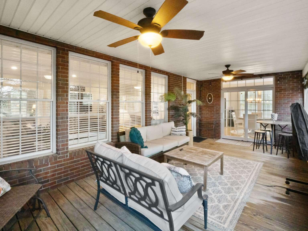
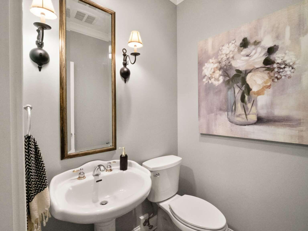
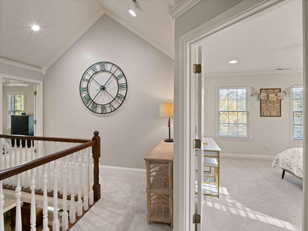
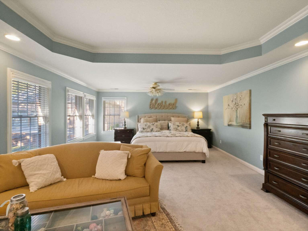
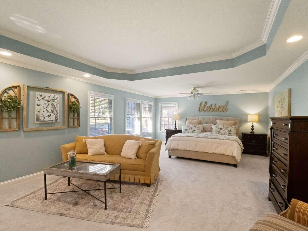
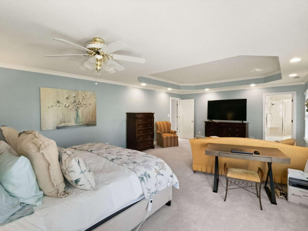
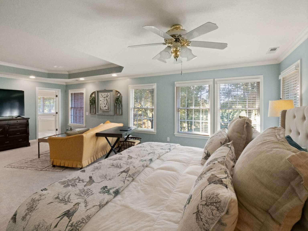
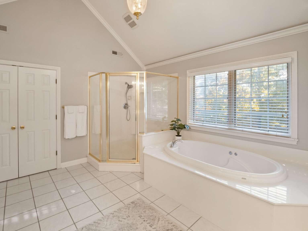
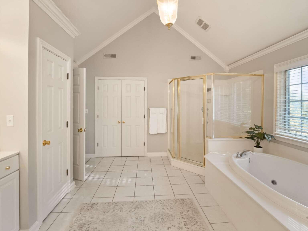
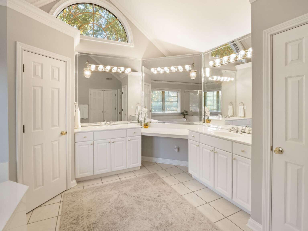
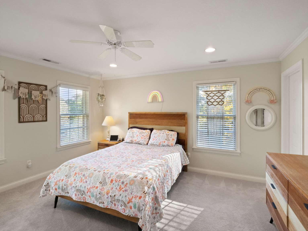
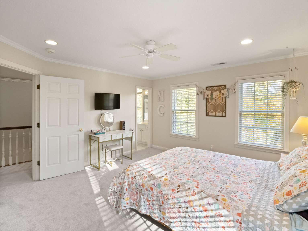
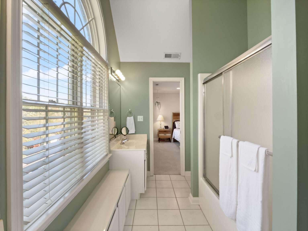
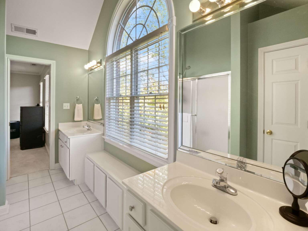
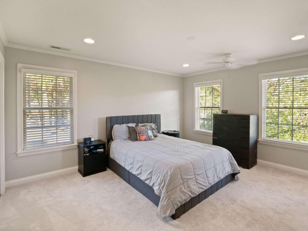
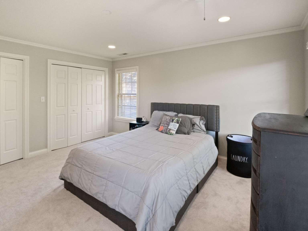
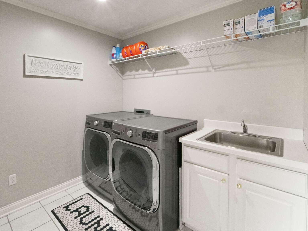
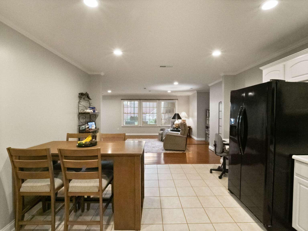
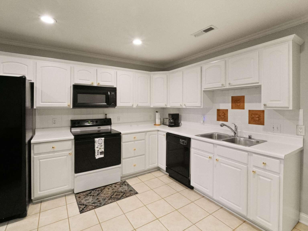
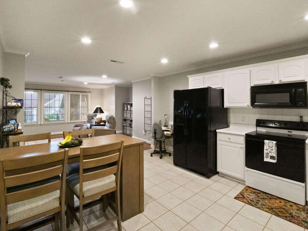
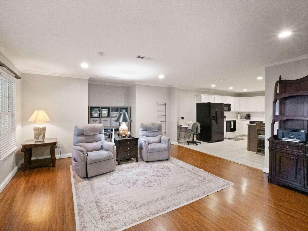
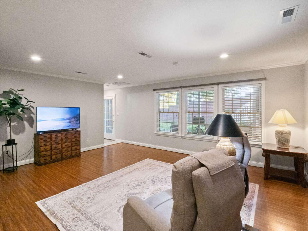
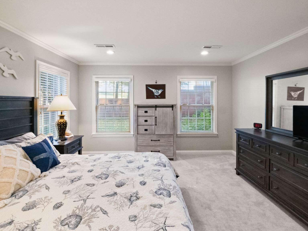
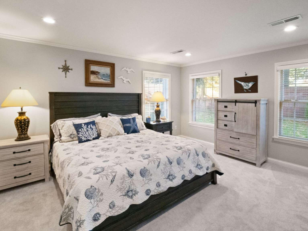
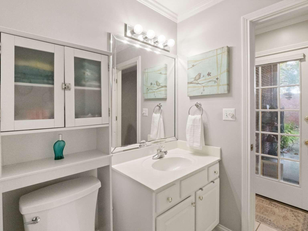
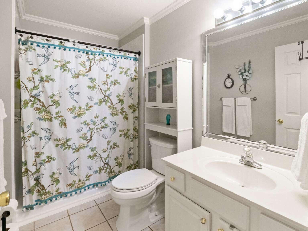
Welcome home to 125 Brookside Cove, a stunning residence nestled in Paducah's premier Lake Forest addition. Perfectly situated along the 9th fairway of Rolling Hills Golf Course, this 4-bedroom, 3.5-bathroom home offers a rare combination of beautiful views, premium construction, and incredible space. As you walk through the front door, you are greeted by an abundance of natural light, beautiful crown molding, and high-end finishes. The main floor features a formal dining room and a flexible living room or home office space. The great room, complete with a beautiful gas log fireplace, serves as a warm gathering space that leads into the spacious white kitchen. The kit...chen's dining area provides a picturesque view of the golf course, making every meal feel like a getaway. Step outside onto the screened-in porch to enjoy the gentle breezes and peaceful fairway views. A main-floor half bath adds convenience for guests. The upper level houses three spacious bedrooms, including a private primary retreat overlooking the golf course, complete with an en-suite bath and walk-in closet. The two additional bedrooms share a functional Jack-and-Jill full bathroom, and the upstairs laundry room eliminates the need to carry baskets up and down the stairs. Downstairs, the massive walk-out basement offers endless possibilities. Perfectly designed as an independent living suite, it features a full secondary kitchen, a large family room, a private bedroom, and the home's third full bathroom. The lower level opens out to a covered patio and a fully fenced backyard, providing a safe haven for pets and play while maintaining spectacular views of the course. Boasting high-quality Pella wood windows, an updated roof by Chambers Roofing, and a newer garage door and opener, this home is completely move-in ready. Located in the highly sought-after Lone Oak/Hendron area, you are just minutes away from schools, parks, and downtown Paducah. Don't miss the chance to make this golf course paradise your own!

No upcoming open house dates. Check back later.
Bedrooms
- Total Bedrooms: 4
Bathrooms
- Full bathrooms: 3
- Half bathrooms: 1
Appliances
- Cooktop
- Dishwasher
- Disposal
- Dryer
- Microwave
- Refrigerator
- Self Cleaning Oven
- Washer
Association
- Association Fee: $500
- Association Fee Frequency: Annually
Association Amenities
- Other
Basement
- Exterior Entry
- Finished
- Interior Entry
- Partial
- Walk-Out Access
- Walk-Up Access
Construction Materials
- Vinyl Siding
- Brick Veneer
Cooling
- Ceiling Fan(s)
- Central Air
- Electric
- Heat Pump
Fencing
- Partial
- Other
Fireplace Features
- Family Room
- Gas Log
- Gas Starter
Flooring
- Carpet
- Hardwood
- Laminate
- Tile
- Wood
Foundation Details
- Slab
Heating
- Natural Gas
Interior Features
- Ceiling Fan(s)
- Entrance Foyer
- In-Law Floorplan
- Walk-In Closet(s)
Laundry Features
- Electric Dryer Hookup
- Washer Hookup
Levels
- Two
Lot Features
- Few Trees
- Landscaped
- On Golf Course
Other Equipment
- Irrigation Equipment
Parking Features
- Attached Garage
- Basement
- Driveway
- Garage Door Opener
- Garage Faces Side
Patio and Porch Features
- Deck
- Patio
Roof
- Dimensional Style
Sewer
- Public Sewer
Structure Type
- House
Utilities
- Cable Available
- Electricity Connected
- Natural Gas Connected
- Sewer Connected
- Water Connected
- Underground Utilities
WaterSource
- Public
Window Features
- Blinds
- Insulated Windows
- Screens

DIY Realty - Flat Fee MLS
Darrell Lewis
Data Source: Imagine MLS
MLS#: 26030801
Data Source Copyright: © 2026 Imagine MLS All rights reserved.
This property was listed on 11/9/2026 and last updated as of 11/9/2026 1:11:32 PM. OSI IDX updated the data from Imagine MLS on 11/10/2026 at 12:50 AM. This information is for your personal, non-commercial use and may not be used for any purpose other than to identify prospective properties you may be interested in purchasing. Display of MLS data is usually deemed reliable but is NOT guaranteed accurate by the MLS. Buyers are responsible for verifying the accuracy of all information and should investigate the data themselves or retain appropriate professionals. Information from sources other than the Listing Agent may have been included in the MLS data. Unless otherwise specified in writing, Broker/Agent has not and will not verify any information obtained from other sources. The Broker/Agent providing the information contained herein may or may not have been the Listing and/or Selling Agent.
Your Search Results
© 2026 RE/MAX Select Group
DMCA Notice | Terms & Services | Privacy Policy | Accessibility Statement
EQUAL HOUSING OPPORTUNITY


RE/MAX Select Group
900 East Atlantic Ave, Suite 10, Delray Beach, FL 33483
Mobile: (561) 350-0154
freeman3225@gmail.com

