7 Chevy Chase Rd
Worcester, MA 01606
For Sale - Active
offered at $699,900
4
bedrooms
2.5
baths
3,195
sq ft
$219
price per sf
Single Family
property type
Today
time on site
2004
yr. built
7,224 sq ft
lot size
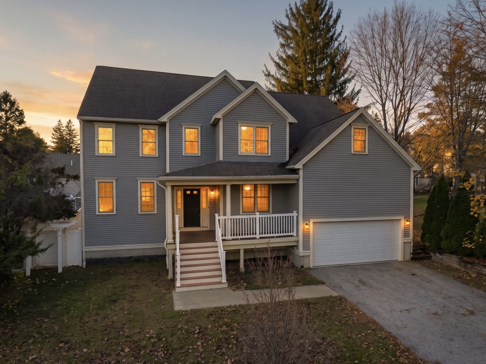
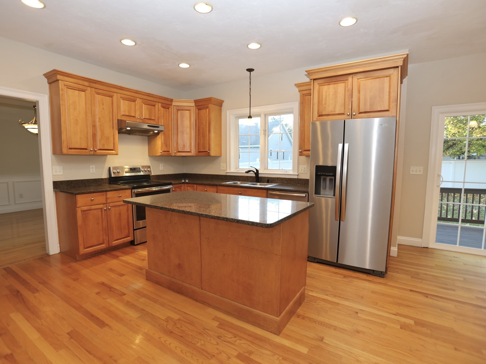
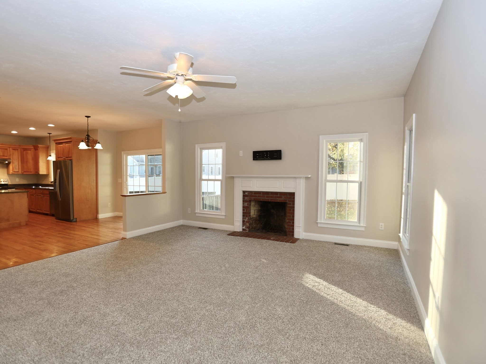
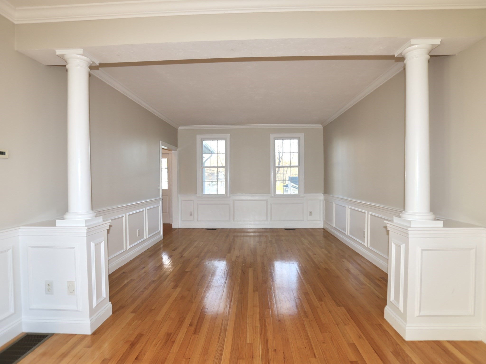
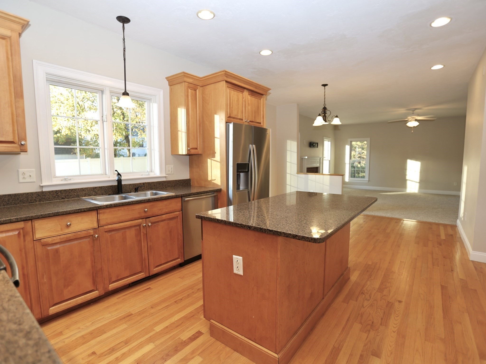
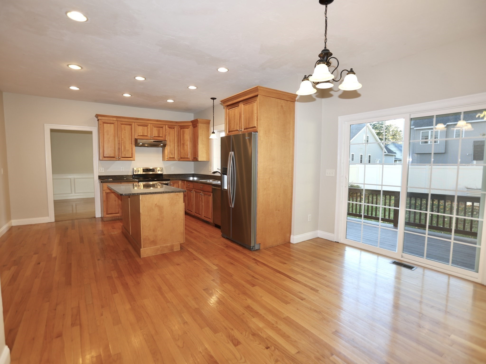
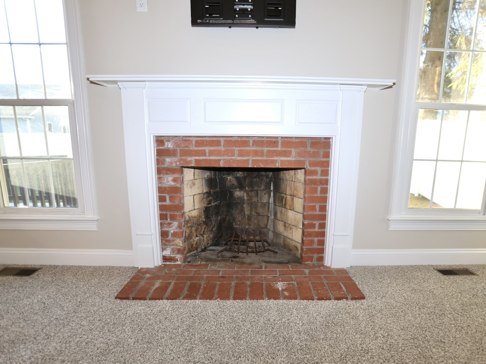
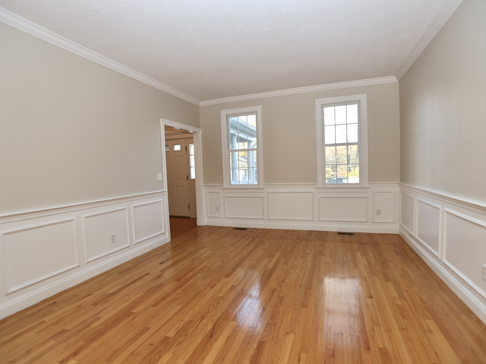
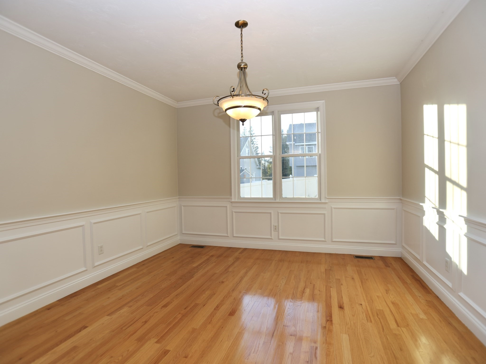
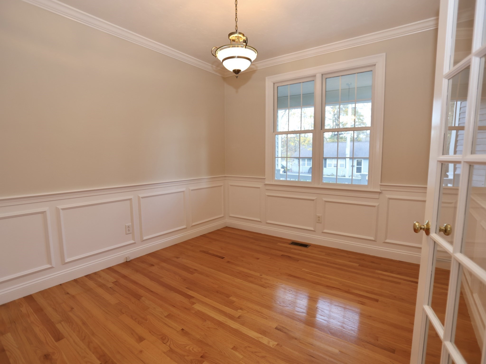
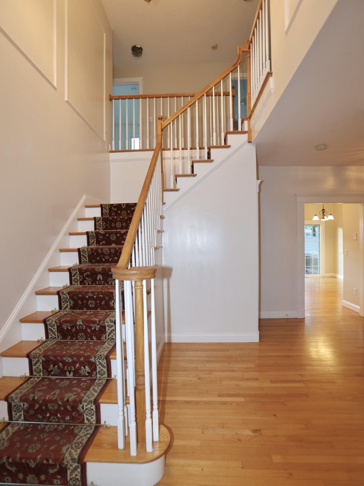
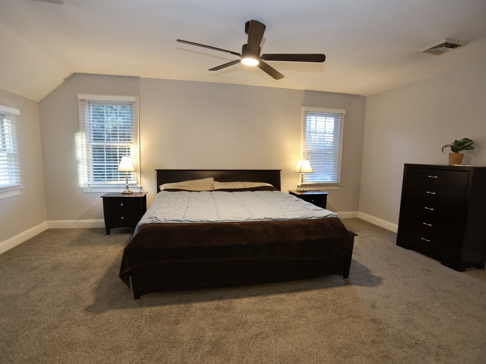
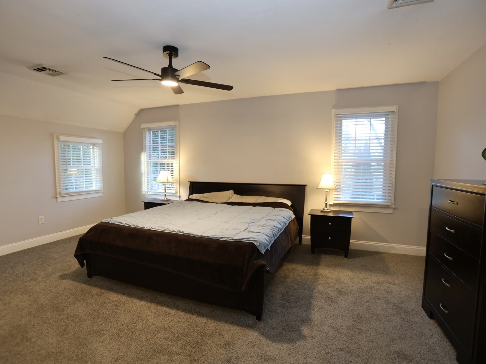
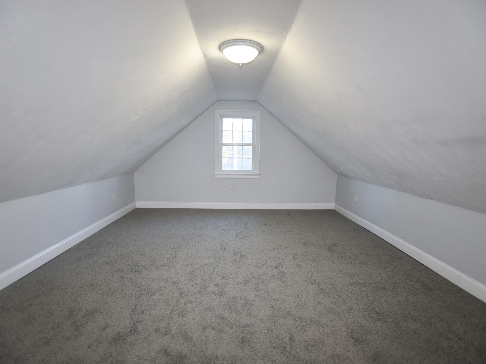
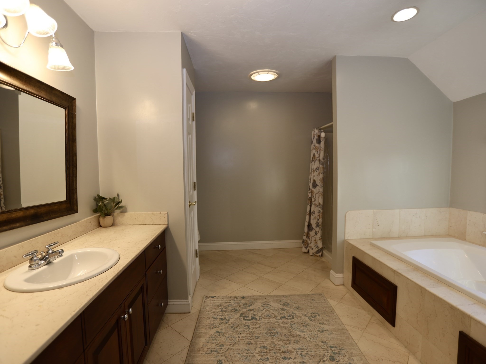
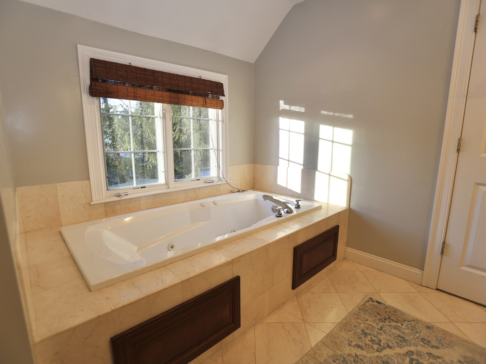
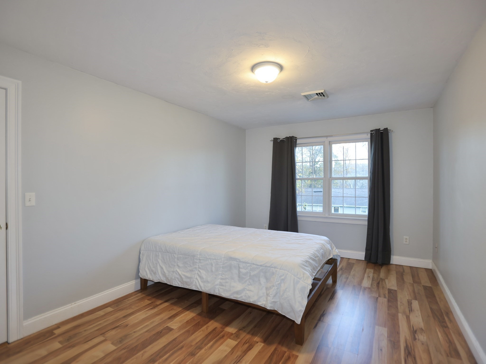
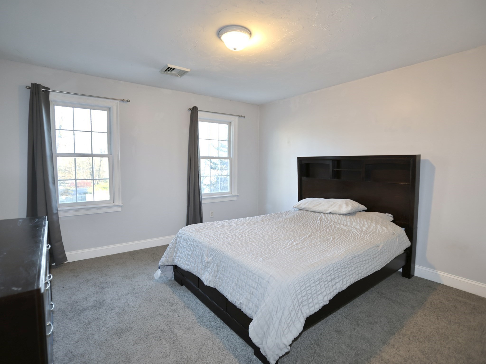
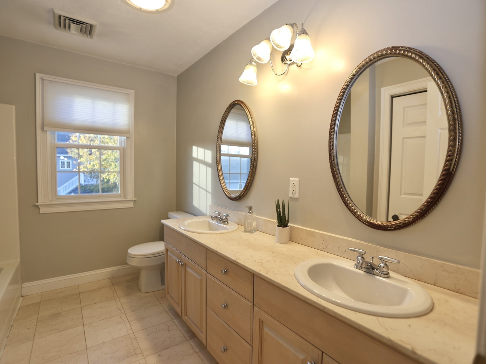
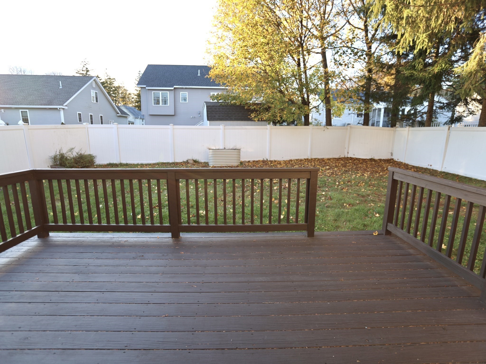
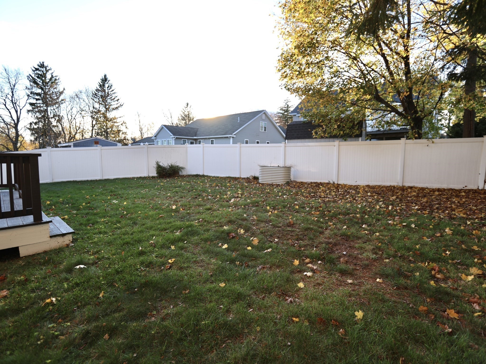
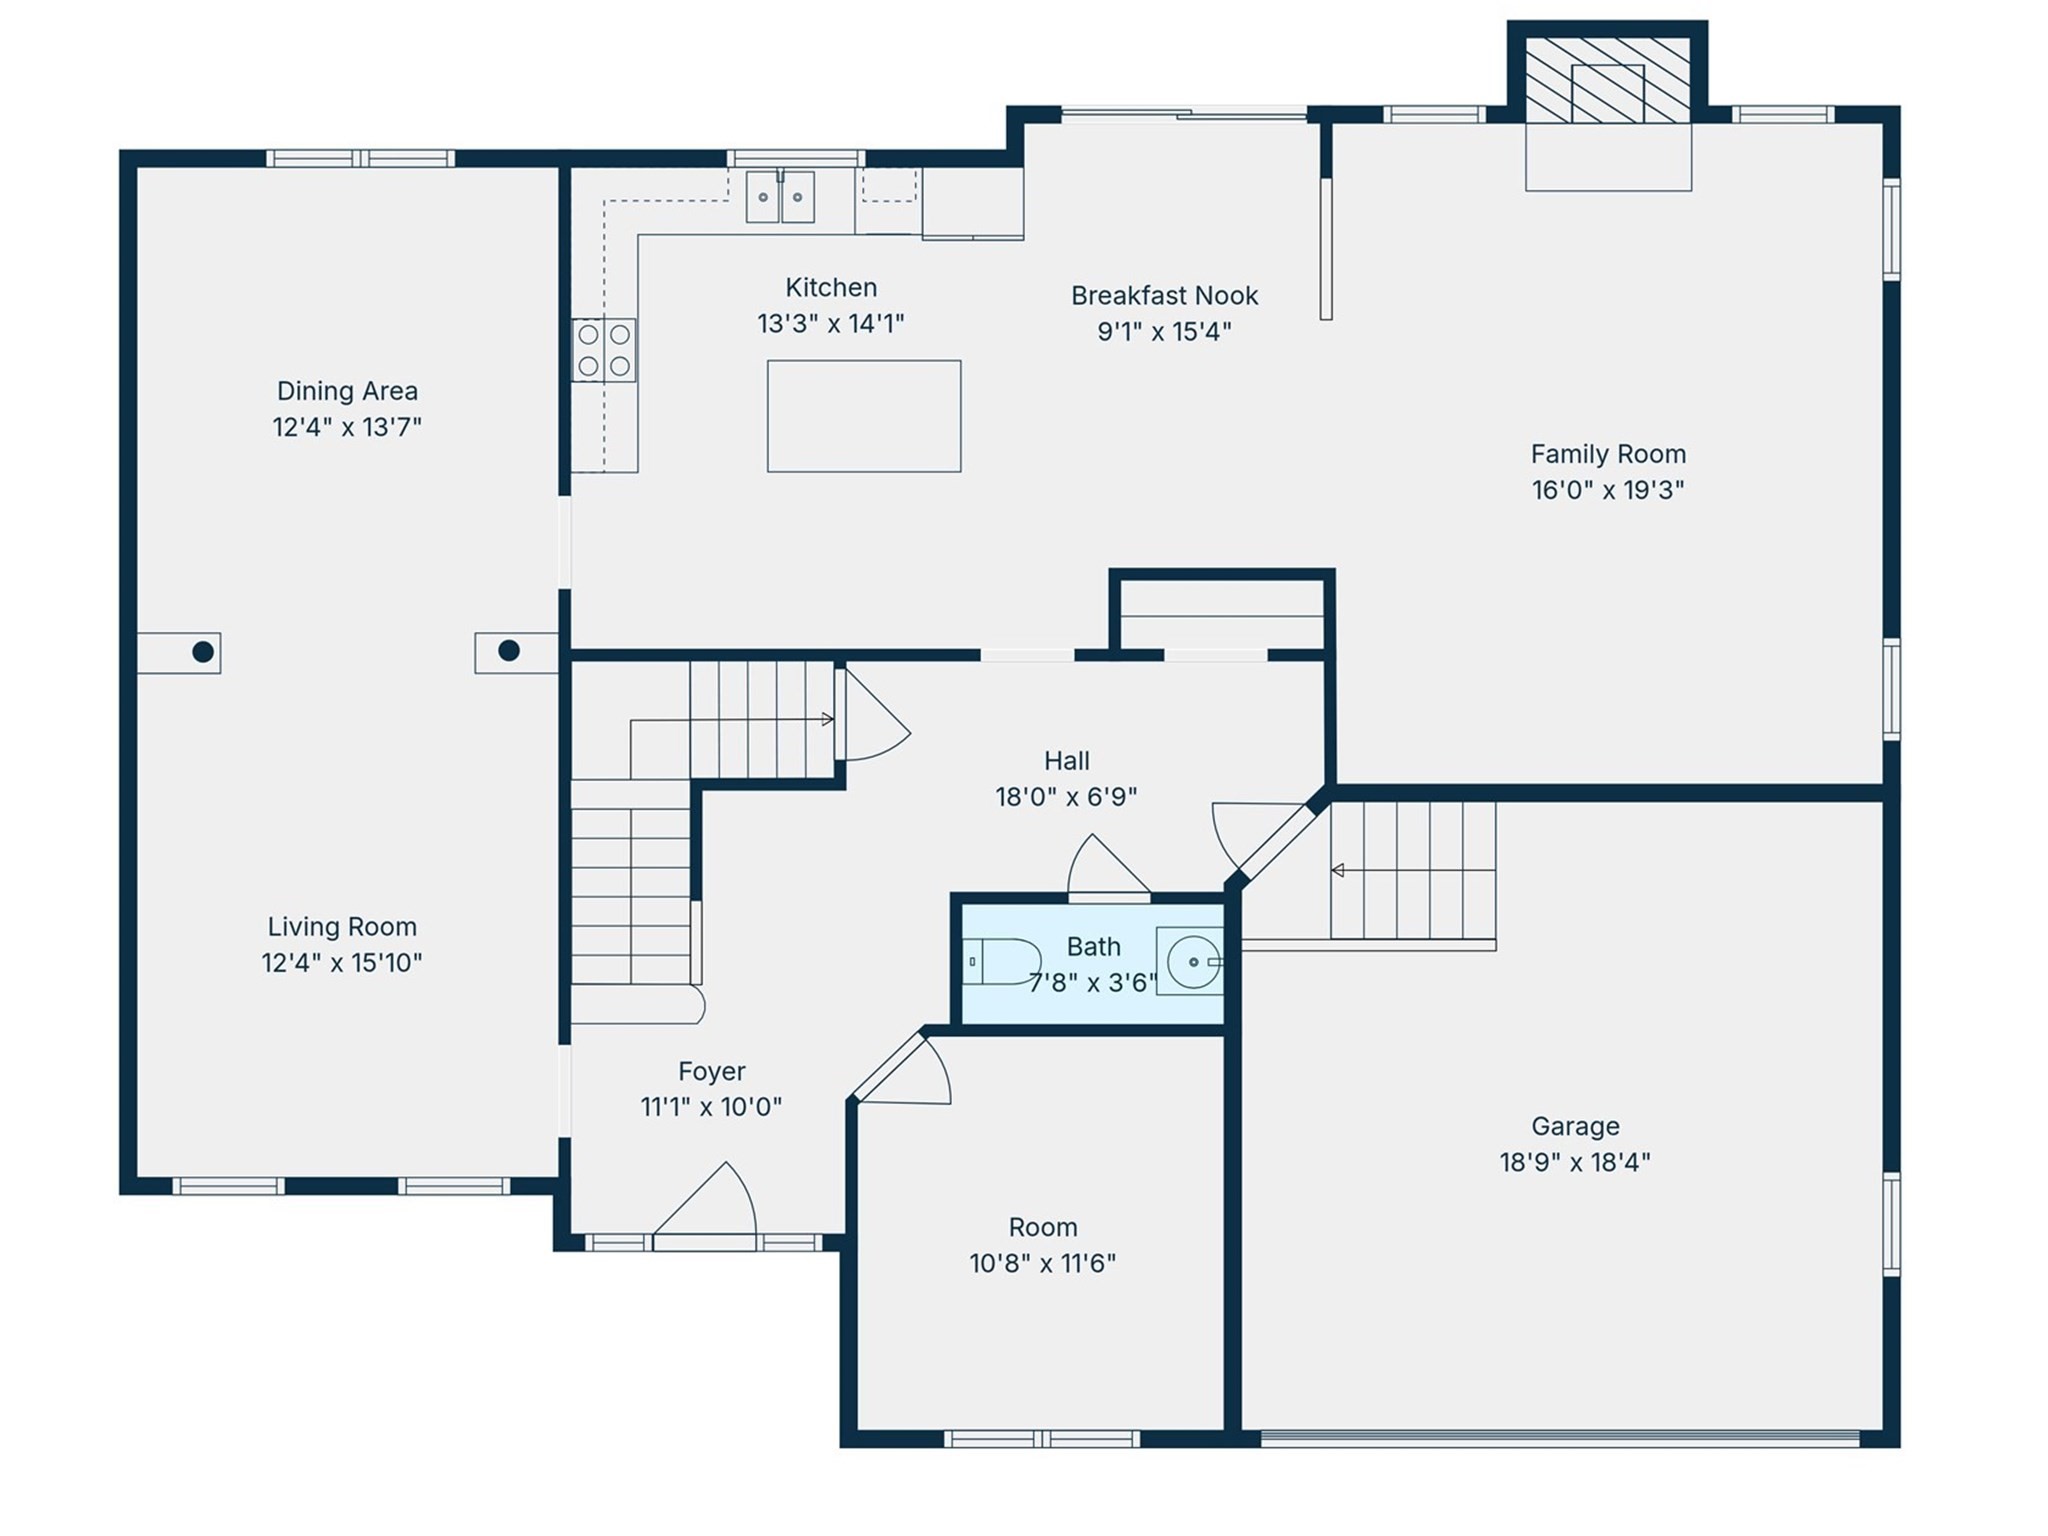
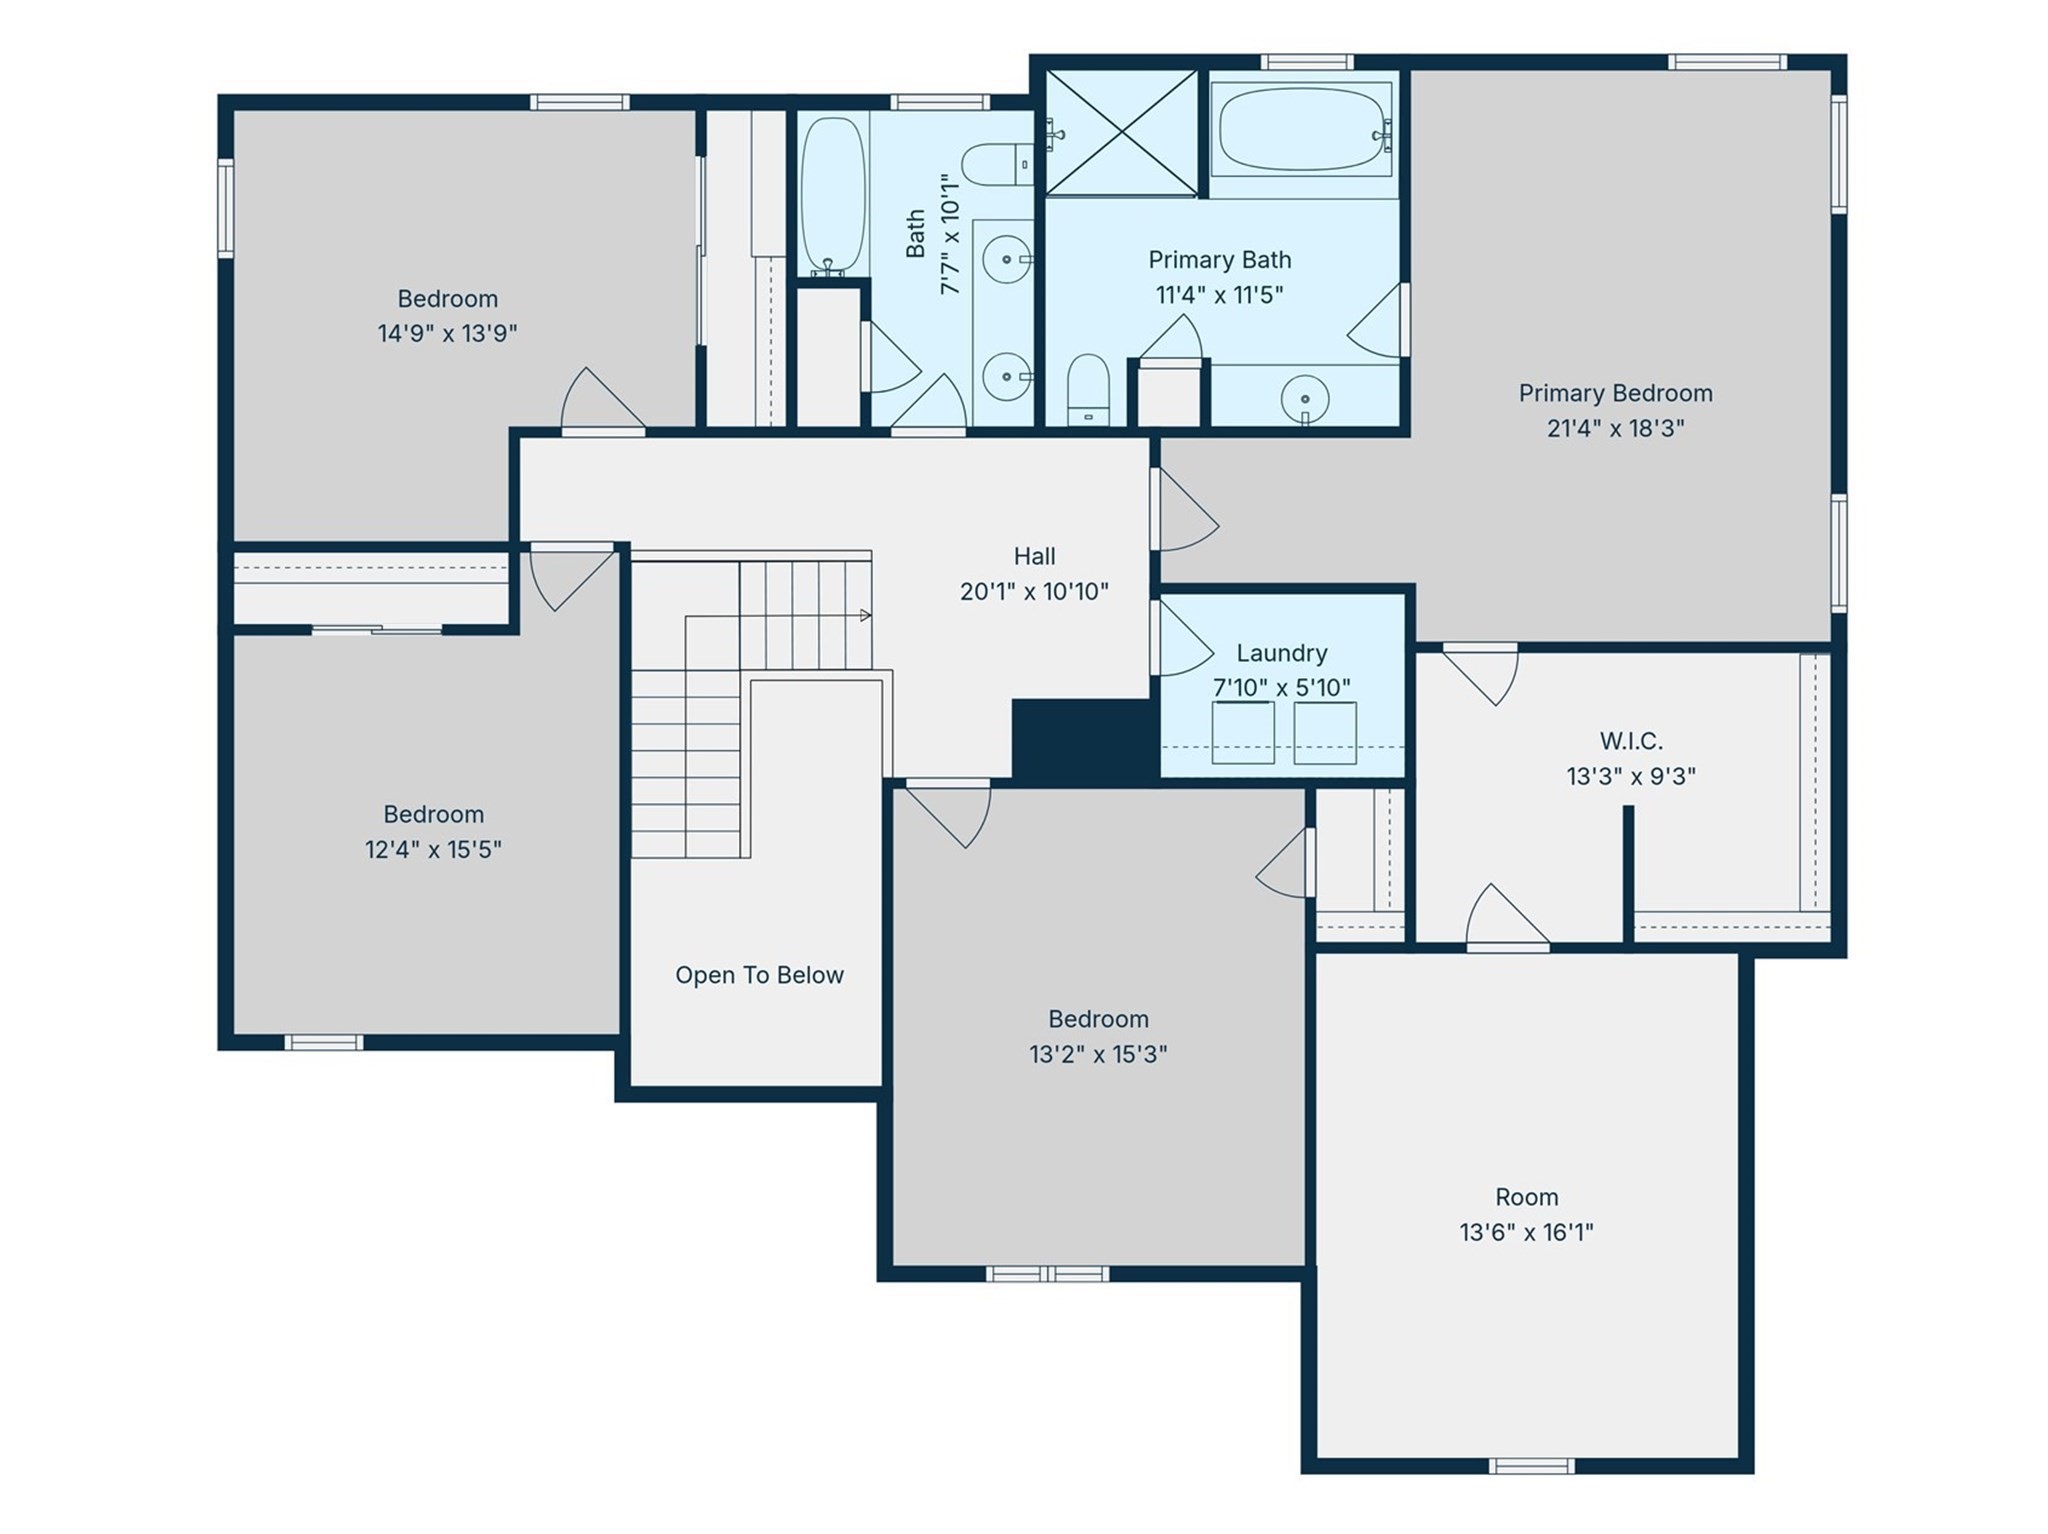
Nine-foot ceilings, beautiful hardwood floors, and generous rooms give this North Worcester Colonial a sense of space you can feel from the moment you step inside. At 7 Chevy Chase Road, the layout offers room to gather, entertain, and find a quiet corner of your own. Columns frame the transition between the large living and dining rooms, creating distinct spaces that remain connected—ready for a holiday table, a lively dinner party, or an evening with friends. The granite kitchen flows into a welcoming family room, where a brick fireplace anchors the space. Picture dinner winding down and everyone settling in for one more conversation by the fire. French doors ope...n to a private first-floor office, providing a dedicated place for work, reading, or creative projects. Upstairs, the exceptionally spacious primary suite offers room to unwind, with three additional bedrooms giving you options for guests, hobbies, or another workspace. Fresh paint and new carpeting bring a crisp, refreshed feel throughout. Beyond the approximately 3,200 square feet of above-grade living area, semi-finished basement rooms offer additional space to adapt to your needs. Outside, the deck overlooks a fenced backyard with room for everyday outdoor enjoyment. With shopping, restaurants, parks, and major commuter routes nearby, this four-bedroom, 2½-bath Worcester Colonial pairs substantial living space with a convenient North Side setting. Schedule a showing to experience the room sizes, flow, and character firsthand.

No upcoming open house dates. Check back later.
Bedrooms
- Total Bedrooms: 4
Bathrooms
- Full bathrooms: 2
- Half bathrooms: 1
Accessibility Features
- No
Appliances
- Water Heater
- Range
- Dishwasher
- Refrigerator
Architectural Style
- Colonial
Basement
- Full
Community Features
- Public Transportation
- Shopping
- Tennis Court(s)
- Park
- Walk/Jog Trails
- Golf
- Medical Facility
- Laundromat
- Bike Path
- Conservation Area
- Highway Access
- House of Worship
- Private School
- Public School
- T-Station
- University
Construction Materials
- Frame
Cooling
- Other
Electric
- Circuit Breakers
- 200+ Amp Service
Exterior Features
- Porch
- Deck
- Screens
- Fenced Yard
Fencing
- Fenced
Fireplace Features
- Family Room
Flooring
- Tile
- Carpet
- Hardwood
- Flooring - Wall to Wall Carpet
- Flooring - Hardwood
Foundation Details
- Concrete Perimeter
Heating
- Oil
- Hydro Air
Interior Features
- Sitting Room
- Study
- Internet Available - Broadband
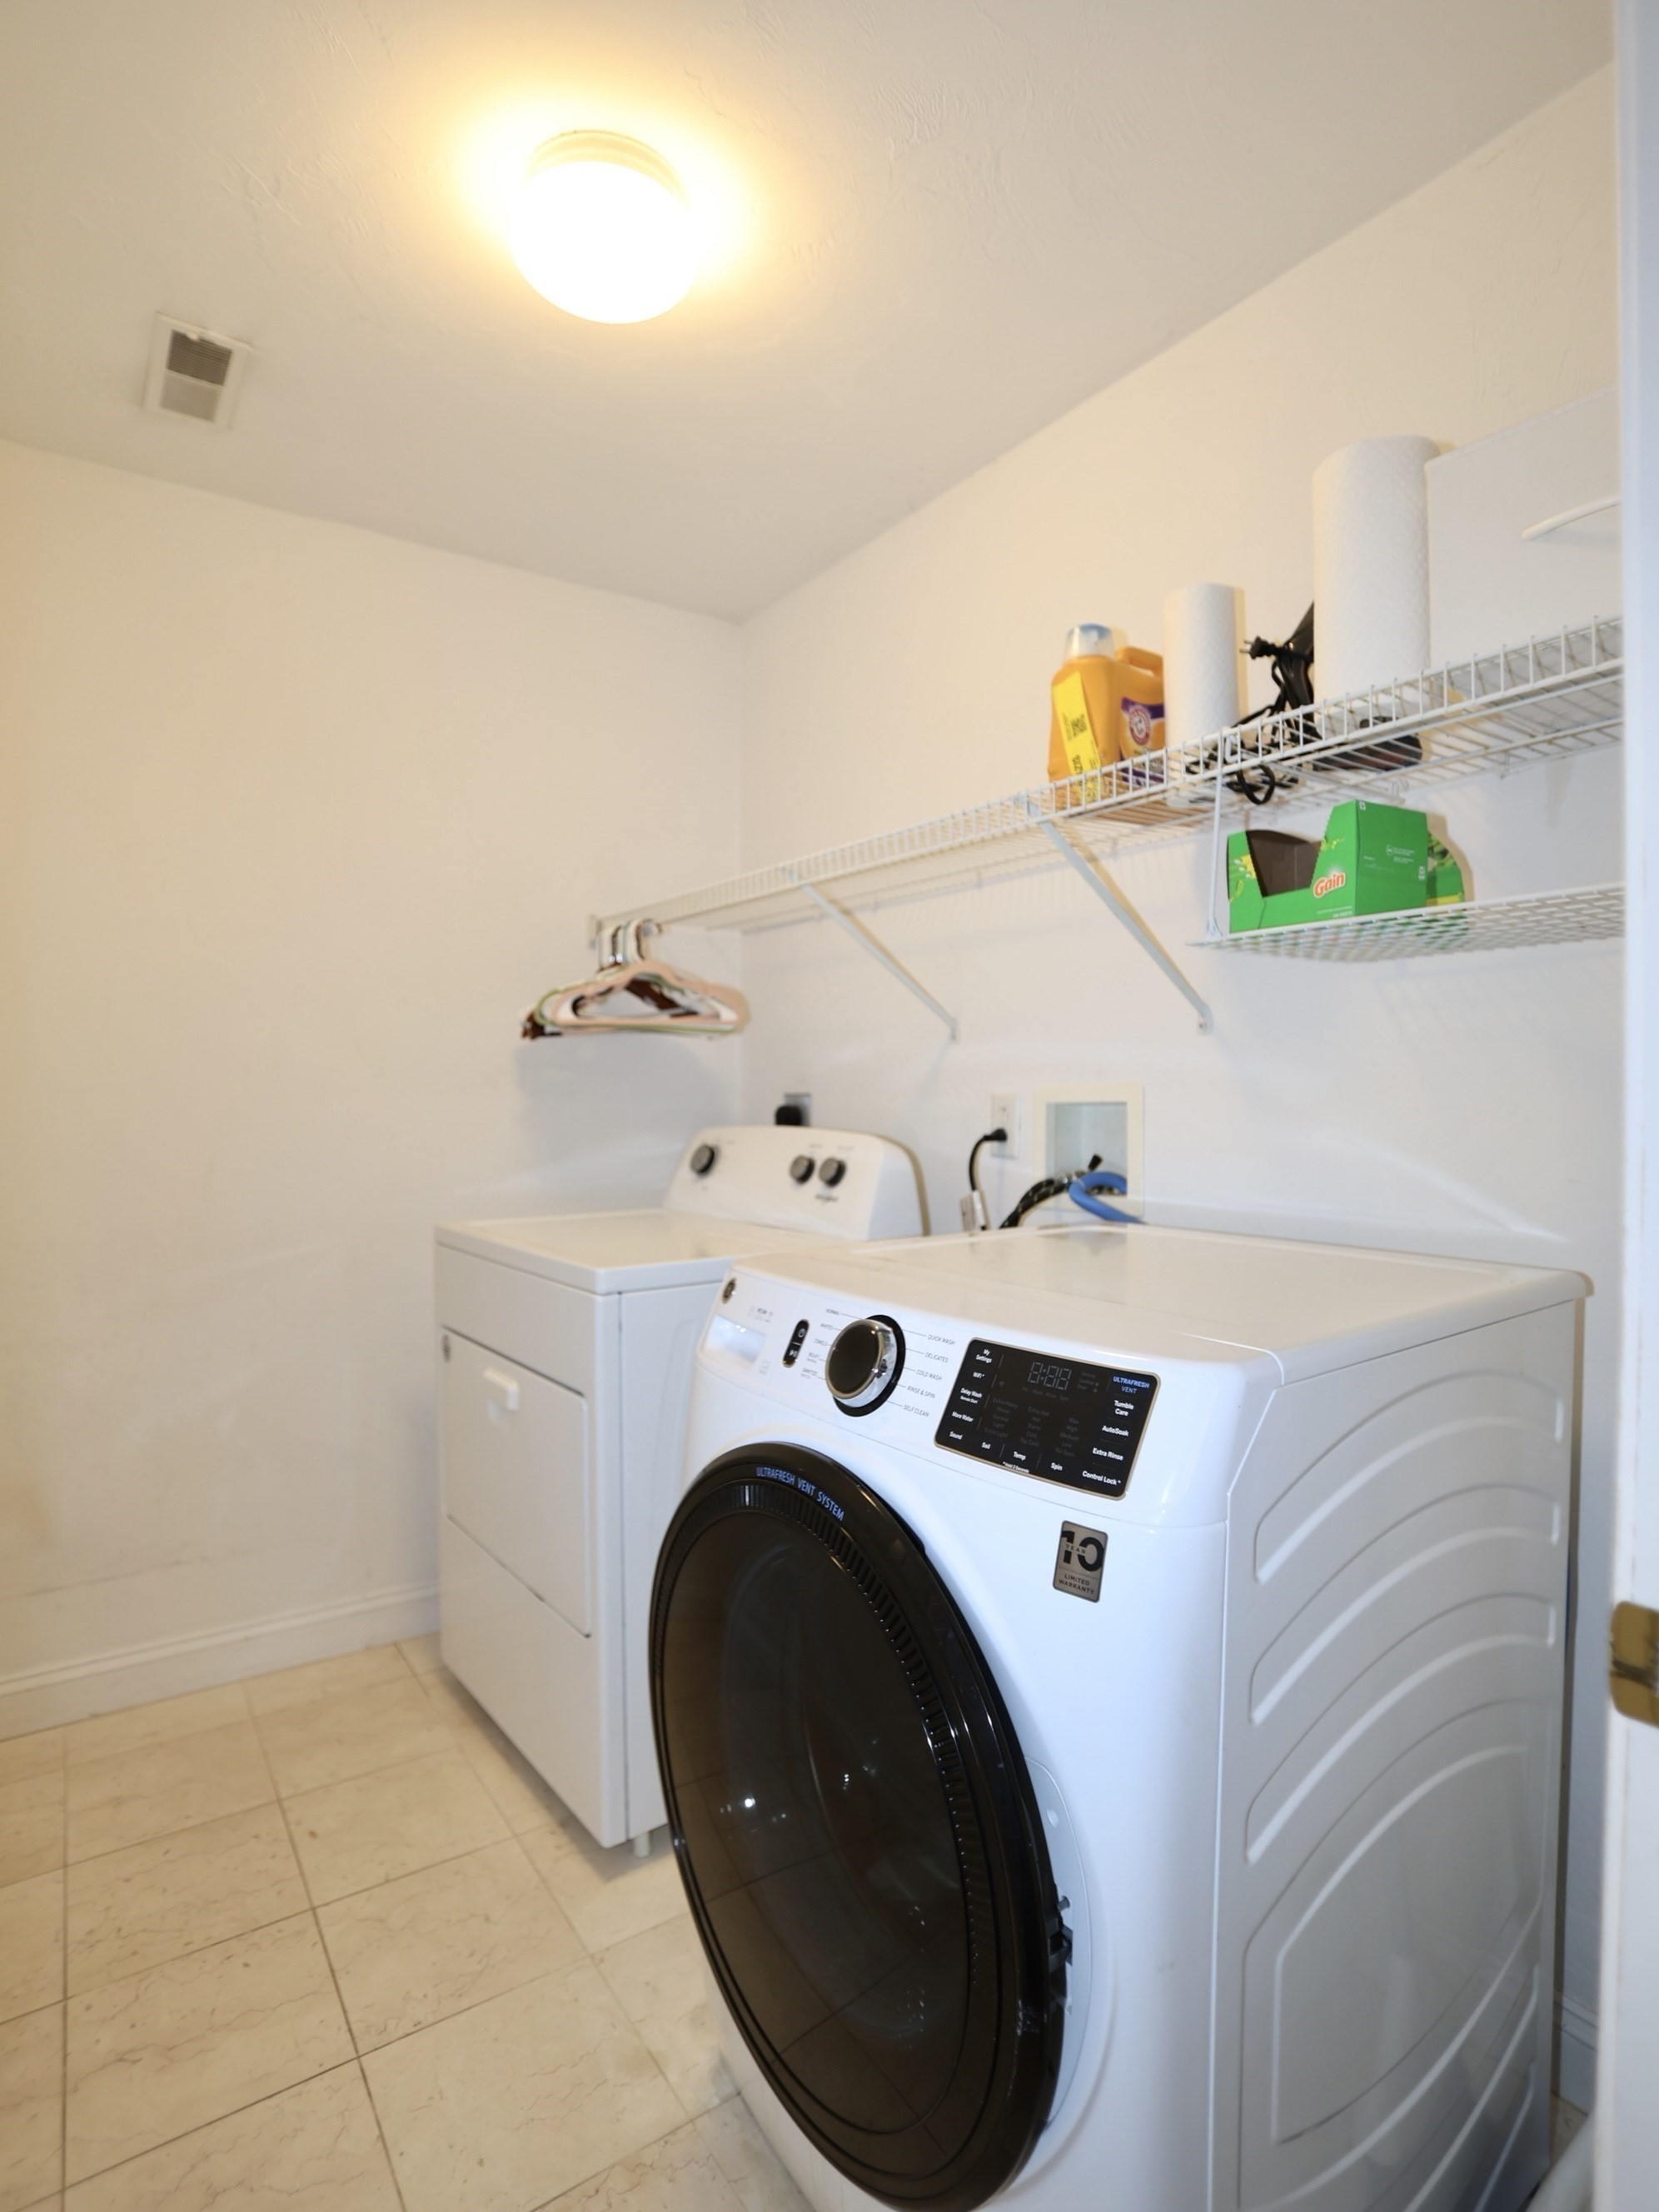
Laundry Features
- Flooring - Stone/Ceramic Tile
- Second Floor
- Electric Dryer Hookup
- Washer Hookup
Parking Features
- Attached
- Garage Door Opener
- Paved Drive
- Off Street
- Paved
Patio and Porch Features
- Porch
- Deck
Road Frontage Type
- Public
Road Responsibility
- Public Maintained Road
Road Surface Type
- Paved
Roof
- Shingle
Sewer
- Public Sewer
Utilities
- for Gas Range
- for Electric Dryer
- Washer Hookup
WaterSource
- Public
Window Features
- Insulated Windows
- Screens

RE/MAX Partners
Steven Pizzarella
Data Source: MLS Property Information Network (MLS PIN)
MLS#: 73600174
Data Source Copyright: © 2026 MLS Property Information Network (MLS PIN) All rights reserved.
This property was listed on 11/9/2026 and last updated as of 11/9/2026 12:58:30 PM. OSI IDX updated the data from MLS Property Information Network (MLS PIN) on 11/9/2026 at 5:01 AM. This information is for your personal, non-commercial use and may not be used for any purpose other than to identify prospective properties you may be interested in purchasing. Display of MLS data is usually deemed reliable but is NOT guaranteed accurate by the MLS. Buyers are responsible for verifying the accuracy of all information and should investigate the data themselves or retain appropriate professionals. Information from sources other than the Listing Agent may have been included in the MLS data. Unless otherwise specified in writing, Broker/Agent has not and will not verify any information obtained from other sources. The Broker/Agent providing the information contained herein may or may not have been the Listing and/or Selling Agent.
Your Search Results
© 2026 RE/MAX Select Group
DMCA Notice | Terms & Services | Privacy Policy | Accessibility Statement
EQUAL HOUSING OPPORTUNITY


RE/MAX Select Group
900 East Atlantic Ave, Suite 10, Delray Beach, FL 33483
Mobile: (561) 350-0154
freeman3225@gmail.com

