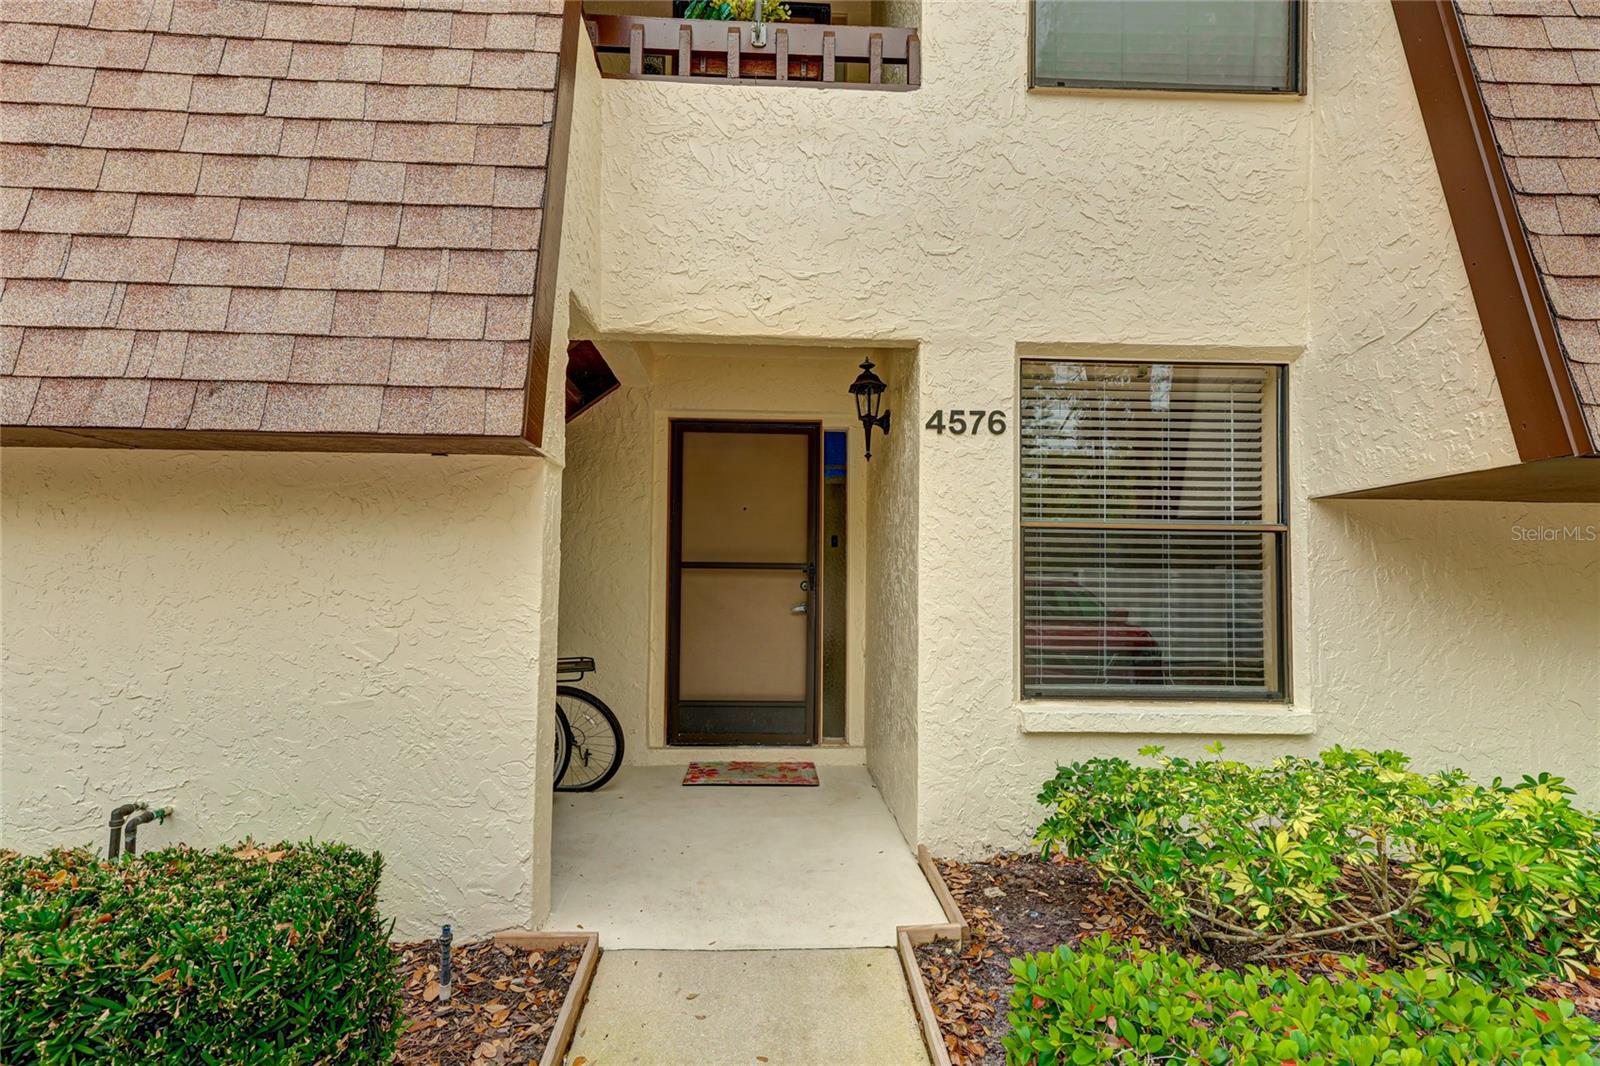
4576 Ringwood Meadow, 5
Sarasota, FL 34235
For Sale - Active
offered at $185,000
2
bedrooms
2
baths
967
sq ft
$191
price per sf
Condo/Townhouse
property type
1 Day
time on site
1980
yr. built
3.77 acre
lot size
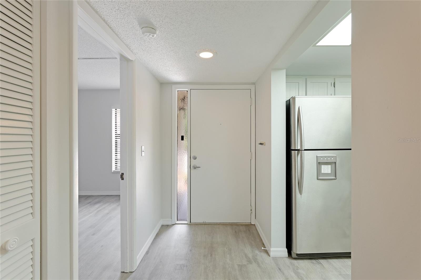
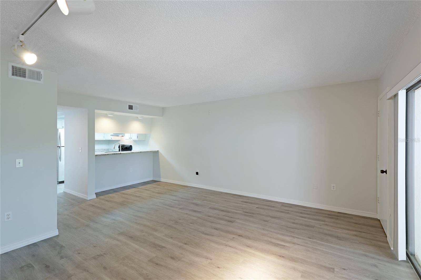
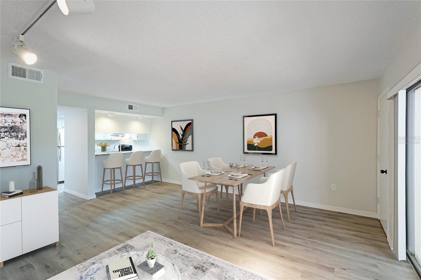
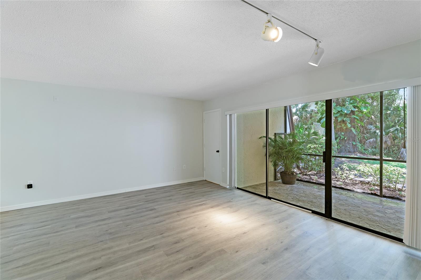
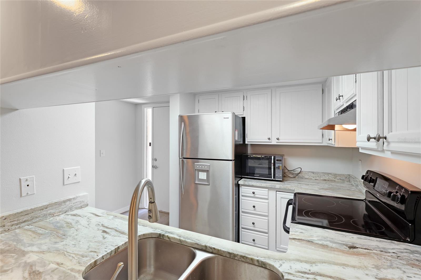
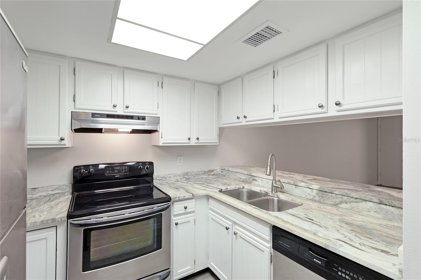
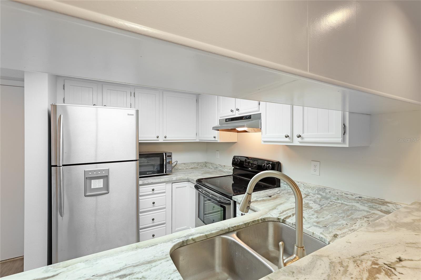
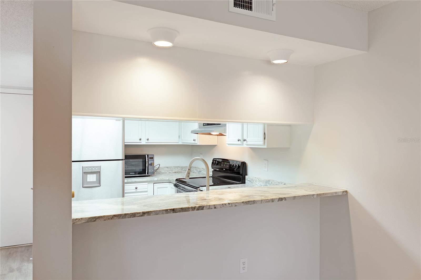
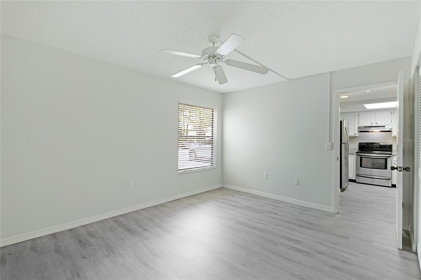
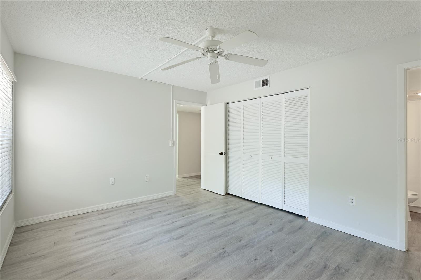
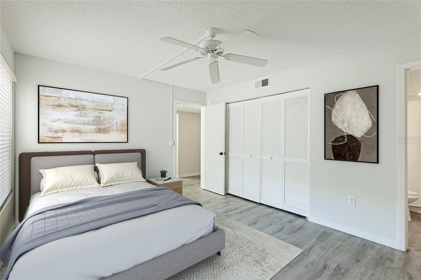
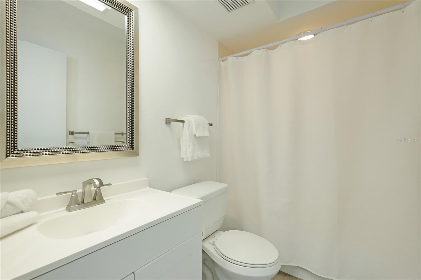
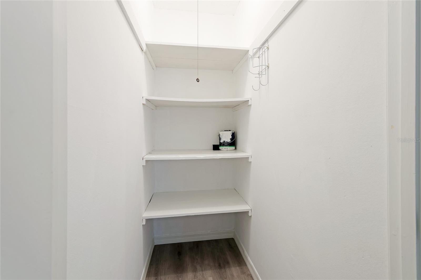
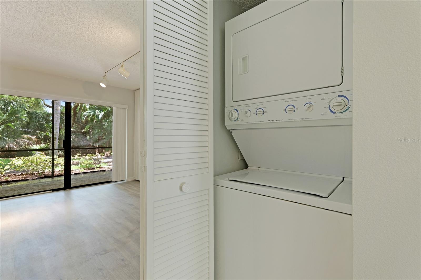
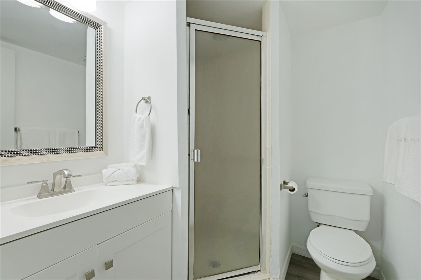
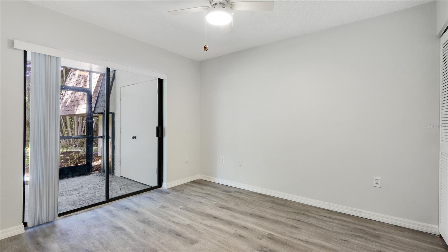
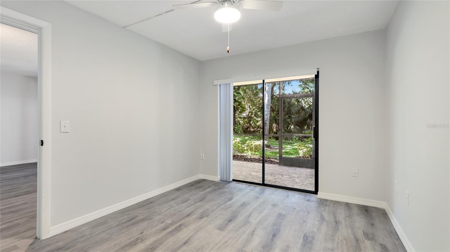
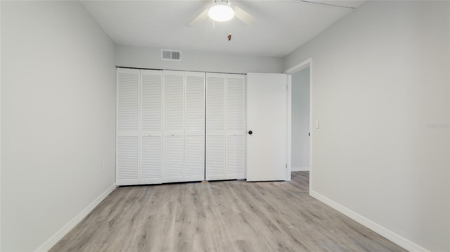
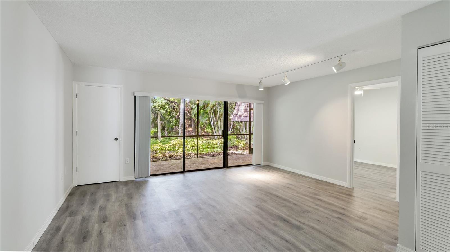
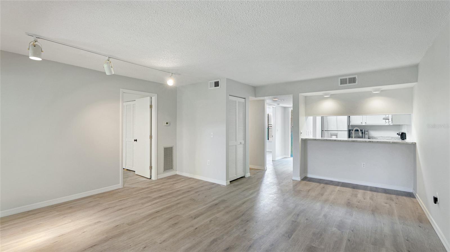
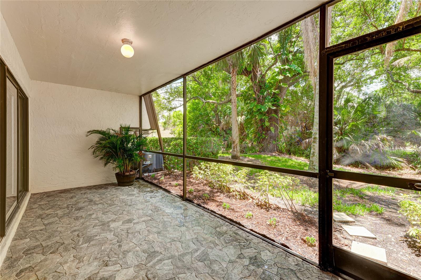
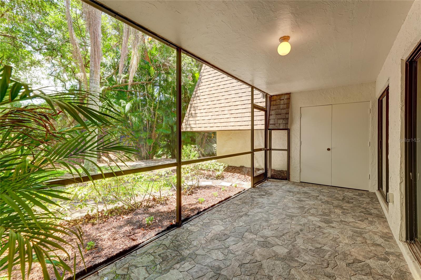
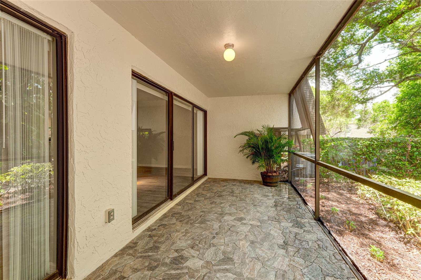
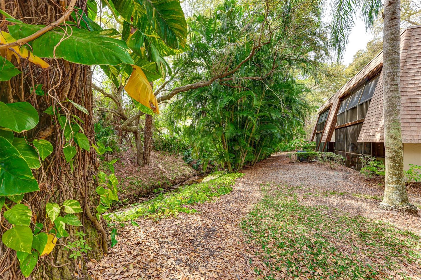
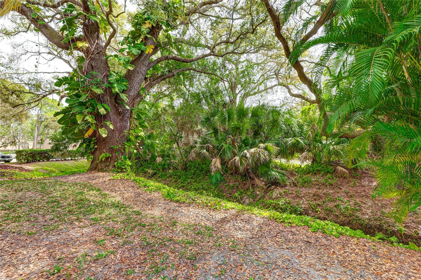
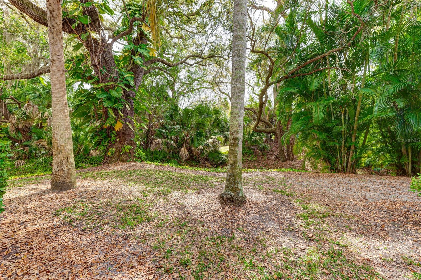
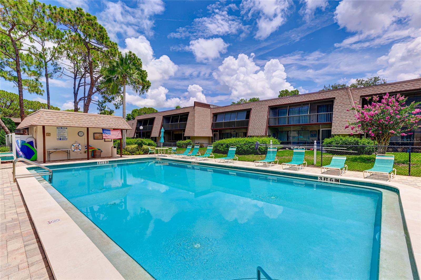
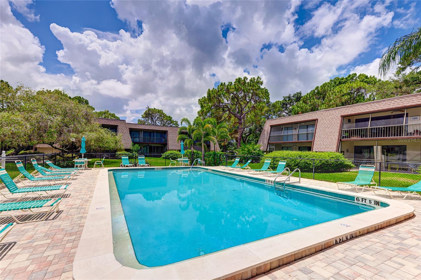
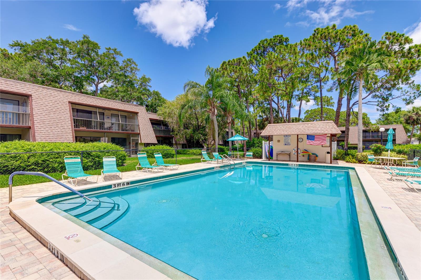
Virtually Staged. Virtually Staged. The Meadows is a well known and sought after Sarasota master planned community. This 2 bedroom 2 bathroom condo is on the 1st floor and has amazing views from the covered and screened lanai. The interior just had new vanities added in both bathrooms and a full interior paint and updated kitchen. The owners suite is split from the 2nd bedroom. The open dining and family room area allow for plenty of room for relaxing comfortably. The deep hallway closet is additional space for storage. The backyard is very private and wooded and shaded with majestic oak trees and other landscaping. Only a one minute walk to the Ringwood satellite poo...l. The Meadows is a resort lifestyle community 15 minutes from downtown Sarasota. Lifestyle at The Meadows offers a spacious 1,650 acres and over 85 lakes and water areas with walking and biking trails in the preserve and around the lakes. Owners and annual tenants receive the "Renaissance Plan" with access to the brand new fitness facility and 2 pools and spa as well as limited access or additional fees to golf, tennis and other activities . The Meadows Country Club offers optional memberships for Golf, Tennis, and Social. The Meadows Shopping Village has a pub and a convenient store and additional shopping and entertainment, an Italian Restaurant, massage, a hair salon, and more. Whole Foods and the Benderson Rowing Park and the New UTC Mall and restaurants are a few minutes away. Only 7 miles to downtown Sarasota and and our world famous beaches including Lido and Siesta are a easy drive. THIS is what the Florida lifestyle is all about.

No upcoming open house dates. Check back later.
Bedrooms
- Total Bedrooms: 2
Bathrooms
- Full bathrooms: 2
Appliances
- Built-In Oven
- Disposal
- Dryer
- Electric Water Heater
- Microwave
- Refrigerator
- Washer
Association
- Association Fee2: $977
- Association Fee2 Frequency: Annually
- Association Name: Megan McLeod
Association Fee Includes
- Maintenance Structure
Community Features
- Deed Restrictions
- Fitness Center
- Park
- Playground
Construction Materials
- Stucco
Cooling
- Central Air
Flooring
- Laminate
Foundation Details
- Slab
Heating
- Central
Interior Features
- Kitchen/Family Room Combo
Laundry Features
- Inside
Levels
- One
Parking Features
- Assigned
Patio and Porch Features
- Rear Porch
Pets Allowed
- Breed Restrictions
Property Condition
- Completed
Road Surface Type
- Asphalt
Roof
- Shingle
Sewer
- Public Sewer
Utilities
- Public
Vegetation
- Mature Landscaping
- Oak Trees
- Trees/Landscaped
- Wooded
WaterSource
- Public
Window Features
- Blinds
Rooms
- Primary Bedroom
- Bedroom 2
- Living Room
- Balcony/Porch/Lanai
- Kitchen

REALTY BY DESIGN LLC
941-779-4509
Data Source: Stellar MLS
MLS#: A4712213
Data Source Copyright: © 2026 Stellar MLS All rights reserved.
This property was listed on 11/9/2026 and last updated as of 11/9/2026 7:12:12 PM. OSI IDX updated the data from Stellar MLS on 11/9/2026 at 8:20 PM. This information is for your personal, non-commercial use and may not be used for any purpose other than to identify prospective properties you may be interested in purchasing. Display of MLS data is usually deemed reliable but is NOT guaranteed accurate by the MLS. Buyers are responsible for verifying the accuracy of all information and should investigate the data themselves or retain appropriate professionals. Information from sources other than the Listing Agent may have been included in the MLS data. Unless otherwise specified in writing, Broker/Agent has not and will not verify any information obtained from other sources. The Broker/Agent providing the information contained herein may or may not have been the Listing and/or Selling Agent.
Your Search Results
© 2026 RE/MAX Select Group
DMCA Notice | Terms & Services | Privacy Policy | Accessibility Statement
EQUAL HOUSING OPPORTUNITY


RE/MAX Select Group
900 East Atlantic Ave, Suite 10, Delray Beach, FL 33483
Mobile: (561) 350-0154
freeman3225@gmail.com

