18123 Breland Drive
Hudson, FL 34667
For Sale - Active
offered at $325,000
3
bedrooms
2
baths
1,683
sq ft
$193
price per sf
Single Family
property type
Today
time on site
2004
yr. built
5,340 sq ft
lot size
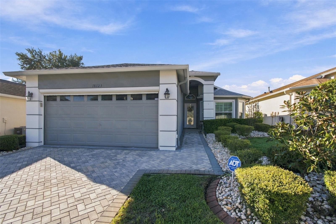
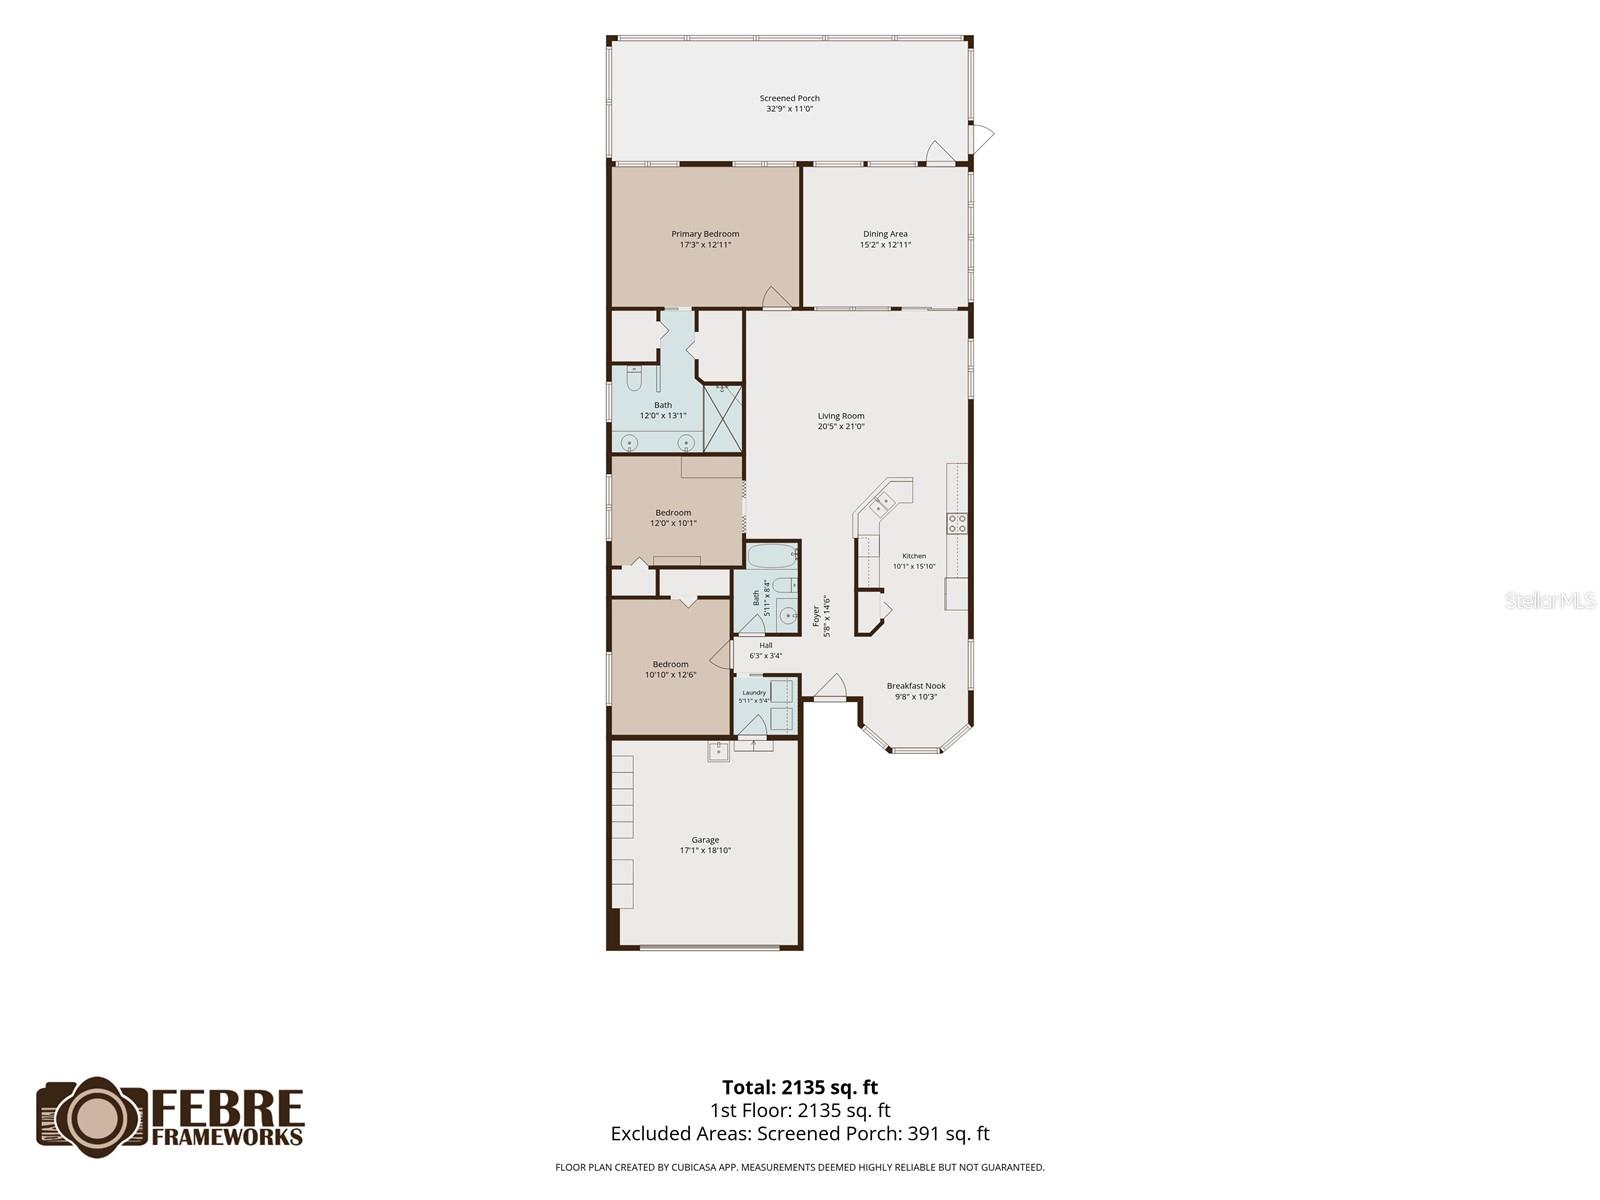
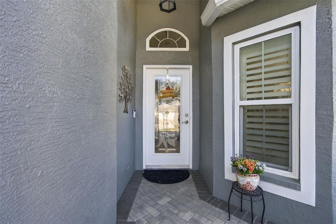
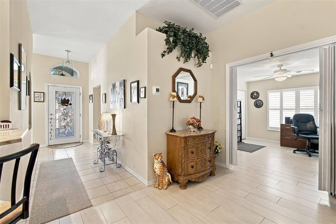
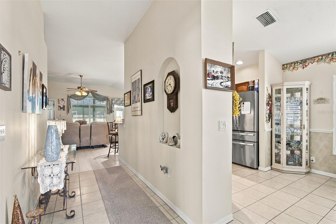
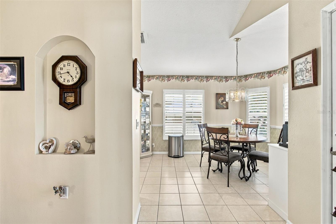
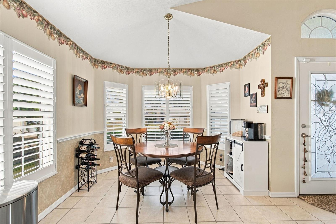
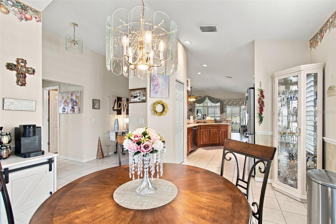
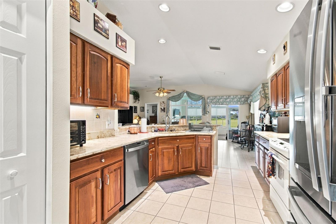
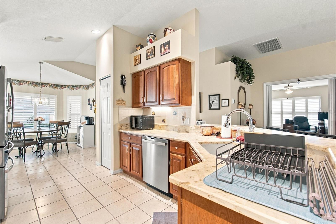
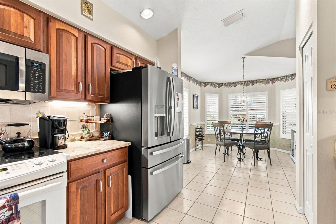
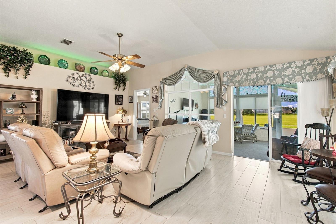
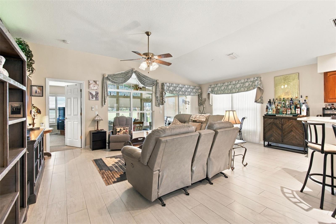
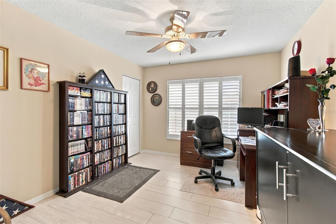
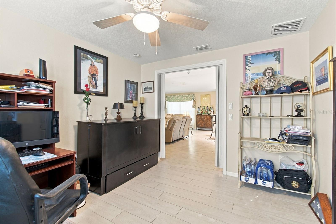
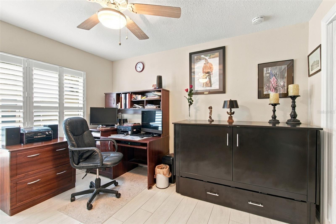
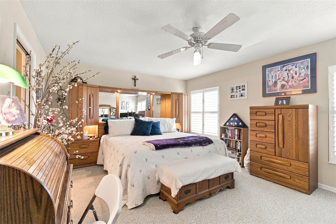
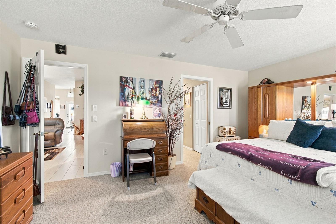
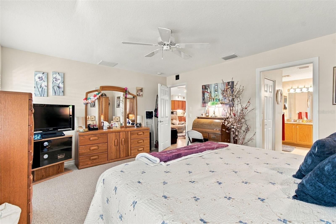
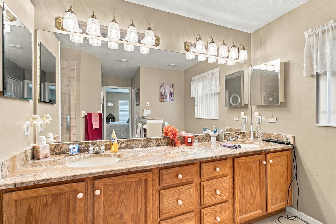
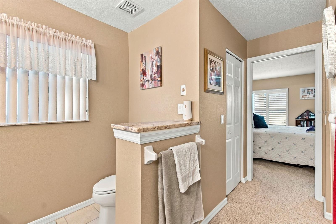
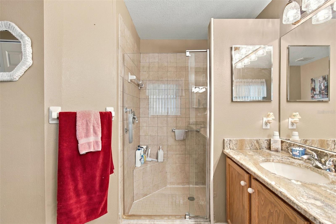
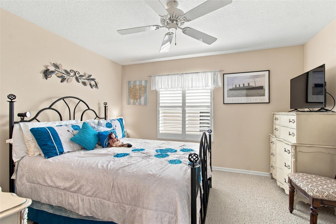
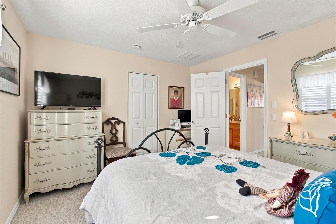
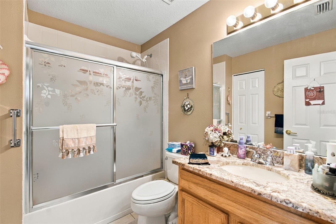
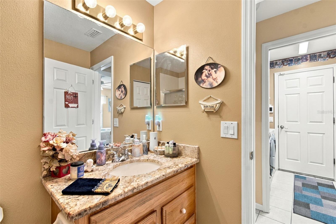
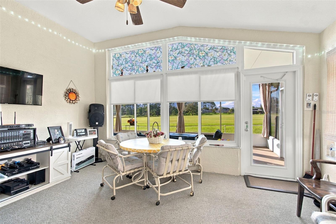
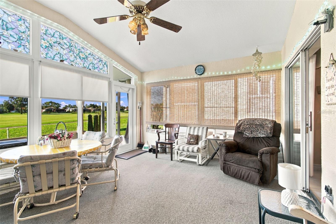
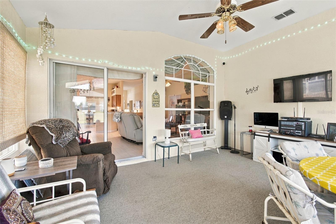
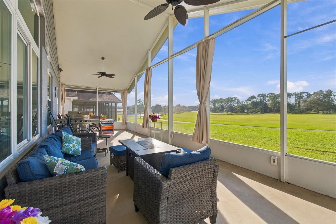
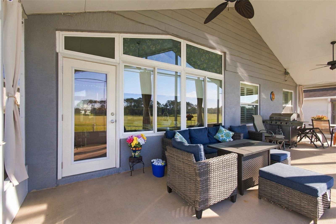
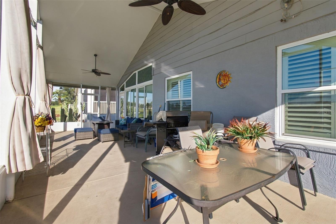
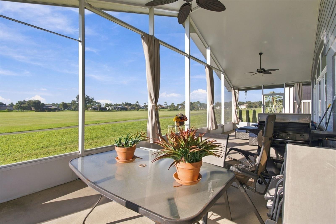
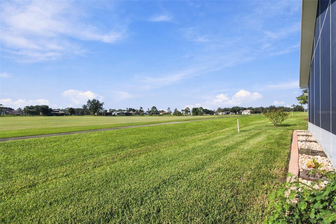
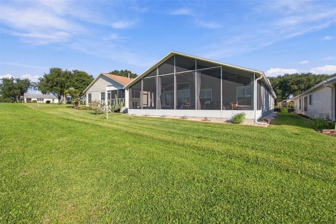
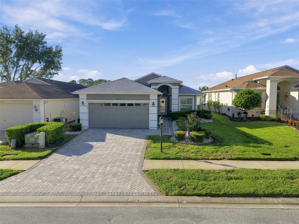
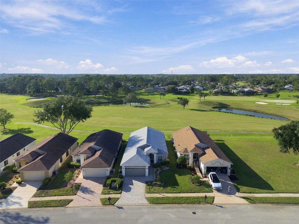
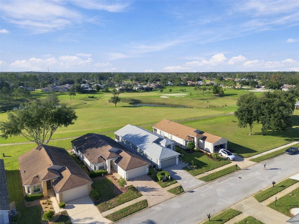
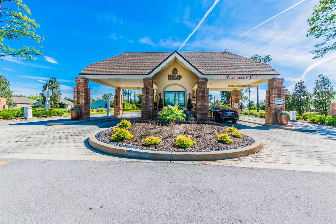
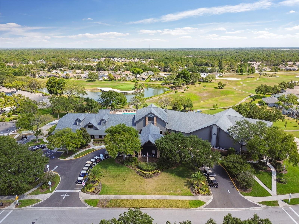
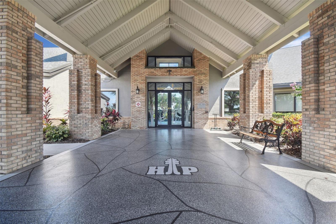
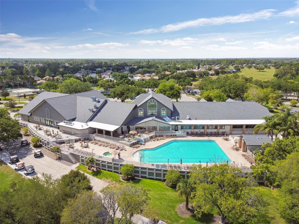
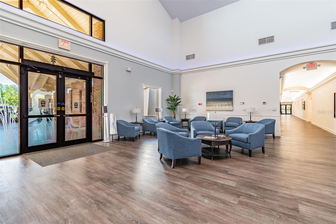
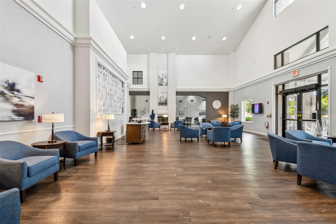
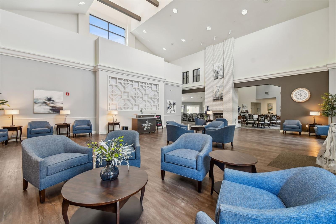
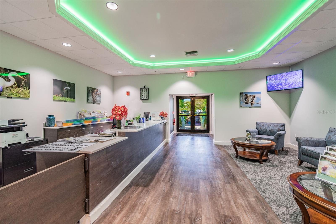
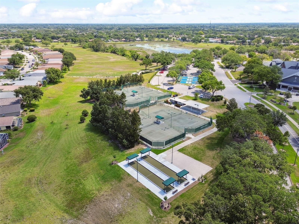
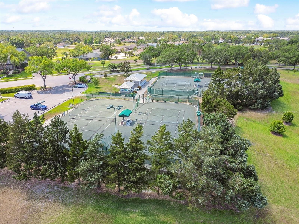
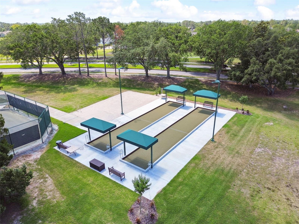
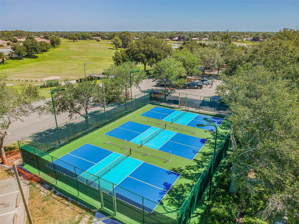
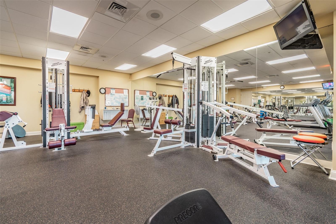
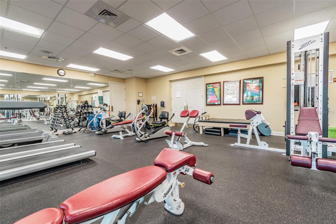
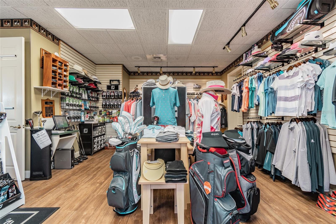
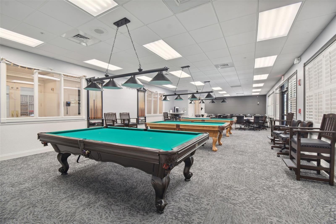
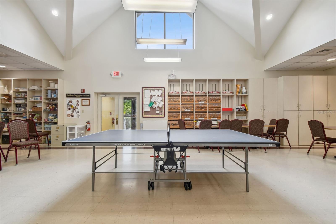
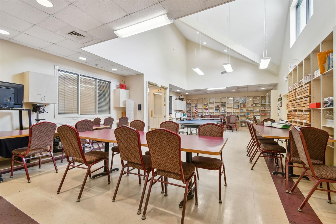
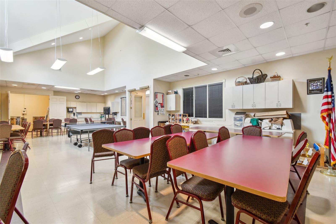
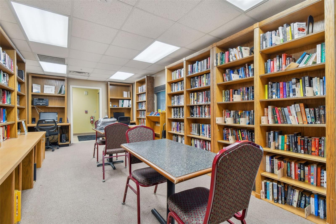
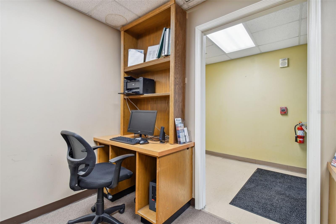
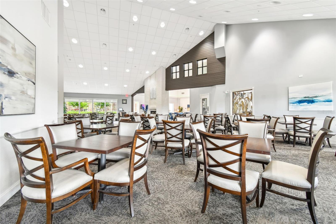
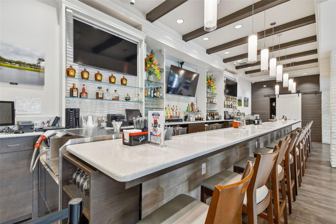
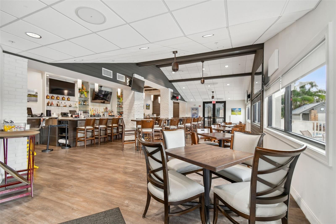
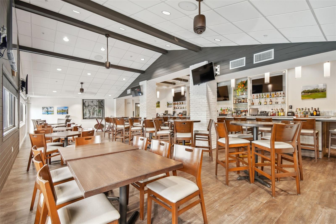
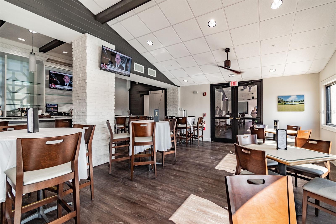
Great Location - Premier 55+ Community - Open Floor Plan!!! This home is located in a "Maintained" Village on the Second Hole of the Resident Owned Private Golf Course with Panoramic Views. The Drive and Walk-Way have Pavers Leading to the NEW Leaded Glass Entry Door. The Great Room (Living/Dining Areas) have "Look-like" Wood Tile Flooring; The Kitchen has Silstone Counters/ New Stainless Steel Appliances/ Closet Pantry; The Breakfast Nook is Bright with Bay Window and Plantation Shutters; The Master Suite is Spacious with TWO Walk-in Closets and Opens to Adjoining Master Bath with Granite Counter - Dual Sinks and Walk-in Shower; Bedroom 2 has Wall Closet and Conve...nient to Guest Bath with Tub/Shower; Bedroom 3/Den/Office Privacy Pocket Doors; Laundry has Extra Cabinet Storage; The Florida Room has Acrylic Windows and provides extra space to Entertain or Simply Relax; There is a 12' x 35' Covered Screened Patio with the Views of the Golf Course and Florida Habitate. The Two Car Attached Garage has Attic Access/ Extra Cabinets for Storage and Phantom Screen on the Garage Door. NOTE: New Roof - 2024; A/C - 2020; Double Pane Windows throughout; Hot Water Heater 2026. Heritage Pines is Tampa's Premier 55+ Community with a Resident Owned Private Golf Course; Club House with Restaurant, Lounge, Performing Arts Center, Billiards, Craft Room, Library, Exercize Room, Tennis/ Pickle Ball and Bocce Ball Courts, Olympic Size Heated Pool and Jacuzzi Plus Activies and Amenities for ALL Interests. Don't miss this Opportunity to Become Part of this Great Community!

No upcoming open house dates. Check back later.
Bedrooms
- Total Bedrooms: 3
Bathrooms
- Full bathrooms: 2
Appliances
- Dishwasher
- Disposal
- Dryer
- Electric Water Heater
- Microwave
- Range
- Refrigerator
- Washer
Architectural Style
- Contemporary
Association
- Association Fee: $335
- Association Fee Frequency: Monthly
- Association Name: HERB HURLEY
- Association Phone: 727-861-7784
Association Amenities
- Cable TV
- Clubhouse
- Fitness Center
- Gated
- Golf Course
- Maintenance
- Pickleball Court(s)
- Pool
- Recreation Facilities
- RV/Boat Storage
- Security
- Spa/Hot Tub
- Tennis Court(s)
- Vehicle Restrictions
Association Fee Includes
- Guard - 24 Hour
- Cable TV
- Common Area Taxes
- Pool
- Internet
- Maintenance Structure
- Maintenance Grounds
- Maintenance
- Management
- Private Road
- Recreational Facilities
- Security
Community Features
- Clubhouse
- Deed Restrictions
- Fitness Center
- Gated Community - Guard
- Golf Carts OK
- Golf
- Irrigation-Reclaimed Water
- Park
- Pool
- Restaurant
- Sidewalks
- Special Community Restrictions
- Tennis Court(s)
- Street Lights
Construction Materials
- Block
- Stucco
Cooling
- Central Air
Exterior Features
- Rain Gutters
- Sidewalk
Flooring
- Ceramic Tile
- Hardwood
Foundation Details
- Slab
Heating
- Central
- Electric
Interior Features
- Ceiling Fans(s)
- Kitchen/Family Room Combo
- Open Floorplan
- Pull Down Stairs
- Solid Surface Counters
- Solid Wood Cabinets
- Split Bedroom
- Walk-In Closet(s)
- Window Treatments
Laundry Features
- Laundry Room
Levels
- One
Lot Features
- Landscaped
- On Golf Course
Other Equipment
- Irrigation Equipment
Parking Features
- Driveway
- Garage Door Opener
Patio and Porch Features
- Covered
- Enclosed
- Front Porch
- Patio
- Screened
Pets Allowed
- Cats OK
- Dogs OK
Road Responsibility
- Private Maintained Road
Road Surface Type
- Asphalt
Roof
- Shingle
Security Features
- Gated Community
- Security Gate
- Smoke Detector(s)
Sewer
- Public Sewer
Utilities
- Cable Connected
- Electricity Connected
- Fire Hydrant
- Sewer Connected
- Sprinkler Recycled
- Underground Utilities
- Water Connected
Vegetation
- Trees/Landscaped
View
- Golf Course
WaterSource
- None
Window Features
- Blinds
- Double Pane Windows
- Shutters
- Tinted Windows
- Window Treatments
Rooms
- Living Room
- Florida Room
- Kitchen
- Primary Bedroom
- Bedroom 2
- Bedroom 3
- Utility Room

RE/MAX MARKETING SPECIALISTS
352-686-0540
Data Source: Stellar MLS
MLS#: W7891013
Data Source Copyright: © 2026 Stellar MLS All rights reserved.
This property was listed on 11/9/2026 and last updated as of 11/9/2026 12:17:11 PM. OSI IDX updated the data from Stellar MLS on 11/9/2026 at 3:23 AM. This information is for your personal, non-commercial use and may not be used for any purpose other than to identify prospective properties you may be interested in purchasing. Display of MLS data is usually deemed reliable but is NOT guaranteed accurate by the MLS. Buyers are responsible for verifying the accuracy of all information and should investigate the data themselves or retain appropriate professionals. Information from sources other than the Listing Agent may have been included in the MLS data. Unless otherwise specified in writing, Broker/Agent has not and will not verify any information obtained from other sources. The Broker/Agent providing the information contained herein may or may not have been the Listing and/or Selling Agent.
Your Search Results
© 2026 RE/MAX Select Group
DMCA Notice | Terms & Services | Privacy Policy | Accessibility Statement
EQUAL HOUSING OPPORTUNITY


RE/MAX Select Group
900 East Atlantic Ave, Suite 10, Delray Beach, FL 33483
Mobile: (561) 350-0154
freeman3225@gmail.com

