3043 N Western Circle
Buckeye, AZ 85396
For Sale - Active
offered at $2,250,000
5
bedrooms
5.5
baths
4,548
sq ft
$495
price per sf
Single Family
property type
2 Days
time on site
2019
yr. built
1.03 acre
lot size
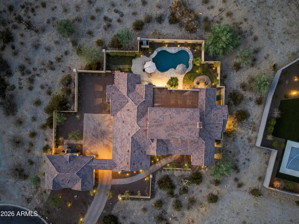
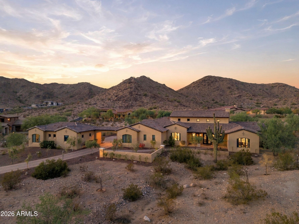
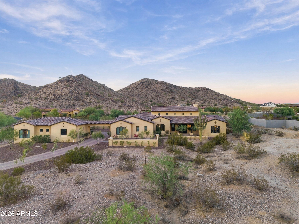
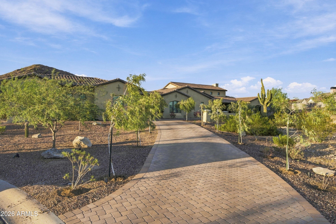
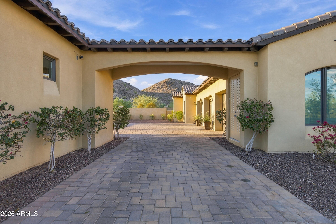
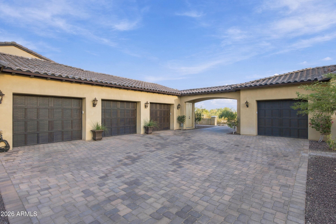
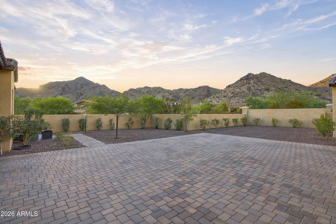
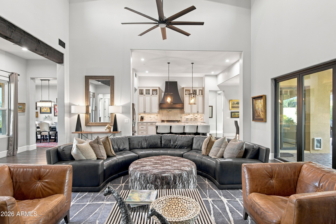
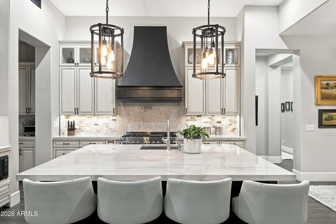
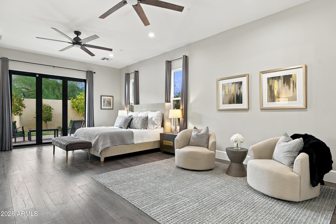
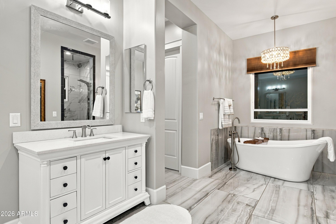
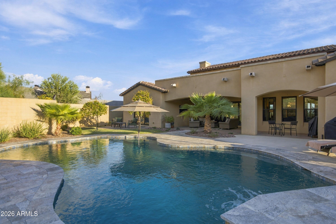
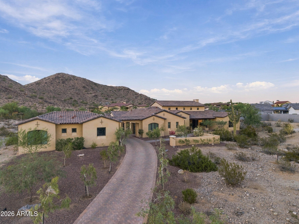
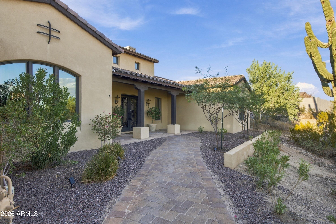
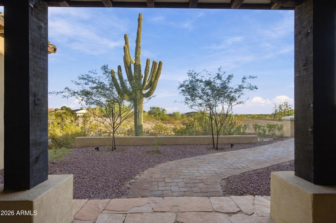
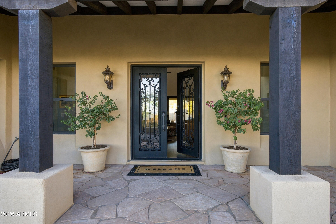
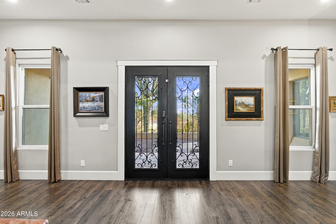
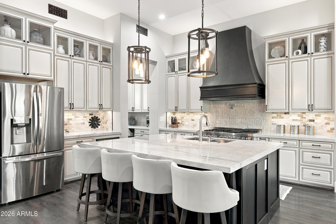
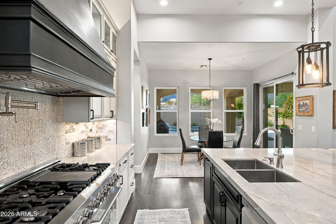
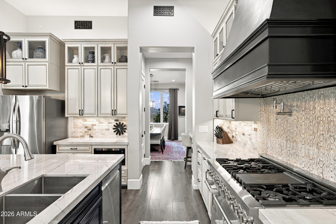
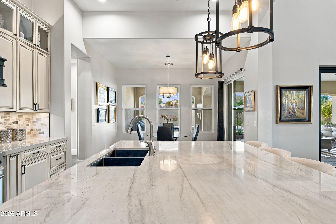
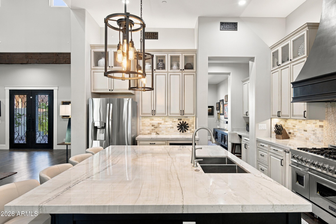
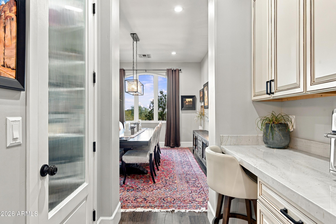
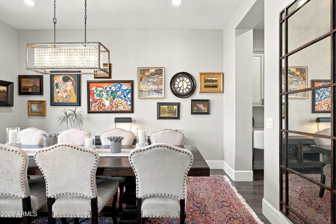
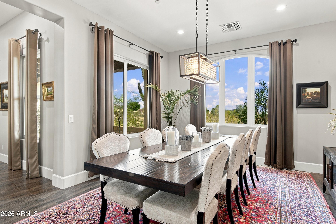
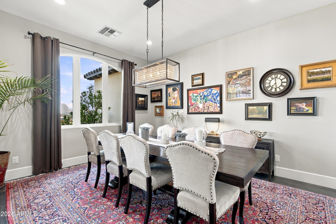
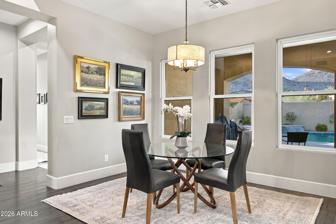
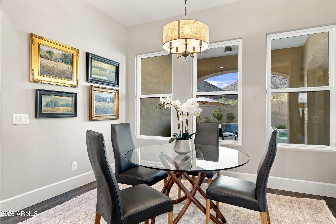
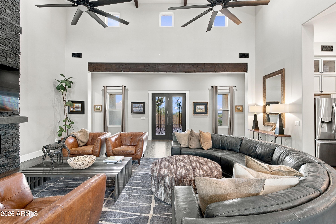
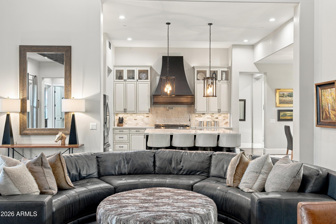
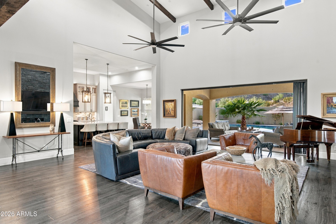
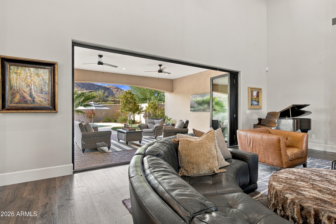
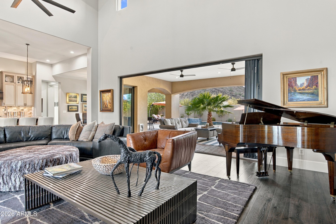
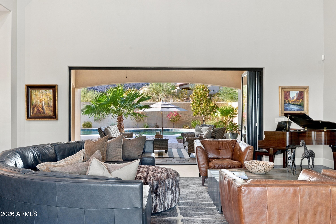
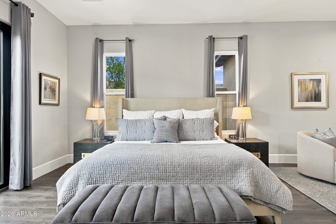
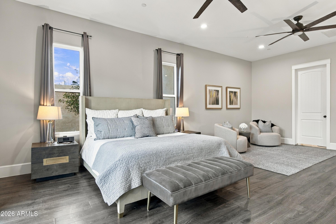
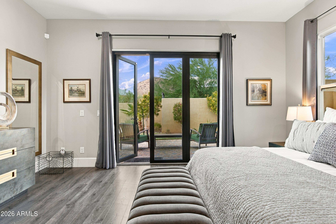
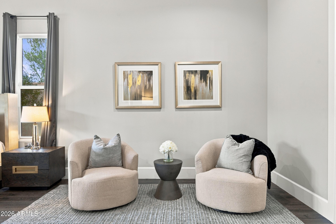
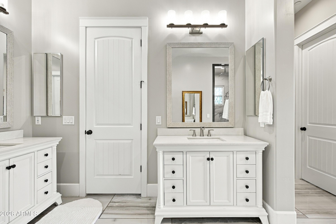
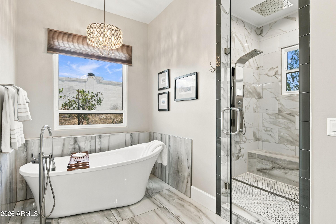
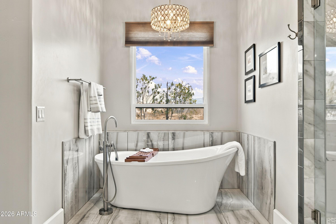
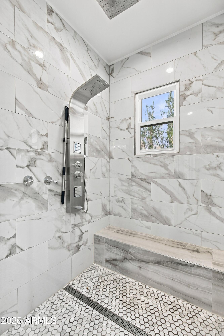
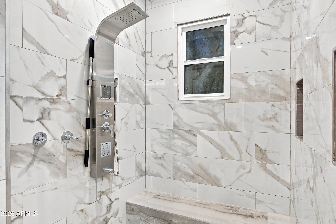
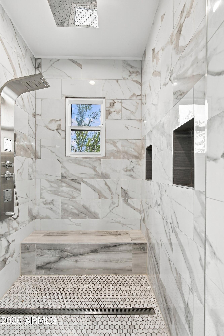
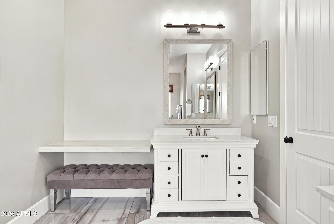
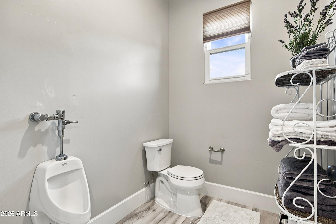
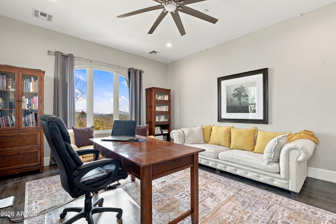
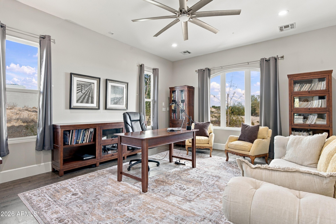
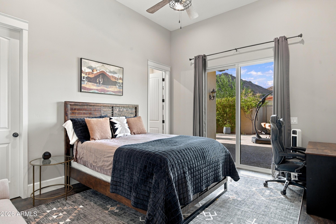
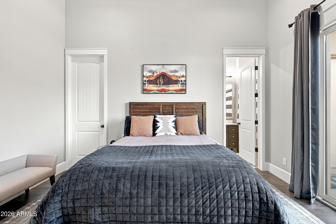
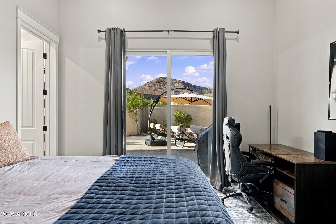
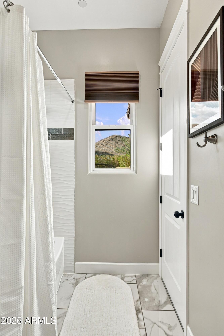
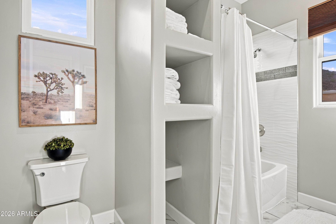
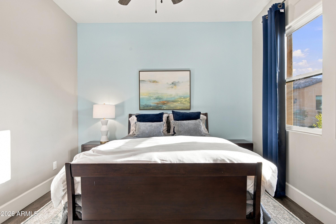
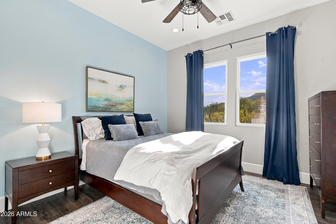
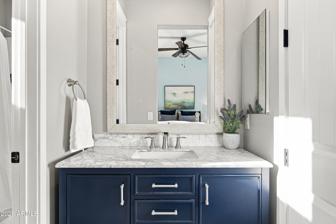
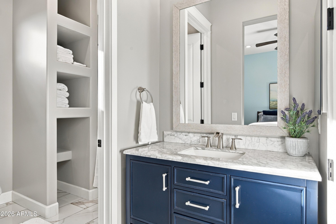
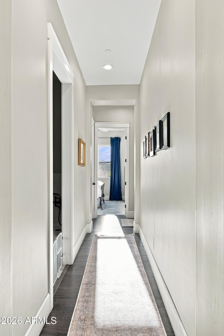
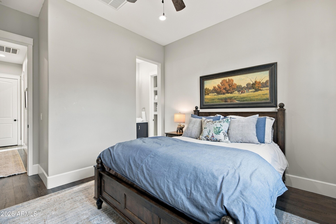
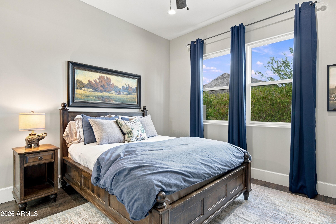
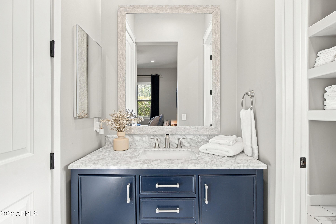
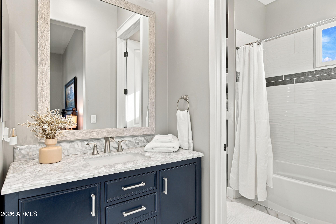
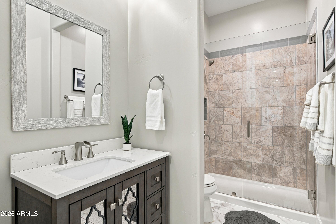
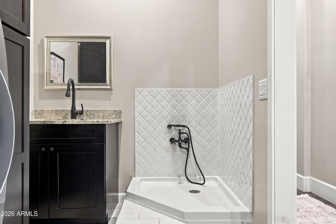
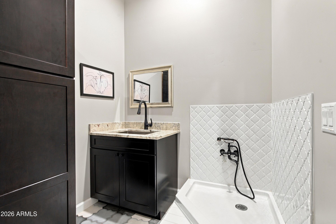
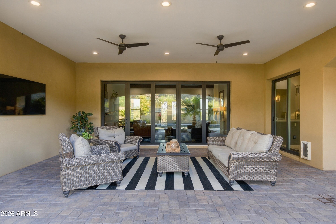
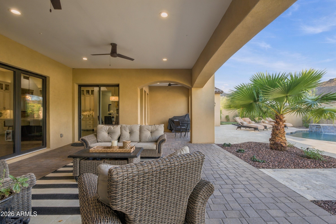
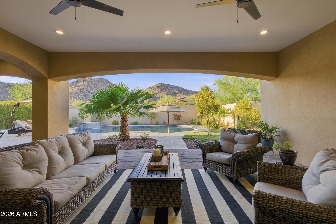
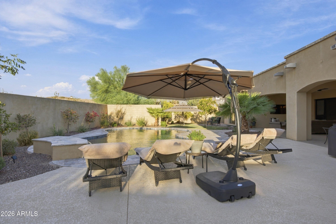
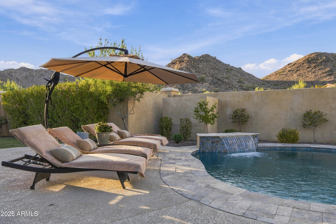
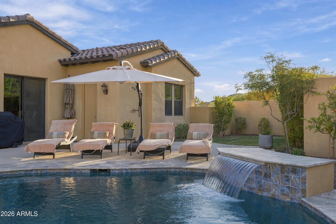
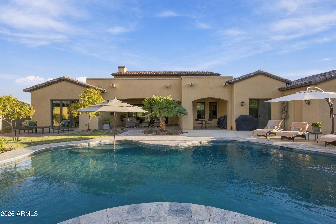
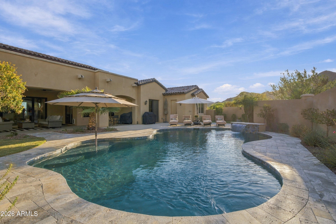
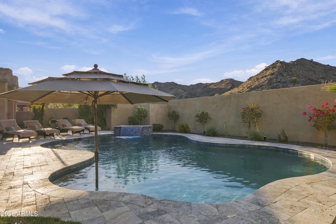
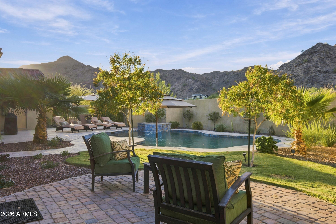
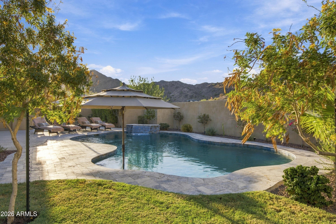
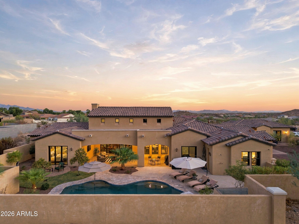
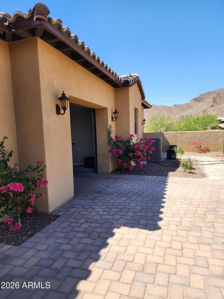
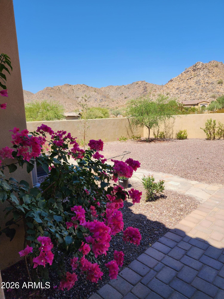
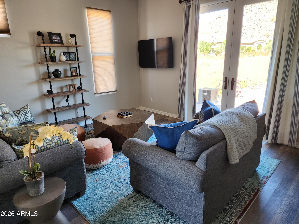
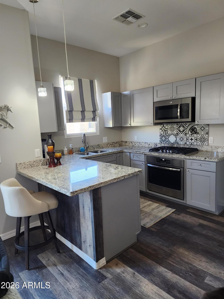
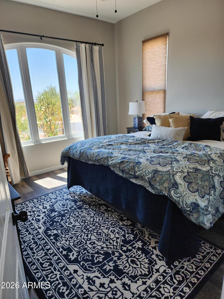
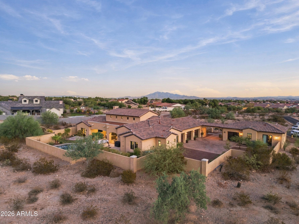
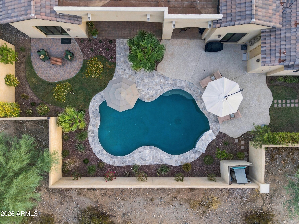
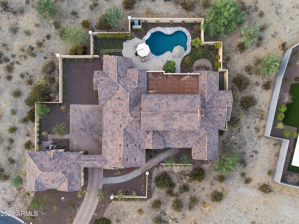
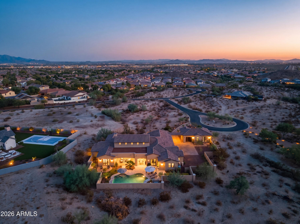
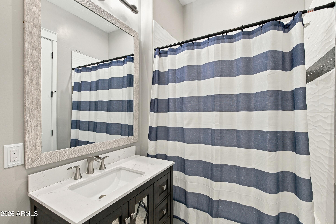
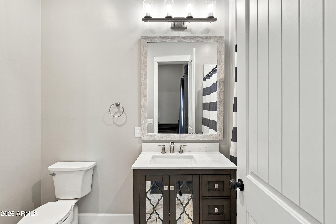
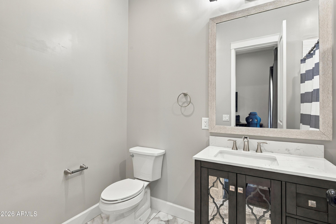
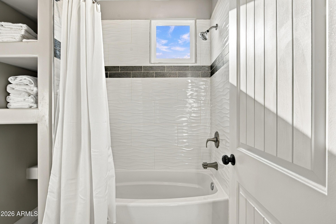
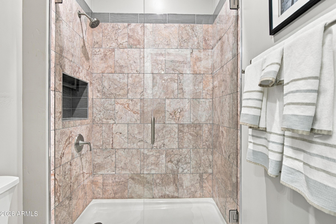
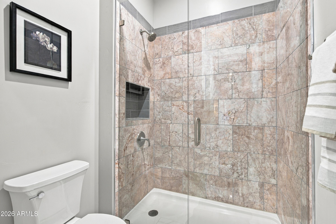
Picture your evening on the front porch at 3043 N Western Circle, with the White Tank Mountains glowing at sunset. This custom Verrado home has 5 bedrooms, 6 bathrooms and a private guest house. Step inside and the great room takes your breath away. The ceilings rise 24 feet above you, crossed with exposed wood beams. A floor-to-ceiling stone fireplace anchors the room, and panoramic doors open the whole space to the backyard. Dinner guests move from the formal dining room through a butler's pantry into the kitchen. Everyone ends up there, gathered around the huge island while something good cooks on the professional 7+ burner gas range. Quartz counters, pendant li...ghting and stacked designer cabinets finish the room. When the day winds down, the owner's suite is your retreat. You have two walk-in closets, a freestanding soaking tub and a walk-in shower with a rain head. Out back, the guest house gives visitors a place all their own. It's 650 square feet and fully self-contained, with a full kitchen, its own laundry and a single-bay, extra-deep garage. It works for guests or extended family, and it could also bring in rental income (buyer to verify with the HOA and city). In the main house, the 1,500 square foot 3-car hobby garage holds the cars, the toys and every weekend project. Then comes the best part of Arizona living. Cool off in the pool beneath the waterfall. Fire up the grill on the built-in gas stub. The outdoor bathroom and plumbing for an outdoor shower mean no one tracks water through the house. Whichever way you turn, you see mountains. Beyond your front door is the Verrado lifestyle. Neighbors talk from their porches, and the parks fill with life on weekend mornings. Walk to Main Street for coffee, dinner and community events. Play Verrado Golf Club's two 18-hole championship courses. Work out at the Center on Main, swim at Heritage Swim Park, and explore more than 70 parks and over 25 miles of trails.

Co-listed By: Aaron A Meyer, aaron@ssgroupaz.com
Saturday, November 14, 2026
from 1:00 PM to 4:00 PMBedrooms
- Total Bedrooms: 5
Bathrooms
- Full bathrooms: 5
- Half bathrooms: 1
Appliances
- Refrigerator
- Dishwasher
- Gas Range
Architectural Style
- Spanish
- Santa Barbara/Tuscan
Association
- Association Fee: $146
- Association Fee Frequency: Monthly
- Association Name: Verrado Community
- Association Phone: 623-466-7008
Association Fee Includes
- Maintenance Grounds
- Street Maint
Community Features
- Pool
- Racquetball
- Golf
- Pickleball
- Lake
- Community Spa
- Community Spa Htd
- Tennis Court(s)
- Playground
- Biking/Walking Path
- Fitness Center
Construction Materials
- Stucco
- Wood Frame
- Painted
Cooling
- Central Air
Exterior Features
- Storage
Fencing
- Back Yard
- Block
Fireplace Features
- Family Room
- Gas
Foundation Details
- Slab
Green Energy Efficient
- Multi-Zones
Heating
- Forced Air
- Natural Gas
Interior Features
- Walk-in Pantry
- Quartz Countertops
- High Speed Internet
- Double Vanity
- Eat-in Kitchen
- Breakfast Bar
- 9+ Flat Ceilings
- No Interior Steps
- Kitchen Island
- Full Bth Master Bdrm
- Separate Shwr & Tub
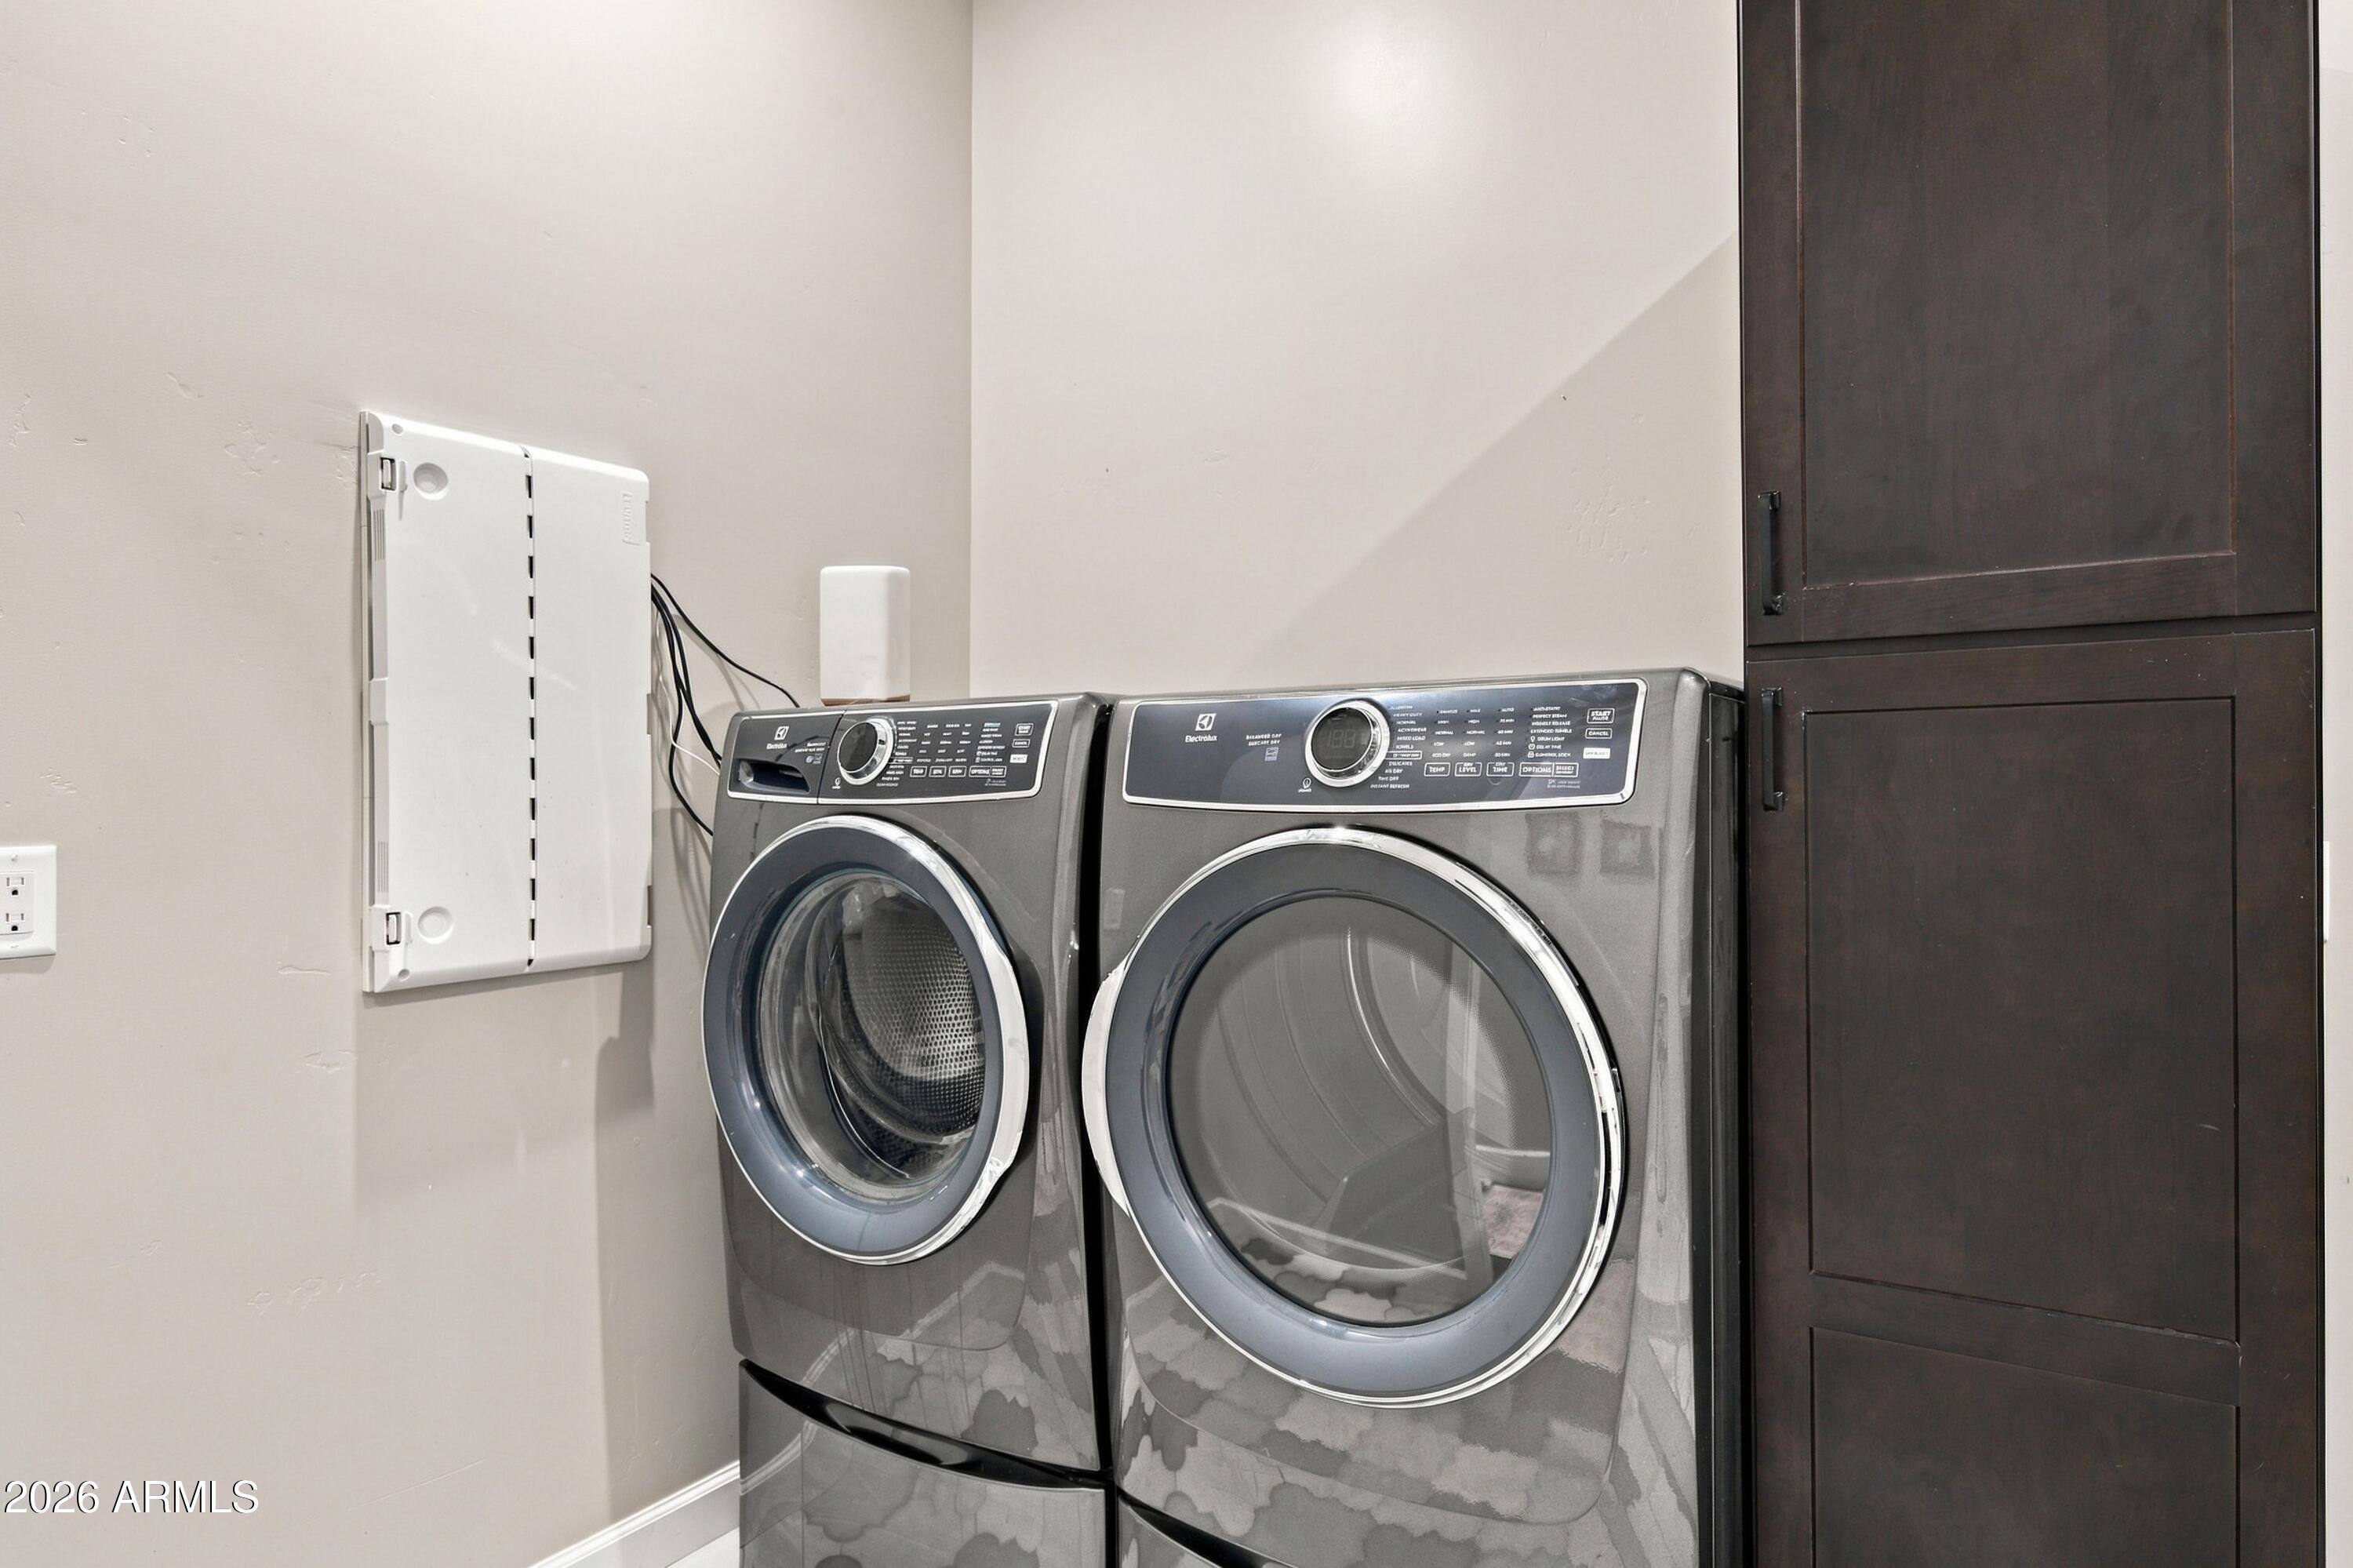
Laundry Features
- Inside
Lot Features
- North/South Exposure
- Sprinklers In Rear
- Sprinklers In Front
- Desert Back
- Desert Front
- Cul-De-Sac
- Grass Back
- Auto Timer H2O Front
- Auto Timer H2O Back
Other Structures
- Guest House
Parking Features
- Garage Door Opener
- Extended Length Garage
- Direct Access
- Attch'd Gar Cabinets
Patio and Porch Features
- Covered Patio(s)
- Patio
Pool Features
- Play Pool
Road Responsibility
- City Maintained Road
Road Surface Type
- Asphalt
Roof
- Tile
Sewer
- Public Sewer
- Sewer in & Cnctd
Spa Features
- None
View
- Mountain(s)
WaterSource
- Public
Window Features
- Screens
- Dual Pane

Compass
Allen Studebaker
480-776-1555
Aaron A Meyer, aaron@ssgroupaz.com
Data Source: Arizona Regional MLS
MLS#: 7102116
Data Source Copyright: © 2026 Arizona Regional MLS All rights reserved.
This property was listed on 11/9/2026 and last updated as of 11/9/2026 3:11:09 PM. OSI IDX updated the data from Arizona Regional MLS on 11/11/2026 at 11:08 AM. This information is for your personal, non-commercial use and may not be used for any purpose other than to identify prospective properties you may be interested in purchasing. Display of MLS data is usually deemed reliable but is NOT guaranteed accurate by the MLS. Buyers are responsible for verifying the accuracy of all information and should investigate the data themselves or retain appropriate professionals. Information from sources other than the Listing Agent may have been included in the MLS data. Unless otherwise specified in writing, Broker/Agent has not and will not verify any information obtained from other sources. The Broker/Agent providing the information contained herein may or may not have been the Listing and/or Selling Agent.
Your Search Results
© 2026 RE/MAX Select Group
DMCA Notice | Terms & Services | Privacy Policy | Accessibility Statement
EQUAL HOUSING OPPORTUNITY


RE/MAX Select Group
900 East Atlantic Ave, Suite 10, Delray Beach, FL 33483
Mobile: (561) 350-0154
freeman3225@gmail.com

