3753 Ridge View Way
Lexington, KY 40509
For Sale - Active
offered at $650,000
4
bedrooms
3.5
baths
4,352
sq ft
$149
price per sf
Single Family
property type
1 Day
time on site
2004
yr. built
7,405 sq ft
lot size
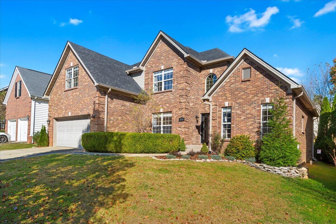
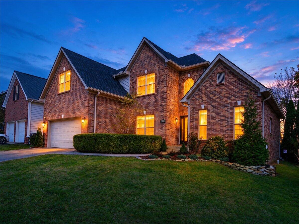
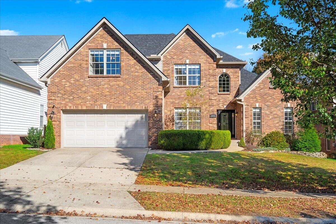
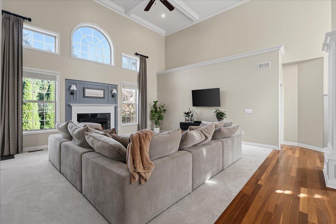
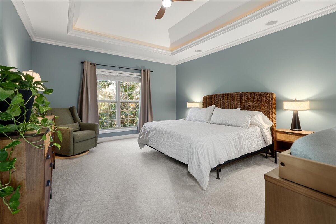
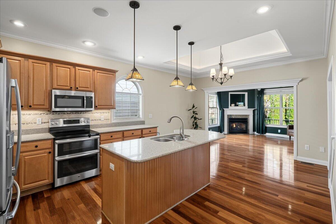
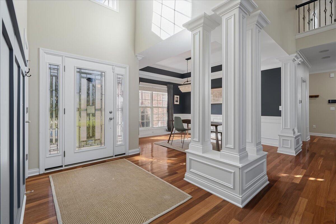
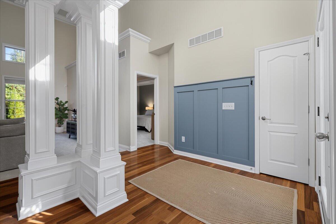
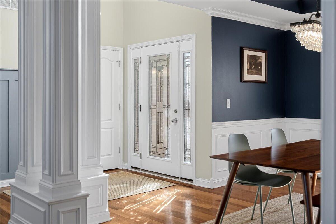
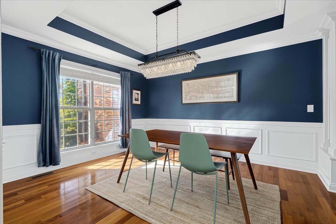
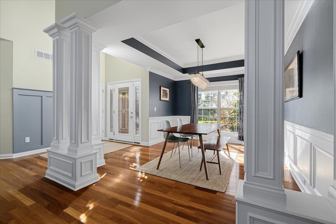
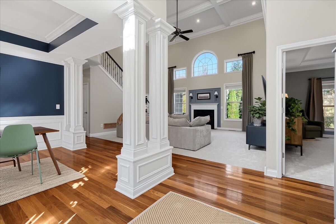
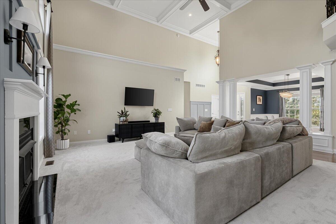
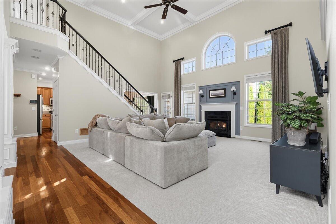
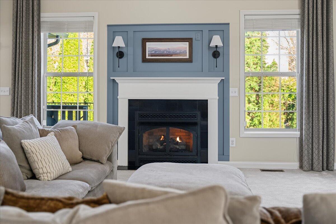
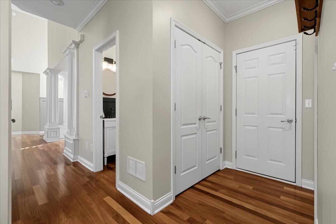
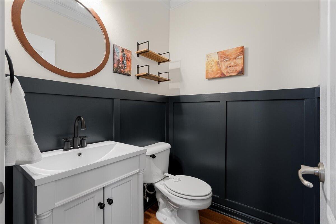
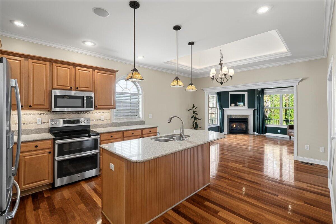
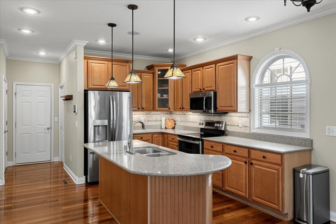
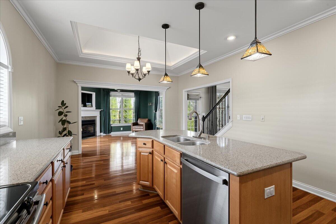
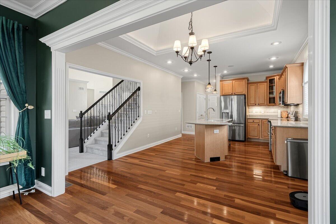
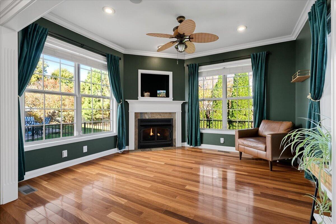
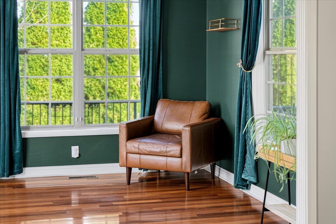
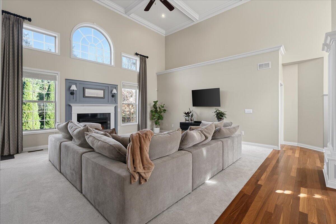
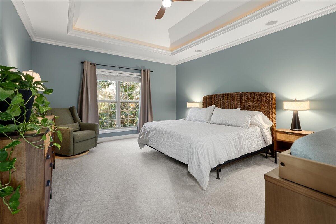
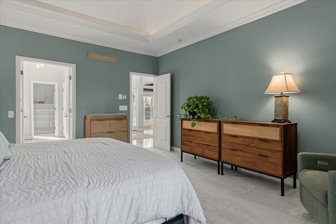
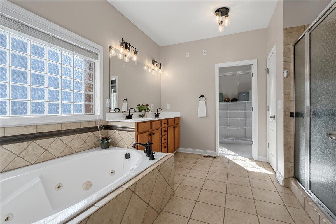
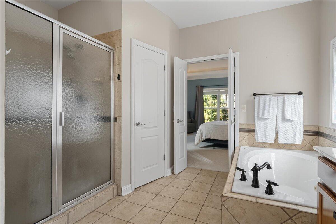
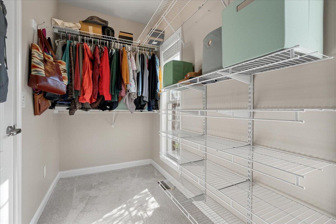
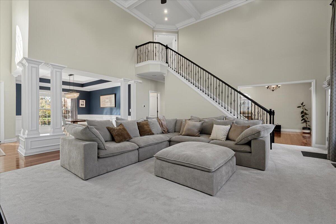
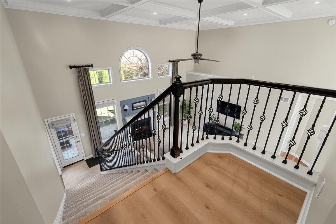
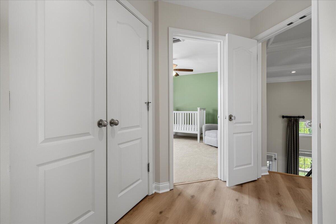
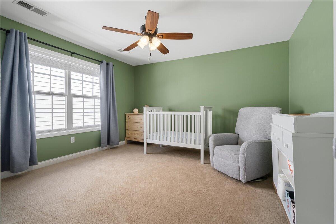
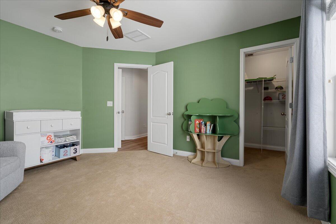
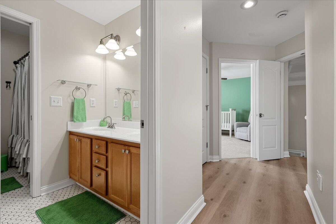
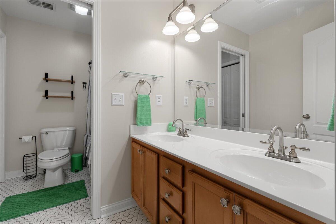
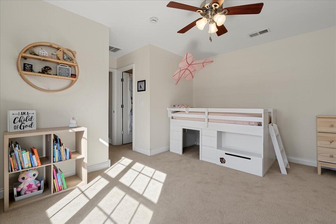
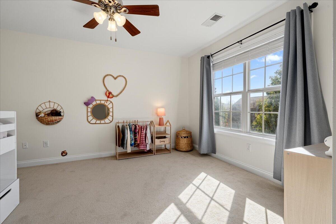
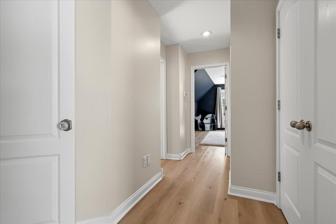
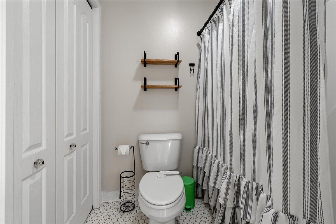
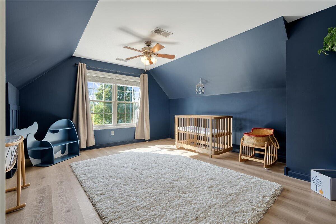
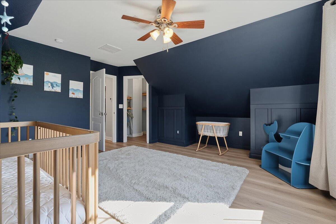
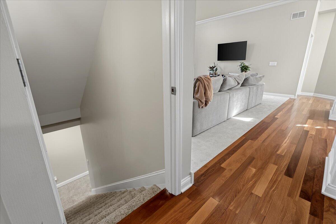
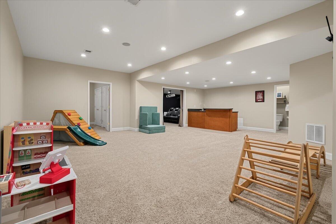
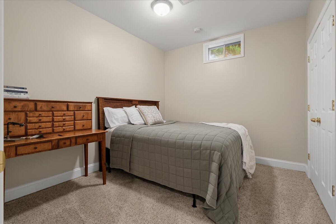
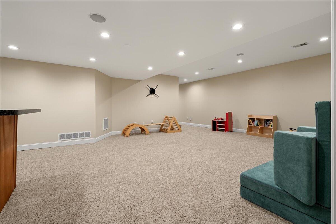
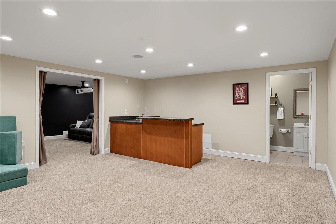
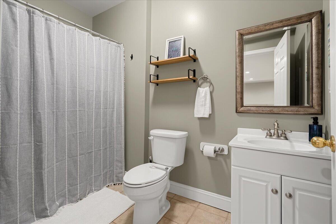
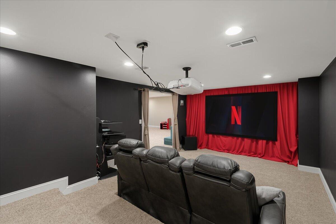
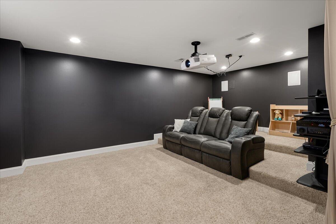
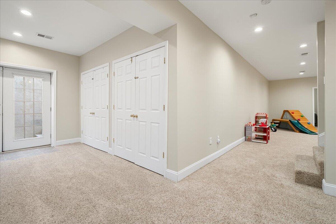
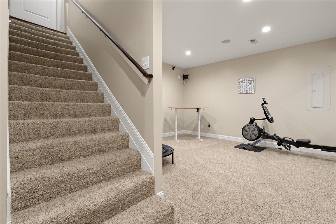
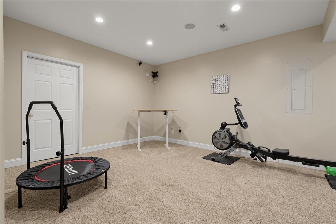
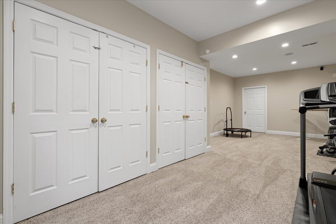
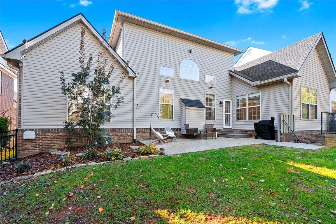
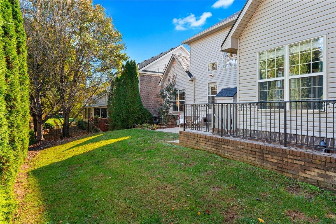
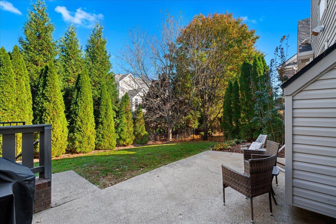
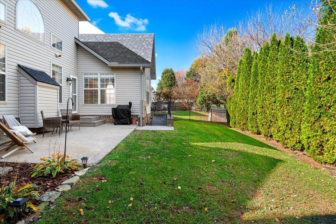
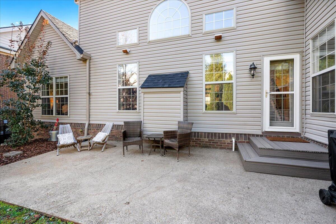
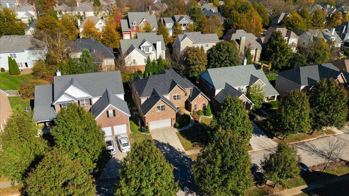
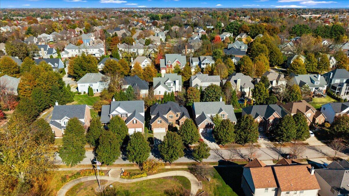
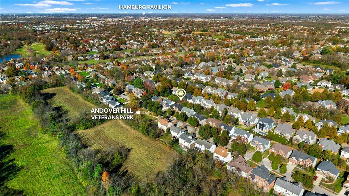
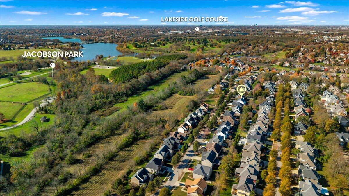
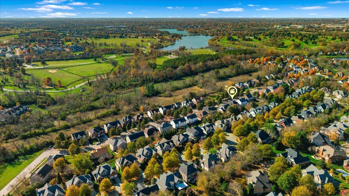
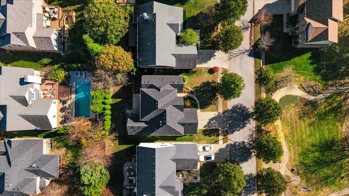
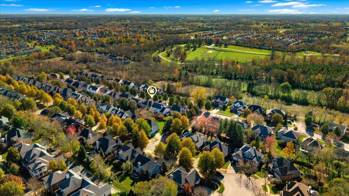
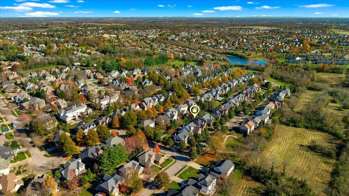
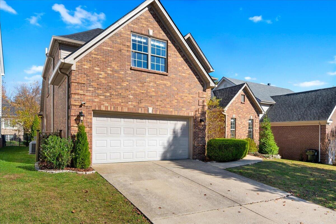
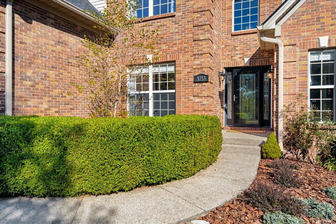
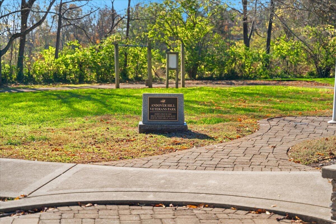
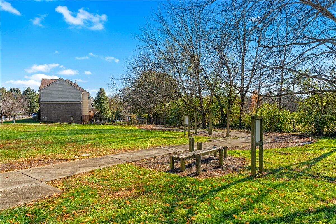
Welcome home to 3753 Ridge View Way, where beautiful spaces, thoughtful updates & room for everyone come together! This meticulously maintained 4 bedroom home offers the perfect balance of comfortable everyday living & space to gather the people you love. From the moment you step inside, you'll appreciate the soaring 2-story foyer, beautiful natural light & inviting great room with coffered ceilings & a cozy gas fireplace. The kitchen truly feels like the heart of the home, featuring granite countertops, stainless appliances, a sunny breakfast area & adjoining sitting room that's perfect for morning coffee or catching up at the end of the day. A formal dining room off...ers the perfect setting for holidays & special occasions. The first floor primary suite provides a peaceful retreat, complete with spacious bath & walk-in closet. Upstairs, three generously sized bedrooms offer plenty of room for family, guests or a home office. And just when you think you've seen it all, the finished basement offers even more space to enjoy! Imagine movie nights in your own home theater, hosting friends around the wet bar, or creating the perfect game room, workout space or guest retreat. Outside, you'll love the beautiful curb appeal, mature landscaping & charming neighborhood setting directly across from a small park. With major updates already completed, including a new roof, updated HVAC system, water heater, gutters, flooring & more, you can spend less time worrying about projects & more time enjoying your home. Sellers have an out of state job transfer or they'd stay forever! Conveniently located near Hamburg shopping, dining & I-75, this is a home that offers so much more than beautiful finishes. It's a place to settle in, spread out, make memories & truly feel at home! Schedule your private showing today.

No upcoming open house dates. Check back later.
Bedrooms
- Total Bedrooms: 4
Bathrooms
- Full bathrooms: 3
- Half bathrooms: 1
Appliances
- Dishwasher
- Disposal
- Double Oven
- Microwave
- Range
- Refrigerator
Association
- Association Fee: $187
- Association Fee Frequency: Annually
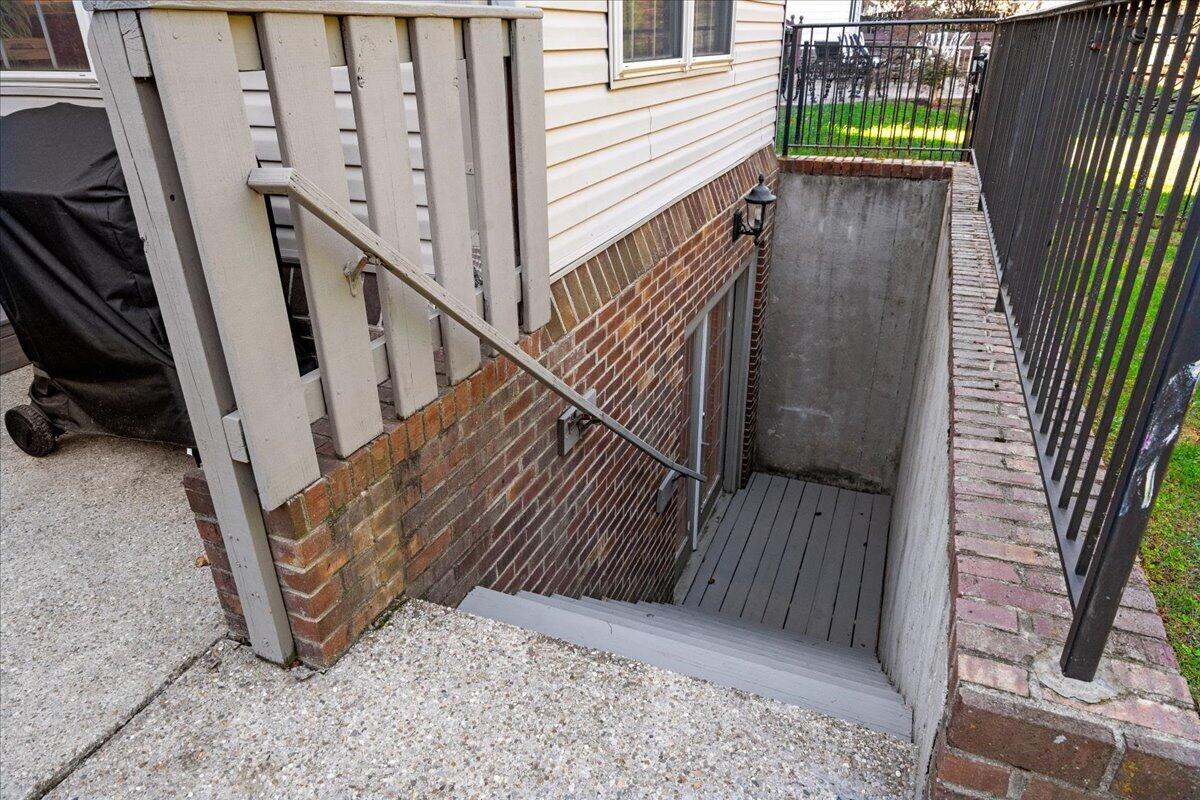
Basement
- Bath/Stubbed
- Finished
- Walk-Up Access
Community Features
- Park
Construction Materials
- Vinyl Siding
- Brick Veneer
Cooling
- Electric
- Zoned
Fencing
- Other
Fireplace Features
- Factory Built
- Gas Log
- Great Room
- Kitchen
Flooring
- Carpet
- Hardwood
- Tile
- Vinyl
Foundation Details
- Concrete Perimeter
Heating
- Dual Fuel
- Electric
- Forced Air
- Heat Pump
- Natural Gas
- Wood Stove
- Zoned
Interior Features
- Breakfast Bar
- Ceiling Fan(s)
- Central Vacuum
- Eat-in Kitchen
- Entrance Foyer
- Primary Downstairs
- Walk-In Closet(s)
- Wet Bar
Laundry Features
- Electric Dryer Hookup
- Gas Dryer Hookup
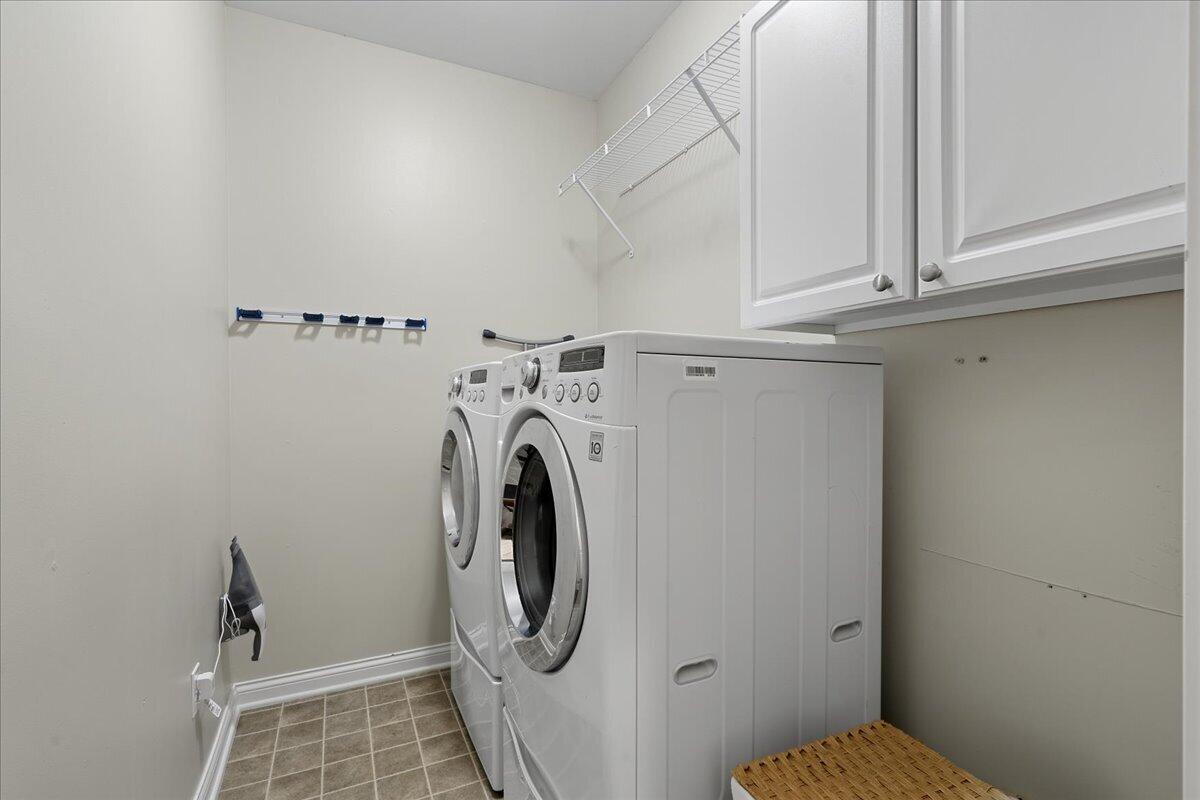
- Main Level
- Washer Hookup
Levels
- One and One Half
Lot Features
- Many Trees
Other Equipment
- Home Theater
Parking Features
- Attached Garage
- Driveway
- Garage Door Opener
- Garage Faces Front
Patio and Porch Features
- Patio
Roof
- Composition
- Dimensional Style
- Shingle
Sewer
- Public Sewer
Structure Type
- House
Utilities
- Electricity Connected
- Natural Gas Connected
- Underground Utilities
View
- Neighborhood
WaterSource
- Public
Window Features
- Blinds
- Insulated Windows
- Screens
- Window Treatments

eXp Realty, LLC
Kim Buckner
Data Source: Imagine MLS
MLS#: 26030127
Data Source Copyright: © 2026 Imagine MLS All rights reserved.
This property was listed on 11/9/2026 and last updated as of 11/9/2026 10:25:51 PM. OSI IDX updated the data from Imagine MLS on 11/9/2026 at 5:31 PM. This information is for your personal, non-commercial use and may not be used for any purpose other than to identify prospective properties you may be interested in purchasing. Display of MLS data is usually deemed reliable but is NOT guaranteed accurate by the MLS. Buyers are responsible for verifying the accuracy of all information and should investigate the data themselves or retain appropriate professionals. Information from sources other than the Listing Agent may have been included in the MLS data. Unless otherwise specified in writing, Broker/Agent has not and will not verify any information obtained from other sources. The Broker/Agent providing the information contained herein may or may not have been the Listing and/or Selling Agent.
Your Search Results
© 2026 RE/MAX Select Group
DMCA Notice | Terms & Services | Privacy Policy | Accessibility Statement
EQUAL HOUSING OPPORTUNITY


RE/MAX Select Group
900 East Atlantic Ave, Suite 10, Delray Beach, FL 33483
Mobile: (561) 350-0154
freeman3225@gmail.com

