3
bedrooms
2
baths
1,176
sq ft
$208
price per sf
Single Family
property type
Coming 11/11
time on site
1999
yr. built
0.47 acre
lot size
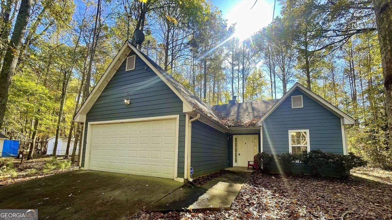
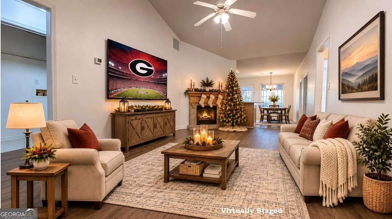
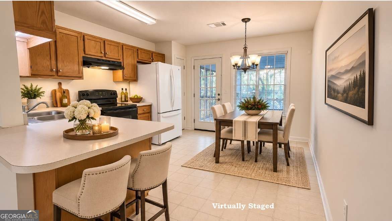
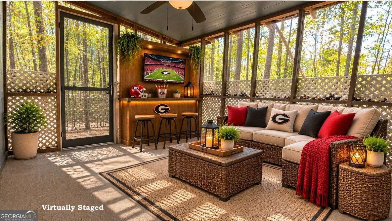
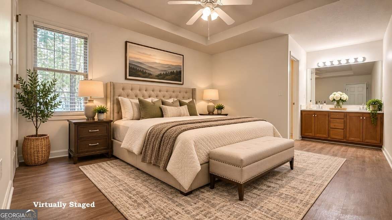
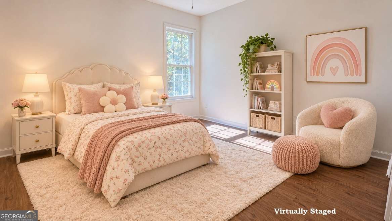
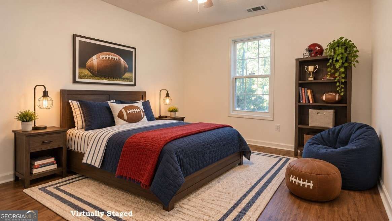
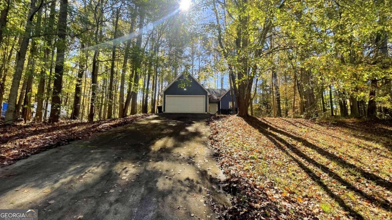
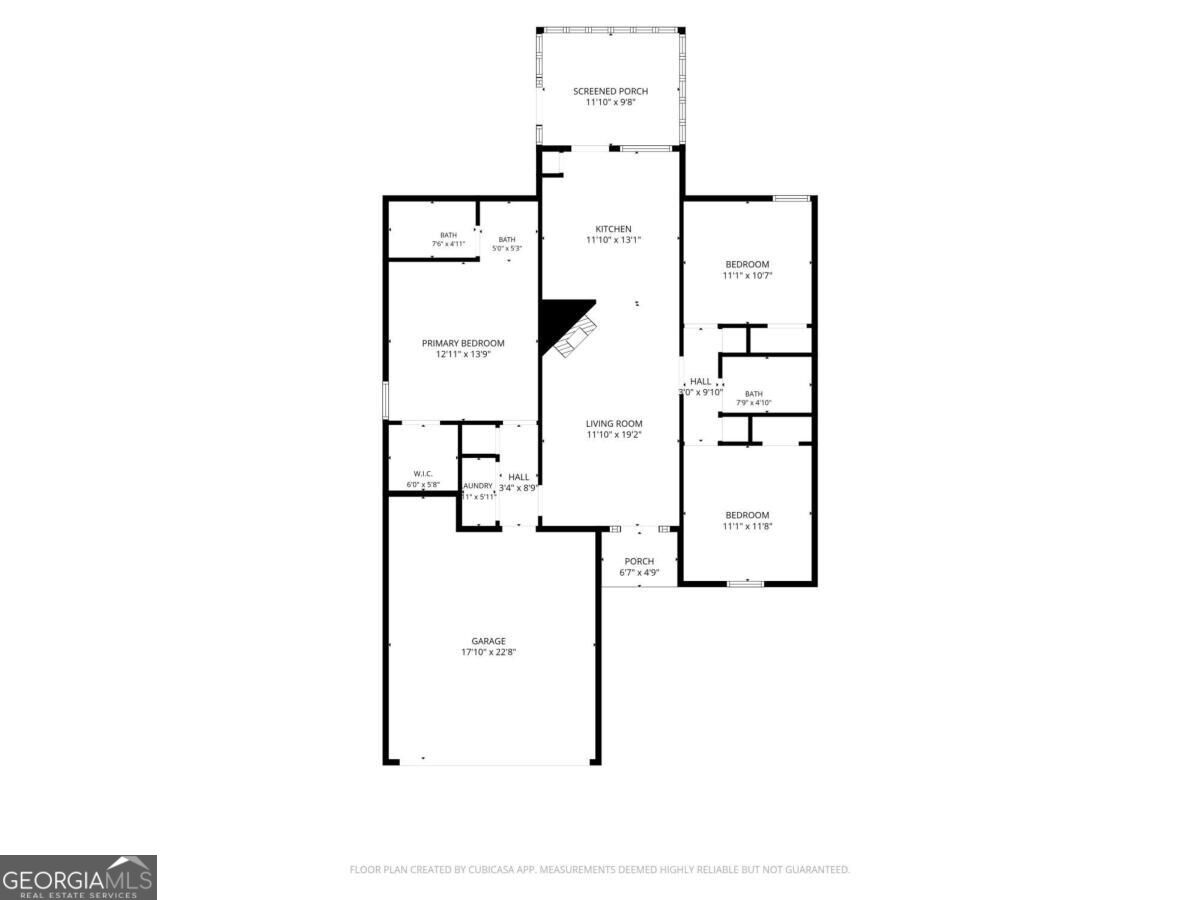
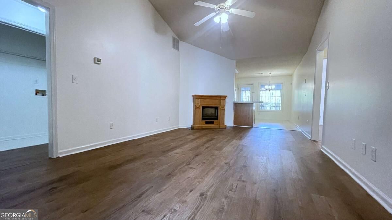
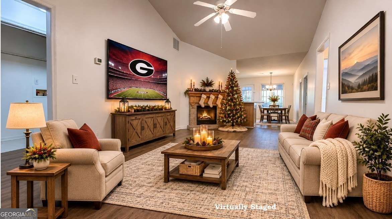
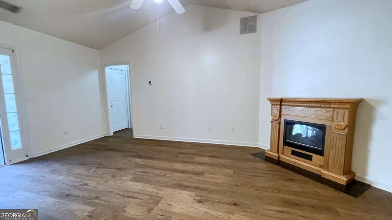
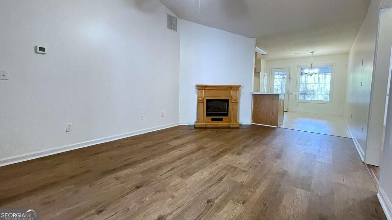
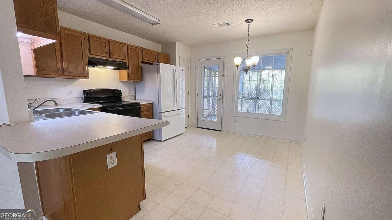
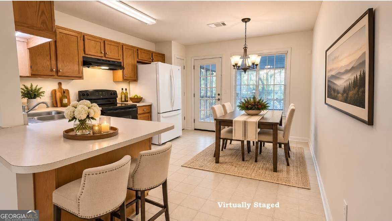
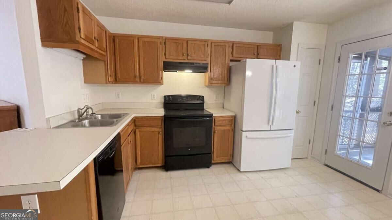
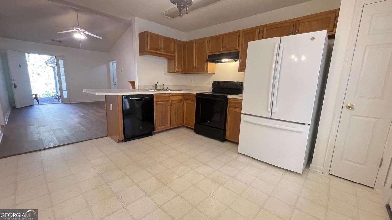
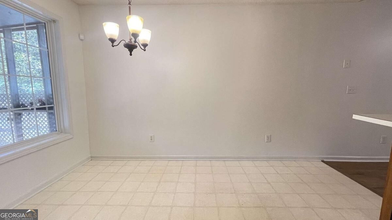
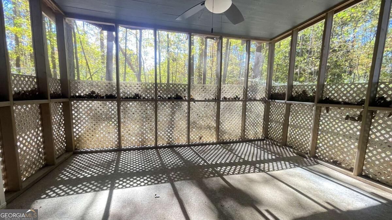
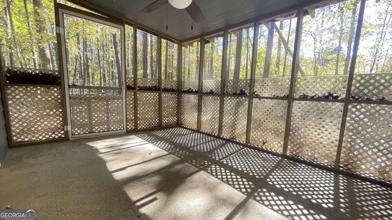
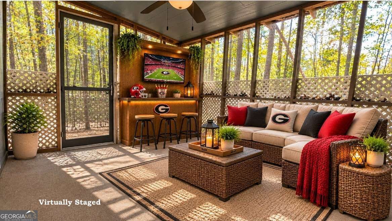
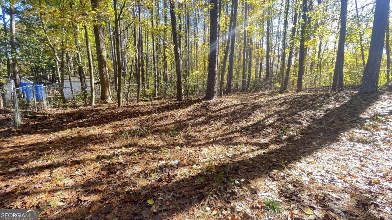
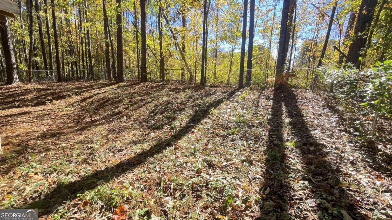
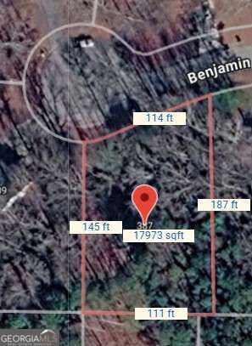
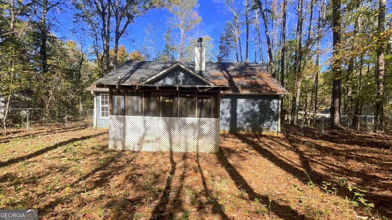
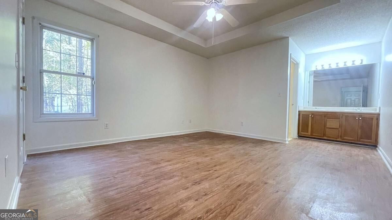
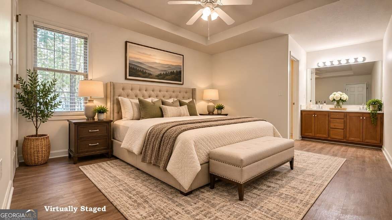
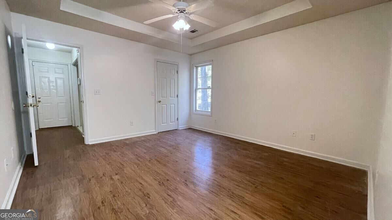
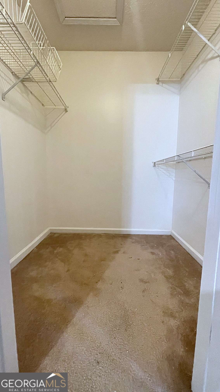
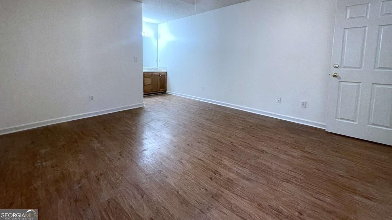
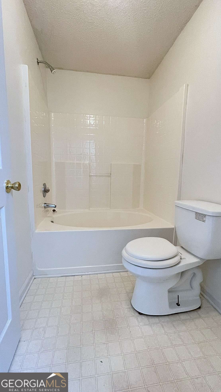
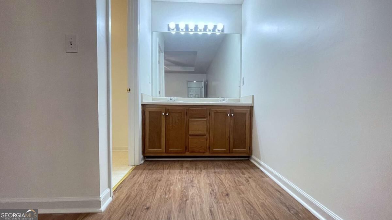
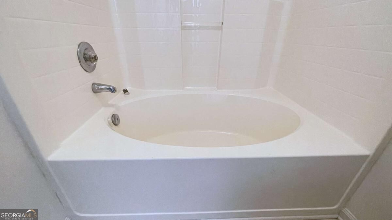
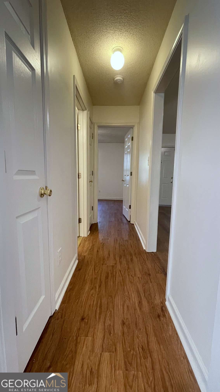
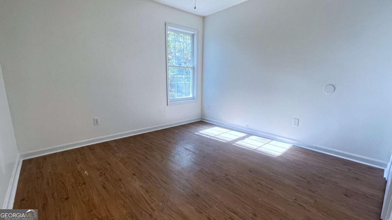
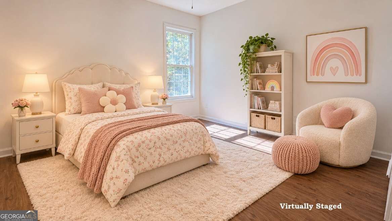
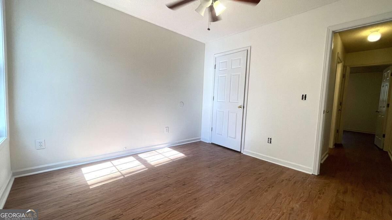
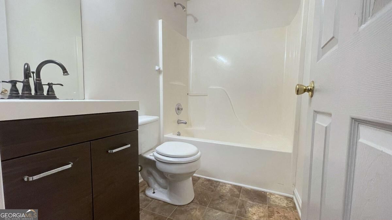
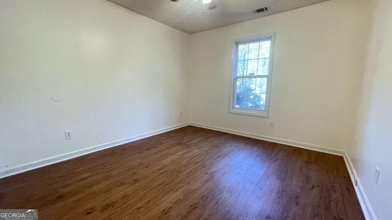
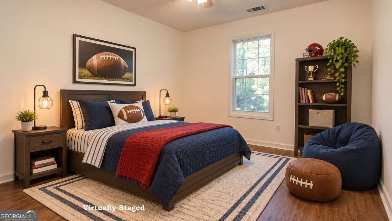
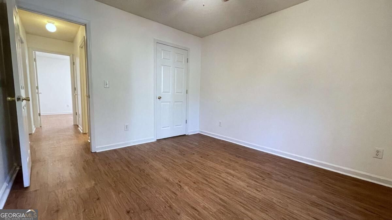
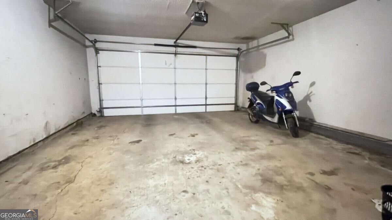
*SPECIAL GEORGIA FINANCING AVAILABLE ON THIS HOME! Qualified buyers may be eligible for a 30-Year Fixed VA Loan as low as 5.75% with 100% financing or a 30-Year Fixed FHA Loan as low as 6.25% with up to $12,500 in Down Payment Assistance! Terms and qualifications apply. Contact for full details.* Charming 3-bedroom, 2-bath ranch nestled on a 0.47-acre cul-de-sac lot in a quiet, established neighborhood with NO HOA! An extended driveway and two-car garage welcome you home. Inside, enjoy a fireside family room with corner fireplace, wood-look LVP flooring and a desirable split-bedroom floor plan. The primary suite features a double vanity, garden tub/shower combination..., and large walk-in closet. Two additional bedrooms and a full bath are located on the opposite side of the home. The bright, eat-in kitchen offers wood cabinetry, pantry, ample counter space, and appliances including an electric range, vent hood, dishwasher, and side-by-side refrigerator. Relax or entertain on the covered, screened-in back porch overlooking the private, wooded, fenced backyard. Roof, HVAC, and water heater updated in 2017. Enjoy comfortable one-level living, a peaceful cul-de-sac setting, and the freedom of no HOA! Special Buyer Incentives Available! 100% USDA Financing available! Take advantage of the Buy Before You Sell Program, enjoy a one-year temporary rate buydown (1% below market rate) OR a closing credit at no cost to the buyer, courtesy of Mark Baker/SWBC Mortgage.

No upcoming open house dates. Check back later.
Bedrooms
- Total Bedrooms: 3
Bathrooms
- Full bathrooms: 2
Accessibility Features
- Accessible Entrance
Appliances
- Dishwasher
- Electric Water Heater
- Range
- Refrigerator
Architectural Style
- Ranch
- Traditional
Association Fee Includes
- None
Basement
- None
Common Walls
- No Common Walls
Community Features
- None
Construction Materials
- Vinyl Siding
Cooling
- Central Air
- Heat Pump
Electric
- 220 Volts
Exterior Features
- Other
Fencing
- Back Yard
- Chain Link
Fireplace Features
- Family Room
Flooring
- Laminate
- Vinyl
Foundation Details
- Slab
Heating
- Central
- Heat Pump
Interior Features
- Master On Main Level
- Split Bedroom Plan
- Walk-In Closet(s)
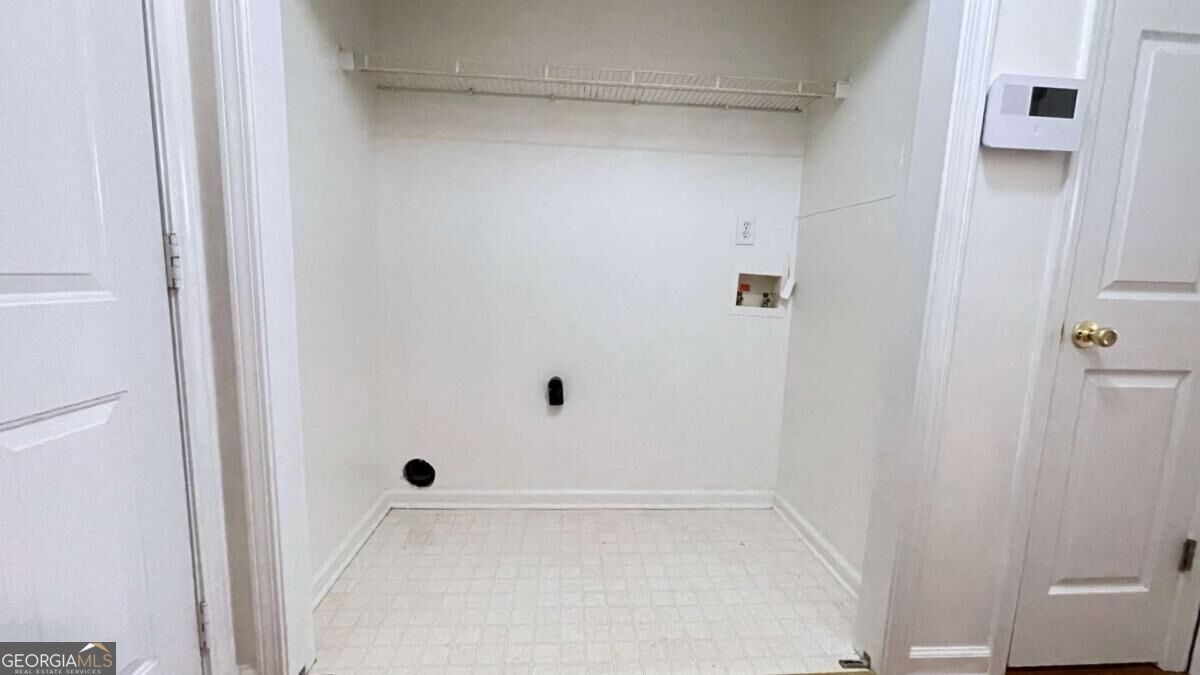
Laundry Features
- In Hall
Levels
- One
Lock Box Type
- Supra
Lot Features
- Private
- Sloped
Parking Features
- Garage
- Attached
- Kitchen Level
Patio and Porch Features
- Patio
- Porch
- Screened
Property Condition
- Resale
Roof
- Composition
Security Features
- Smoke Detector(s)
Sewer
- Septic Tank
Structure Type
- House
Utilities
- Cable Available
- Electricity Available
- High Speed Internet
- Phone Available
- Water Available
Vegetation
- Grassed
- Partially Wooded
WaterSource
- Public
Window Features
- Double Pane Windows

Maximum One Realty Greater Atlanta
Shawn M Delaney
Data Source: Georgia MLS
MLS#: 10887257
Data Source Copyright: © 2026 Georgia MLS All rights reserved.
This property was listed on 11/12/2026 and last updated as of 11/9/2026 4:08:07 AM. OSI IDX updated the data from Georgia MLS on 11/8/2026 at 9:47 PM. This information is for your personal, non-commercial use and may not be used for any purpose other than to identify prospective properties you may be interested in purchasing. Display of MLS data is usually deemed reliable but is NOT guaranteed accurate by the MLS. Buyers are responsible for verifying the accuracy of all information and should investigate the data themselves or retain appropriate professionals. Information from sources other than the Listing Agent may have been included in the MLS data. Unless otherwise specified in writing, Broker/Agent has not and will not verify any information obtained from other sources. The Broker/Agent providing the information contained herein may or may not have been the Listing and/or Selling Agent.
Your Search Results
© 2026 RE/MAX Select Group
DMCA Notice | Terms & Services | Privacy Policy | Accessibility Statement
EQUAL HOUSING OPPORTUNITY


RE/MAX Select Group
900 East Atlantic Ave, Suite 10, Delray Beach, FL 33483
Mobile: (561) 350-0154
freeman3225@gmail.com

