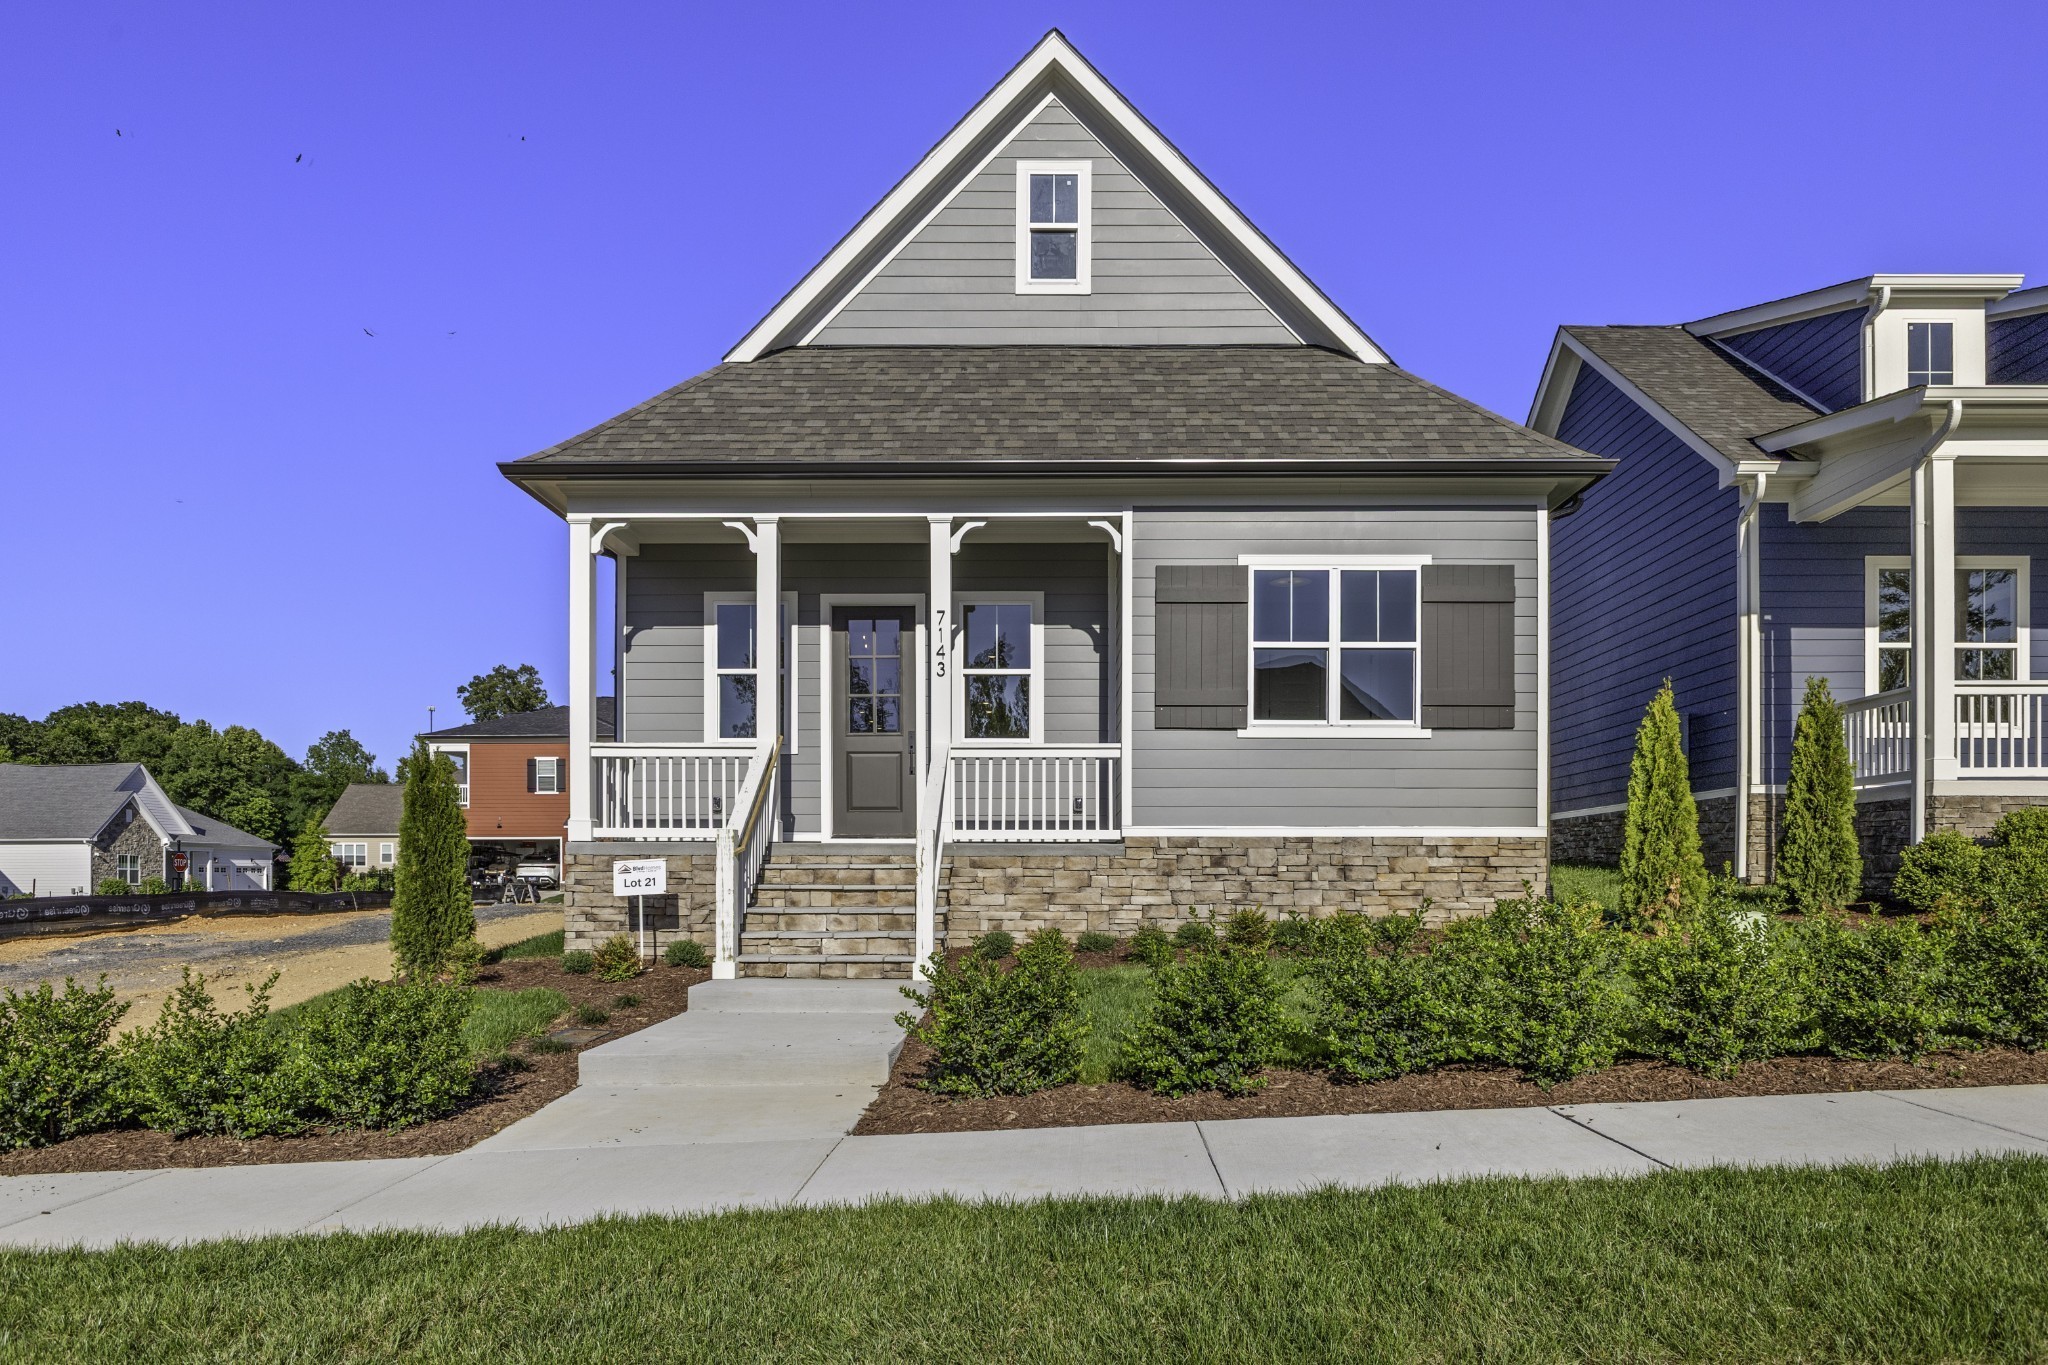
7143 Frances St
Fairview, TN 37062
For Sale - Active
offered at $564,900
3
bedrooms
2
baths
2,077
sq ft
$272
price per sf
Single Family
property type
4 Days
time on site
2026
yr. built
--
lot size
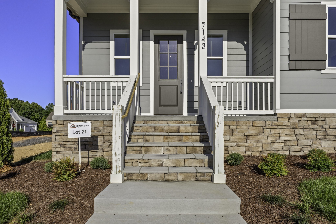
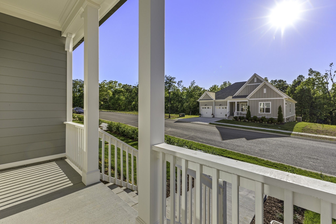
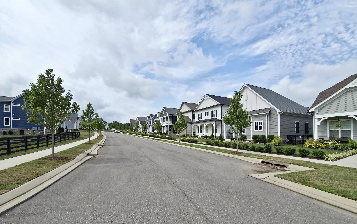
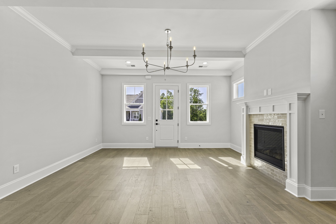
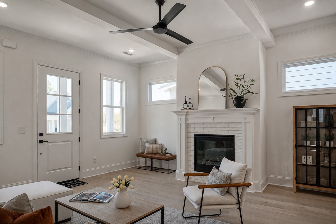
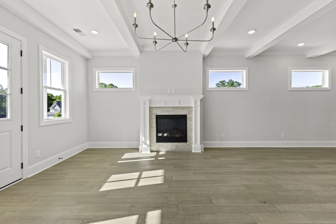
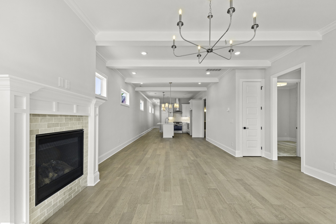
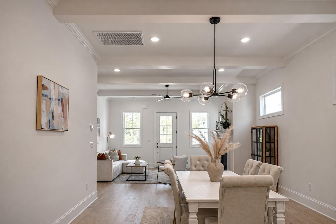
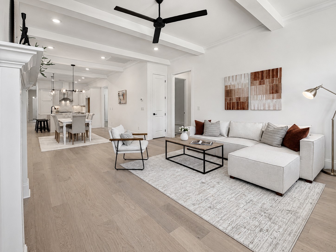
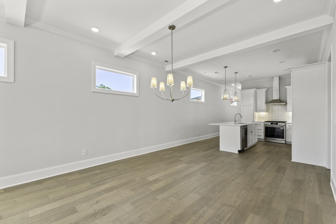
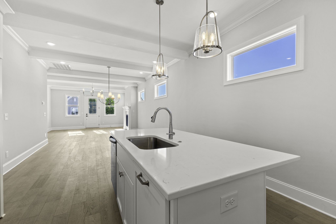
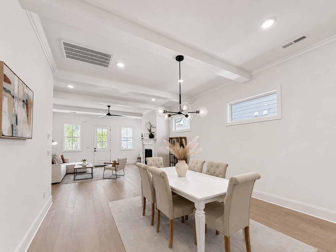
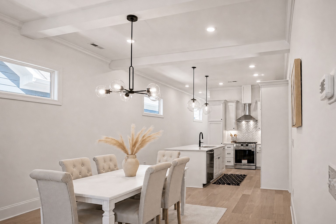
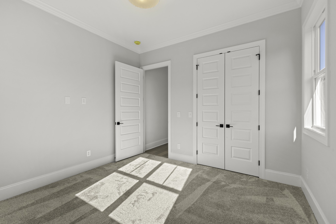
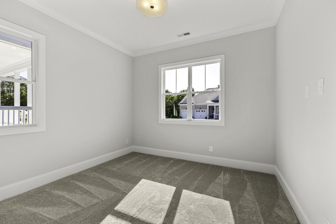
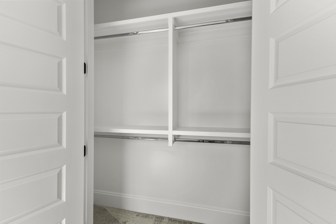
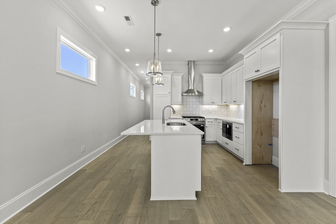
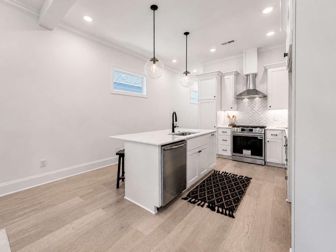
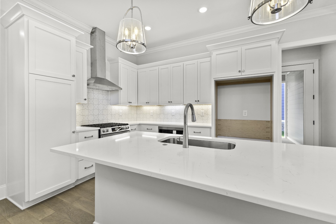
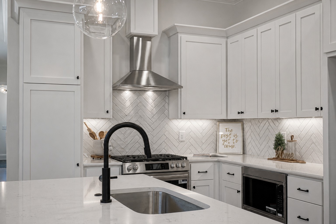
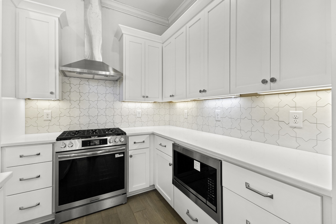
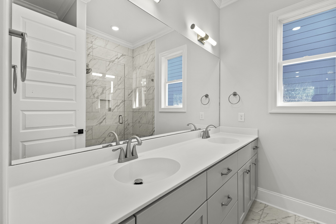
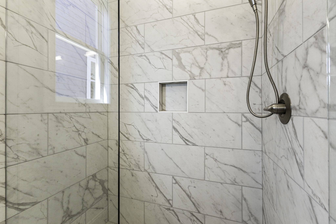
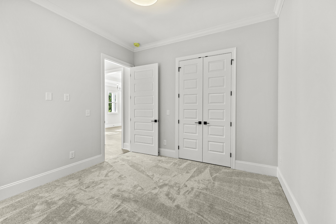
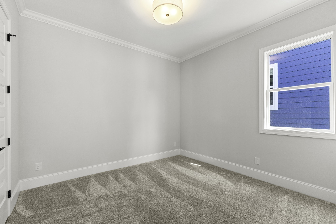
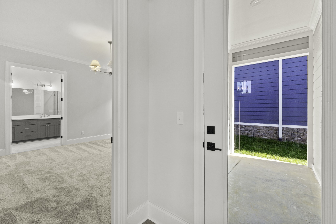
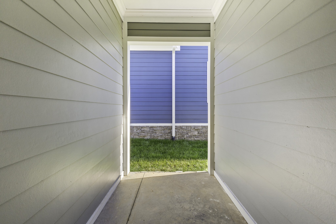
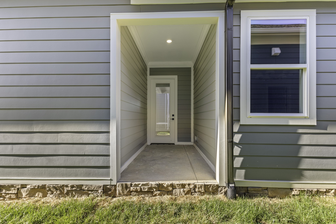
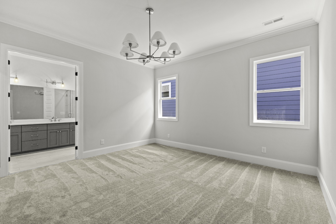
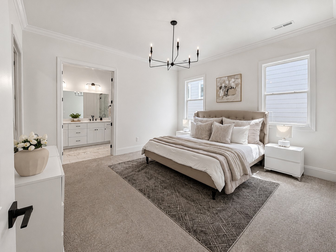
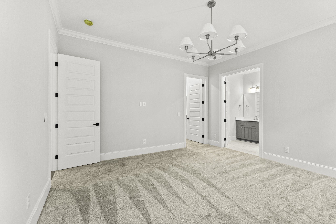
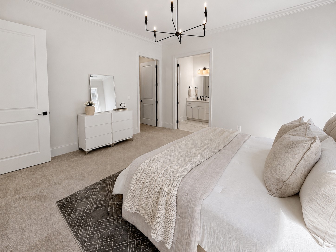
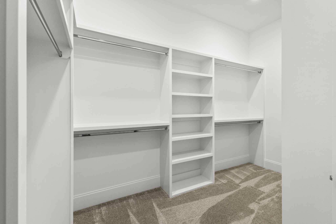
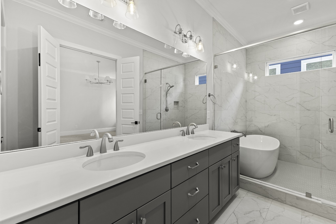
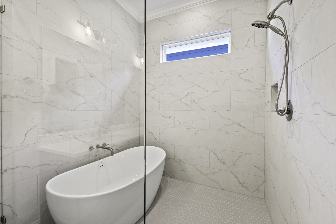
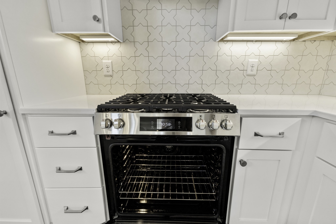
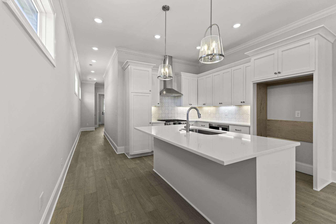
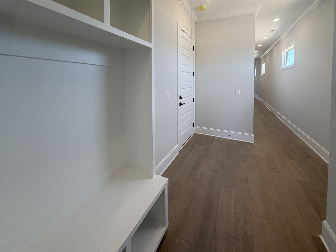
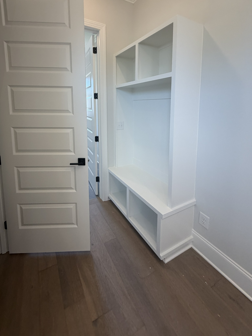
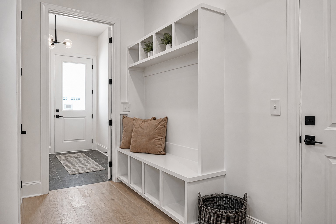
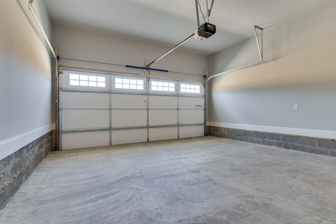
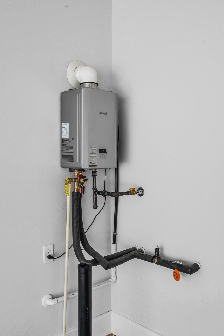
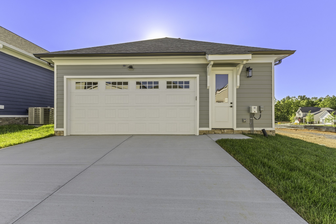
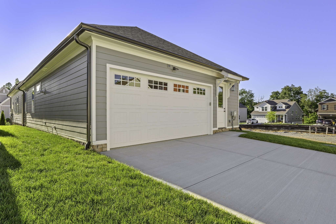
MOVE IN READY! BLVD Homes presents; The Poplar Plan. One-story, 2,075+ sq. ft. w 3 beds & 2 baths This home is packed with upgrades! Open floor plan with 10’ ceilings & 8’ doors - Upgraded trim & lighting packages - Designer hardwood in main areas, plush carpet in bedrooms, custom tile in baths & utility - beautiful, walk-in shower with glass doors in second bath as well - Gas tankless water heater - Energy efficient windows *Kitchen - Custom maple, soft close cabinetry - Quartz countertops - Large island with barstool seating - Frigidaire Gallery® stainless appliances - Gas drop in range w/ oven air fry feature - built-in microwave - Quietpower dishwasher - Open to d...ining & living areas *Owner’s Suite - Private retreat with walk-in closet - Double vanities with quartz countertops - Glass enclosed, custom tiled wet room with soaking pedestal tub *Additional - Mudroom entry w sitting bench and storage closet - Covered porch and covered patio - Gas fireplace - Attached, 2-car garage w 18' wide garage door - Fully insulated garage- Fully fenced yard - HOA covers lawn cutting and trash pickup for Village Homes. Taxes are approximate.

Saturday, November 14, 2026
from 1:00 PM to 4:00 PMSunday, November 15, 2026
from 1:00 PM to 4:00 PMBedrooms
- Total Bedrooms: 3
Bathrooms
- Full bathrooms: 2
Appliances
- Gas Oven
- Gas Range
- Dishwasher
- Disposal
- ENERGY STAR Qualified Appliances
- Microwave
- Stainless Steel Appliance(s)
Association
- Association Fee2: $400
- Association Fee2 Frequency: One Time
Association Amenities
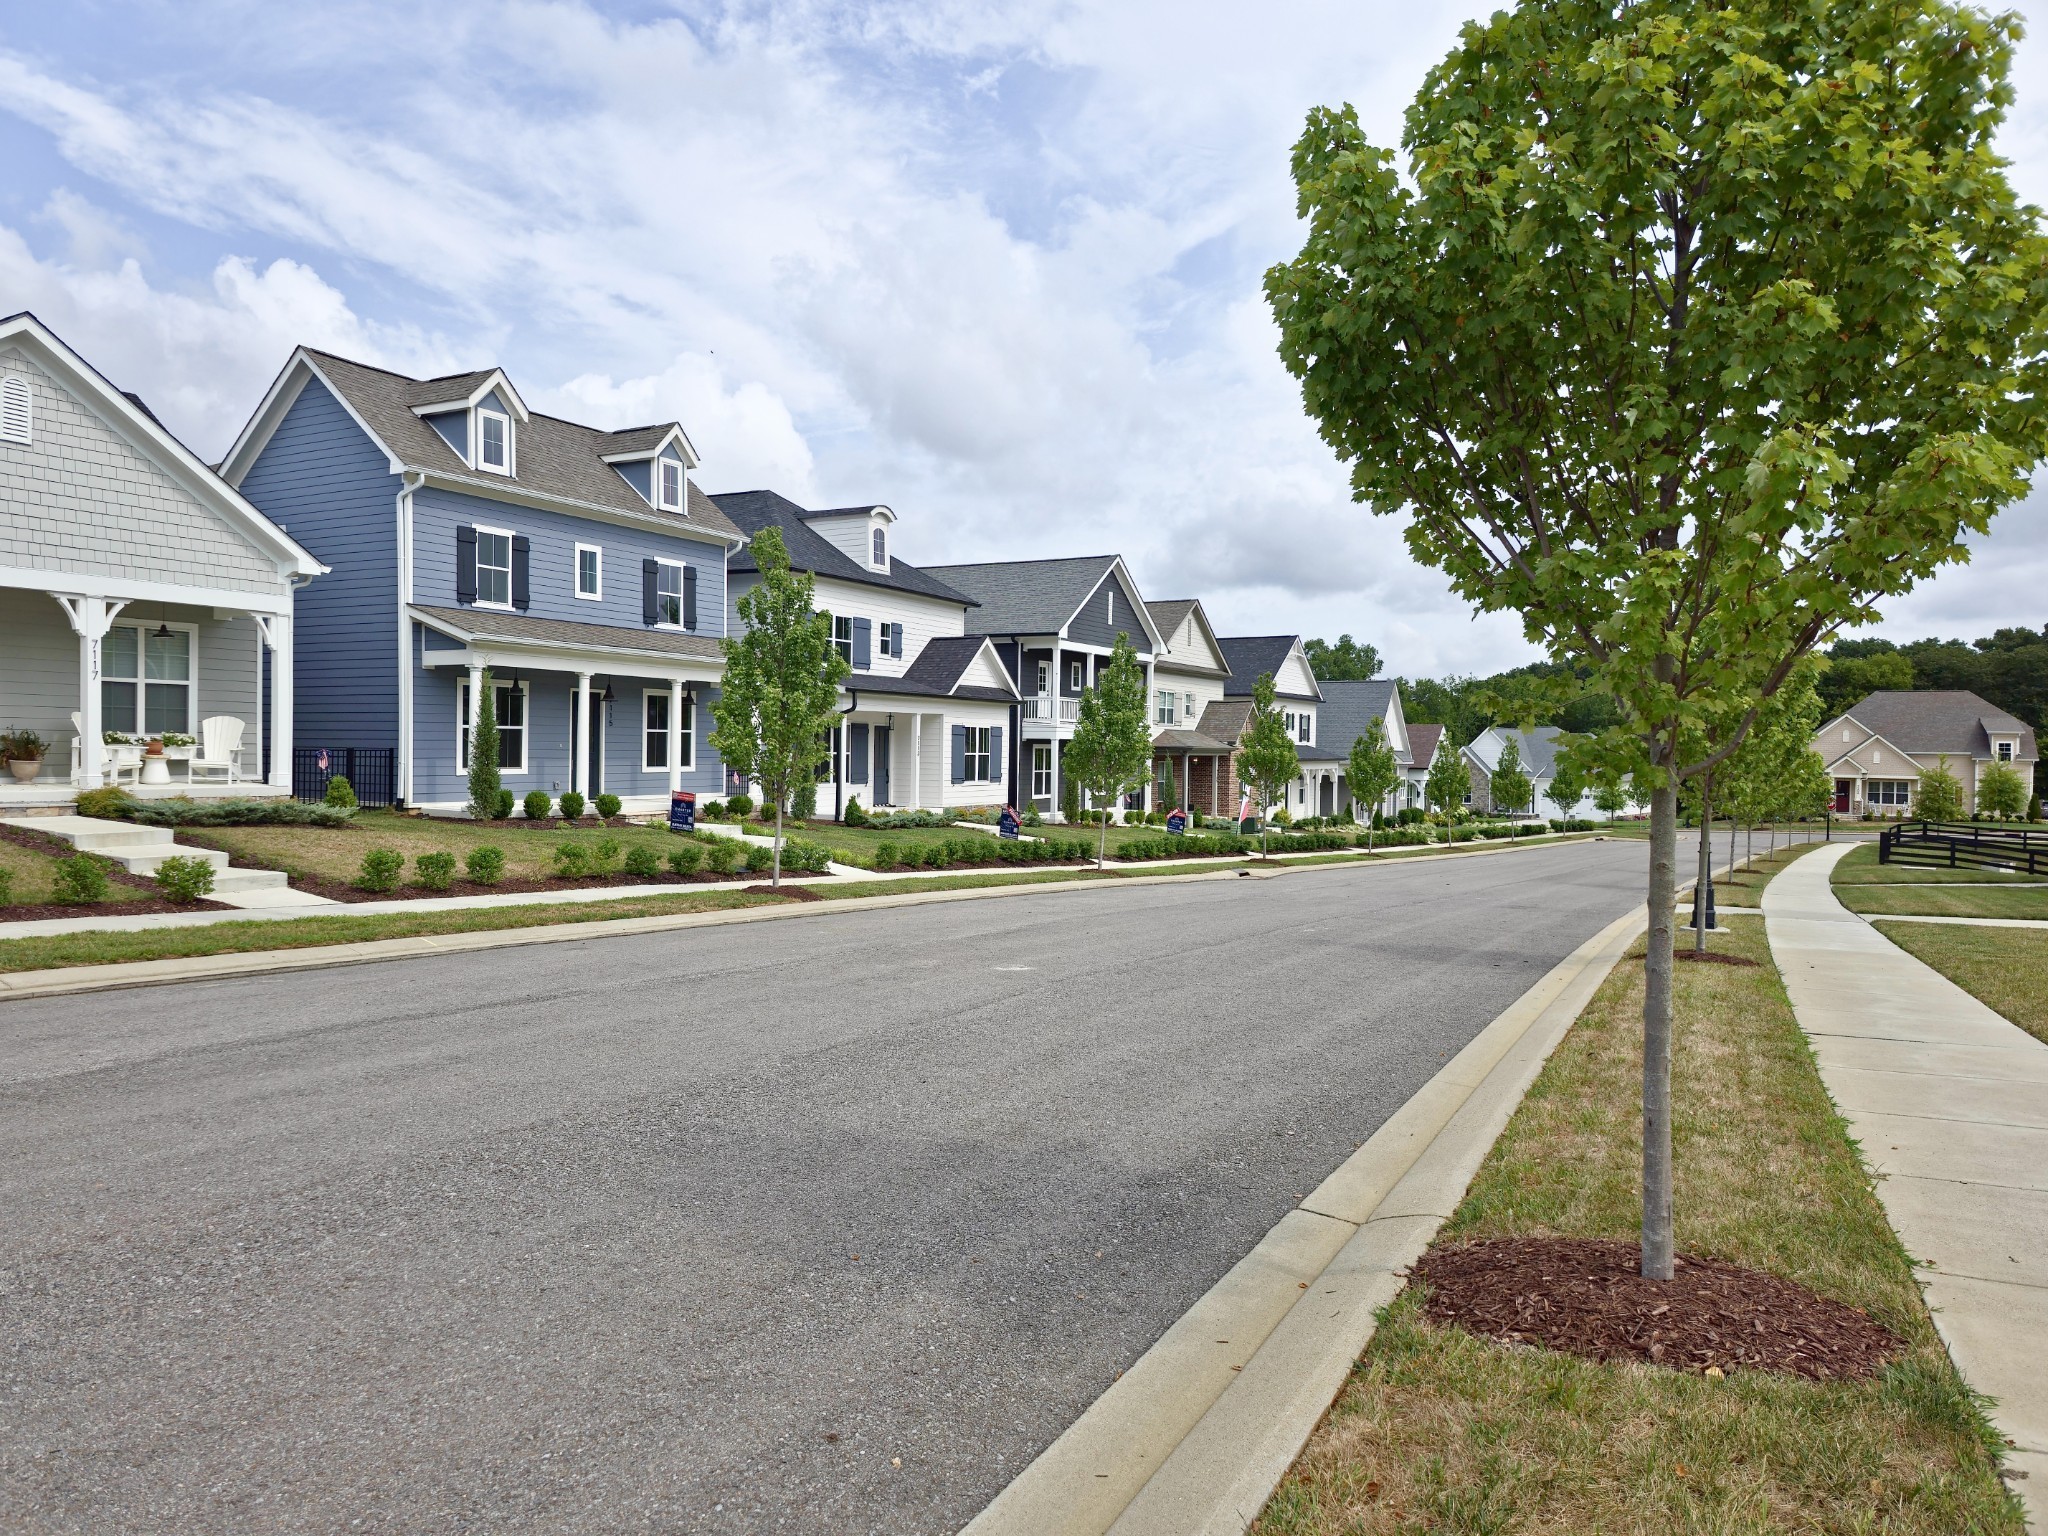
- Sidewalks
- Underground Utilities
Association Fee Includes
- Maintenance Grounds
- Trash
Basement
- None
Construction Materials
- Fiber Cement
- Stone
Cooling
- Central Air
- Electric
Fencing
- Full
Fireplace Features
- Great Room
Flooring
- Carpet
- Wood
- Tile
Foundation Details
- Slab
Green Energy Efficient
- Windows
- Fireplace Insert
- Low VOC Paints
- Thermostat
- Water Heater
Heating
- Central
- Natural Gas
Interior Features
- Built-in Features
- Entrance Foyer
- Extra Closets
- Open Floorplan
- Smart Thermostat
- Walk-In Closet(s)
- High Speed Internet
- Kitchen Island
Laundry Features
- Electric Dryer Hookup
- Washer Hookup
Levels
- One
Lot Features
- Level
Parking Features
- Garage Door Opener
- Garage Faces Rear
Patio and Porch Features
- Patio
- Covered
- Porch
Security Features
- Smoke Detector(s)
Sewer
- STEP System
Utilities
- Electricity Available
- Natural Gas Available
- Water Available
- Cable Connected
WaterSource
- Public
Rooms
- Bedroom 1
- Bedroom 2
- Bedroom 3
- Master Bathroom
- Dining Room
- Hobby Room
- Kitchen
- Living Room
- Other Room

Charter Properties, LLC
Kathy Beata
Data Source: RealTracs Solutions®
MLS#: 3634093
Data Source Copyright: © 2026 RealTracs Solutions® All rights reserved.
This property was listed on 11/9/2026 and last updated as of 11/9/2026 3:32:00 AM. OSI IDX updated the data from RealTracs Solutions® on 11/13/2026 at 12:35 AM. This information is for your personal, non-commercial use and may not be used for any purpose other than to identify prospective properties you may be interested in purchasing. Display of MLS data is usually deemed reliable but is NOT guaranteed accurate by the MLS. Buyers are responsible for verifying the accuracy of all information and should investigate the data themselves or retain appropriate professionals. Information from sources other than the Listing Agent may have been included in the MLS data. Unless otherwise specified in writing, Broker/Agent has not and will not verify any information obtained from other sources. The Broker/Agent providing the information contained herein may or may not have been the Listing and/or Selling Agent.
Your Search Results



© 2026 RE/MAX Select Group
DMCA Notice | Terms & Services | Privacy Policy | Accessibility Statement
EQUAL HOUSING OPPORTUNITY


RE/MAX Select Group
900 East Atlantic Ave, Suite 10, Delray Beach, FL 33483
Mobile: (561) 350-0154
freeman3225@gmail.com

