1042 Tulip Shell Street
Summerville, SC 29485
For Sale - Active
offered at $398,900
3
bedrooms
2
baths
1,715
sq ft
$233
price per sf
Single Family
property type
1 Day
time on site
2025
yr. built
6,098 sq ft
lot size
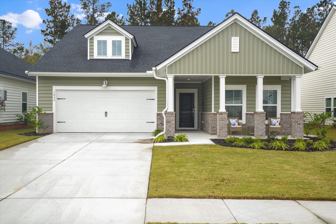
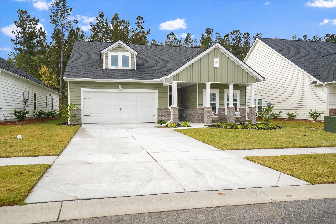
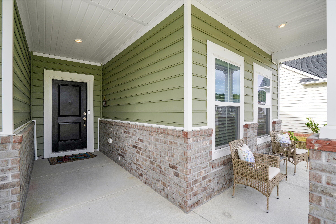
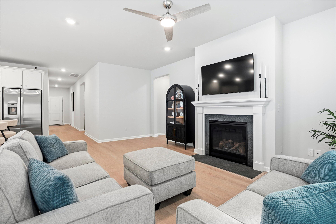
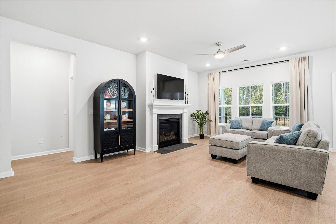
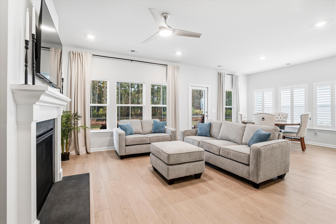
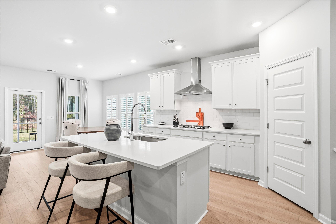
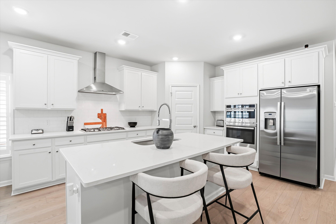
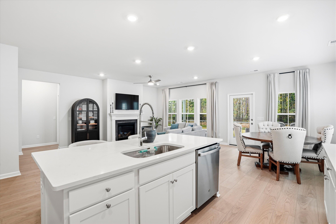
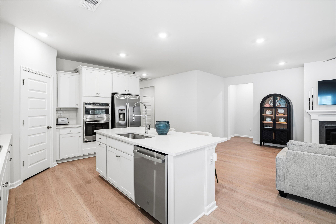
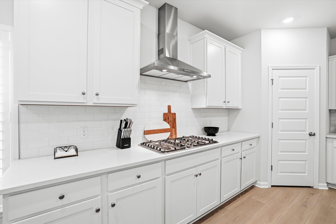
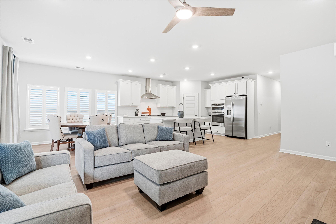
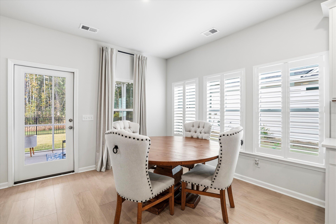
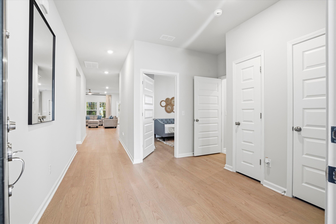
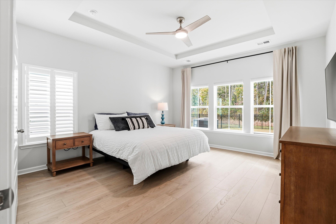
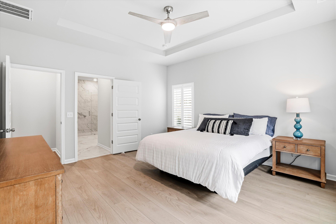
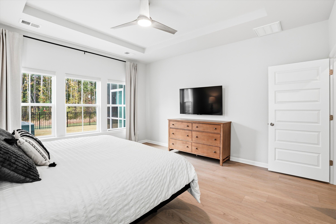
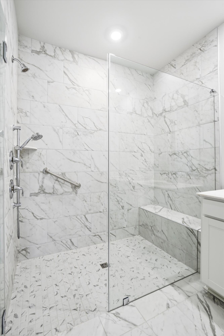
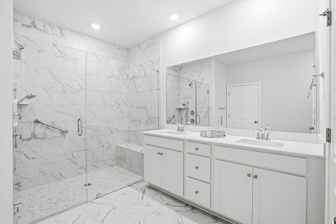
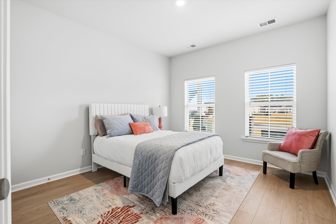
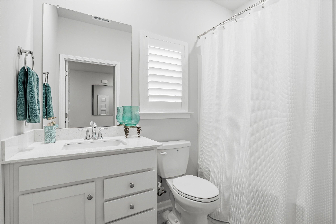
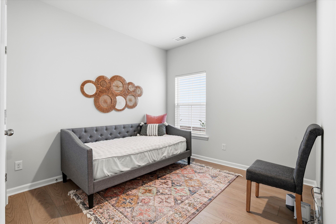
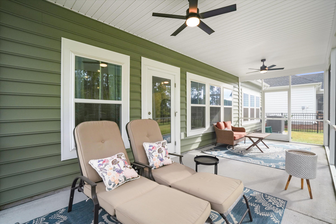
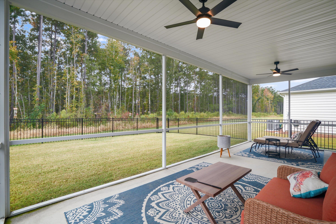
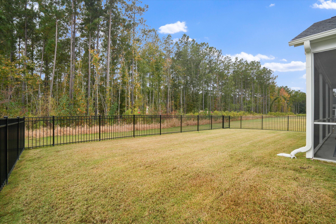
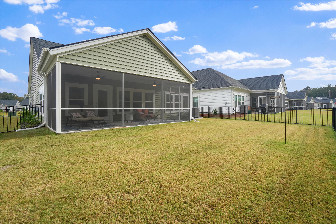
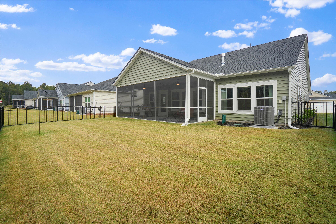
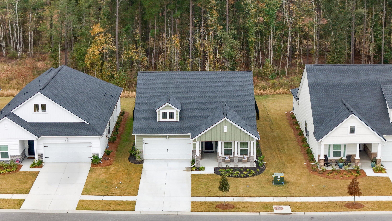
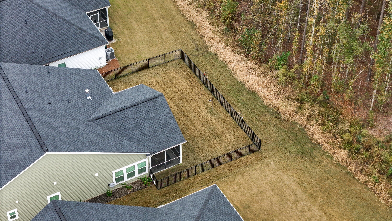
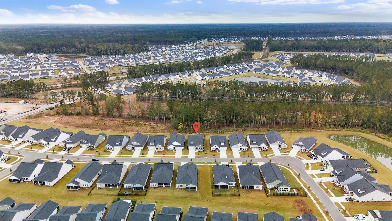
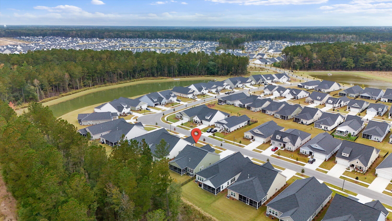
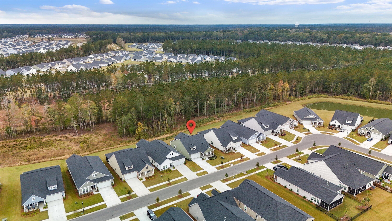
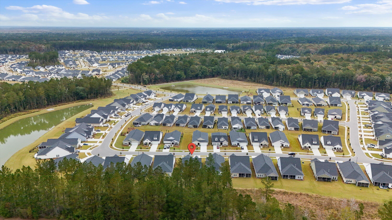
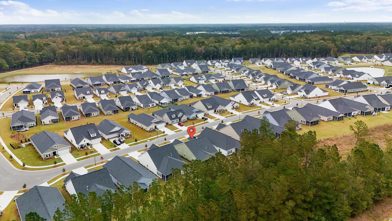
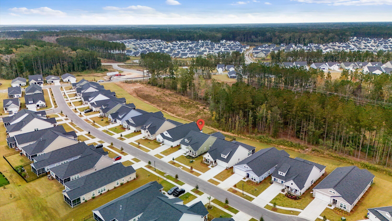
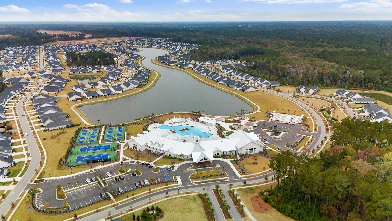
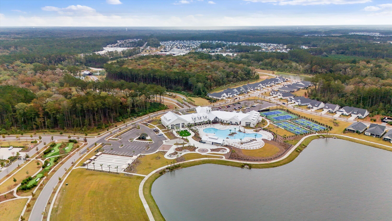
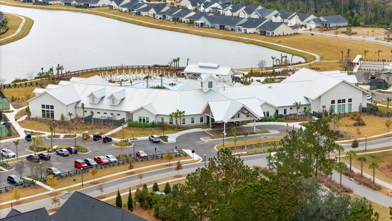
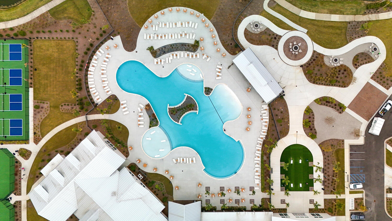
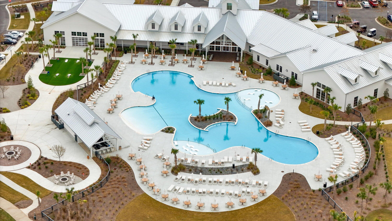
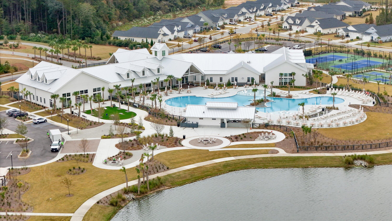
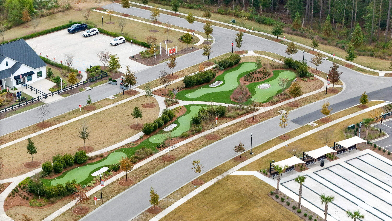
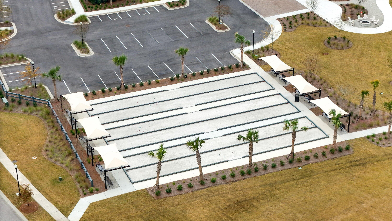
Welcome to this beautiful 3-bedroom, 2-bathroom home located in the desirable Horizons at Summers Corner community in Summerville, South Carolina! This home offers a wonderful combination of comfortable living, modern finishes, and a peaceful setting.Inside, you'll find a bright, open-concept layout that seamlessly connects the living room, dining area, and kitchen. The kitchen features beautiful white cabinetry, stainless steel appliances, and plenty of space for cooking and entertaining. The inviting living room features a fireplace, creating the perfect space to relax and spend time with family and friends.The home offers three comfortable bedrooms and two bathroom...s, with attractive finishes throughout. Step outside to enjoy the covered back porch and spacious backyard. One of the standout features of this property is its fenced backyard setting: you'll have your own open grassy yard with a beautiful wooded backdrop beyond, giving you added privacy and a peaceful view without sacrificing usable backyard space. Residents of Horizons at Summers Corner can also enjoy the community amenities, including a beautiful community clubhouse, resort-style swimming pool, and recreational spaces. The neighborhood offers a welcoming atmosphere with plenty of opportunities to enjoy the outdoors and connect with neighbors. With its inviting interior, functional floor plan, spacious backyard, wooded views, and fantastic community amenities, this home is a wonderful opportunity to enjoy all that Summers Corner has to offer! Come see everything this beautiful home and community have to offer!

No upcoming open house dates. Check back later.
Bedrooms
- Total Bedrooms: 3
Bathrooms
- Full bathrooms: 2
Accessibility Features
- Handicapped Equipped
Architectural Style
- Charleston Single
Community Features
- Clubhouse
- Fitness Center
- Gated
- Golf Course
- Lawn Maint Incl
- Pool
- Park
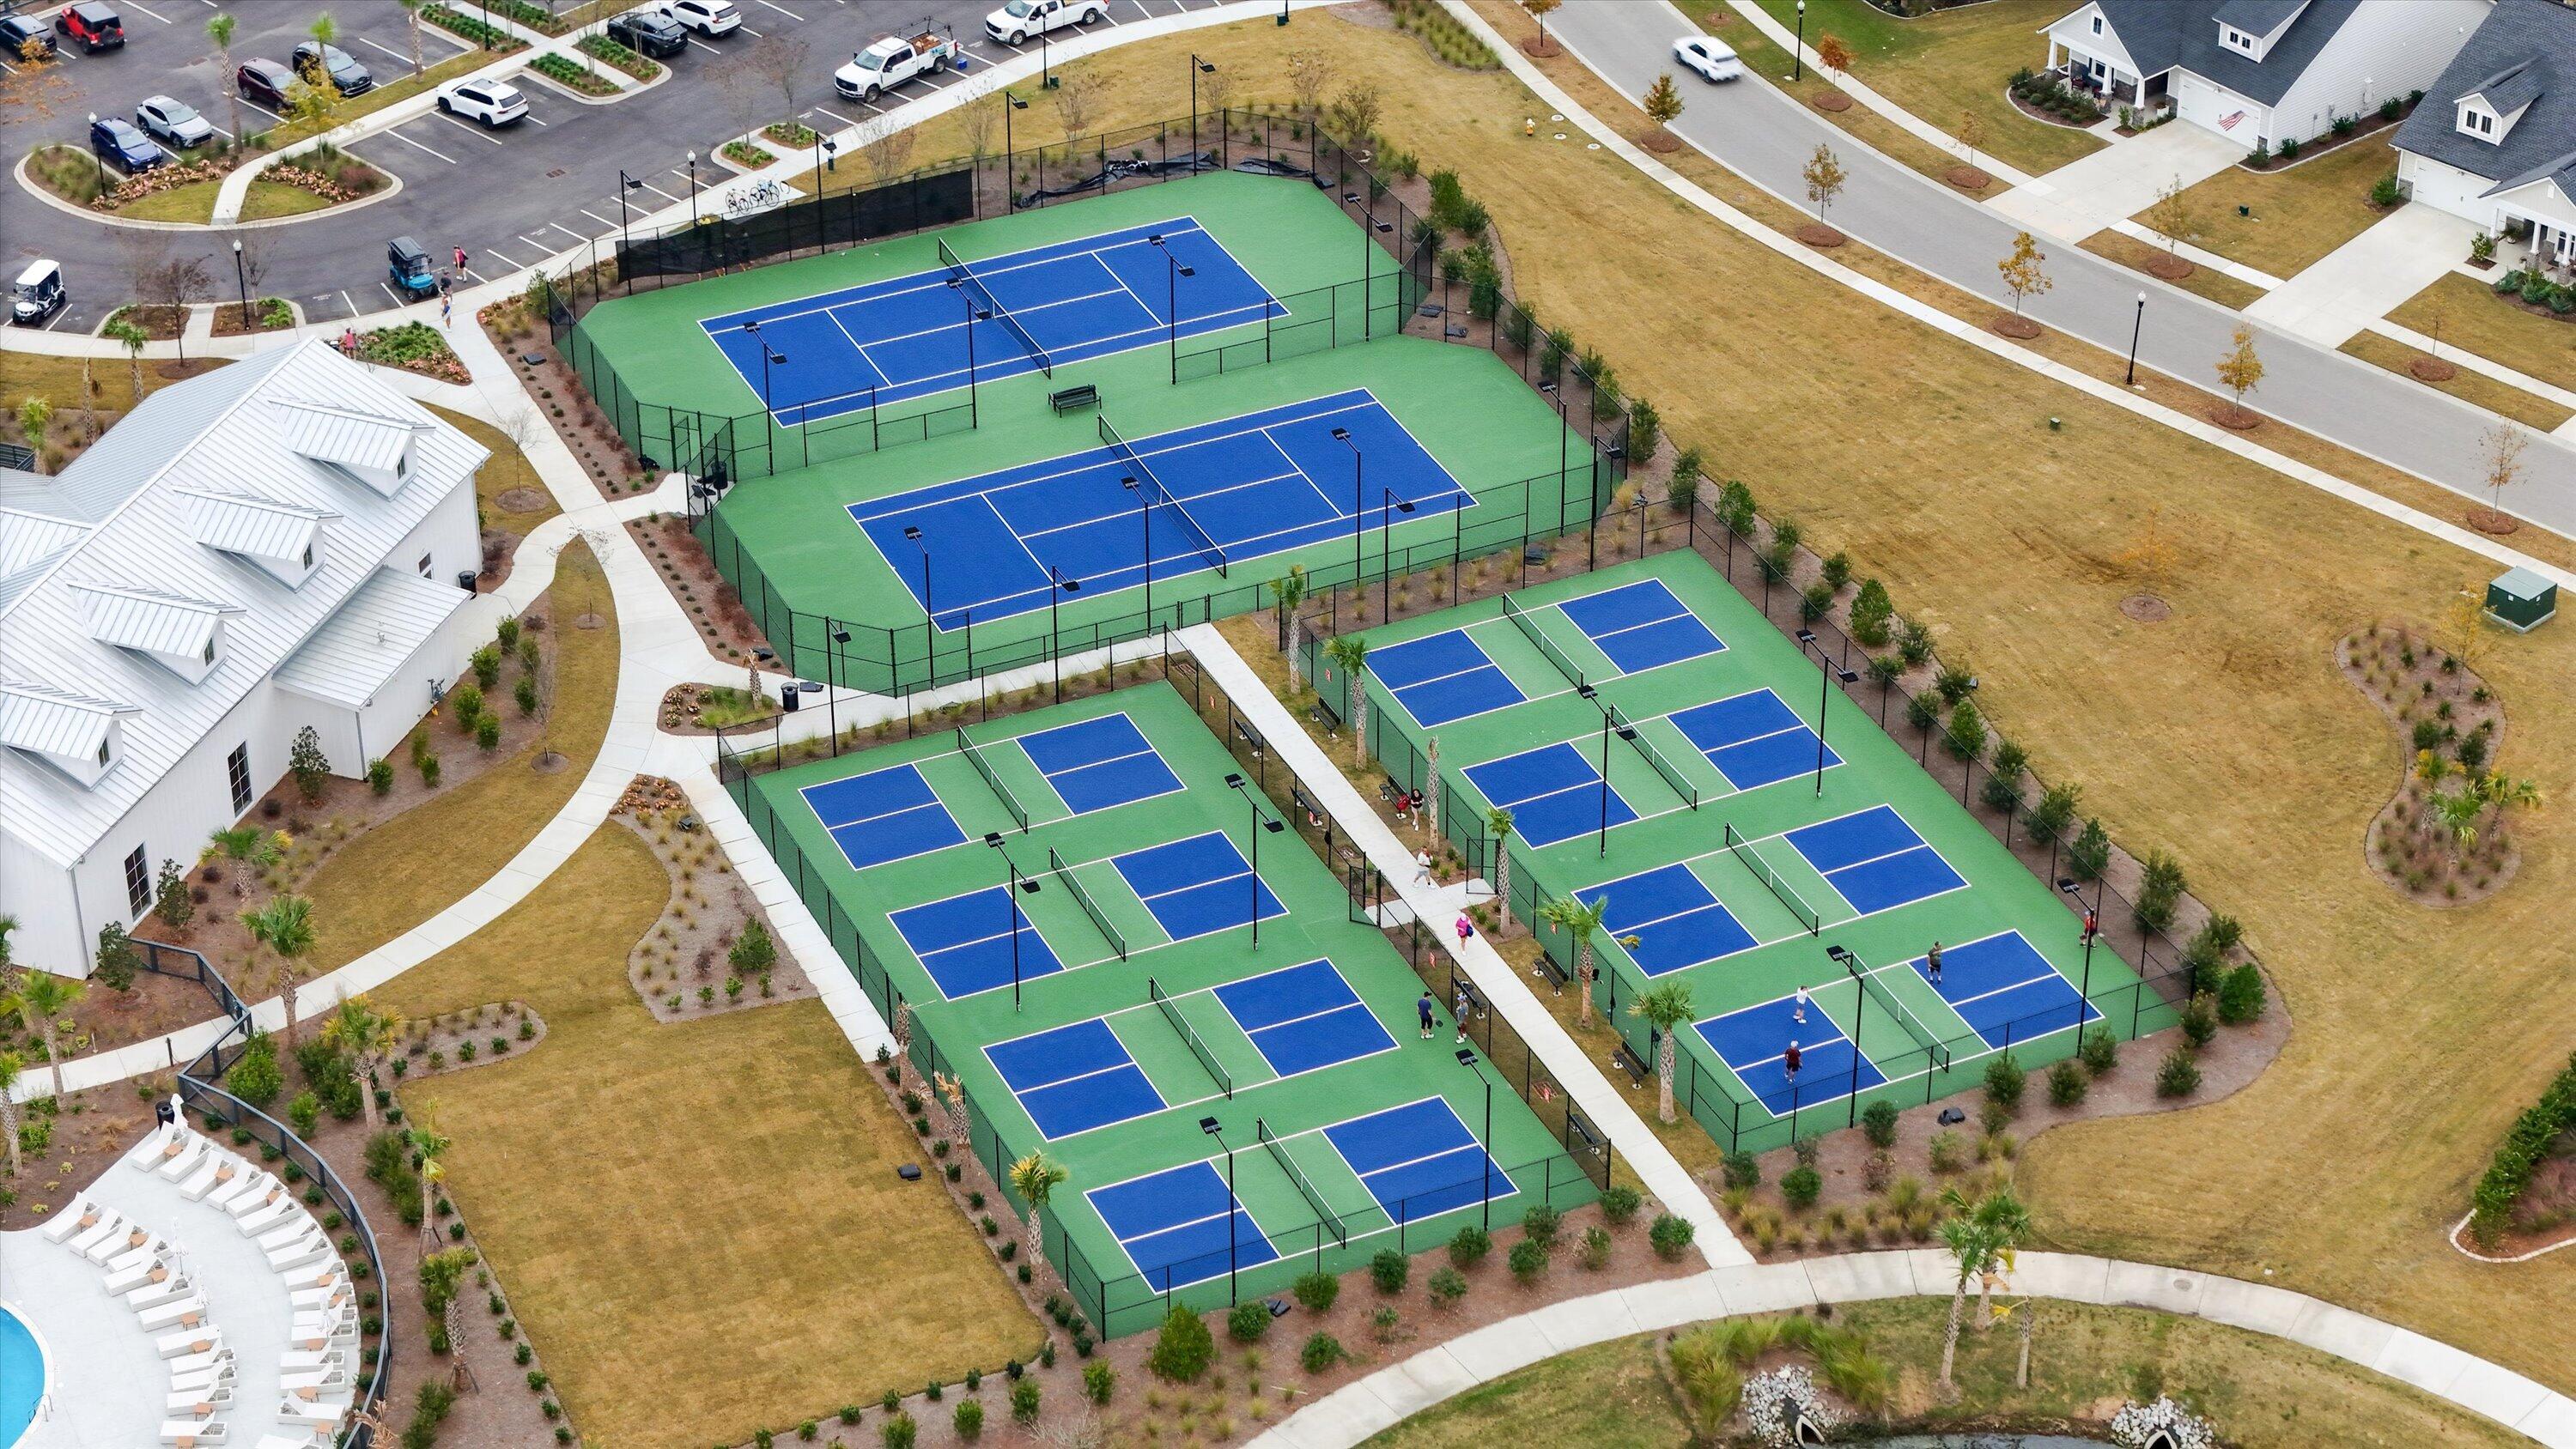
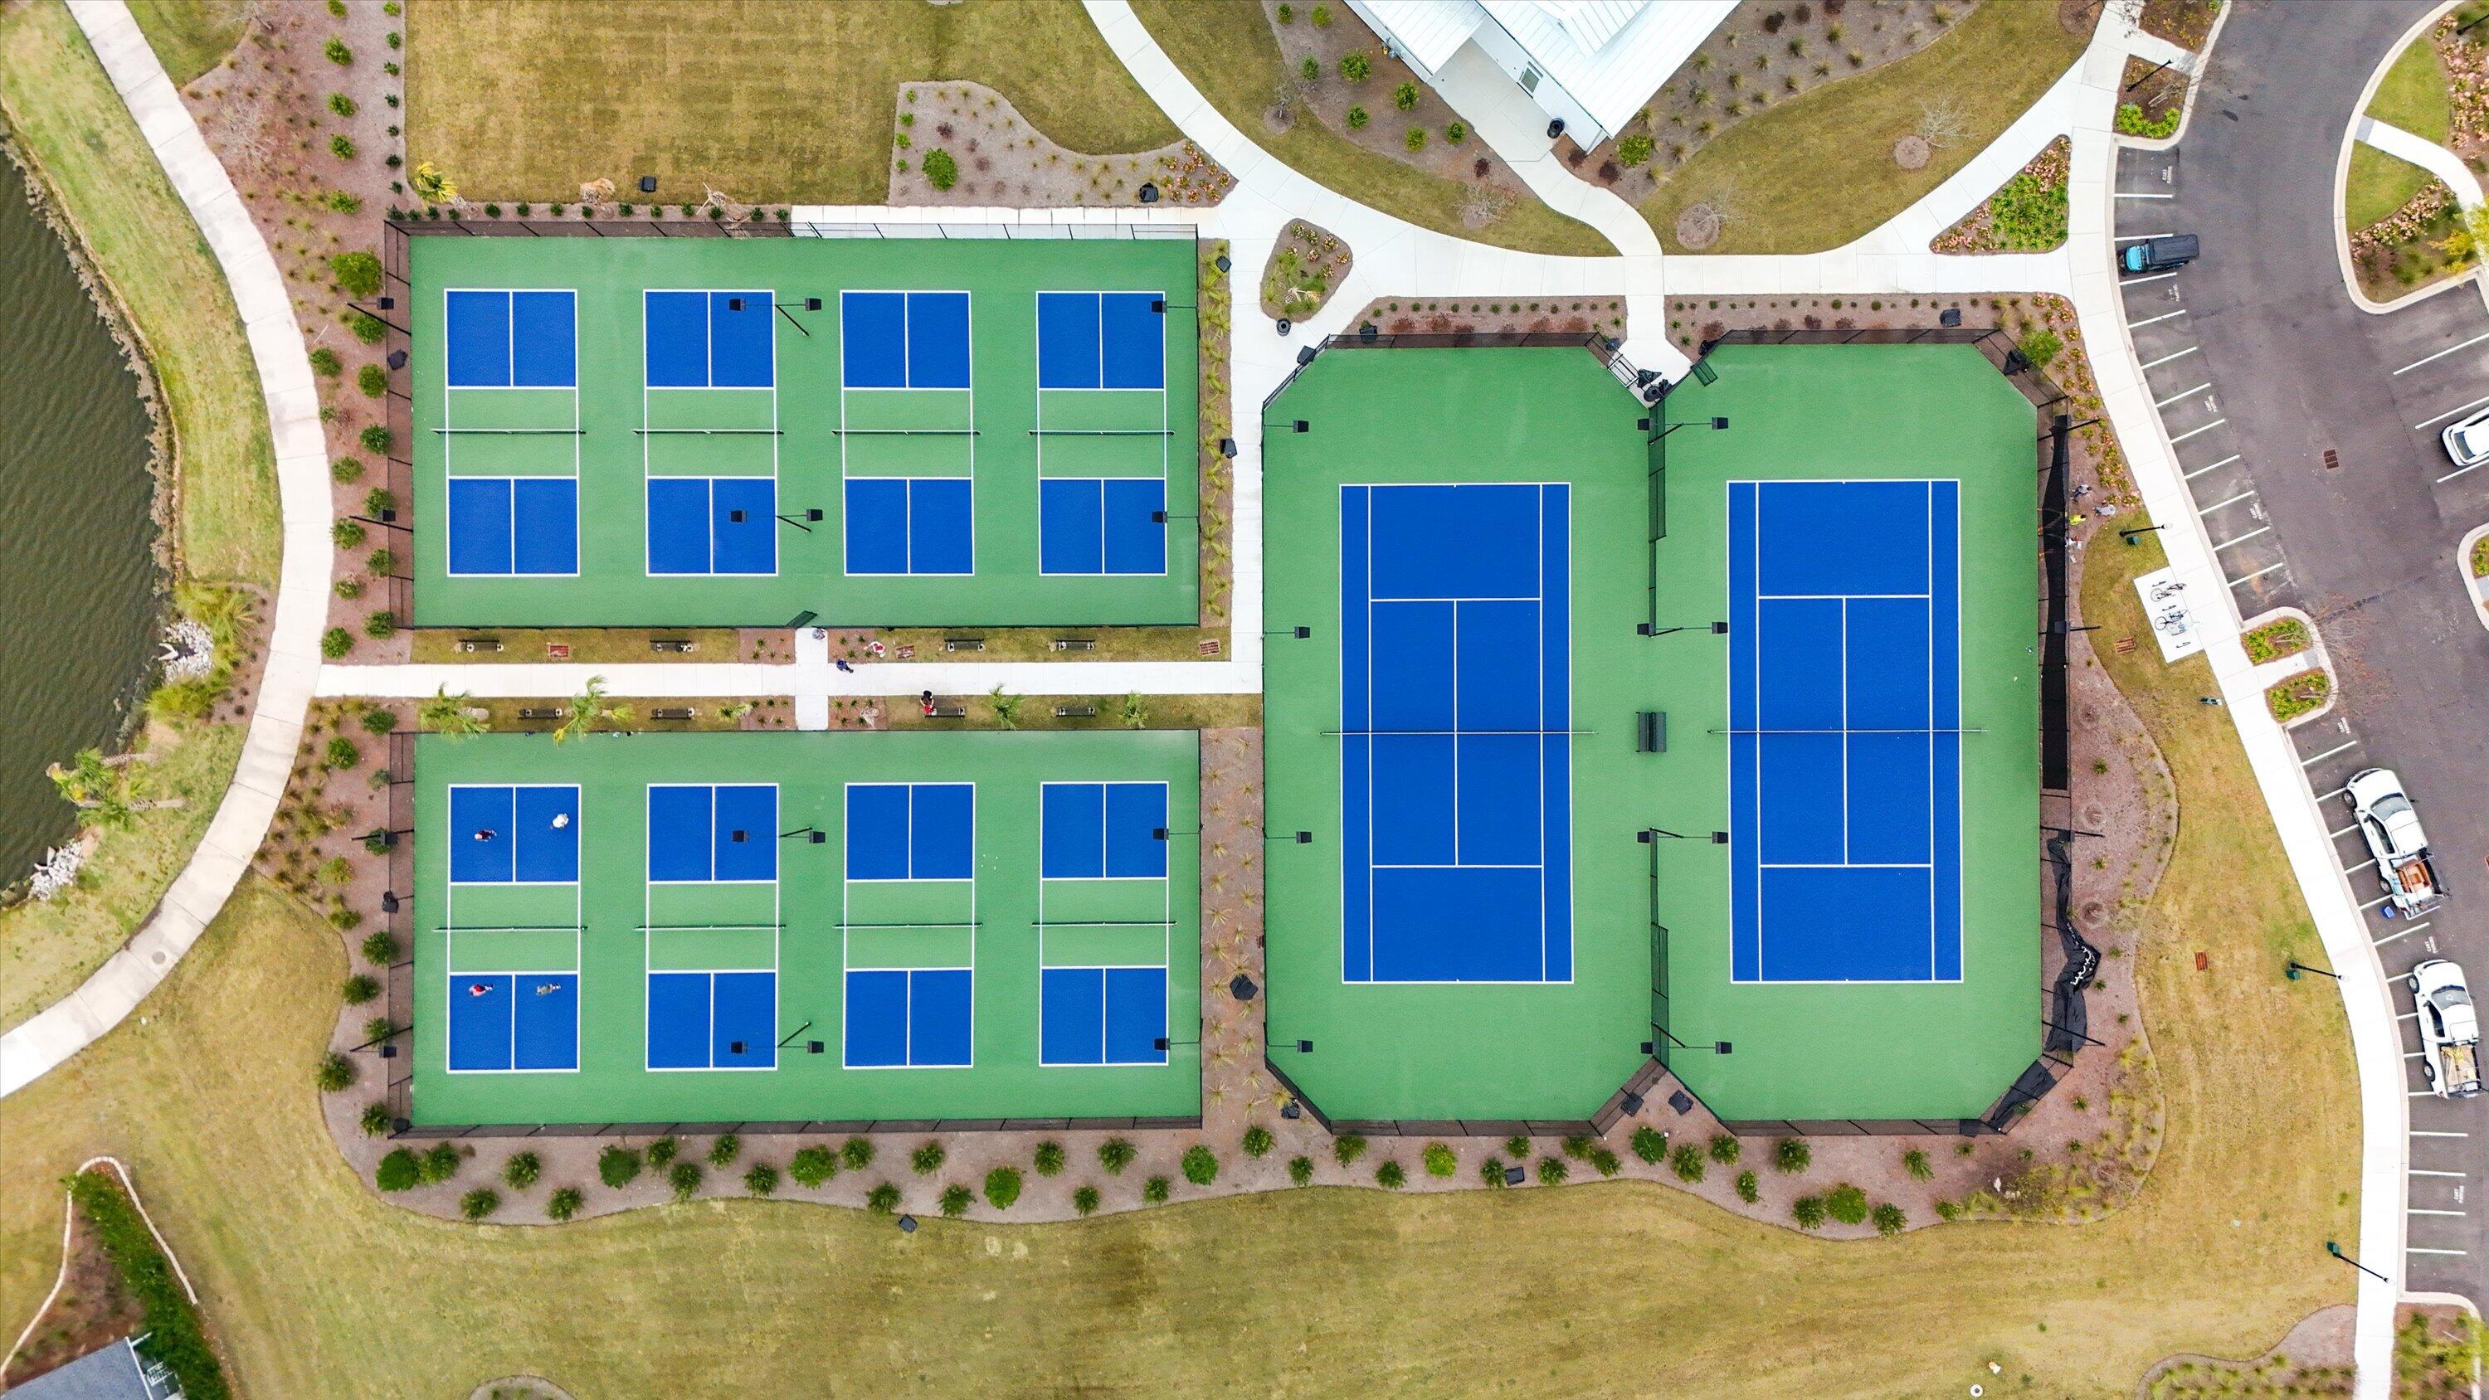
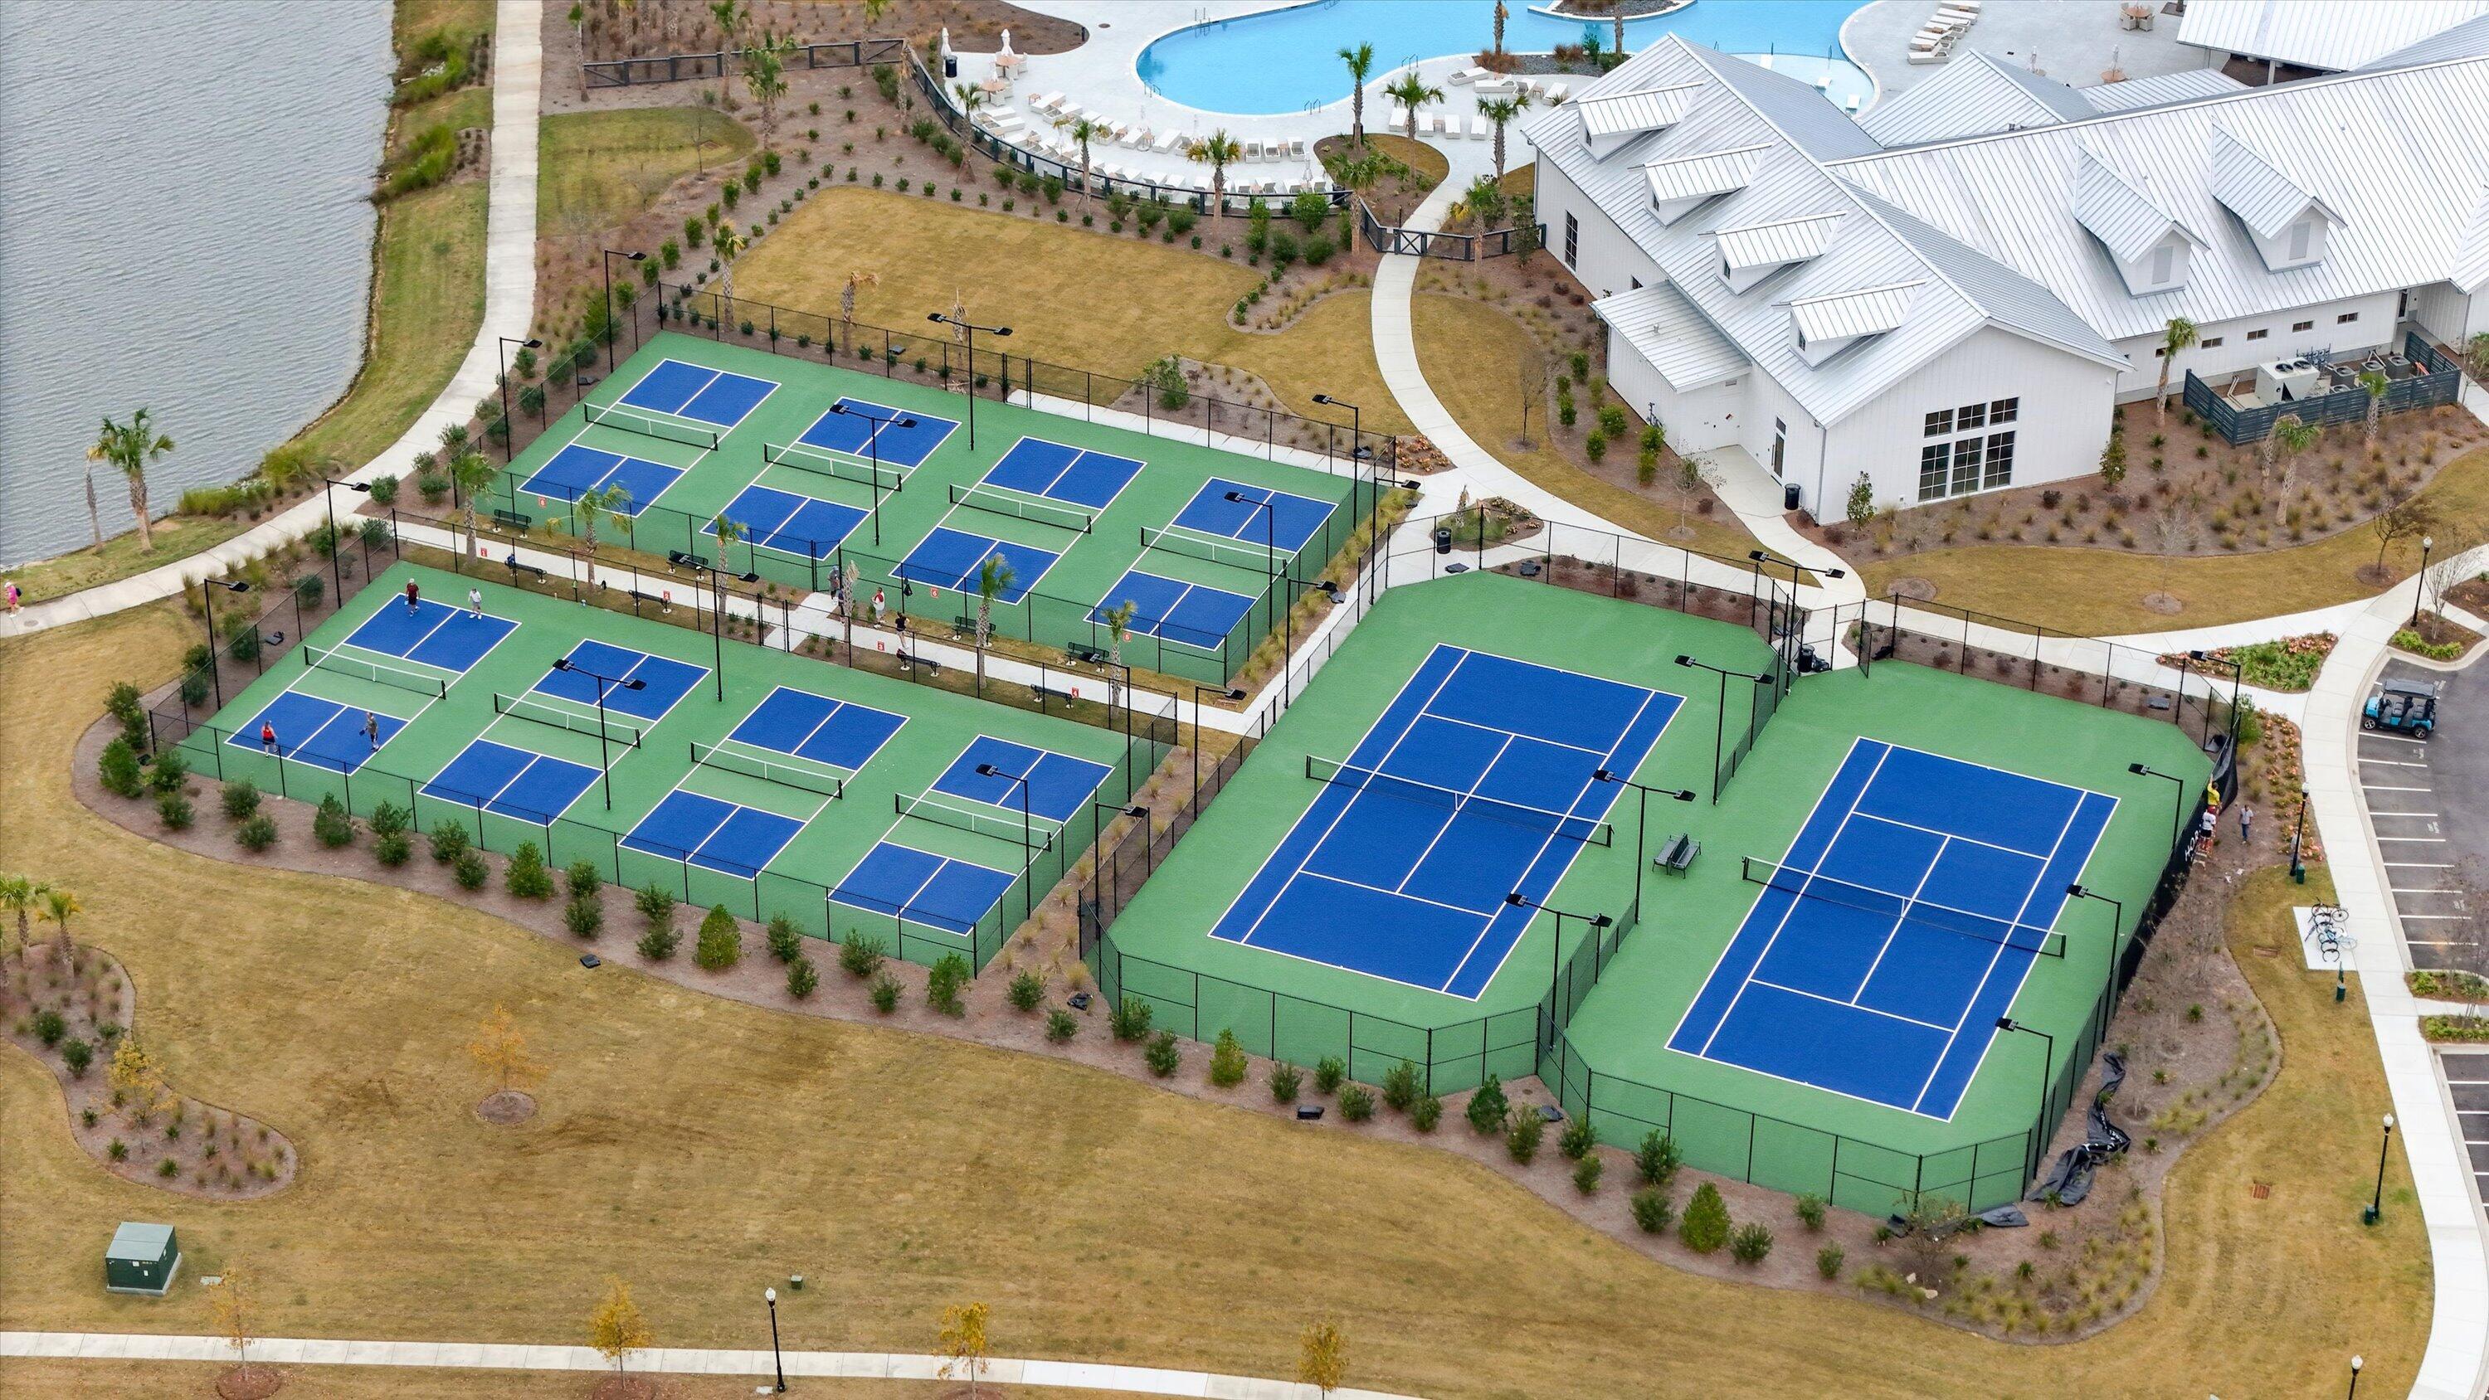
- Tennis Court(s)
- Walk/Jog Trails
- Dog Park
Construction Materials
- Brick Veneer
- Vinyl Siding
Cooling
- Central Air
Exterior Features
- Lawn Irrigation
Fencing
- Fence - Metal Enclosed
Fireplace Features
- Family Room
- Gas Log
- One
Flooring
- Ceramic Tile
- Luxury Vinyl
Foundation Details
- Slab
Heating
- Forced Air
- Natural Gas
Interior Features
- High Ceilings
- Ceiling - Cathedral/Vaulted
- Kitchen Island
- Tray Ceiling(s)
- Walk-In Closet(s)
- Ceiling Fan(s)
- Eat-in Kitchen
- Family
- Entrance Foyer
- Pantry
Laundry Features
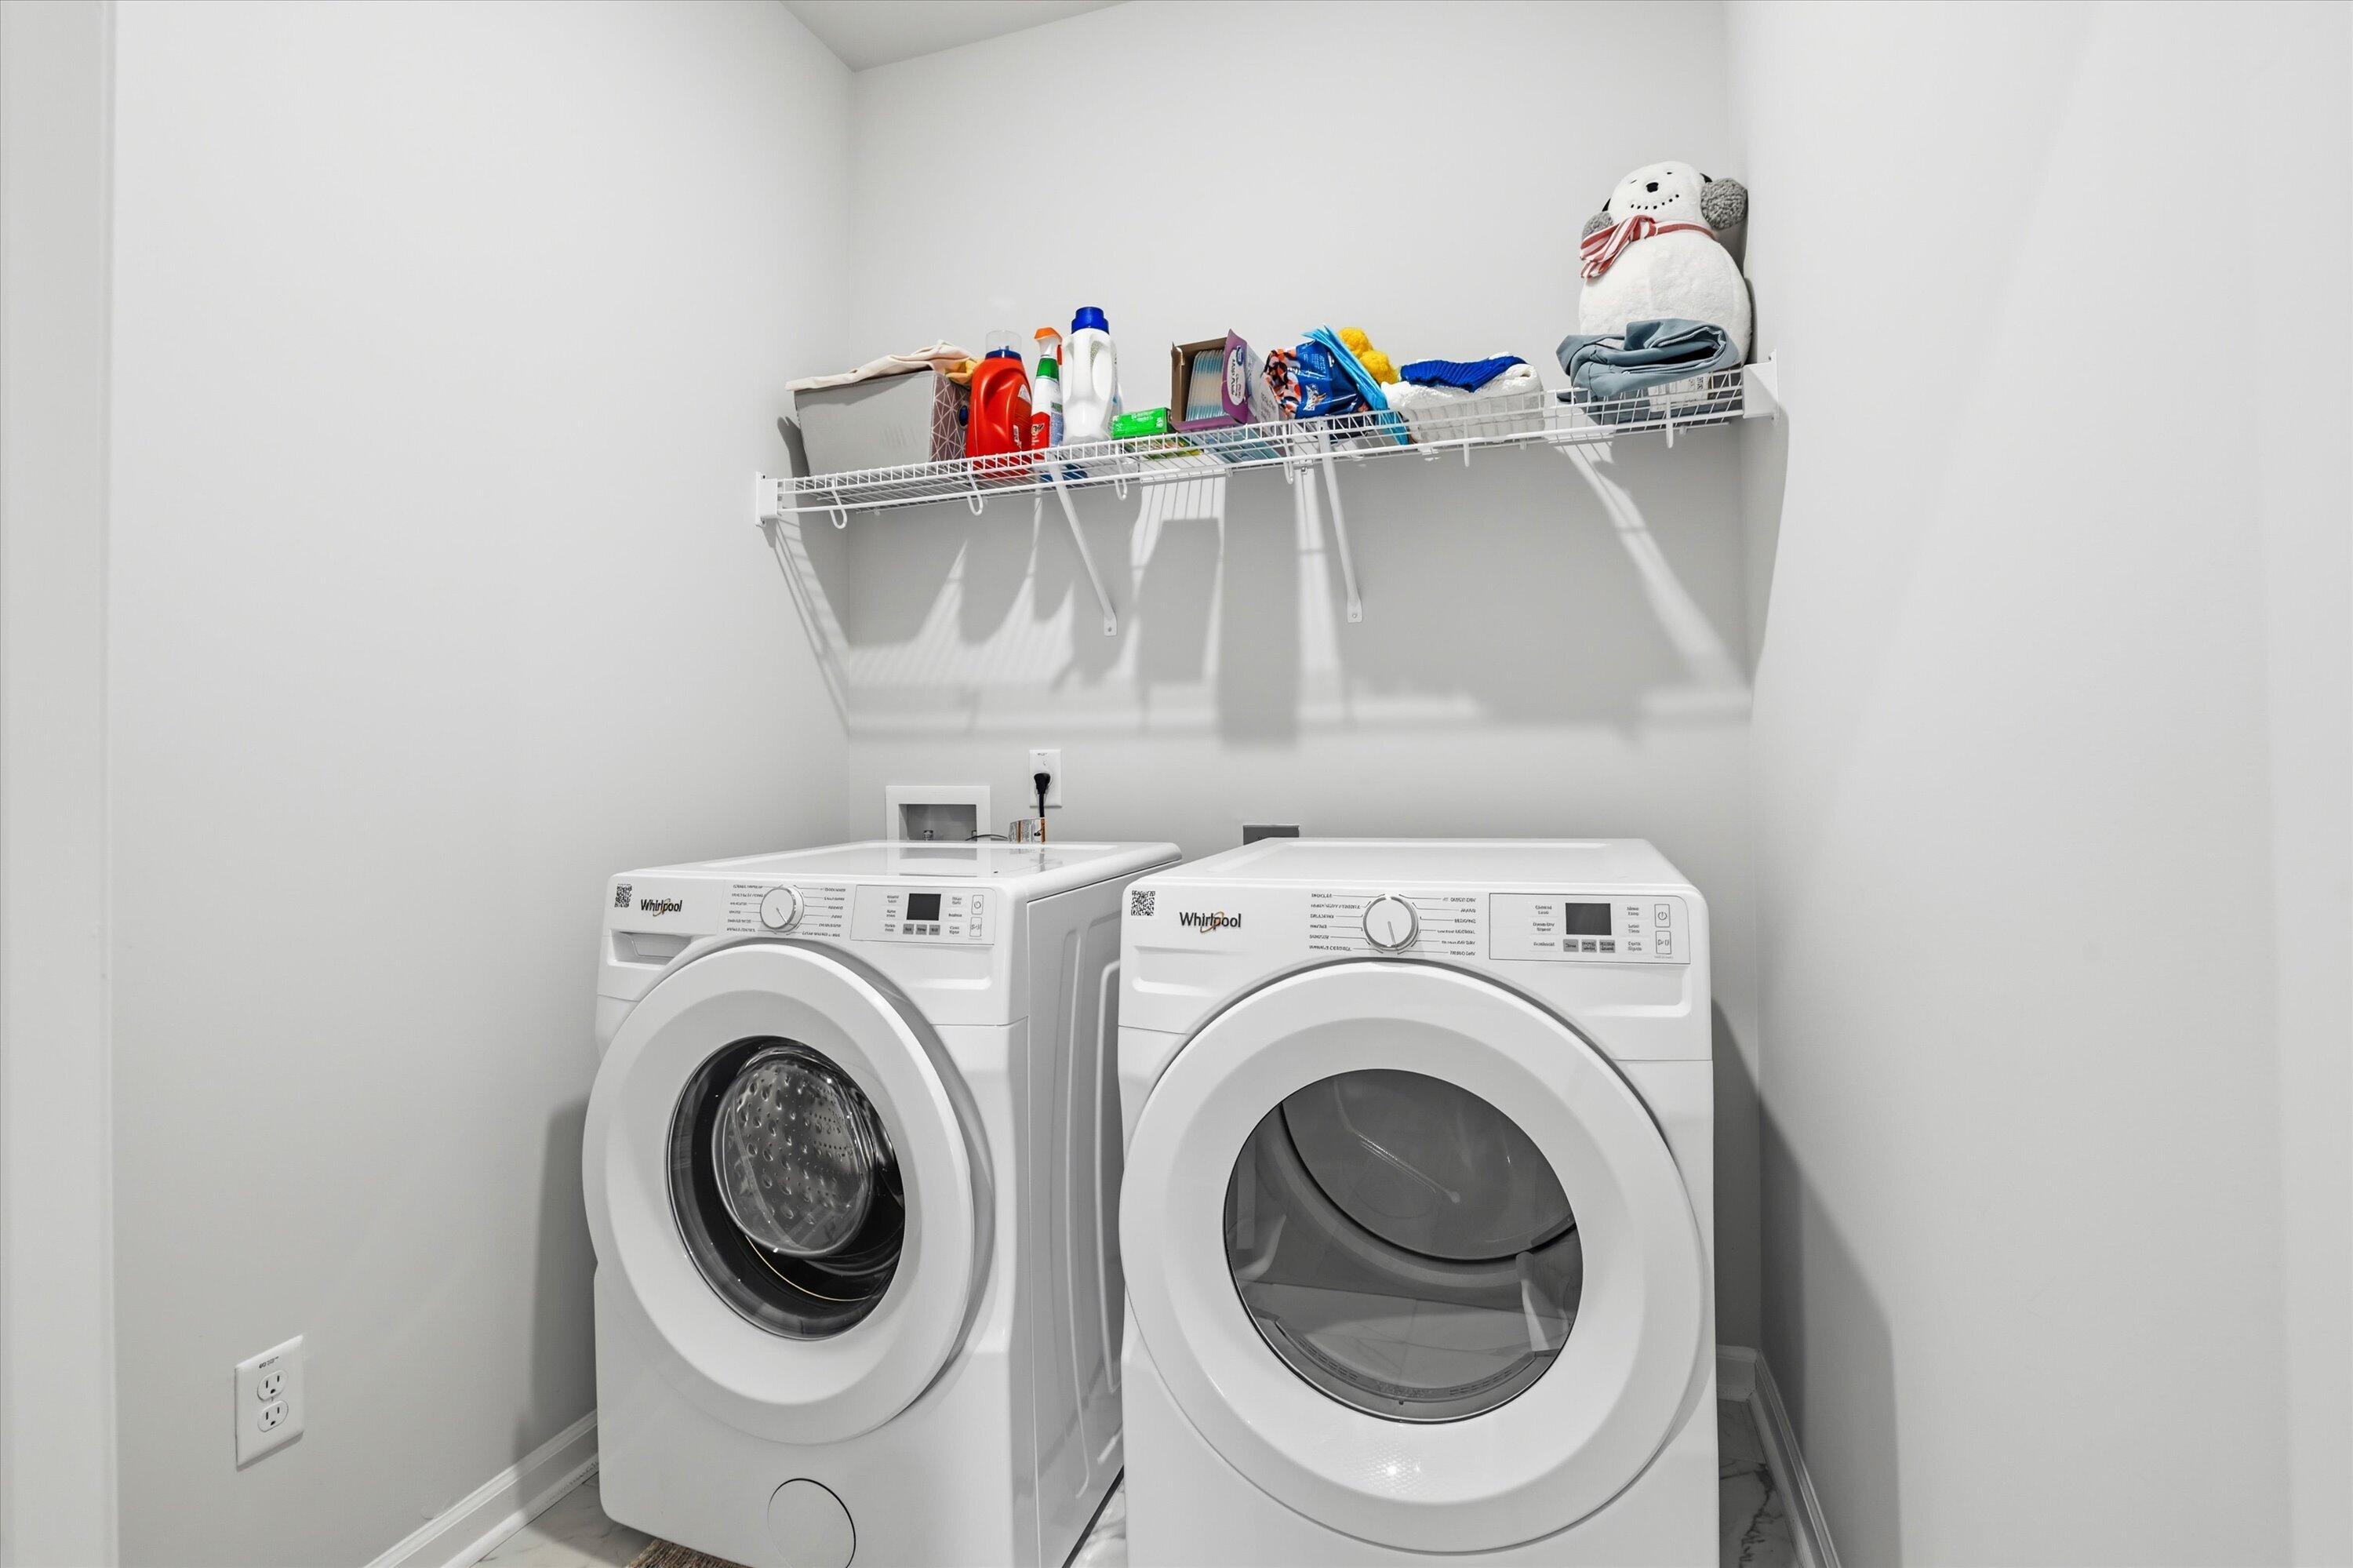
- Washer Hookup
- Electric Dryer Hookup
- Laundry Room
Levels
- One
Lot Features
- Wooded
Other Structures
- No
Parking Features
- 2 Car Garage
- Garage Door Opener
Patio and Porch Features
- Screened
- Front Porch
Roof
- Asphalt
Sewer
- Public Sewer
Utilities
- Dorchester Cnty Water and Sewer Dept
- Dorchester Cnty Water Auth
- Dominion Energy
WaterSource
- Public
Window Features
- Aluminum Frames

AgentOwned Realty
Frank Siglin
Data Source: Charleston Regional MLS
MLS#: 26030252
Data Source Copyright: © 2026 Charleston Regional MLS All rights reserved.
This property was listed on 11/8/2026 and last updated as of 11/9/2026 3:31:11 AM. OSI IDX updated the data from Charleston Regional MLS on 11/8/2026 at 7:44 PM. This information is for your personal, non-commercial use and may not be used for any purpose other than to identify prospective properties you may be interested in purchasing. Display of MLS data is usually deemed reliable but is NOT guaranteed accurate by the MLS. Buyers are responsible for verifying the accuracy of all information and should investigate the data themselves or retain appropriate professionals. Information from sources other than the Listing Agent may have been included in the MLS data. Unless otherwise specified in writing, Broker/Agent has not and will not verify any information obtained from other sources. The Broker/Agent providing the information contained herein may or may not have been the Listing and/or Selling Agent.
Your Search Results
© 2026 RE/MAX Select Group
DMCA Notice | Terms & Services | Privacy Policy | Accessibility Statement
EQUAL HOUSING OPPORTUNITY


RE/MAX Select Group
900 East Atlantic Ave, Suite 10, Delray Beach, FL 33483
Mobile: (561) 350-0154
freeman3225@gmail.com

