867 Mcdonald Drive
Opelika, AL 36801
For Sale - Active
offered at $354,900
4
bedrooms
2.5
baths
2,193
sq ft
$162
price per sf
Single Family
property type
2 Days
time on site
2026
yr. built
0.30 acre
lot size
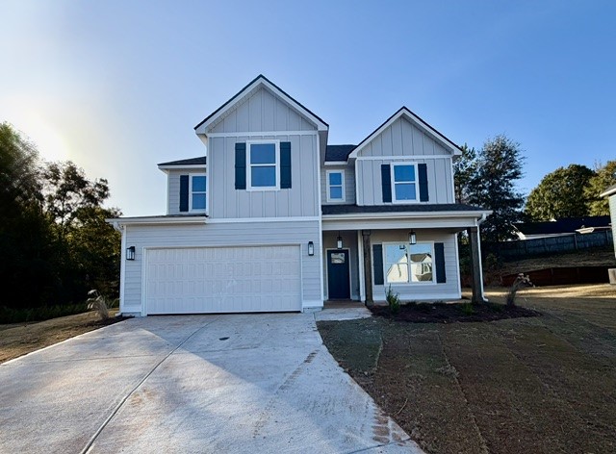
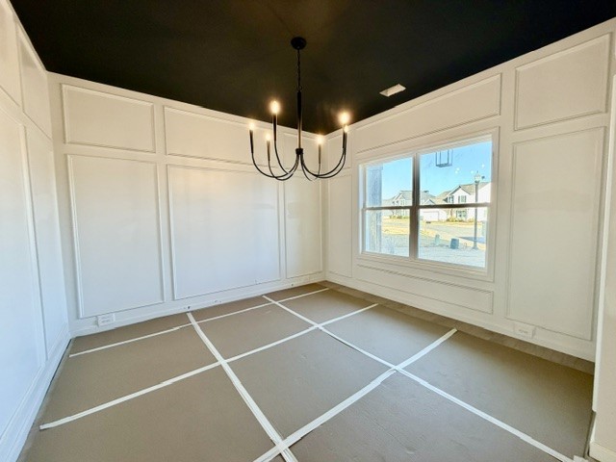
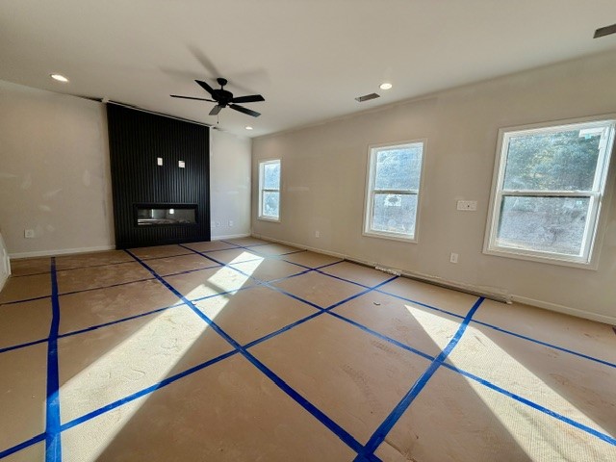
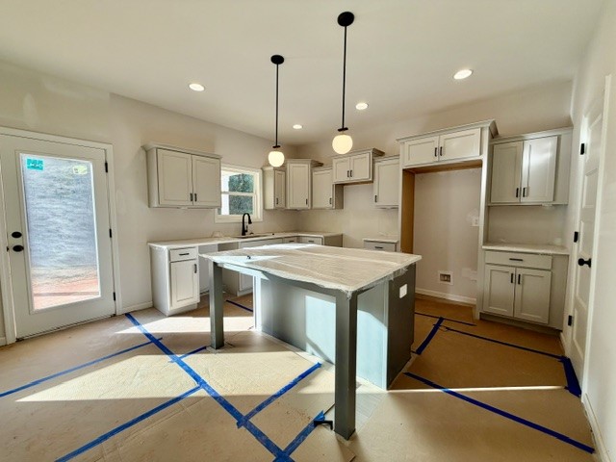
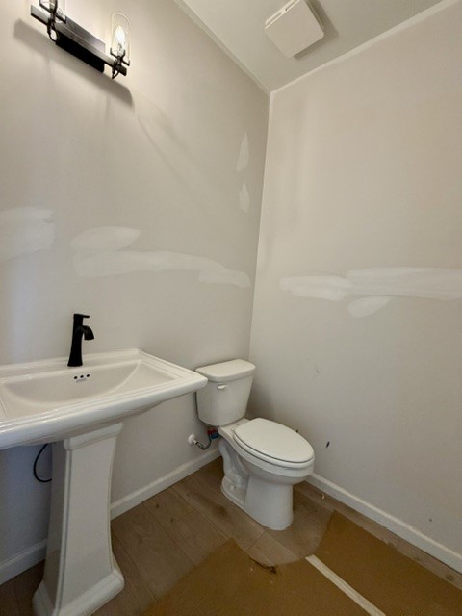
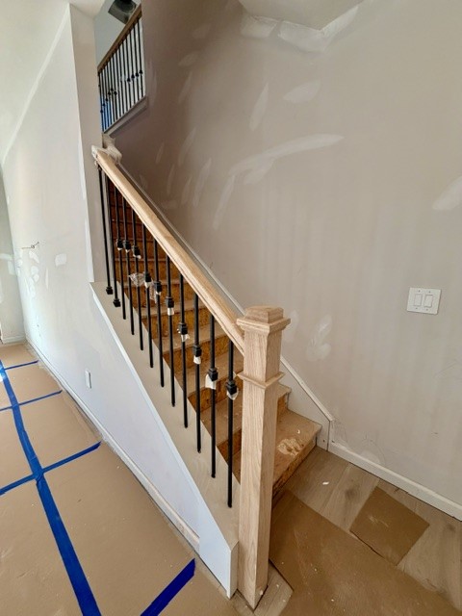
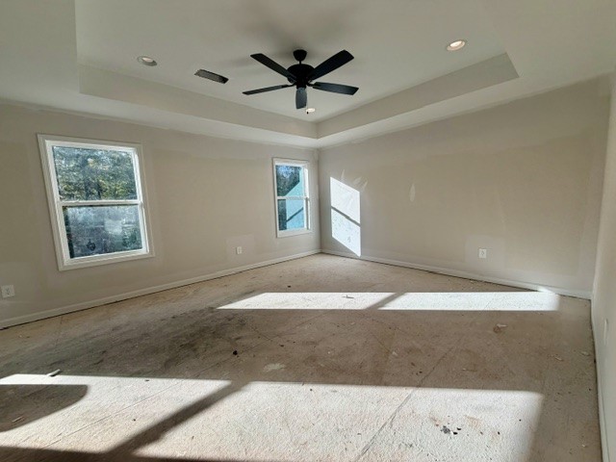
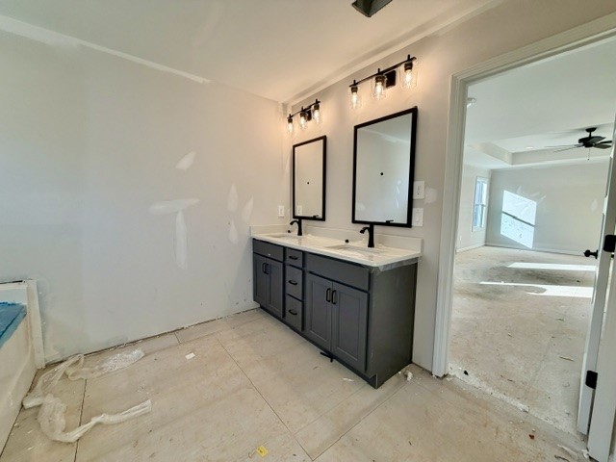
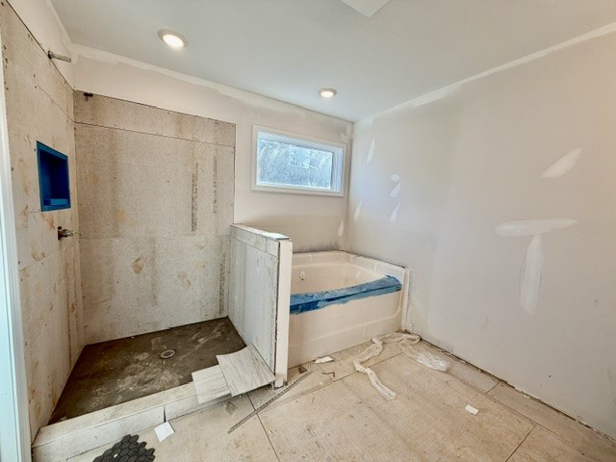
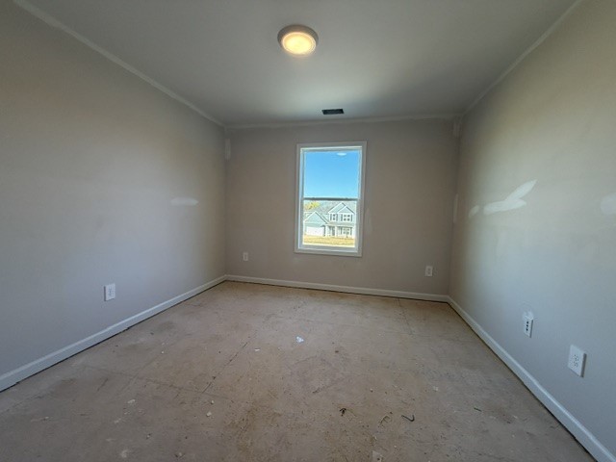
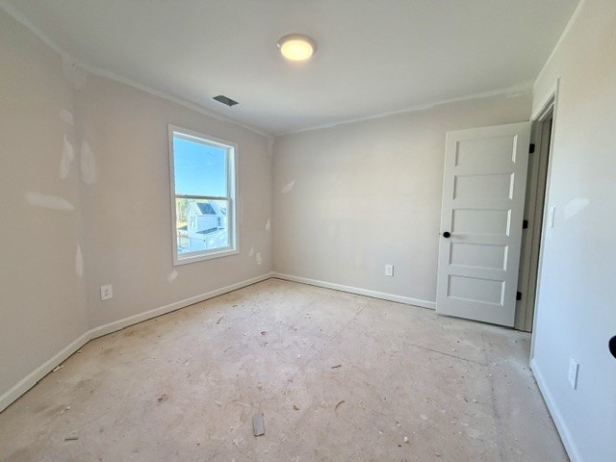
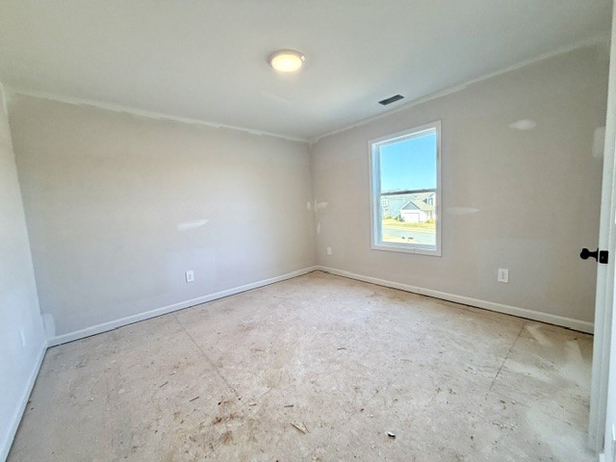
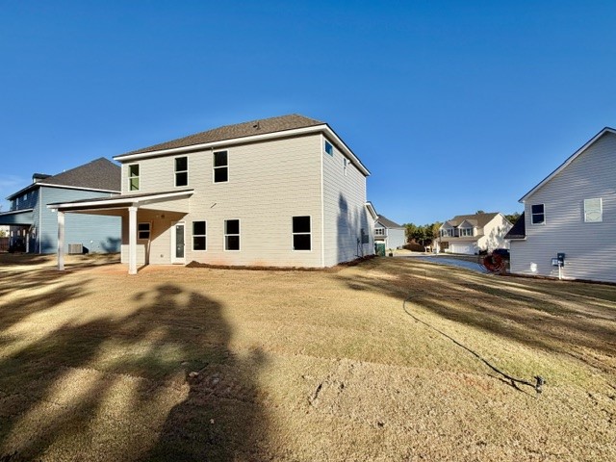
Welcome to the Jasper Plan situated on nice cul-de-sac lot just minutes from historic downtown Opelika! This plan features entry-foyer leading to sought after open-concept w/spacious Kitchen/Breakfast/Family Room. The Kitchen offers tastefully designed cabinetry, quartz or granite counters, design tiled backsplash, stainless appliances, and a walk-in pantry. The Family Room features attractive linear fireplace with accent trim surround, recessed can lighting, and ceiling fan. You'll appreciate the Dining Room and its gorgeous accent trim work making a great space for holiday entertaining. The Owner's Suite is nicely sized, offers separate sitting area, recessed can ...lighting, and ceiling fan. The Owner's Bathroom features tiled shower, garden tub with tile surround, and double vanity topped with quartz or granite counters. Three guest rooms are pre-wired and braced for ceiling fan and share a hallway bathroom. This home features FOAM INSULATED ATTIC, total electric construction, and Low-E Windows for energy efficiency. Smart Home Technology Package is included! When using one of the builder's preferred lenders receive up to $6,500 toward buyer's closing costs!

No upcoming open house dates. Check back later.
Bedrooms
- Total Bedrooms: 4
Bathrooms
- Full bathrooms: 2
- Half bathrooms: 1
Accessibility Features
- Accessible Entrance
Appliances
- Some Electric Appliances
- Dishwasher
- Electric Range
- Microwave
- Stove
Association Amenities
- None
Construction Materials
- Cement Siding
Cooling
- Heat Pump
Fencing
- None
Fireplace Features
- Insert
- Wood Burning
Flooring
- Carpet
- Wood
Foundation Details
- Slab
Heating
- Electric
- Heat Pump
Interior Features
- Ceiling Fans
- Garden Tub Roman Tub
- Kitchen Island
- Pantry
- Walk In Pantry
Laundry Features
- Washer Hookup
- Dryer Hookup
Levels
- Two
Lot Features
- Less Than Half Acre
- Level
Parking Features
- Attached
- Garage
- Two Car Garage
Patio and Porch Features
- Patio
Pool Features
- Community
Property Condition
- New Construction
Utilities
- Electricity Available
- Sewer Connected
- Underground Utilities
- Water Available
Rooms

GO REALTY
STEVEN WARD
Data Source: LCAR
MLS#: 183063
Data Source Copyright: © 2026 LCAR All rights reserved.
This property was listed on 11/8/2026 and last updated as of 11/9/2026 3:25:20 AM. OSI IDX updated the data from LCAR on 11/10/2026 at 5:54 AM. This information is for your personal, non-commercial use and may not be used for any purpose other than to identify prospective properties you may be interested in purchasing. Display of MLS data is usually deemed reliable but is NOT guaranteed accurate by the MLS. Buyers are responsible for verifying the accuracy of all information and should investigate the data themselves or retain appropriate professionals. Information from sources other than the Listing Agent may have been included in the MLS data. Unless otherwise specified in writing, Broker/Agent has not and will not verify any information obtained from other sources. The Broker/Agent providing the information contained herein may or may not have been the Listing and/or Selling Agent.
Your Search Results
© 2026 RE/MAX Select Group
DMCA Notice | Terms & Services | Privacy Policy | Accessibility Statement
EQUAL HOUSING OPPORTUNITY


RE/MAX Select Group
900 East Atlantic Ave, Suite 10, Delray Beach, FL 33483
Mobile: (561) 350-0154
freeman3225@gmail.com

