3
bedrooms
3.5
baths
2,927
sq ft
$162
price per sf
Single Family
property type
1 Day
time on site
1995
yr. built
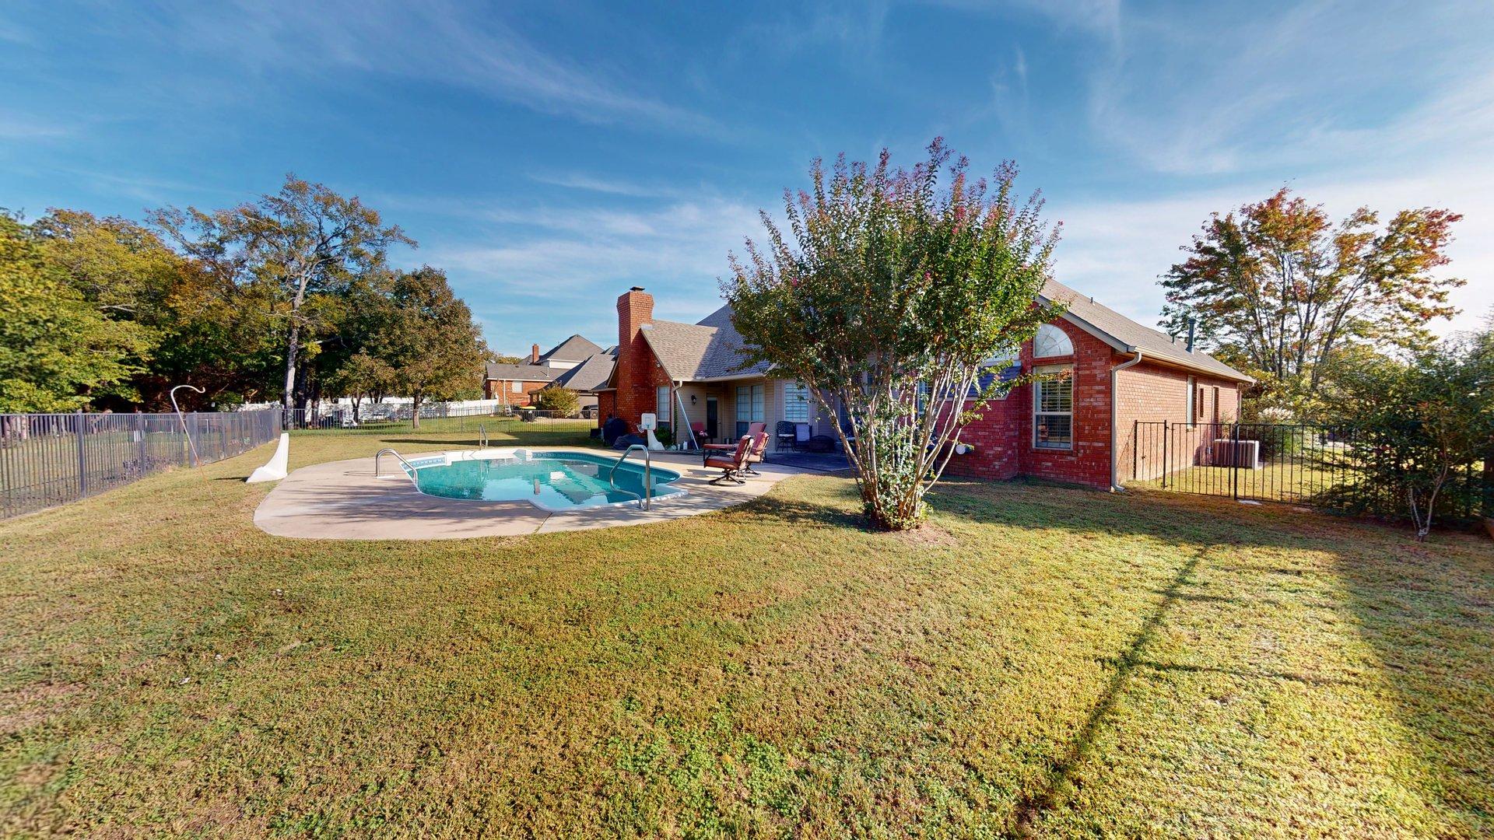
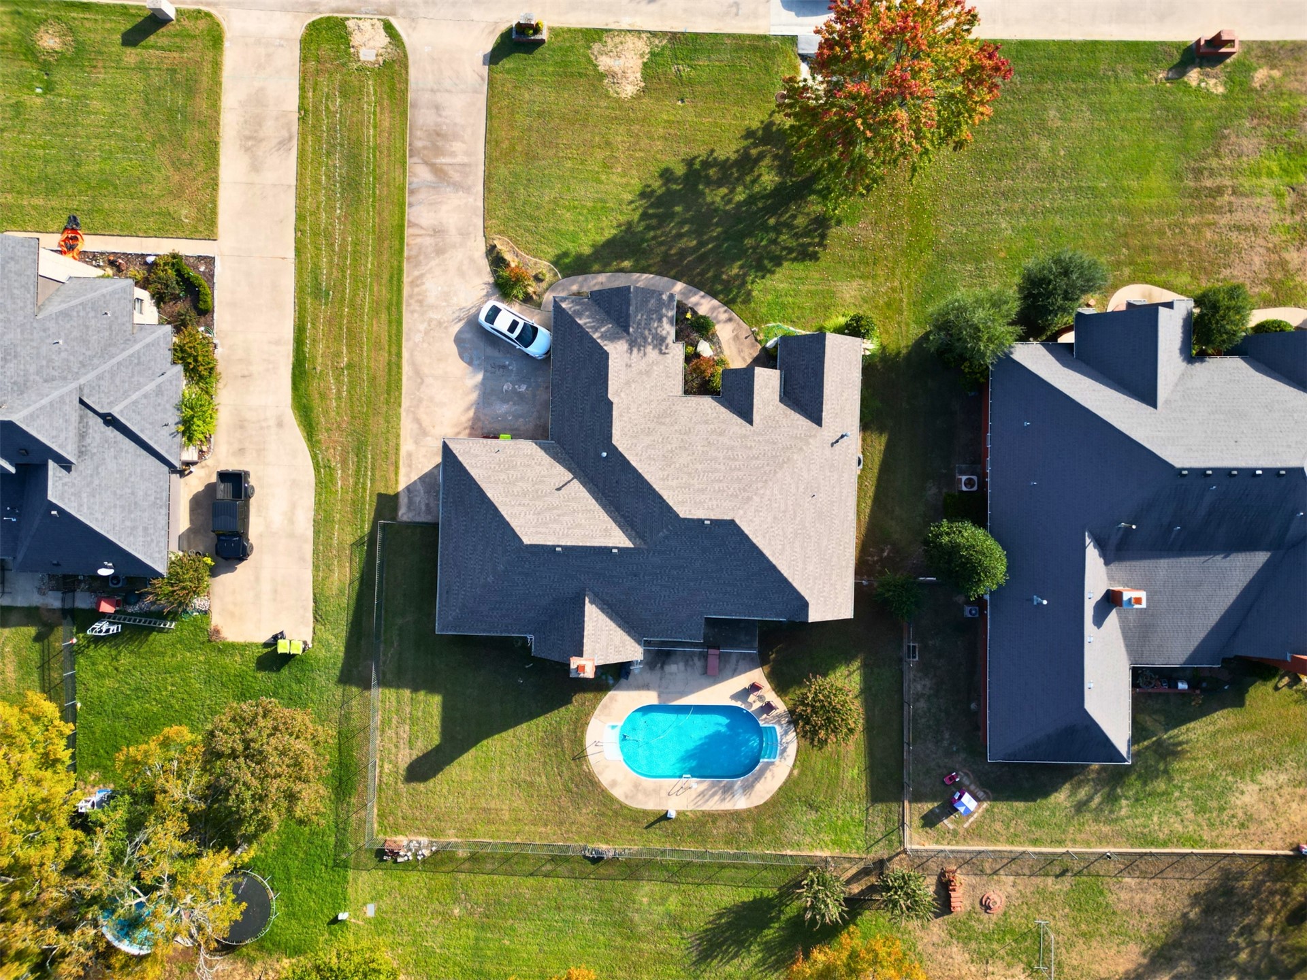
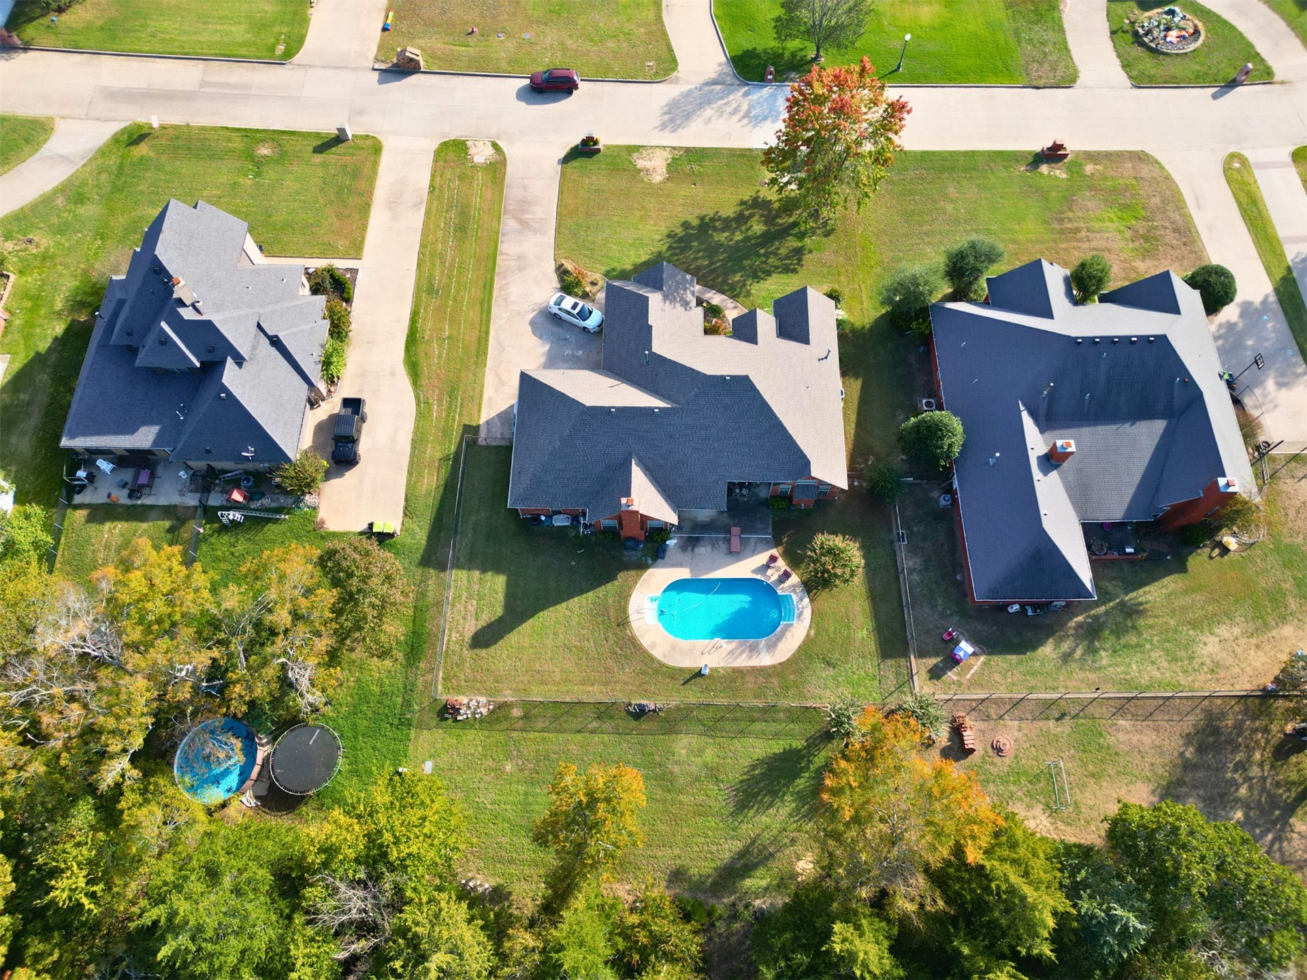
0.43 acre
lot size
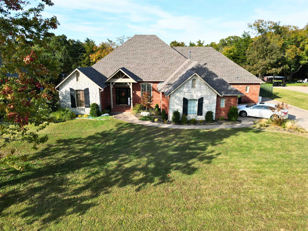
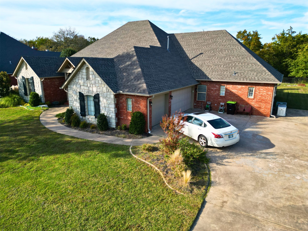
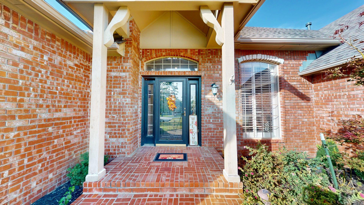
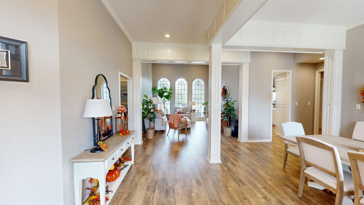
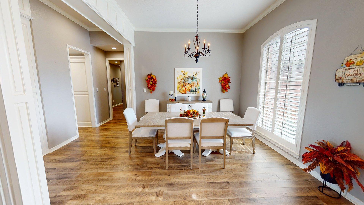
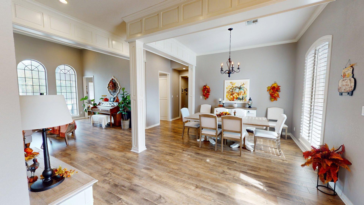
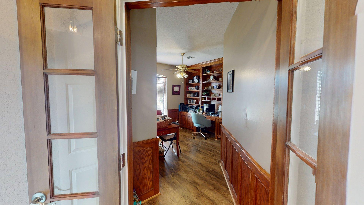
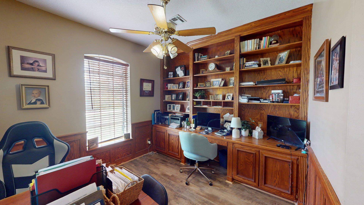
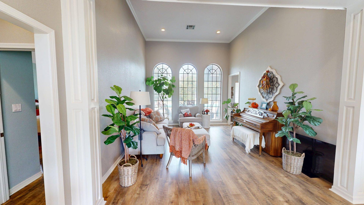
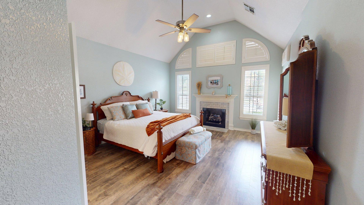
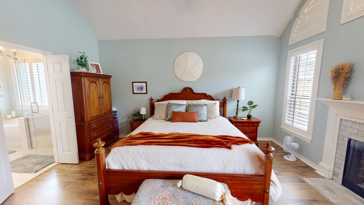
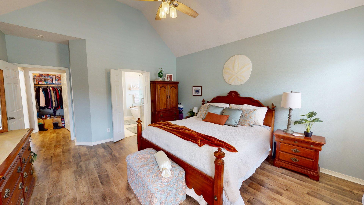
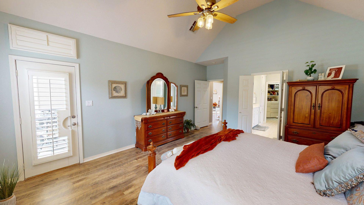
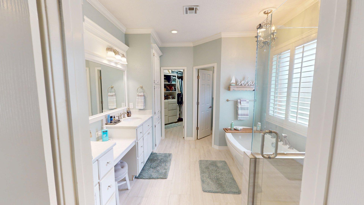
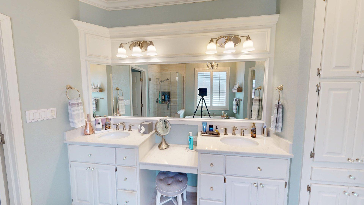
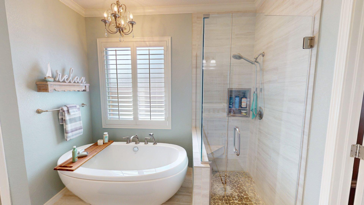
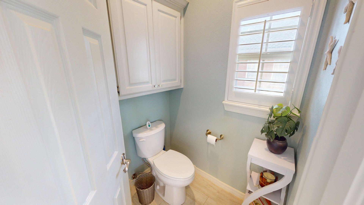
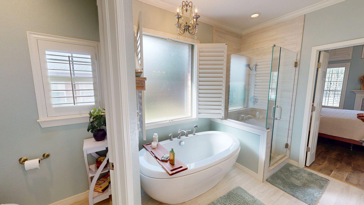
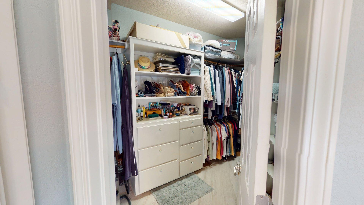
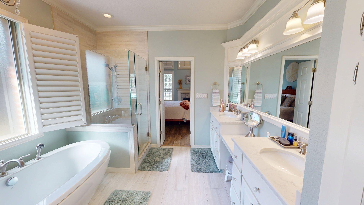
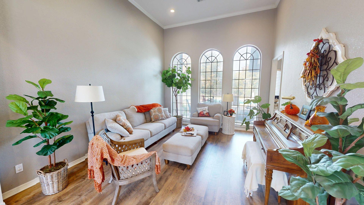
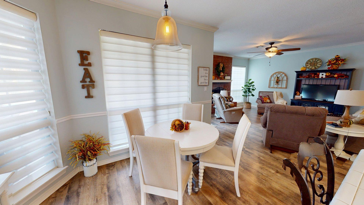
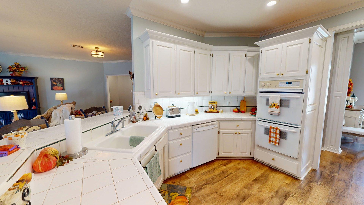
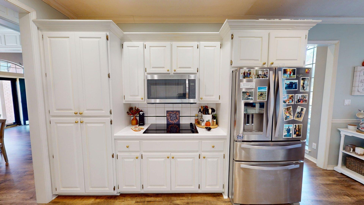
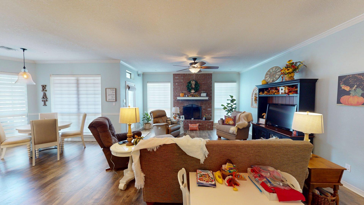
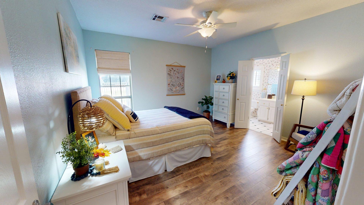
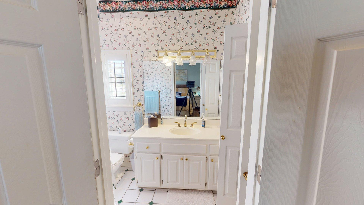
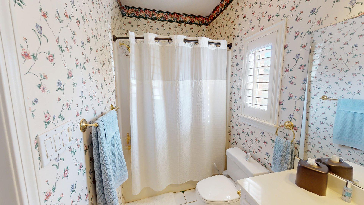
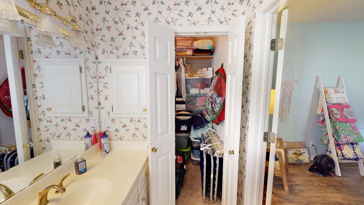
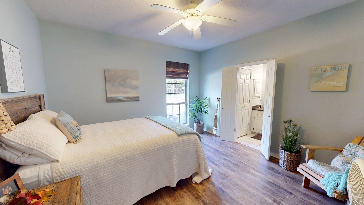
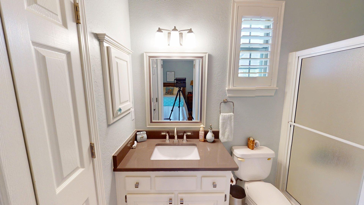
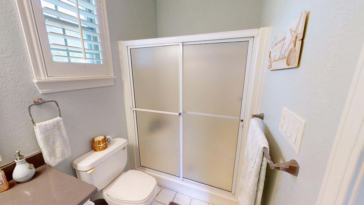
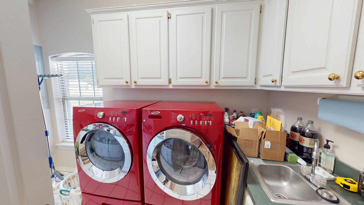
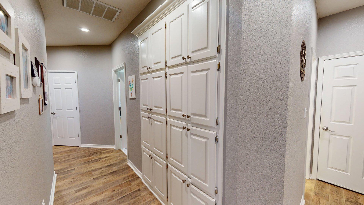
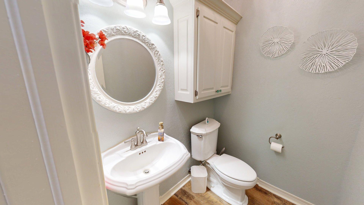
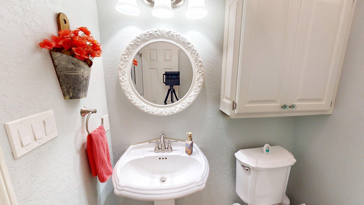
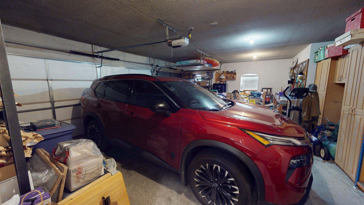
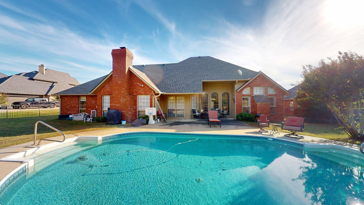
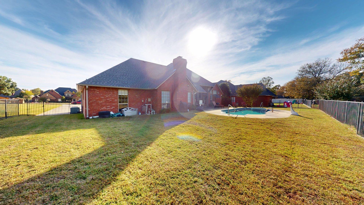
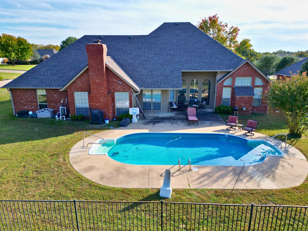
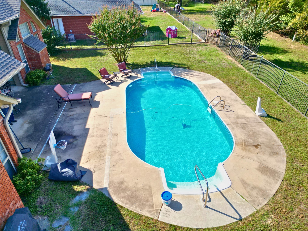
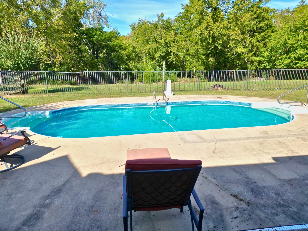
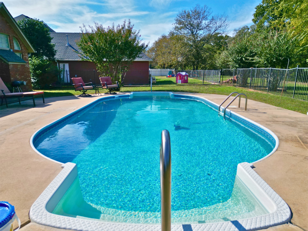
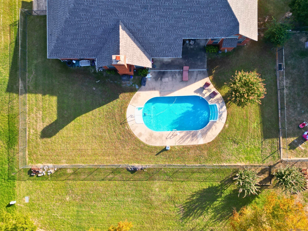
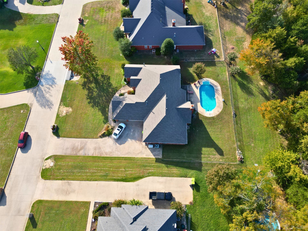
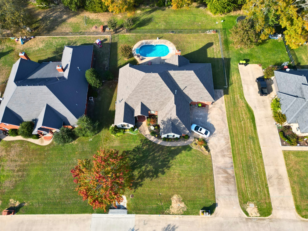
Welcome home to the perfect blend of comfort, space, and functionality! This well-designed home features 3 spacious bedrooms, each with its own attached bathroom and walk-in closet, providing everyone with the privacy of their own suite in addition a half bath for guests. Inside, you'll find room for every occasion with a large family room, formal living room, formal dining area, dedicated office with built-in cabinetry, and a cozy breakfast nook. The primary suite offers a generously sized closet with abundant cabinetry, shelving, and hanging space to keep everything organized. Step outside and enjoy the peaceful setting as the backyard backs up to property owned by ...the City of Ada Parks Department, offering beautiful views and frequent visits from local wildlife. Whether you're relaxing on the patio or entertaining guests, you'll appreciate the privacy and natural surroundings. Need extra storage or workspace? The 3-car garage provides plenty of room for vehicles, a golf cart, hobbies, or that project car you've always wanted. Home at one time had a generator and the transfer switch is still there all you need to do is purchase a generator and connect it up to the transfer switch. Let's not forget the pool! It's the perfect place to cool off during Oklahoma summers and create lasting memories with family and friends. Located in the highly desirable Oaks Addition, this move-in ready home features numerous updates and is ready for its next owner.

No upcoming open house dates. Check back later.
Bedrooms
- Total Bedrooms: 3
Bathrooms
- Full bathrooms: 3
- Half bathrooms: 1
Appliances
- Cooktop
- Dishwasher
- Disposal
- Gas Water Heater
- Microwave
- Oven
- Range
Association
- Association Fee: $75
- Association Fee Frequency: Annually
Association Amenities
- None
Construction Materials
- Brick
- Wood Frame
Cooling
- Two Units
Exterior Features
- None
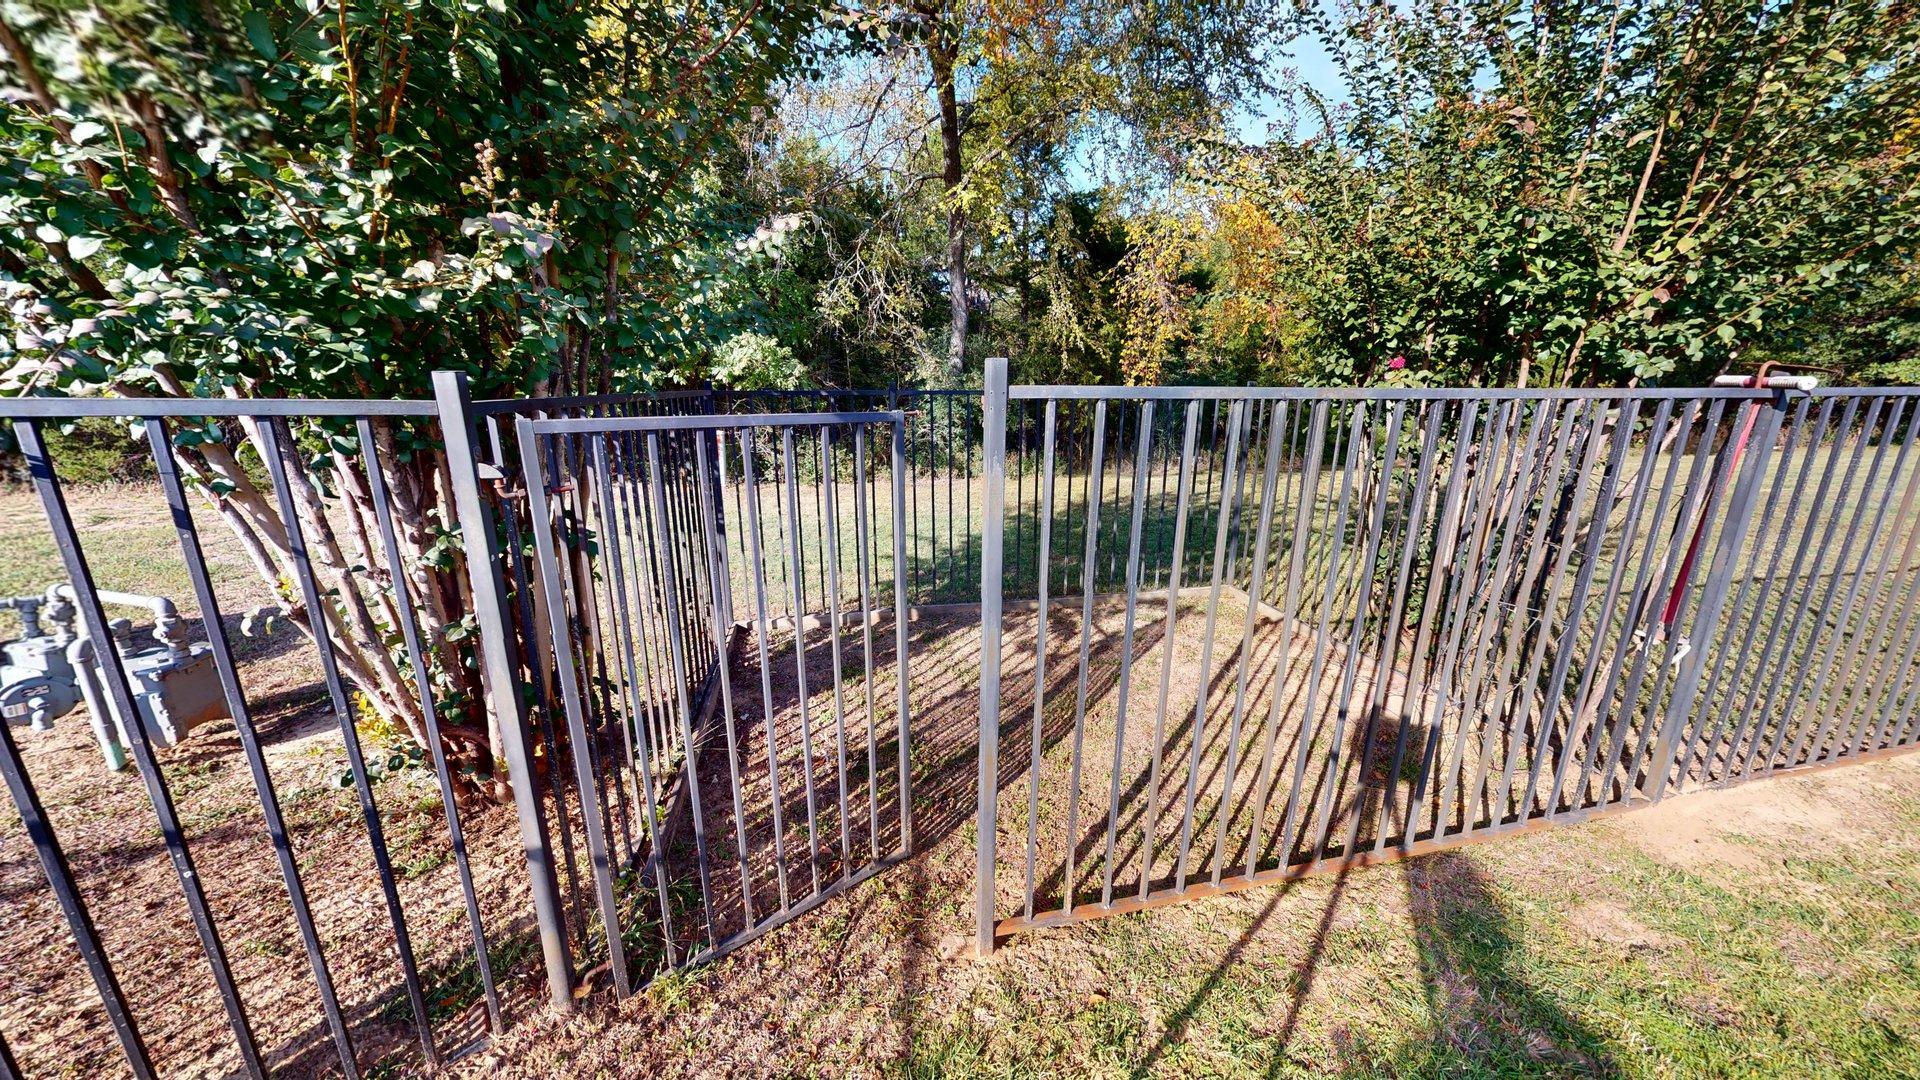
Fencing
- Decorative
Fireplace Features
- Gas Log
Flooring
- Carpet
- Laminate
- Tile
- Vinyl
Foundation Details
- Slab
Green Energy Efficient
- Windows
Heating
- Gas
- Multiple Heating Units
Interior Features
- Ceramic Counters
- Granite Counters
- High Ceilings
- High Speed Internet
- Cable Tv
- Ceiling Fans
- Programmable Thermostat
Laundry Features
- Electric Dryer Hookup
Levels
- One
Lot Features
- None
Other Structures
- None
Parking Features
- Attached
- Garage
- Garage Faces Side
Patio and Porch Features
- Patio
Pets Allowed
- Yes
Pool Features
- In Ground
- Liner
Roof
- Asphalt
- Fiberglass
Security Features
- No Safety Shelter
Sewer
- Public Sewer
Structure Type
- House
Utilities
- Cable Available
- Electricity Available
- Natural Gas Available
- Water Available
WaterSource
- Public
Window Features
- Aluminum Frames
- Insulated Windows
Rooms
- Bedroom

Sweeney & Associates
Shane Sweeney
Data Source: MLS Technology
MLS#: 2638952
Data Source Copyright: © 2026 MLS Technology All rights reserved.
This property was listed on 11/8/2026 and last updated as of 11/9/2026 9:01:04 AM. OSI IDX updated the data from MLS Technology on 11/9/2026 at 12:25 AM. This information is for your personal, non-commercial use and may not be used for any purpose other than to identify prospective properties you may be interested in purchasing. Display of MLS data is usually deemed reliable but is NOT guaranteed accurate by the MLS. Buyers are responsible for verifying the accuracy of all information and should investigate the data themselves or retain appropriate professionals. Information from sources other than the Listing Agent may have been included in the MLS data. Unless otherwise specified in writing, Broker/Agent has not and will not verify any information obtained from other sources. The Broker/Agent providing the information contained herein may or may not have been the Listing and/or Selling Agent.
Your Search Results
© 2026 RE/MAX Select Group
DMCA Notice | Terms & Services | Privacy Policy | Accessibility Statement
EQUAL HOUSING OPPORTUNITY


RE/MAX Select Group
900 East Atlantic Ave, Suite 10, Delray Beach, FL 33483
Mobile: (561) 350-0154
freeman3225@gmail.com

