5278 Squirrel St
Springfield, OR 97478
For Sale - Active
offered at $610,000
4
bedrooms
2
baths
2,968
sq ft
$206
price per sf
Single Family
property type
1 Day
time on site
2022
yr. built
4,791 sq ft
lot size
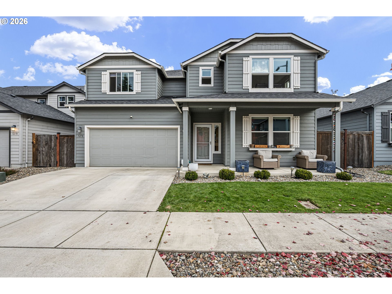
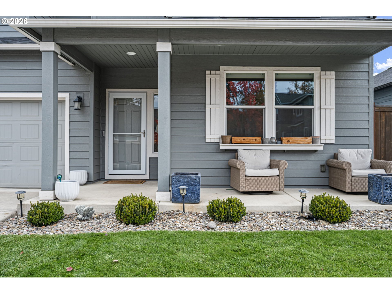
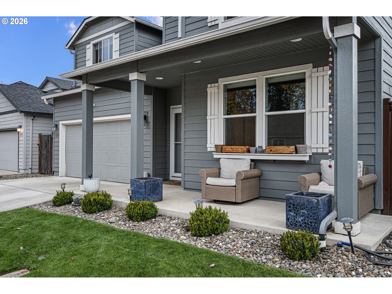
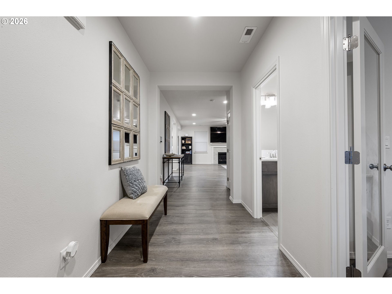
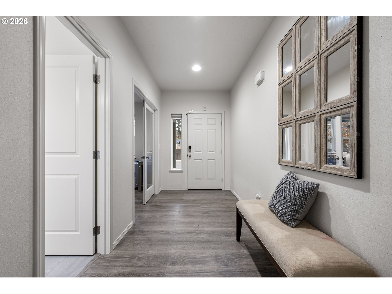
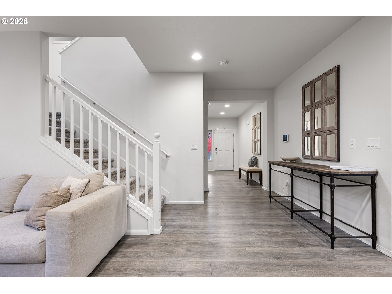
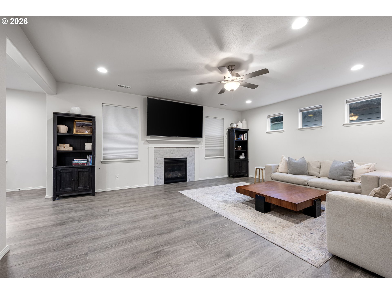
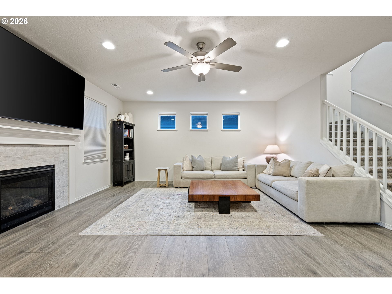
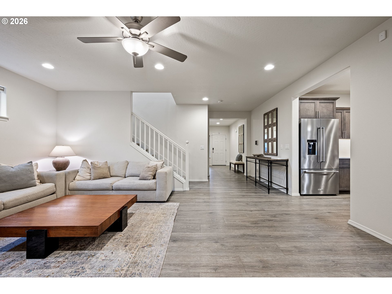
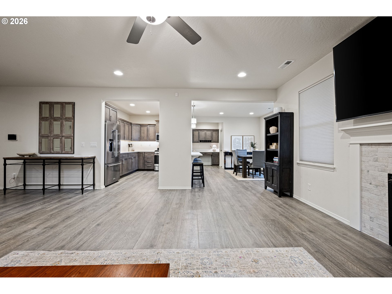
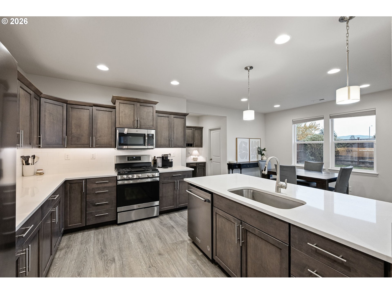
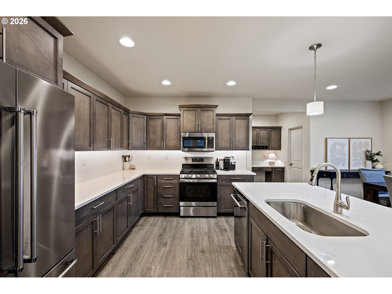
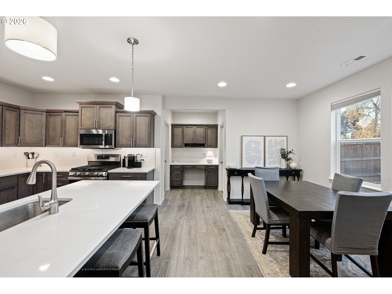
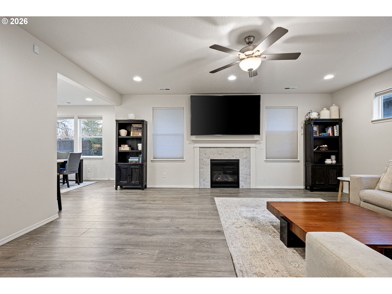
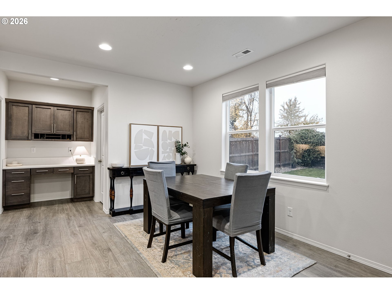
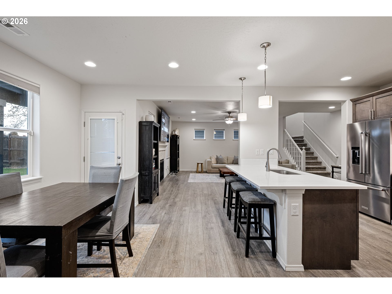
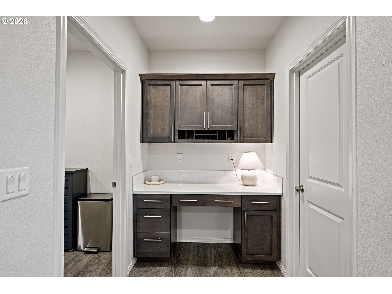
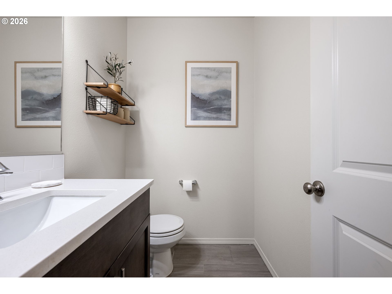
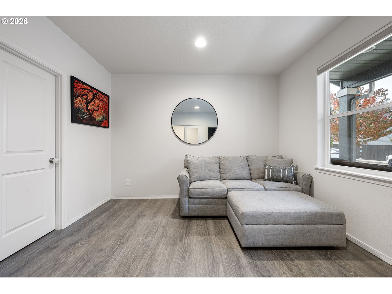
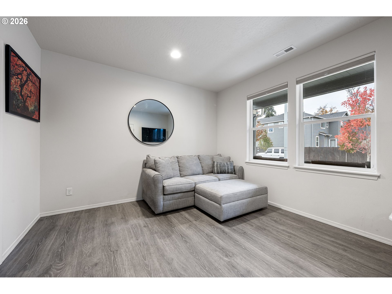
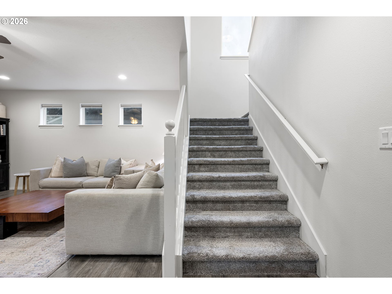
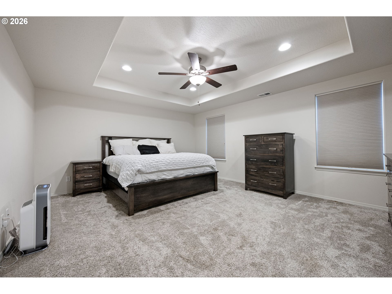
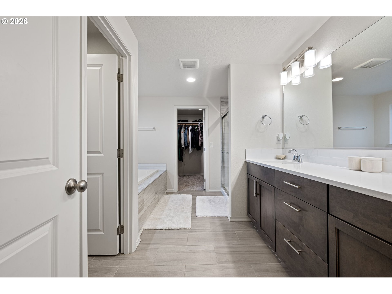
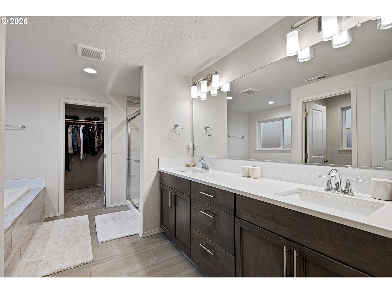
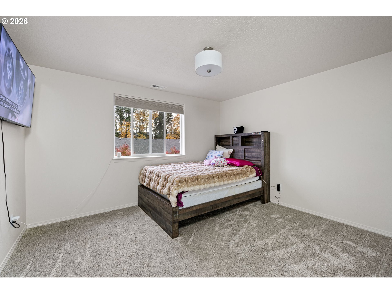
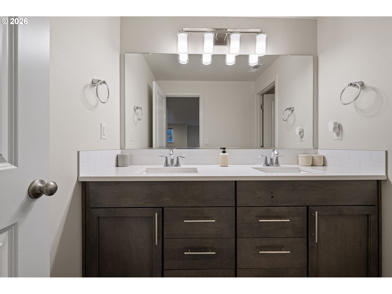
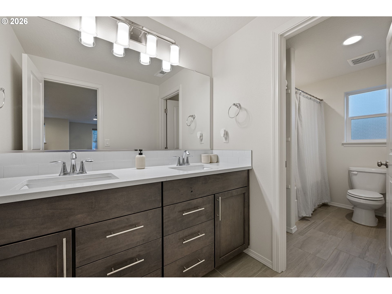
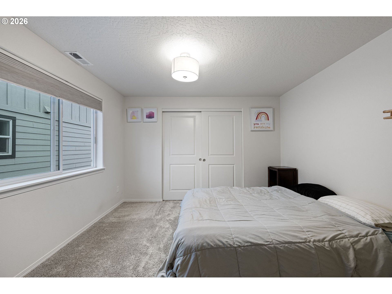
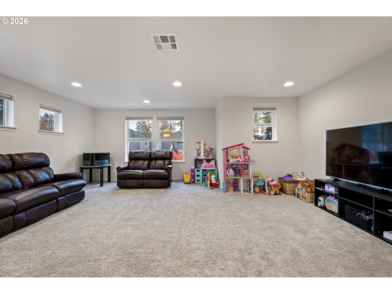
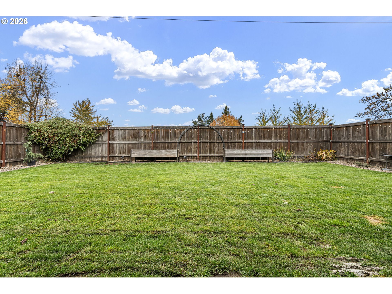
This spacious home offers numerous upgrades throughout. Enter through the mudroom from the garage, leading to a bright dining and kitchen area that features an island with quartz countertops and a large pantry, ideal for entertaining and everyday living. Upstairs, discover a versatile loft area that can serve as an optional junior suite. The expansive main suite impresses with double doors and a coffered ceiling, while the main bathroom includes a dual vanity, water closet, soaking tub, and generously sized walk-in closet. Enjoy the beautifully landscaped, fenced backyard, complete with a covered patio.

No upcoming open house dates. Check back later.
Bedrooms
- Total Bedrooms: 4
Bathrooms
- Full bathrooms: 2
- Partial bathrooms: 1
Appliances
- Dishwasher
- Disposal
- Free Standing Gas Range
- Free Standing Refrigerator
- Island
- Microwave
- Pantry
- Quartz
- Stainless Steel Appliance
Architectural Style
- Stories2
- Craftsman
Association
- Association Fee: $95
- Association Fee Frequency: Quarterly
Basement
- Crawl Space
Cooling
- Heat Pump
Exterior Features
- Covered Patio
- Fenced
- Sprinkler
- Yard
Fireplace Features
- Gas
Foundation Details
- Concrete Perimeter
Heating
- Forced Air
- Heat Pump
Interior Features
- Ceiling Fan
- Garage Door Opener
- High Ceilings
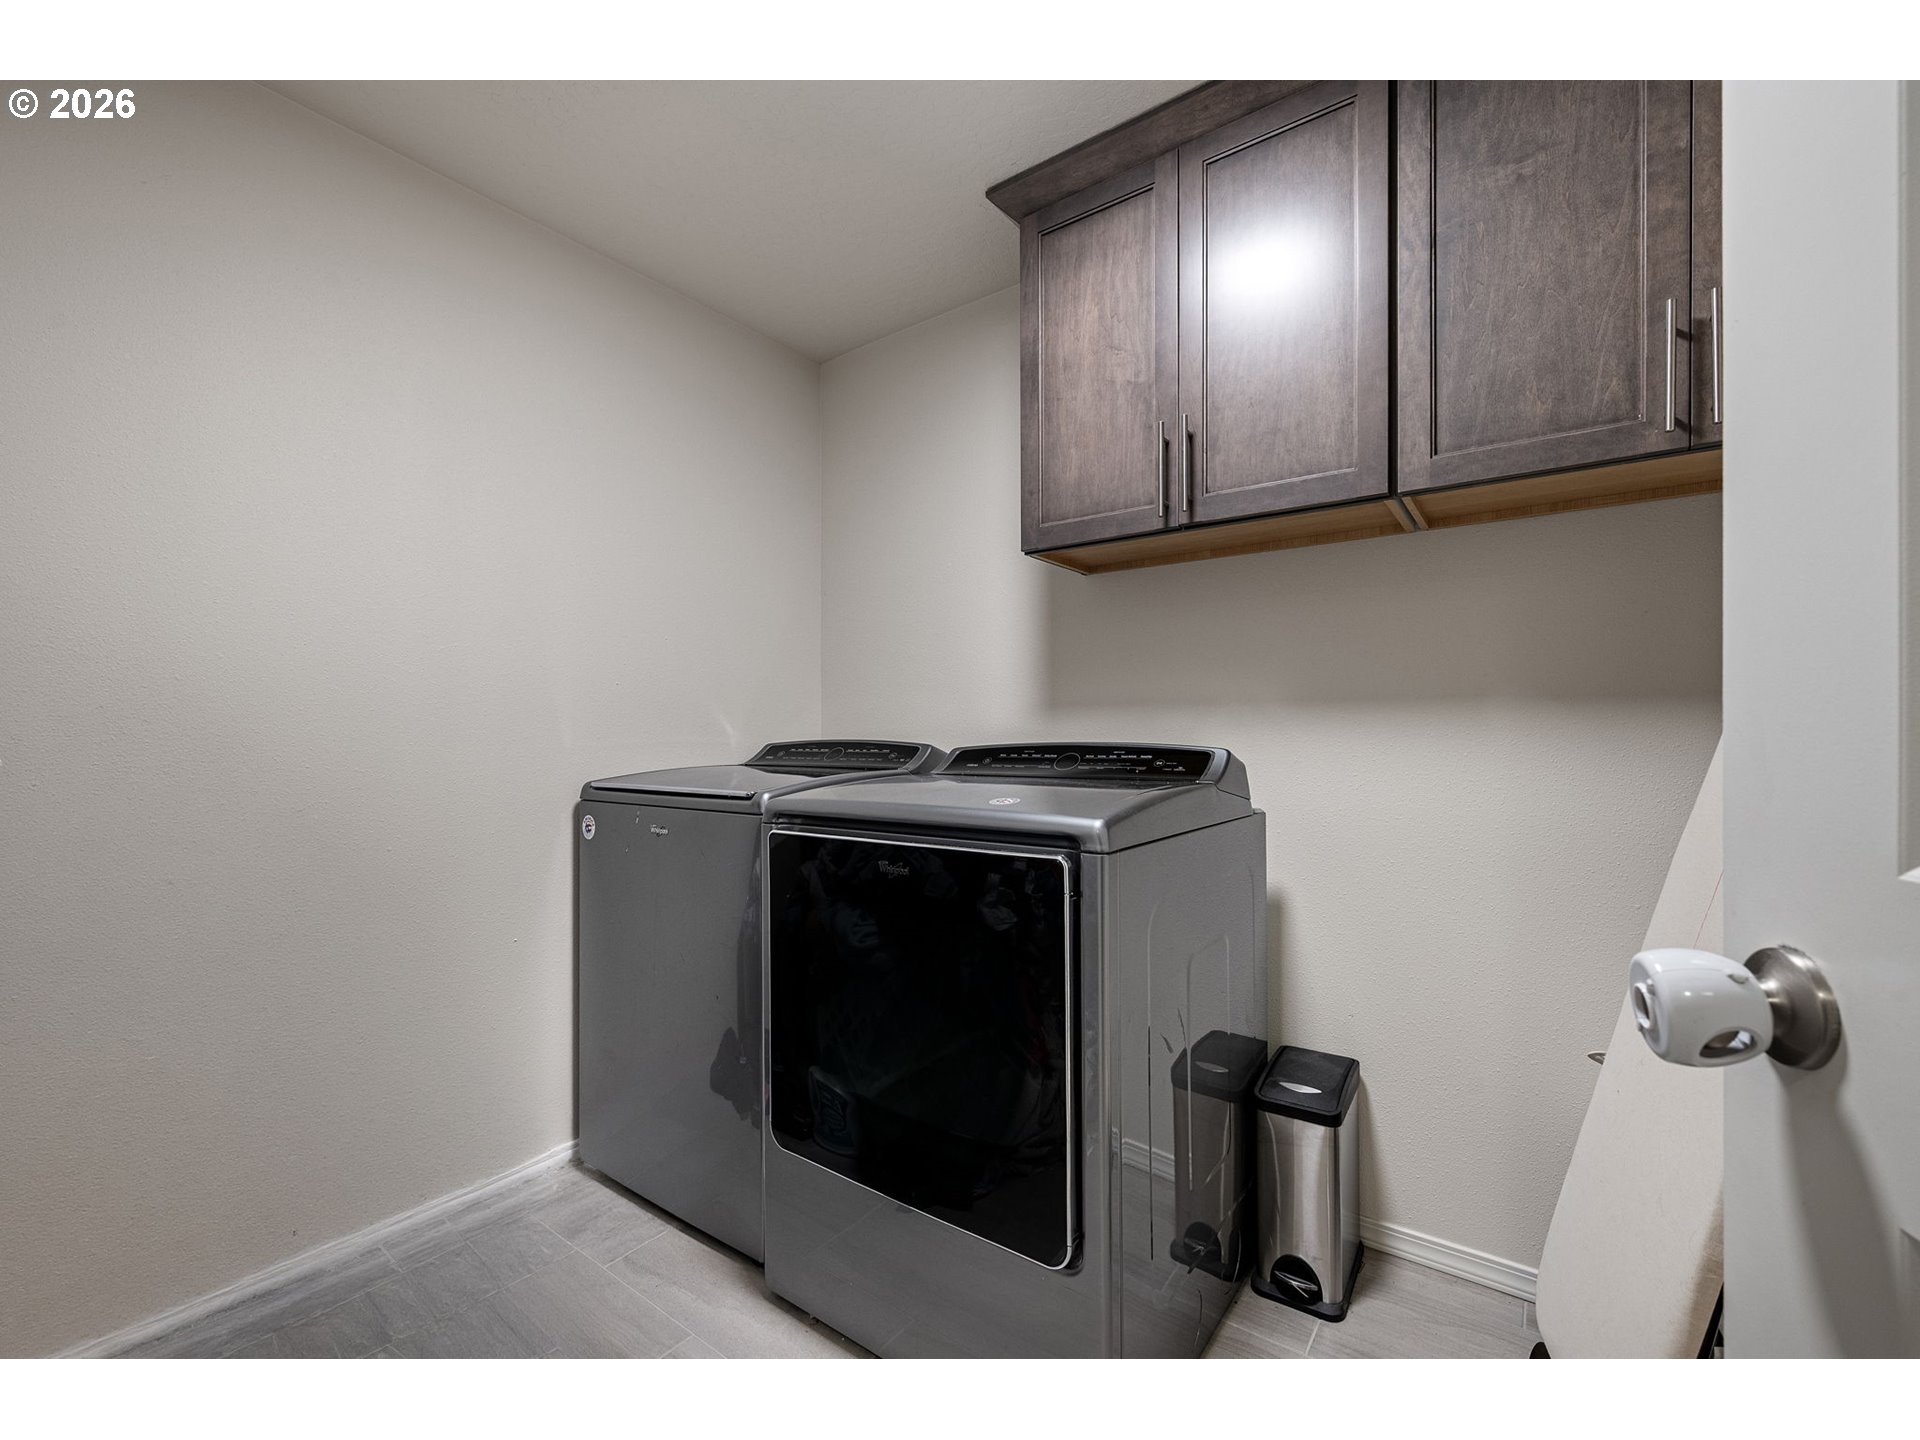
- Laundry
- Luxury Vinyl Plank
- Quartz
- Tile Floor
- Vinyl Floor
- Wallto Wall Carpet
Lot Features
- Level
Parking Features
- Driveway
- On Street
Property Condition
- Resale
Road Surface Type
- Paved
Roof
- Composition
Sewer
- Public Sewer
WaterSource
- Public Water
Window Features
- Double Pane Windows
RMLS Status
- RMLS #454473495 has an RMLS status of Active

Cascade Hasson Sotheby's International Realty
Data Source: RMLS
MLS#: 454473495
Data Source Copyright: © 2026 RMLS All rights reserved.
This property was listed on 11/8/2026 and last updated as of 11/9/2026 12:26:12 AM. OSI IDX updated the data from RMLS on 11/8/2026 at 6:53 PM. This information is for your personal, non-commercial use and may not be used for any purpose other than to identify prospective properties you may be interested in purchasing. Display of MLS data is usually deemed reliable but is NOT guaranteed accurate by the MLS. Buyers are responsible for verifying the accuracy of all information and should investigate the data themselves or retain appropriate professionals. Information from sources other than the Listing Agent may have been included in the MLS data. Unless otherwise specified in writing, Broker/Agent has not and will not verify any information obtained from other sources. The Broker/Agent providing the information contained herein may or may not have been the Listing and/or Selling Agent.
Your Search Results
© 2026 RE/MAX Select Group
DMCA Notice | Terms & Services | Privacy Policy | Accessibility Statement
EQUAL HOUSING OPPORTUNITY


RE/MAX Select Group
900 East Atlantic Ave, Suite 10, Delray Beach, FL 33483
Mobile: (561) 350-0154
freeman3225@gmail.com

