10501 Jim Lovell Lane
Lanham, MD 20706
For Sale - Active
offered at $395,000
2
bedrooms
2.5
baths
1,823
sq ft
$217
price per sf
Single Family
property type
13 Days
time on site
2021
yr. built
--
lot size
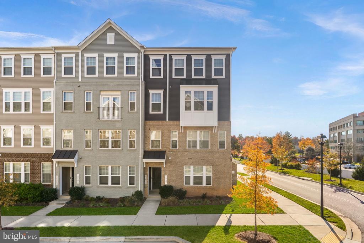
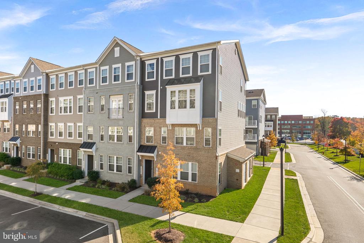
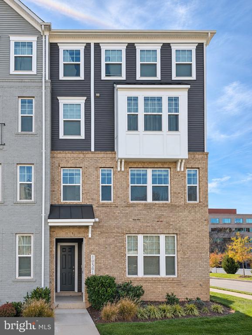
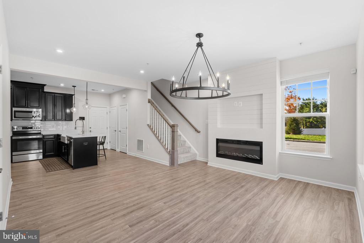
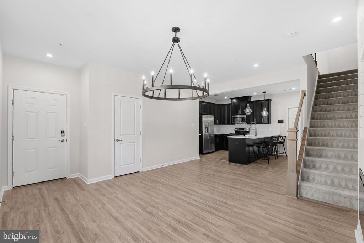
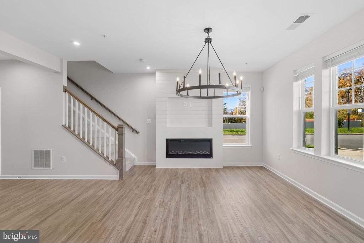
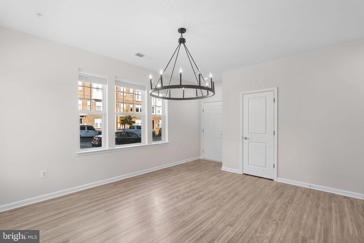
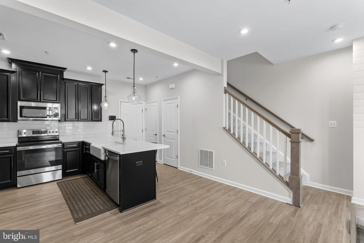
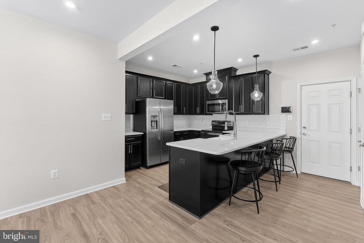
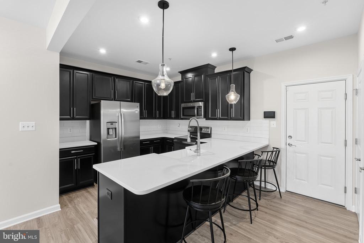
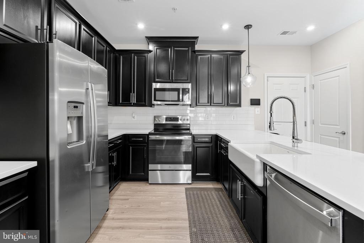
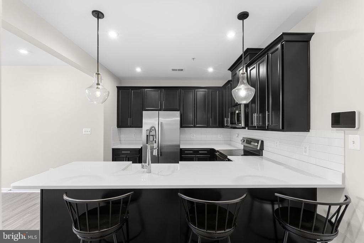
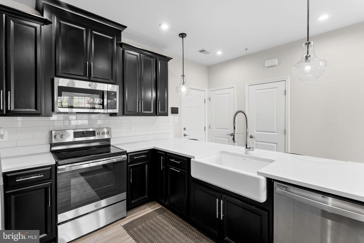
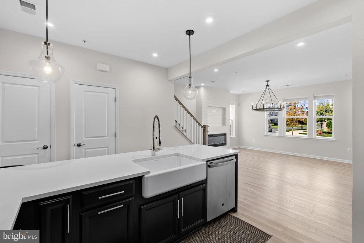
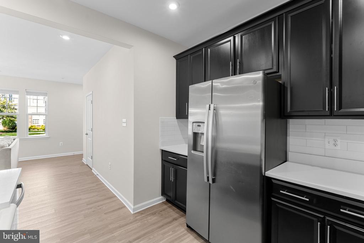
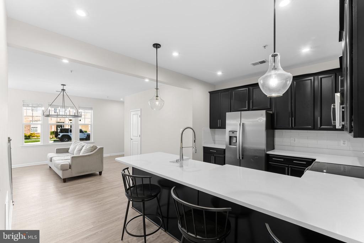
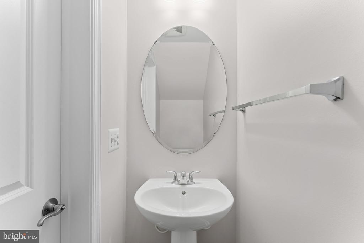
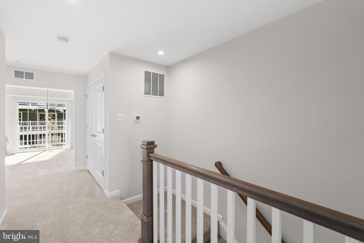
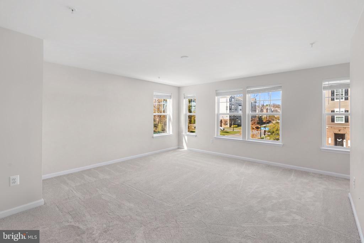
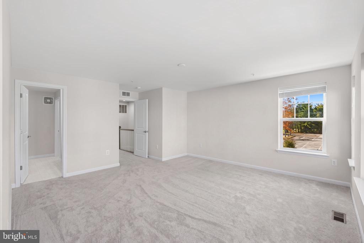
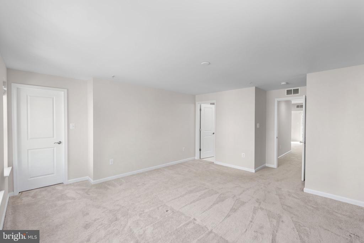
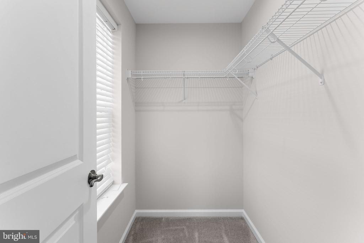
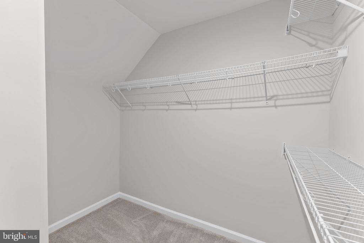
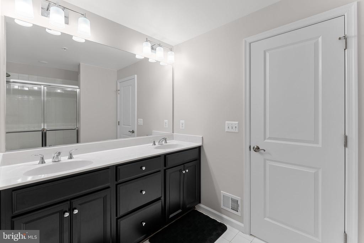
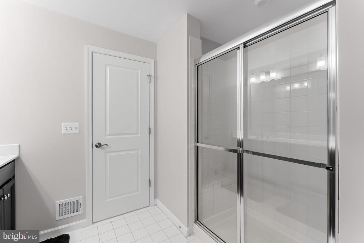
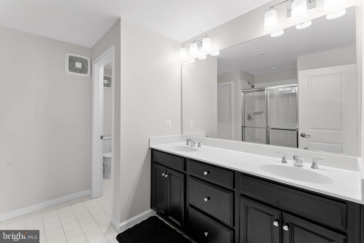
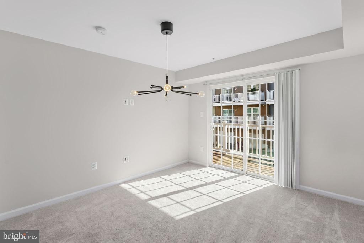
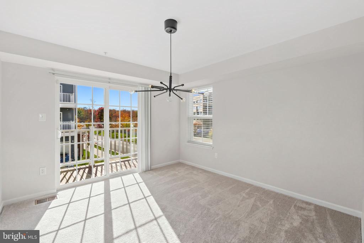
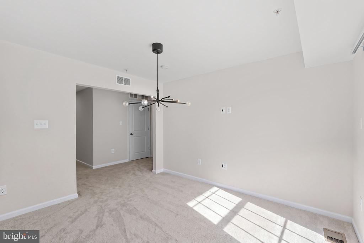
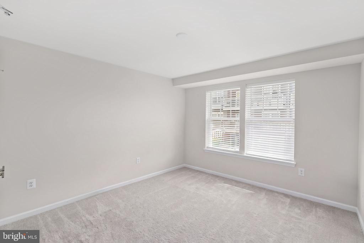
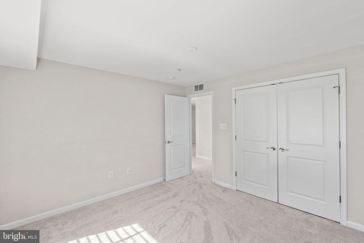
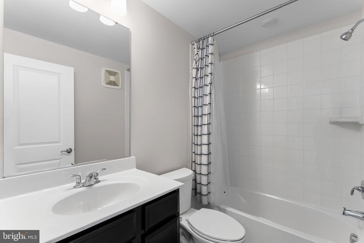
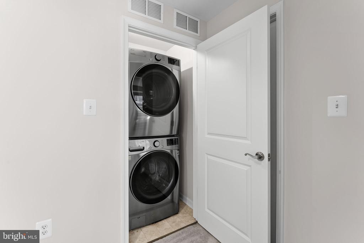
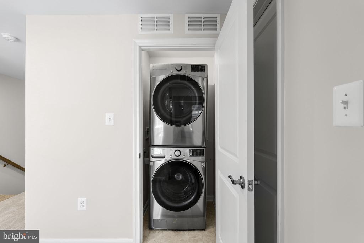
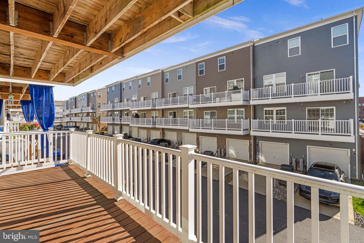
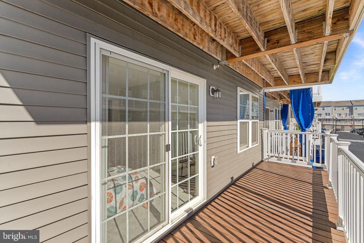
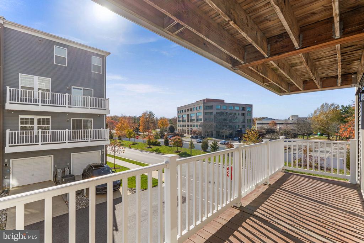
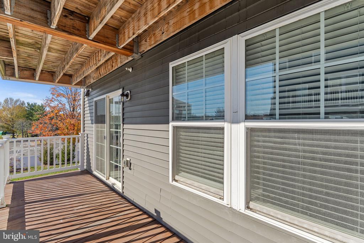
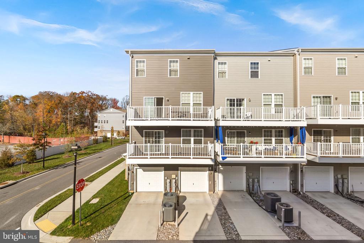
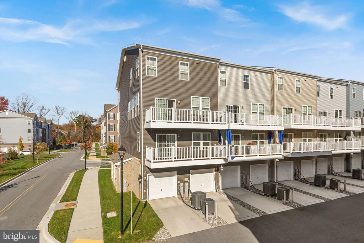
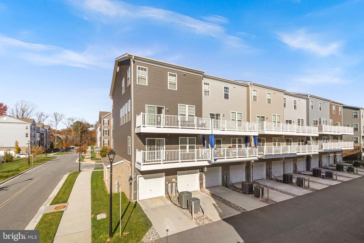
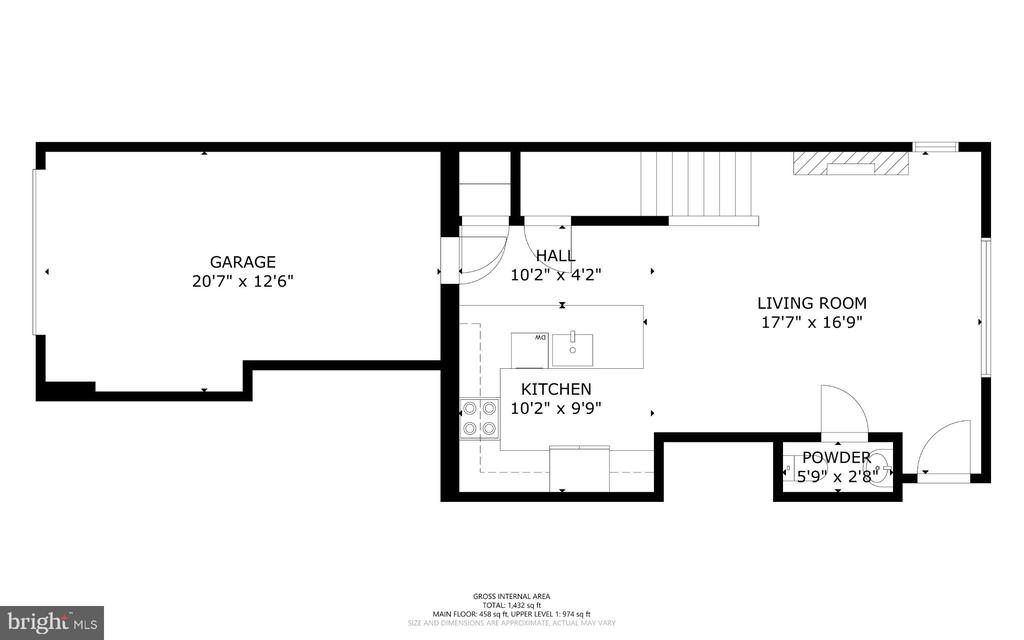
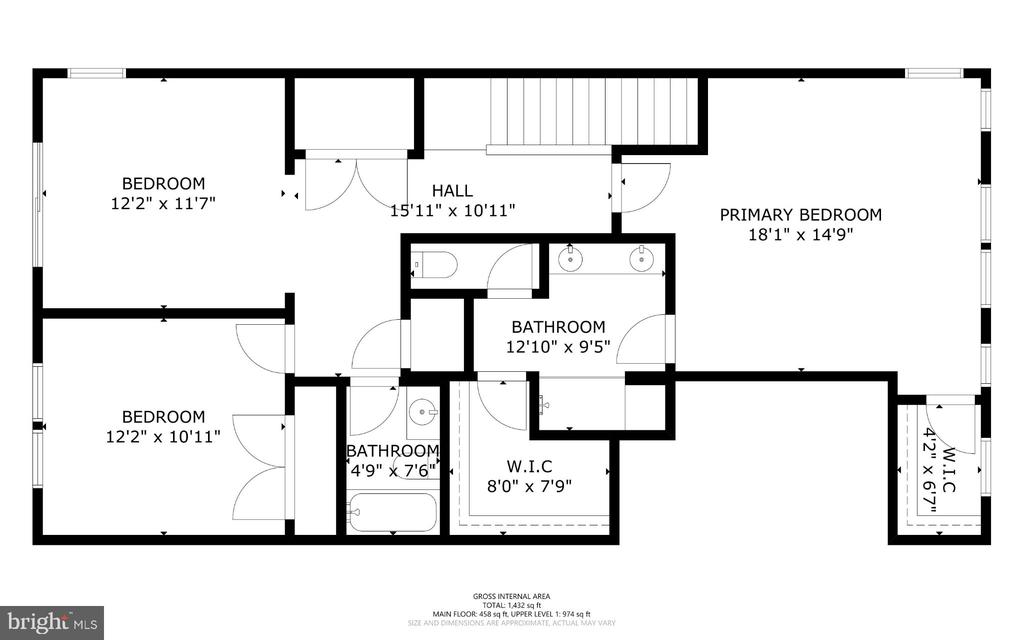
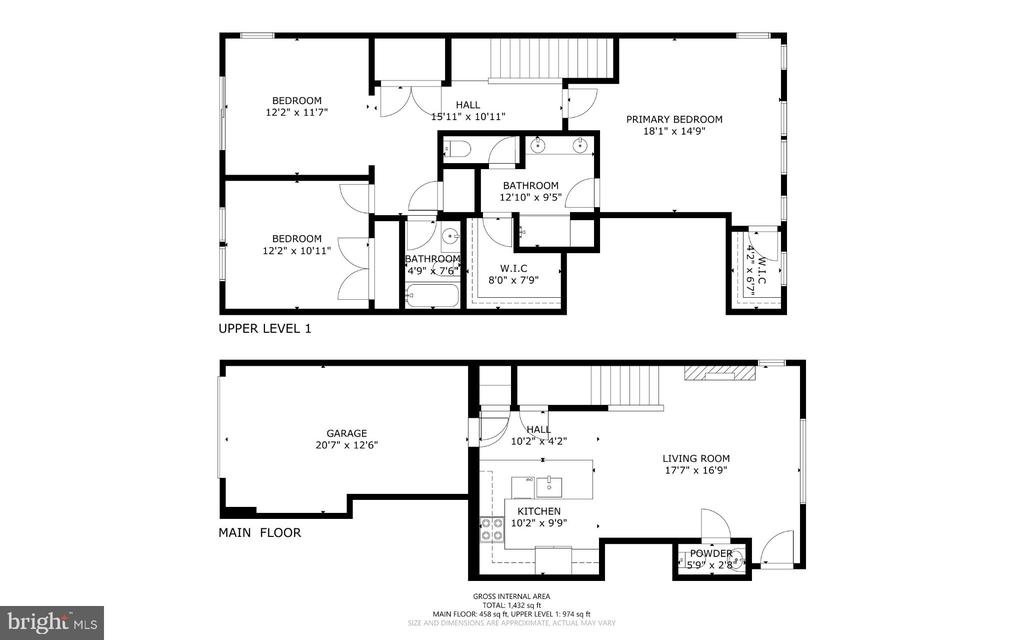
**Rare opportunity for a FHA assumable loan with a 3.0% interest rate!** Built in 2021, this contemporary two-level, end-unit townhouse-style condo offers excellent value and has been refreshed with fresh paint throughout, modern luxury vinyl plank flooring on the main level, and brand-new carpet upstairs. As you walk into your home, an open floor plan welcomes you, featuring an inviting living room with a built-in electric fireplace that flows into the kitchen. The kitchen features quartz countertops, a farmhouse sink, pendant lighting, stainless steel appliances, a pantry, abundant cabinet space, and bar seating. A convenient half bath and direct access to the rear...-entry garage complete the main level. The driveway provides additional parking, and there’s plenty of visitor parking nearby. Upstairs, you’ll find two spacious bedrooms and an open loft. The generously sized primary suite features two large walk-in closets and a spacious en-suite bath with dual vanities. The loft works well as a second living area and offers potential for a third-bedroom conversion. It also opens to a private balcony, a great spot to unwind or enjoy your morning coffee. For everyday errands, head to Vista Gardens Marketplace or Woodmore Towne Centre, home to Wegmans, Costco, and Copper Canyon Grill. Spend the weekend biking the paved WB&A Railroad Trail, hiking at Greenbelt Park, or catching a movie at historic Greenbelt Cinema. Nearby US-50, the Capital Beltway, and the Baltimore–Washington Parkway offer multiple driving routes, while New Carrollton Station provides Metro service into DC and Northern Virginia, plus MARC and Amtrak service. Best value at Glendale Commons! Schedule your showing today!

No upcoming open house dates. Check back later.
Bedrooms
- Total Bedrooms: 2
Bathrooms
- Full bathrooms: 2
- Half bathrooms: 1
Accessibility Features
- None
Architectural Style
- Contemporary
Association
- Association Fee2: $150
- Association Fee2 Frequency: Monthly
- Association Name: GLENDALE COMMONS
Association Amenities
- Common Grounds
- Jog/Walk Path
- Tot Lots/Playground
- Dog Park
- Answering Service
Association Fee Includes
- Common Area Maintenance
- Lawn Care Front
- Lawn Care Rear
- Lawn Care Side
- Lawn Maintenance
- Management
- Snow Removal
- Trash
Construction Materials
- Brick
- Vinyl Siding
Cooling
- Central A/C
Exterior Features
- Sidewalks
- Street Lights
Flooring
- Luxury Vinyl Plank
- Partially Carpeted
Foundation Details
- Slab
Heating
- Heat Pump(s)
Interior Features
- Carpet
- Combination Kitchen/Living
- Walk-in Closet(s)
Levels
- 2
Lot Features
- Corner
Other Structures
- Above Grade
Parking Features
- Paved Driveway
- Public
Pets Allowed
- Case by Case Basis
Property Condition
- Excellent
Sewer
- Public Sewer
WaterSource
- Public

Keller Williams Realty
Diego A Abregu
diegoabregu@kw.com
Data Source: Bright MLS
MLS#: MDPG2225142
Data Source Copyright: © 2026 Bright MLS All rights reserved.
This property was listed on 11/8/2026 and last updated as of 11/18/2026 4:17:48 PM. OSI IDX updated the data from Bright MLS on 11/22/2026 at 6:47 AM. This information is for your personal, non-commercial use and may not be used for any purpose other than to identify prospective properties you may be interested in purchasing. Display of MLS data is usually deemed reliable but is NOT guaranteed accurate by the MLS. Buyers are responsible for verifying the accuracy of all information and should investigate the data themselves or retain appropriate professionals. Information from sources other than the Listing Agent may have been included in the MLS data. Unless otherwise specified in writing, Broker/Agent has not and will not verify any information obtained from other sources. The Broker/Agent providing the information contained herein may or may not have been the Listing and/or Selling Agent.
Your Search Results
© 2026 RE/MAX Select Group
Terms & Services | Privacy Policy | DMCA Notice | Accessibility Statement
EQUAL HOUSING OPPORTUNITY


RE/MAX Select Group
900 East Atlantic Ave, Suite 10, Delray Beach, FL 33483
Mobile: (561) 350-0154
freeman3225@gmail.com

