60 Old Mill Road
Wallkill, NY 12589
For Sale - Active
offered at $384,000
3
bedrooms
1.5
baths
1,354
sq ft
$284
price per sf
Single Family
property type
1 Day
time on site
1955
yr. built
1.20 acre
lot size
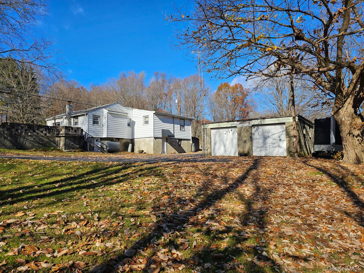
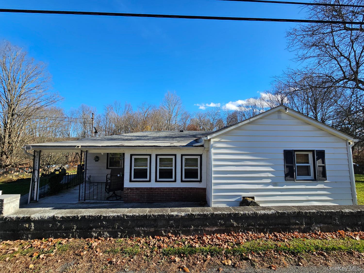
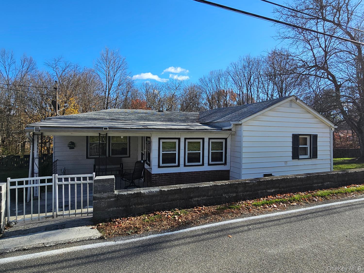
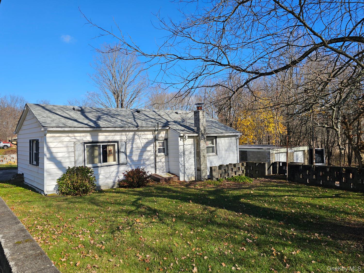
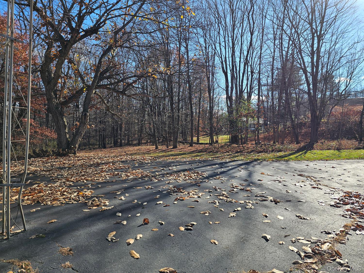
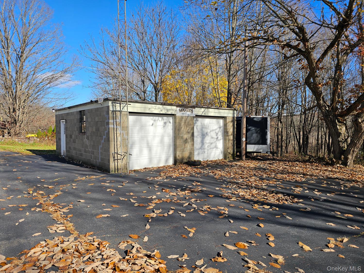
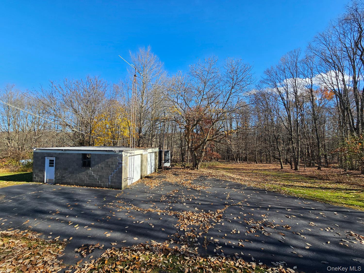
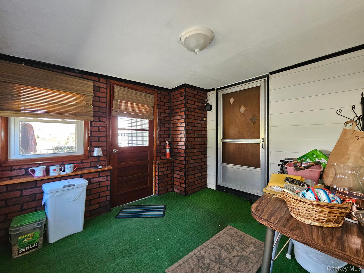
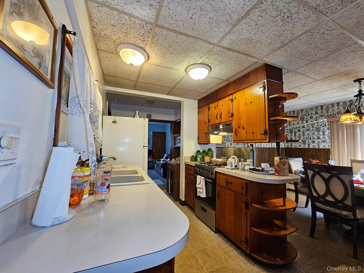
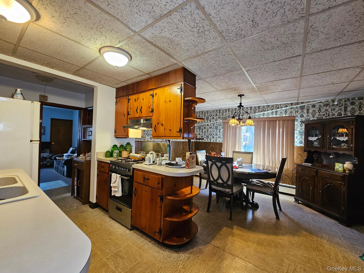
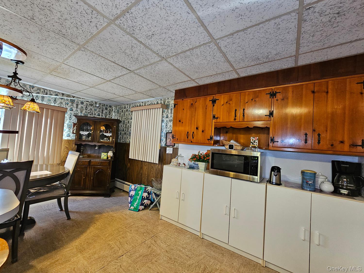
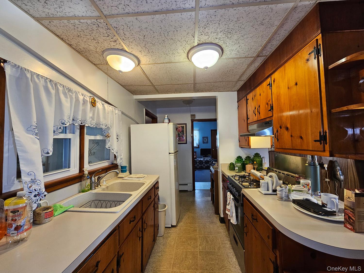
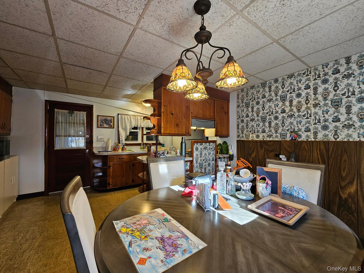
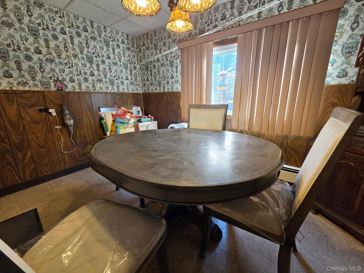
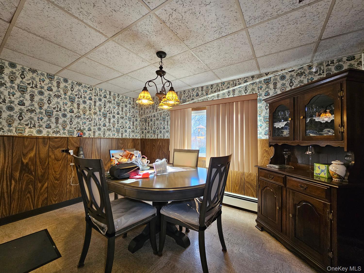
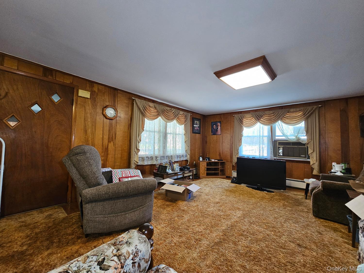
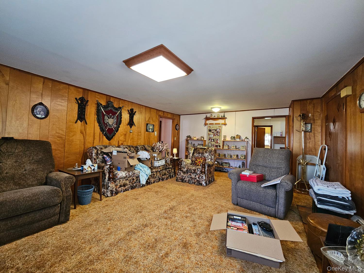
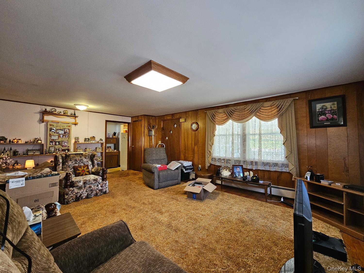
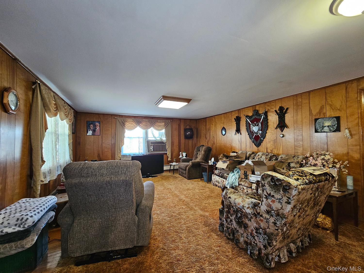
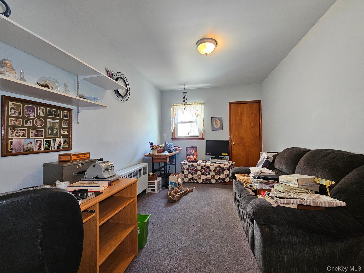
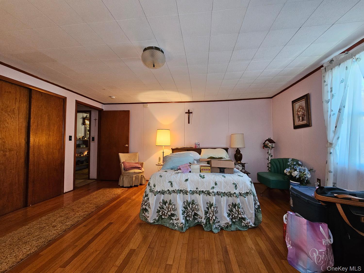
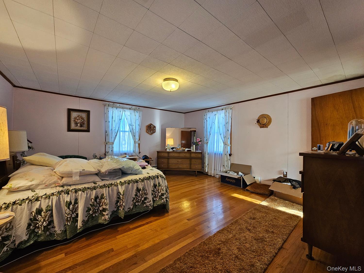
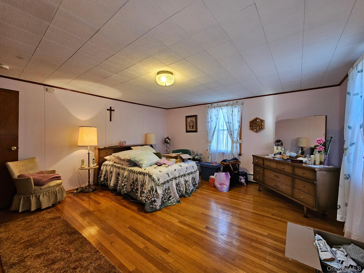
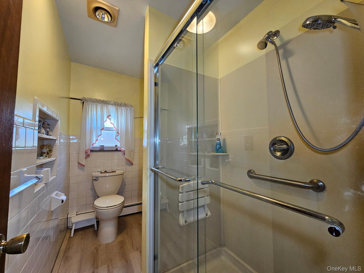
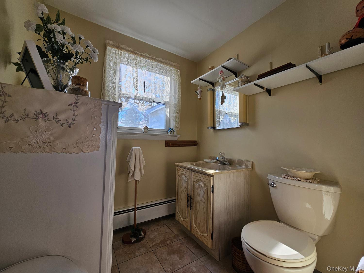
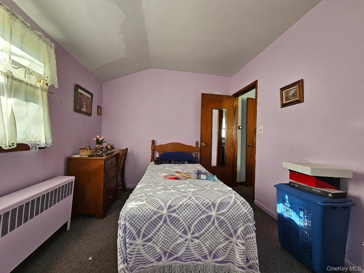
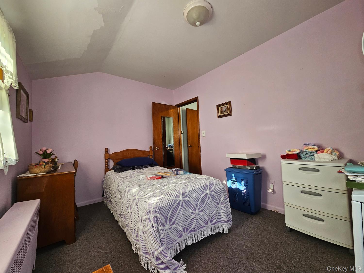
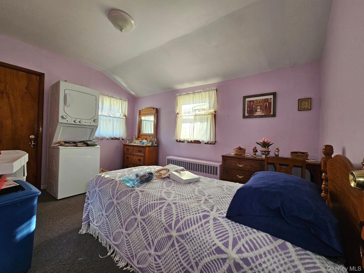
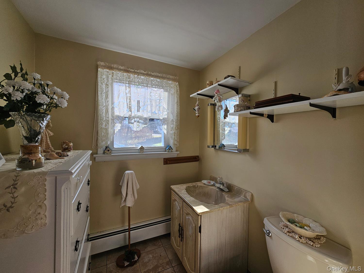
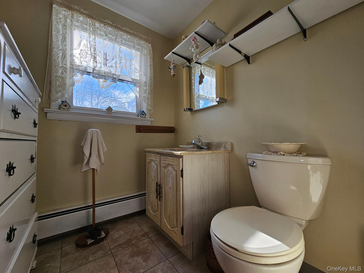
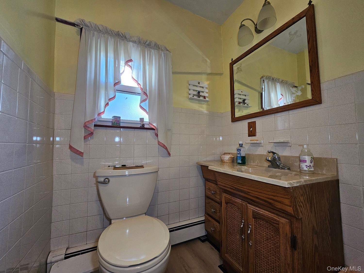
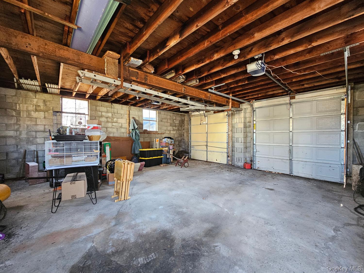
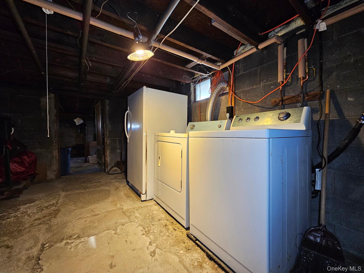
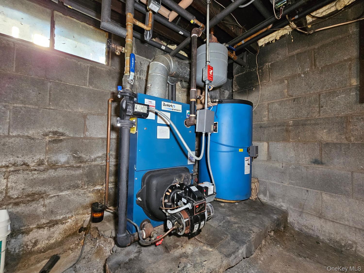
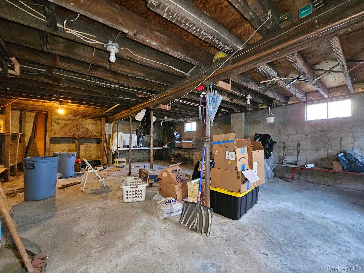
Set on a generously sized lot with a broad paved driveway and a detached two-car garage, this inviting ranch-style home offers a practical layout, comfortable living areas, and abundant outdoor space. A covered front porch creates a welcoming first impression and provides a pleasant spot for seating, relaxing, or greeting guests. A low front wall and gated entry add definition to the front approach, while the driveway extends to the rear garage and opens to a large, paved parking area with extra room for vehicles, equipment, or gatherings. Inside, the home features a spacious living room with large windows, wall paneling, and ample room for a variety of furniture arra...ngements. Natural light filters in from multiple exposures, giving the main living area an open and comfortable feel. The kitchen and dining area offer a functional setup with generous cabinet storage, extensive counter space, a double-basin sink, and room for everyday meals as well as larger get-togethers. Built-in shelving details and upper cabinetry add character and useful organization, while the dedicated dining space is nicely defined by its own lighting and window. The bedroom layout includes a notably large primary bedroom with hardwood flooring, multiple windows, and enough space to comfortably accommodate larger furnishings. Additional bedrooms provide flexibility for sleeping quarters, a home office, craft room, reading room, or other everyday needs. One secondary room is especially well suited for a compact office, den, or guest space. The home also includes more than one bath area, including a full bath with a walk-in shower enclosure and grab bars, plus additional bath space for convenience. A bright enclosed porch or mudroom entry adds another practical transition space and can serve well for coats, shoes, everyday storage, or seasonal use. Downstairs, the basement provides substantial utility and storage potential, with open unfinished areas for household organization, workshop use, hobbies, or future improvements as needed. Laundry space is also available in the lower level, keeping work areas tucked away yet accessible. Outside, the property continues to stand out with its detached garage building, paved turnaround space, and expansive rear yard framed by mature trees. The setting offers a pleasing backdrop with open grassy areas and a wooded edge that adds privacy and a scenic feel. Whether you need extra parking, room to spread out, or simply appreciate outdoor space with established trees and shade, this property presents a wide range of possibilities. With its single-level living design, roomy primary spaces, detached garage, basement storage, and large outdoor footprint, this home offers a solid opportunity to enjoy comfortable daily living with plenty of functional extras. From the covered porch to the oversized driveway and spacious yard, there is a lot here to appreciate both inside and out.

No upcoming open house dates. Check back later.
Bedrooms
- Total Bedrooms: 3
Bathrooms
- Full bathrooms: 1
- Half bathrooms: 1
Appliances
- Oven
- Range
- Refrigerator
Architectural Style
- Ranch
Basement
- Full
Construction Materials
- Frame
Cooling
- Wall/Window Unit(s)
Flooring
- Hardwood
Foundation Details
- Block
Heating
- Baseboard
Interior Features
- Eat-in Kitchen
Laundry Features
- Multiple Locations
Other Structures
- Garage(s)
Parking Features
- Garage
Patio and Porch Features
- Porch
Property Condition
- Actual
Sewer
- Septic Tank
Utilities
- None
WaterSource
- Well

Curasi Realty, Inc.
Pedro Garcia
Data Source: ONE KEY
MLS#: 1071706
Data Source Copyright: © 2026 ONE KEY All rights reserved.
This property was listed on 11/8/2026 and last updated as of 11/9/2026 2:19:38 PM. OSI IDX updated the data from ONE KEY on 11/9/2026 at 8:28 AM. This information is for your personal, non-commercial use and may not be used for any purpose other than to identify prospective properties you may be interested in purchasing. Display of MLS data is usually deemed reliable but is NOT guaranteed accurate by the MLS. Buyers are responsible for verifying the accuracy of all information and should investigate the data themselves or retain appropriate professionals. Information from sources other than the Listing Agent may have been included in the MLS data. Unless otherwise specified in writing, Broker/Agent has not and will not verify any information obtained from other sources. The Broker/Agent providing the information contained herein may or may not have been the Listing and/or Selling Agent.
Your Search Results
© 2026 RE/MAX Select Group
DMCA Notice | Terms & Services | Privacy Policy | Accessibility Statement
EQUAL HOUSING OPPORTUNITY


RE/MAX Select Group
900 East Atlantic Ave, Suite 10, Delray Beach, FL 33483
Mobile: (561) 350-0154
freeman3225@gmail.com

