2908 Springhill Lane
Champaign, IL 61822
For Sale - Active
offered at $440,000
4
bedrooms
3
baths
2,115
sq ft
$208
price per sf
Single Family
property type
--
time on site
2003
yr. built
0.31 acre
lot size
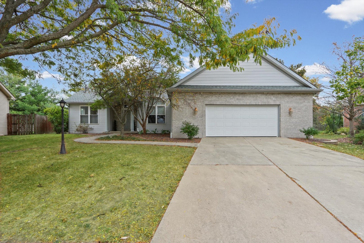
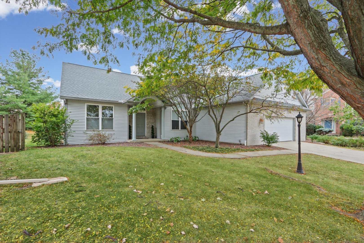
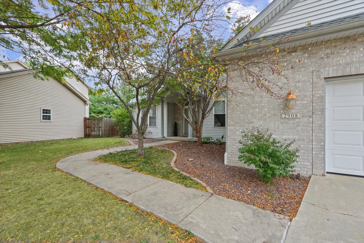
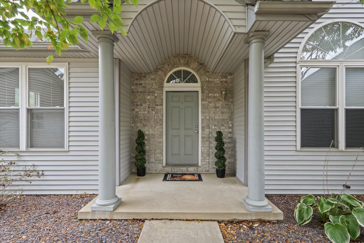
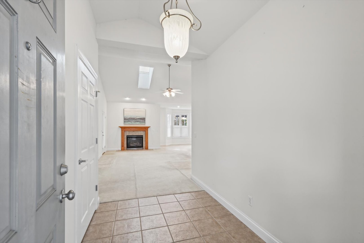
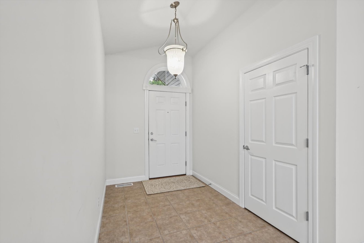
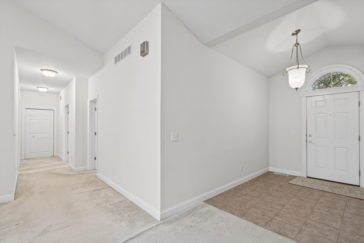
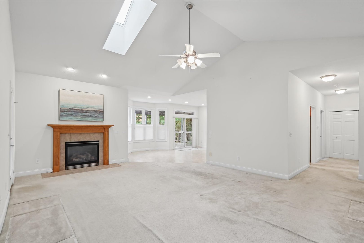
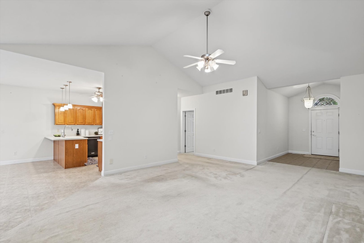
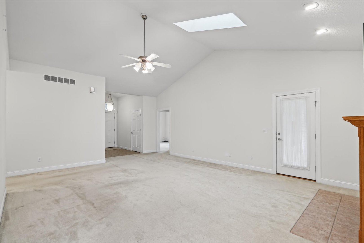
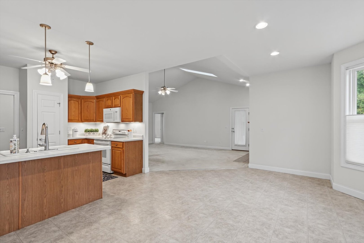
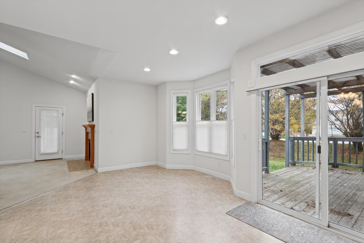
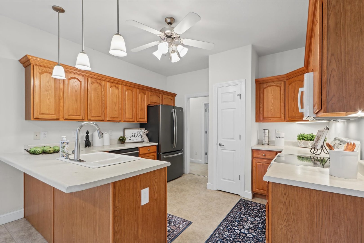
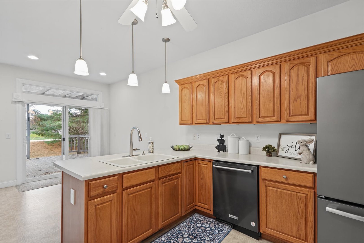
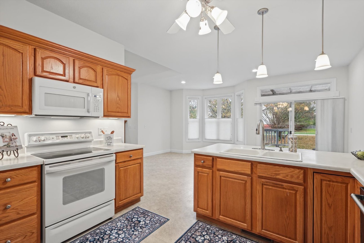
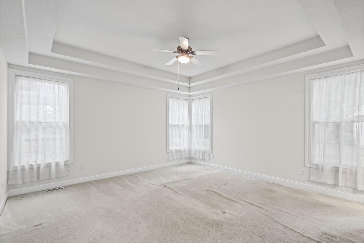
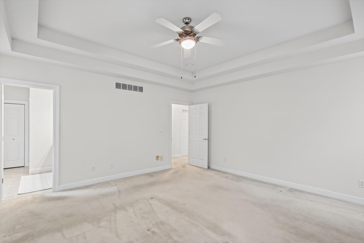
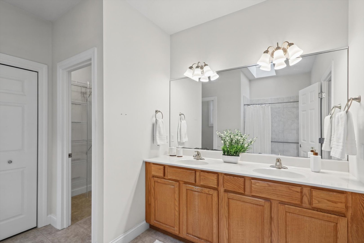
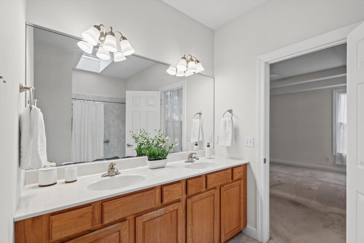
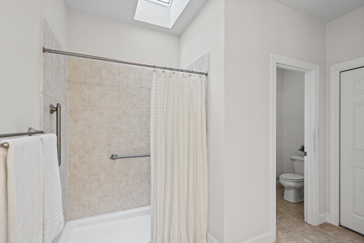
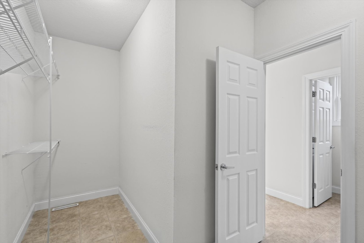
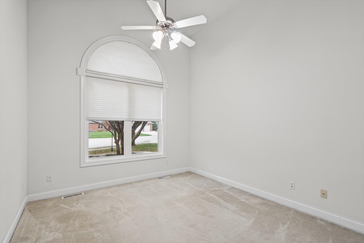
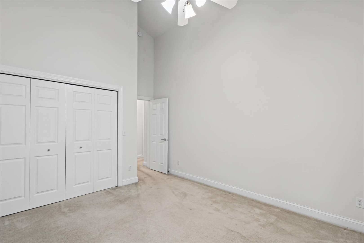
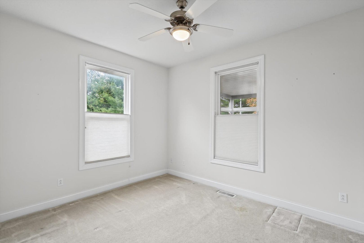
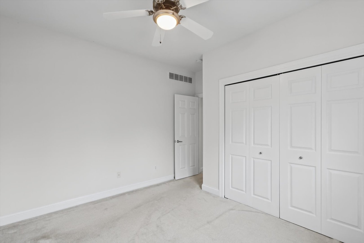
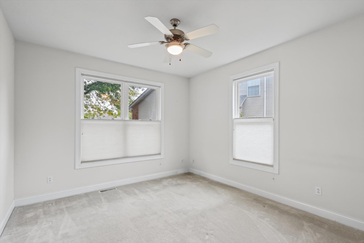
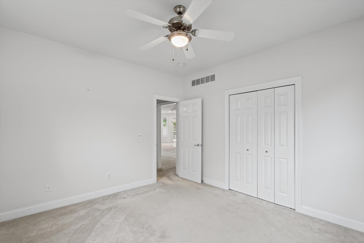
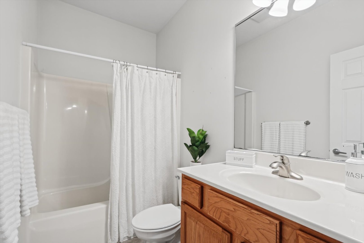
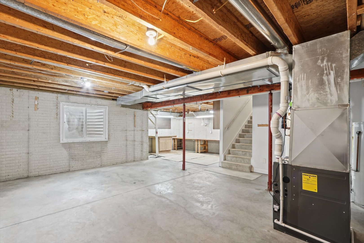
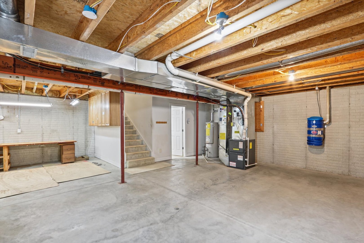
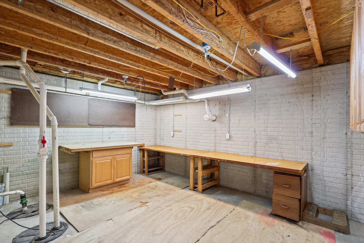
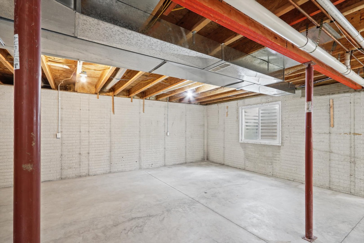
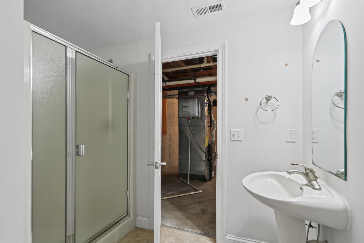
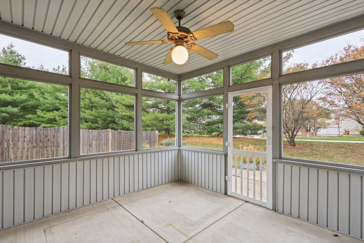
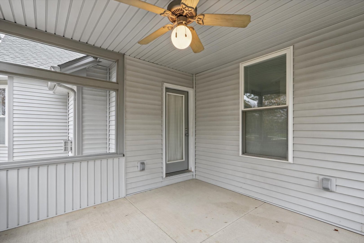
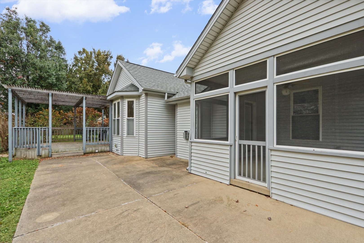
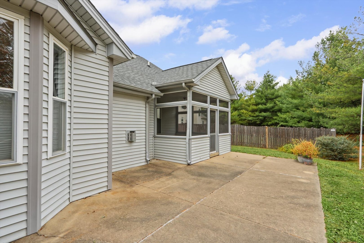
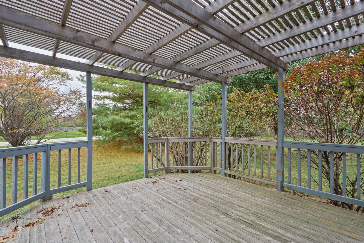
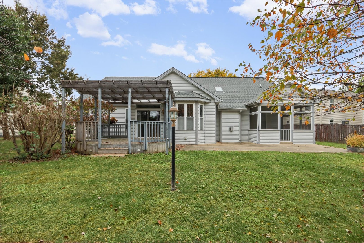
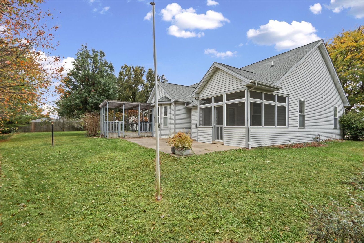
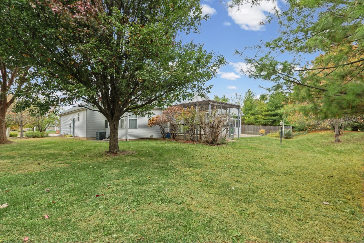
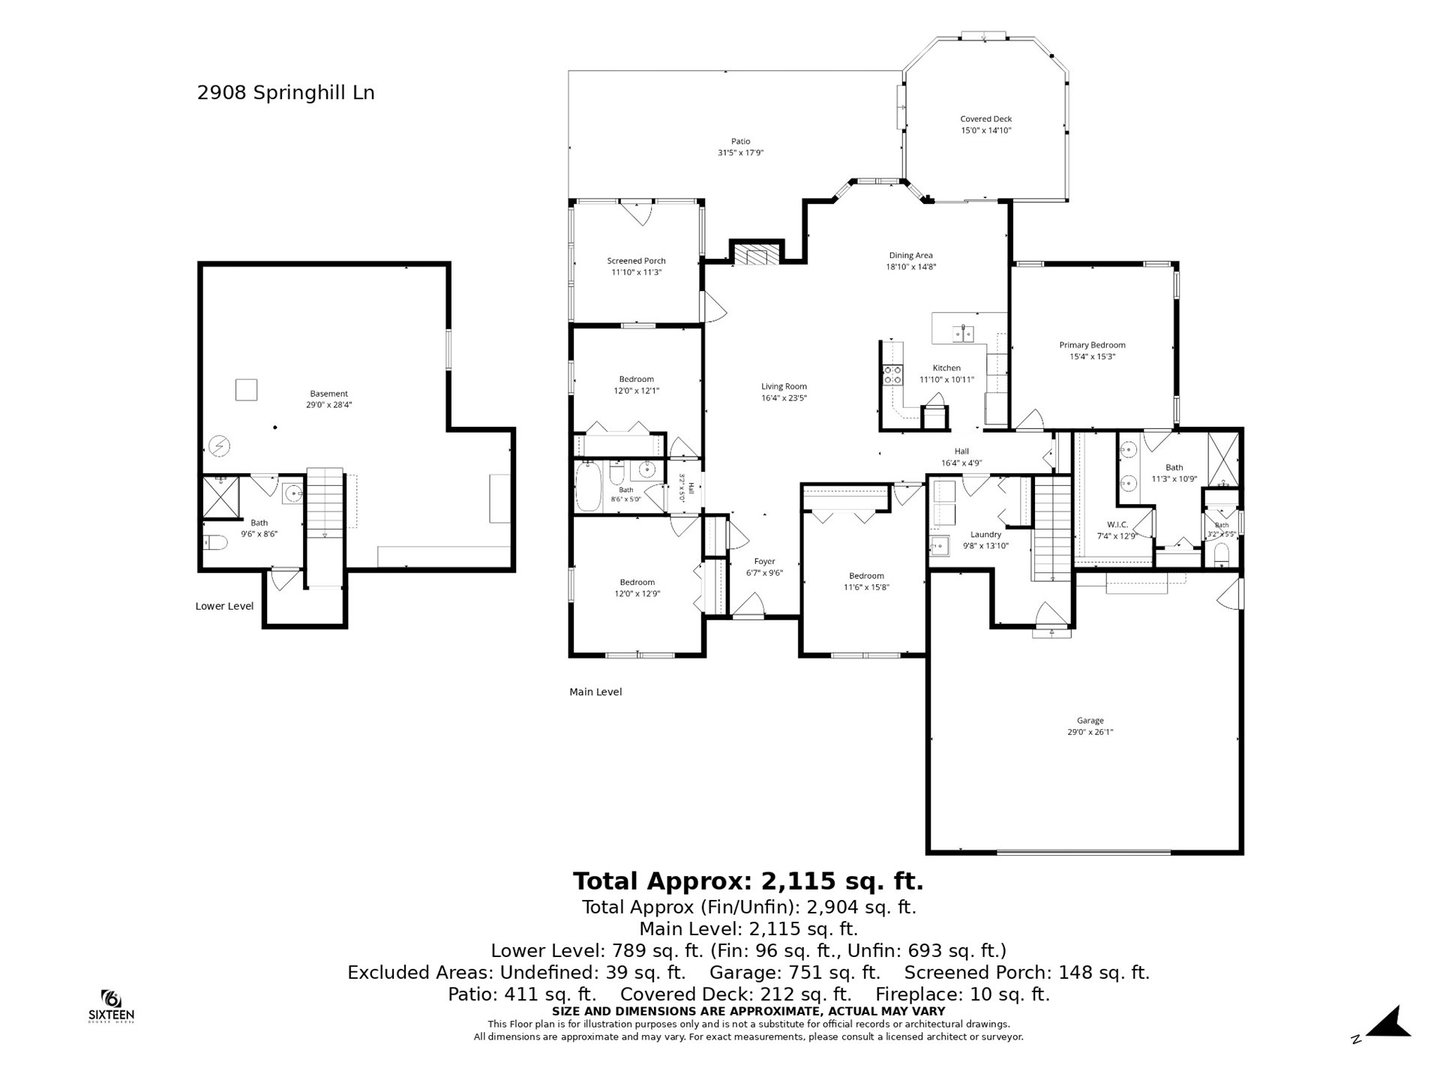
This custom built, one-owner ranch sits in a cul-de-sac in the popular Robeson Meadows West subdivision. Inside, a spacious living room welcomes you in with vaulted ceilings, a skylight, and a cozy fireplace. The living room opens up to the dining area and kitchen, making it ideal for gathering. Sliding glass door and windows off the dining area make the space very bright. Kitchen offers abundant cabinets. Desirable split floor plan gives privacy. Primary suite has coffered ceilings, plus a large bathroom with an updated walk-in shower, double vanity, and skylight. Three additional bedrooms on the opposite side of the house with shared full bathroom. Partial basement ...with a full bathroom already completed with a walk-in shower, plus unfinished space that offers potential. A favorite spot will be the screened in porch where you can overlook the exceptionally large backyard. So much to love about this home!

No upcoming open house dates. Check back later.
Bedrooms
- Total Bedrooms: 4
Bathrooms
- Full bathrooms: 3
Appliances
- Range
- Microwave
- Dishwasher
- Refrigerator
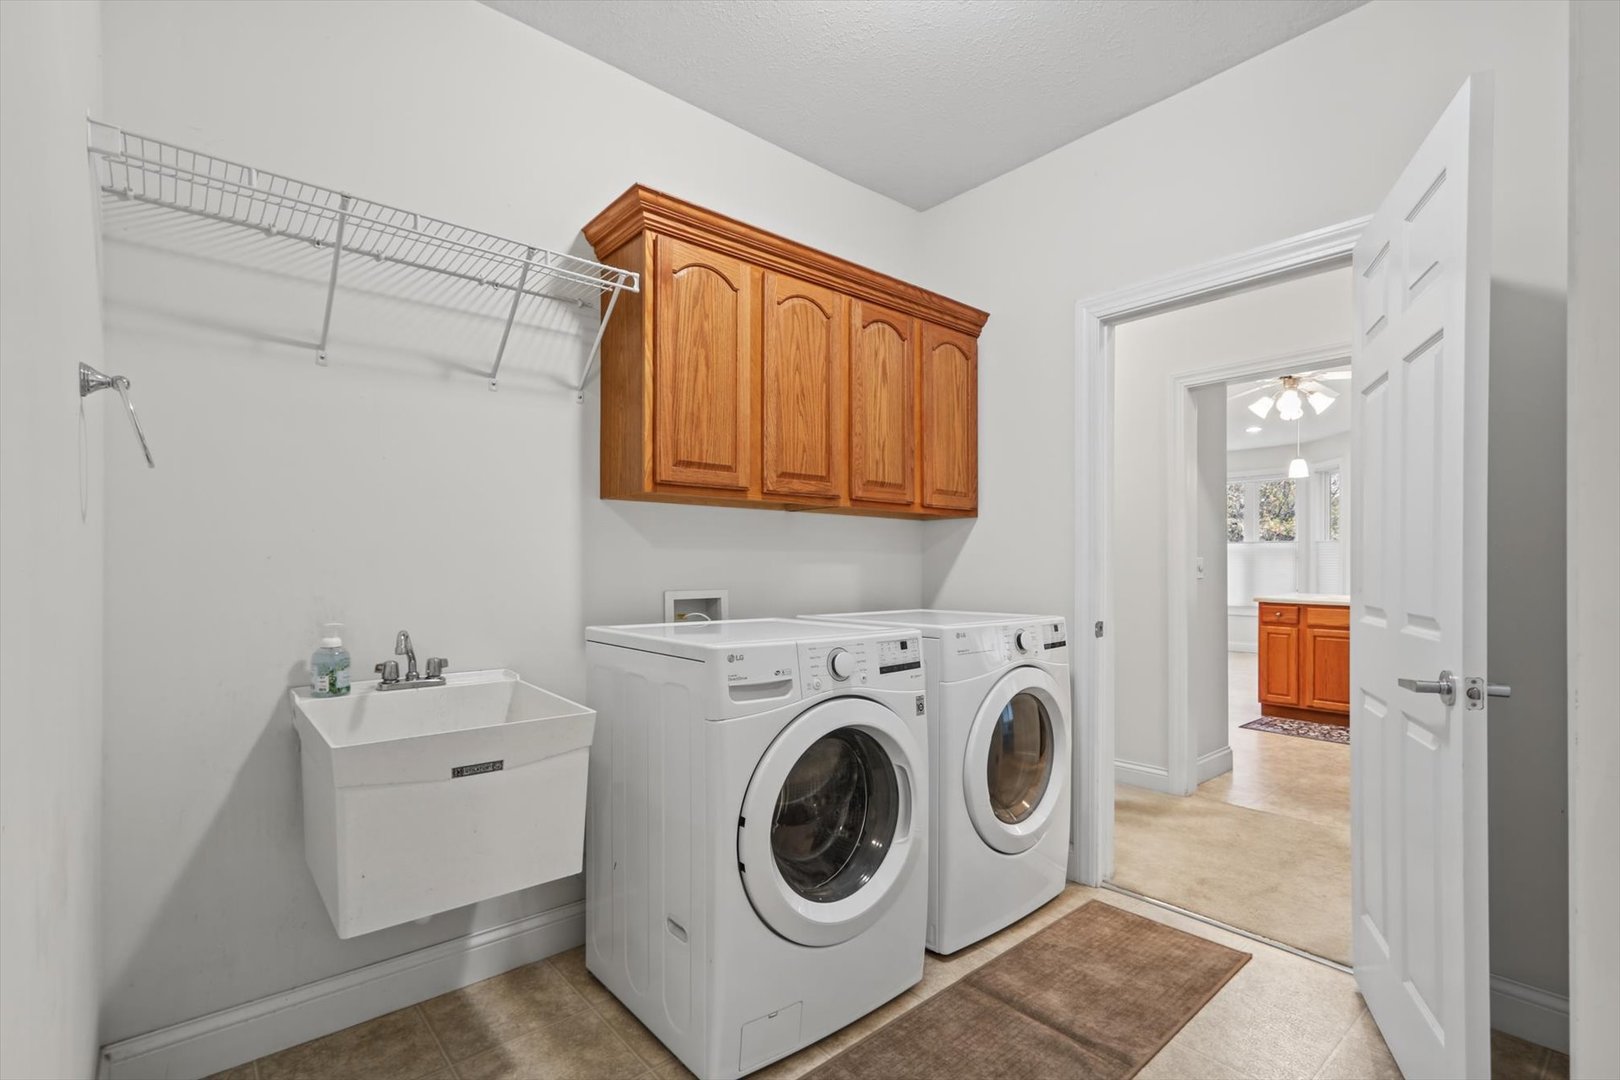
- Washer
- Dryer
- Disposal
Architectural Style
- Ranch
Association
- Association Fee Frequency: Not Applicable
Association Fee Includes
- None
Basement
- Unfinished
- Partial
Community Features
- Sidewalks
Construction Materials
- Vinyl Siding
- Brick
Cooling
- Central Air
Heating
- Gas
Interior Features
- Vaulted Ceiling(s)
- 1st Floor Bedroom
- 1st Floor Full Bath
- Walk-In Closet(s)
- Coffered Ceiling(s)
- Open Floorplan
Laundry Features
- Main Level
Lock Box Type
- Supra
Lot Features
- Cul-De-Sac
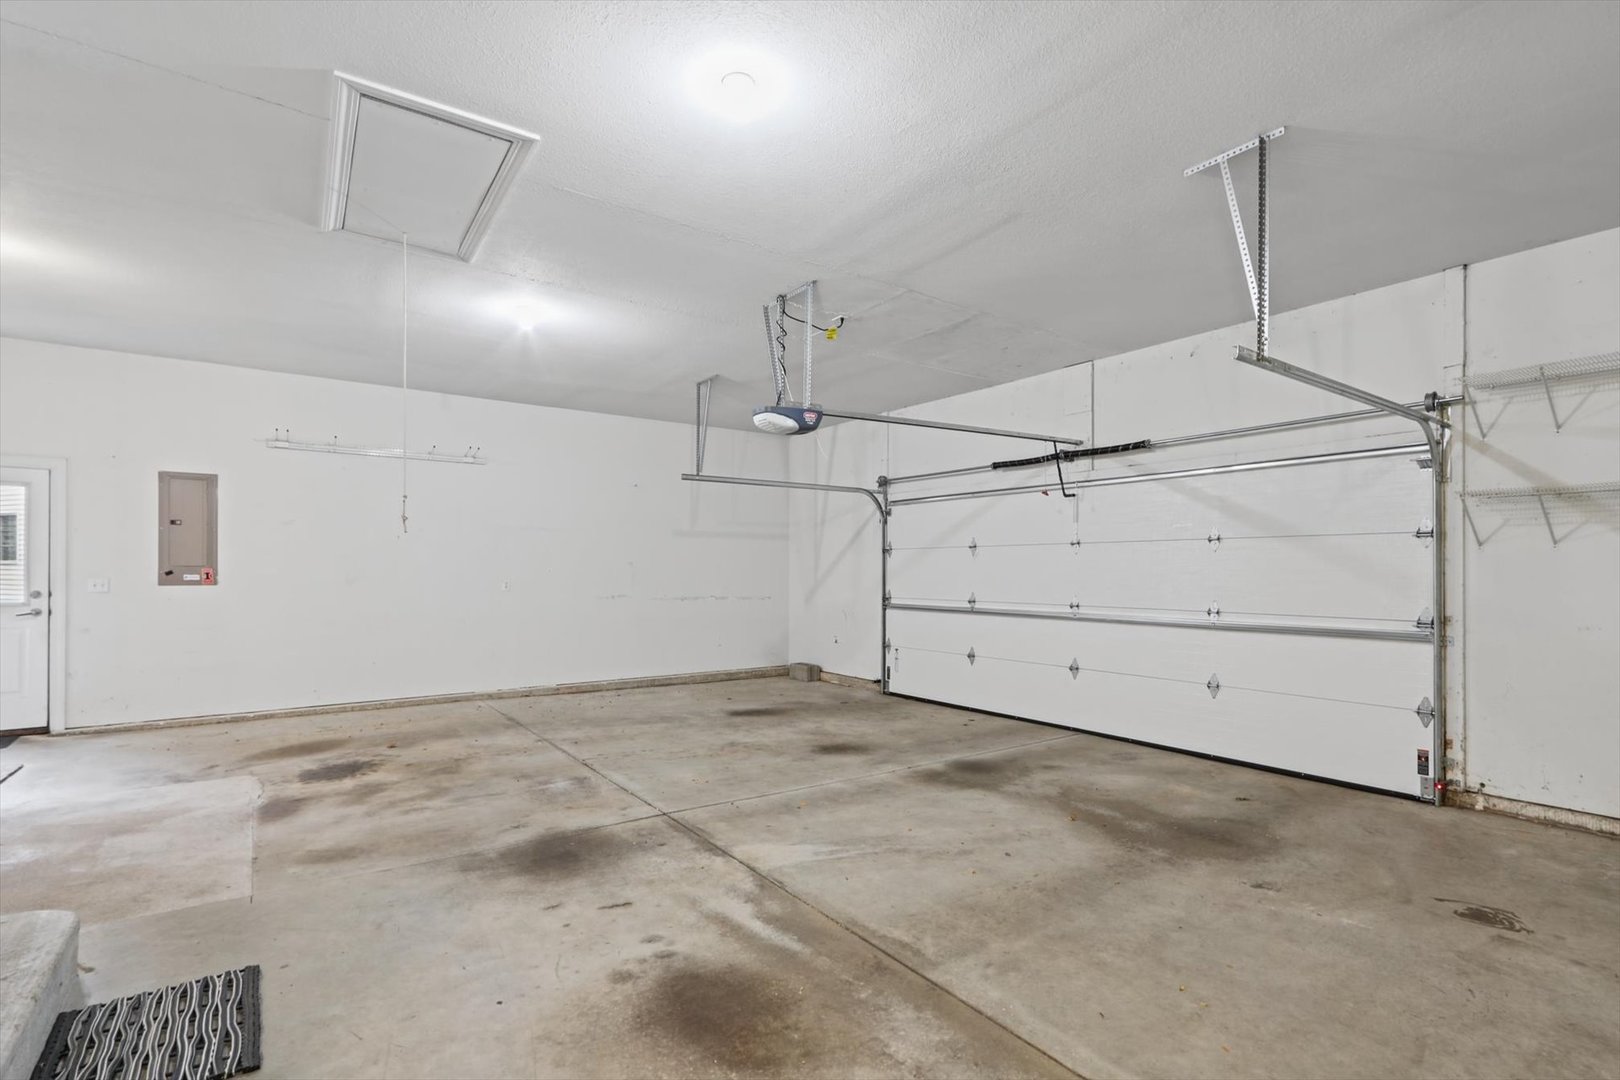
Parking Features
- Yes
- Garage Owned
- Attached
- Garage
Patio and Porch Features
- Deck
- Screened
Roof
- Asphalt
Sewer
- Public Sewer
WaterSource
- Public
Window Features
- Skylight(s)
Rooms
- Foyer
- Enclosed Porch
- Bedroom 2
- Bedroom 3
- Bedroom 4
- Dining Room
- Family Room
- Kitchen
- Laundry
- Living Room
- Master Bedroom

Coldwell Banker R.E. Group
Reggie Taylor
Data Source: MRED Midwest Real Estate Data
MLS#: 12740319
Data Source Copyright: © 2026 MRED Midwest Real Estate Data All rights reserved.
OSI IDX updated the data from MRED Midwest Real Estate Data on 11/8/2026 at 2:52 PM. This information is for your personal, non-commercial use and may not be used for any purpose other than to identify prospective properties you may be interested in purchasing. Display of MLS data is usually deemed reliable but is NOT guaranteed accurate by the MLS. Buyers are responsible for verifying the accuracy of all information and should investigate the data themselves or retain appropriate professionals. Information from sources other than the Listing Agent may have been included in the MLS data. Unless otherwise specified in writing, Broker/Agent has not and will not verify any information obtained from other sources. The Broker/Agent providing the information contained herein may or may not have been the Listing and/or Selling Agent.
Your Search Results
© 2026 RE/MAX Select Group
DMCA Notice | Terms & Services | Privacy Policy | Accessibility Statement
EQUAL HOUSING OPPORTUNITY


RE/MAX Select Group
900 East Atlantic Ave, Suite 10, Delray Beach, FL 33483
Mobile: (561) 350-0154
freeman3225@gmail.com

