304 Bank Street
Mount Pleasant, SC 29464
Coming Soon
offered at $4,795,000
6
bedrooms
5.5
baths
4,004
sq ft
$1,198
price per sf
Single Family
property type
1 Day
time on site
1900
yr. built
0.26 acre
lot size
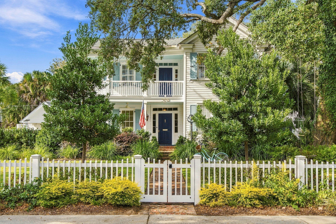
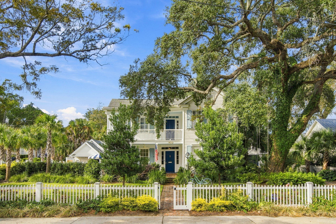
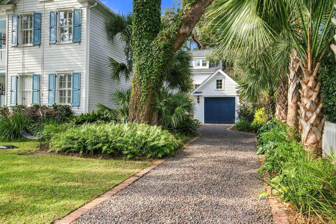
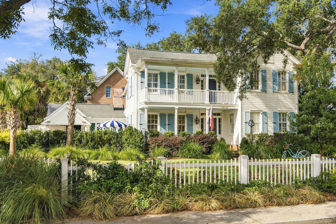
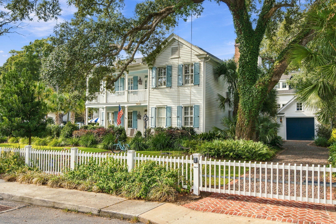
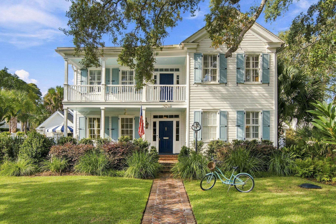
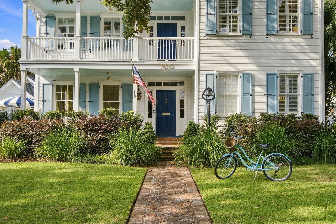
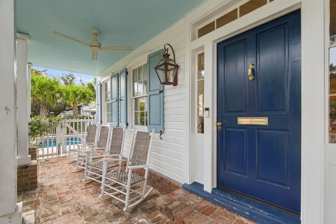
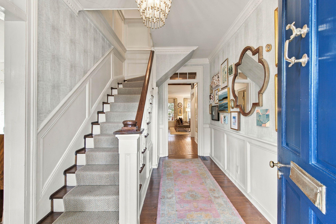
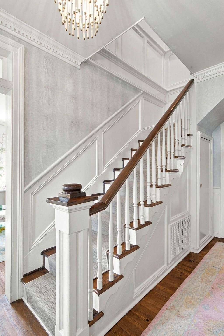
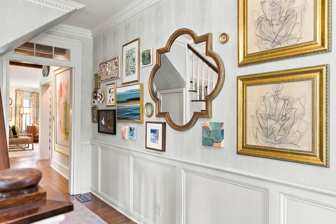
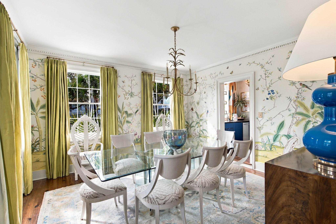
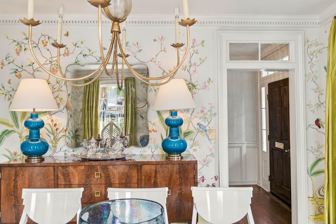
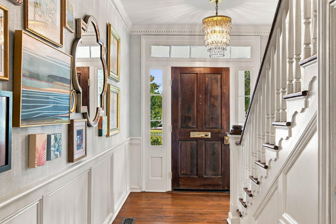
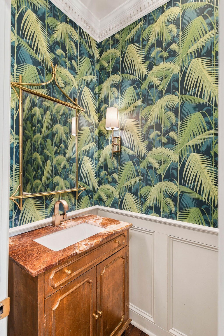
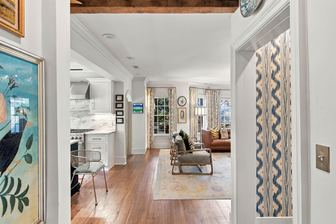
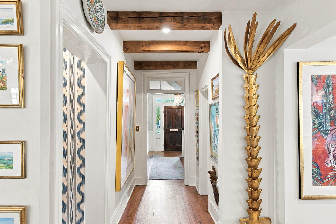
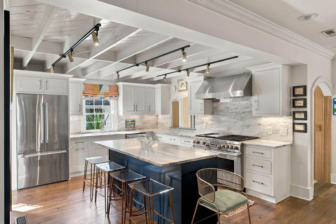
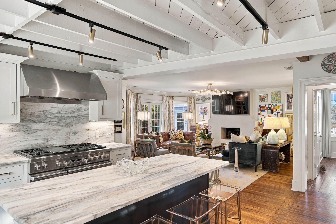
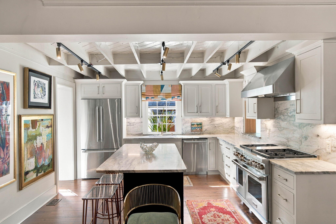
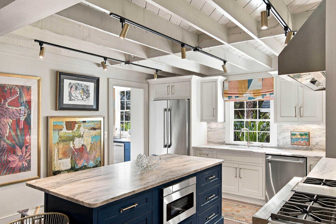
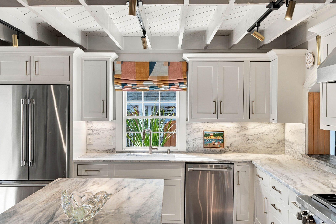
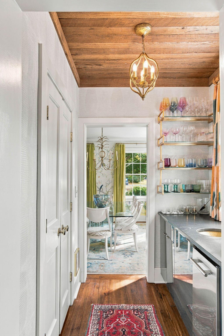
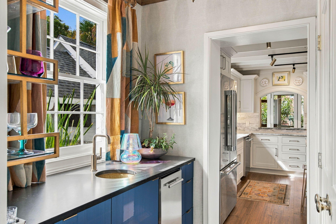
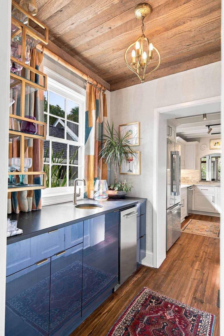
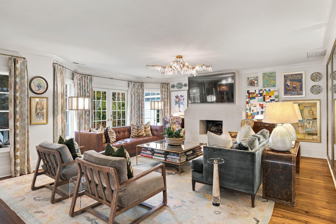
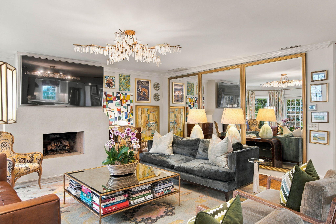
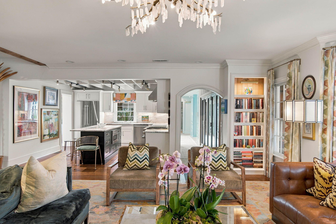
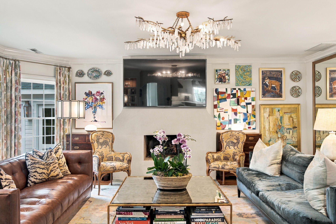
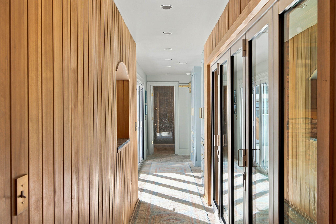
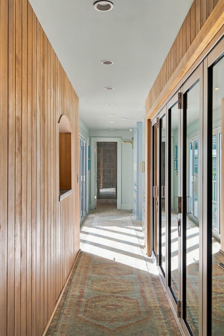
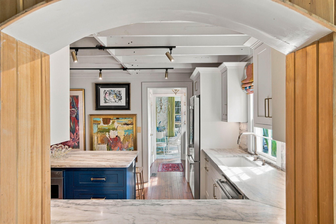
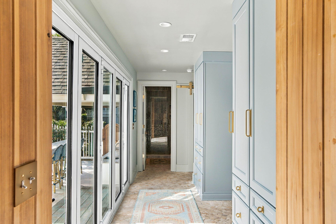
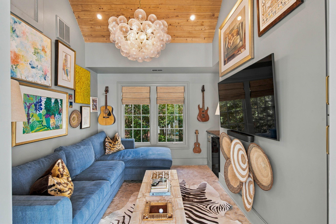
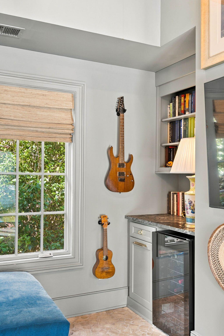
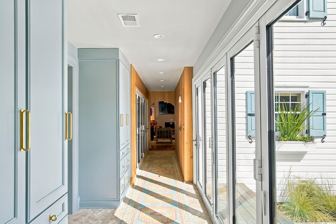
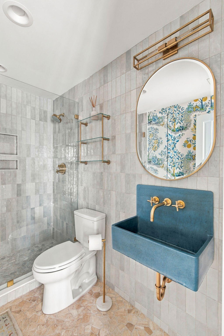
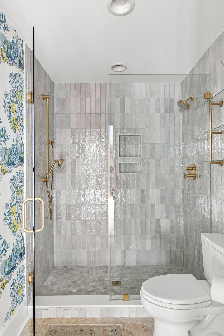
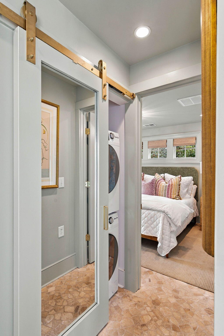
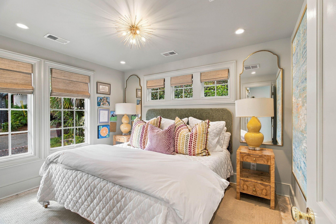
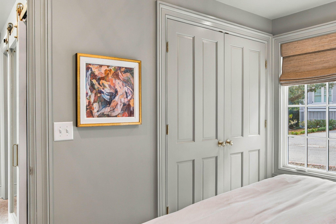
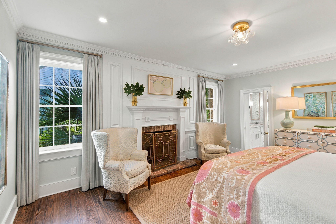
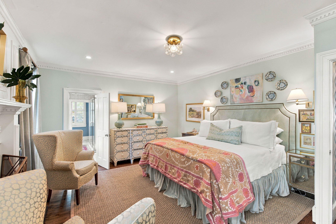
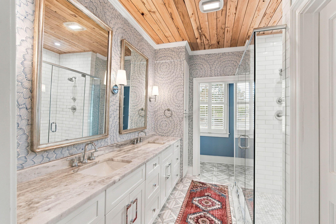
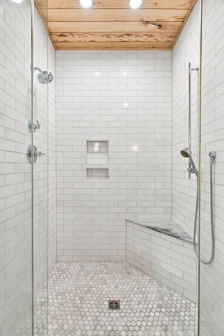
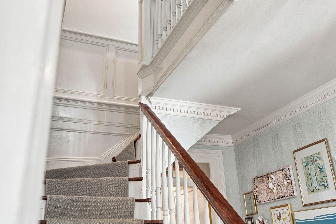
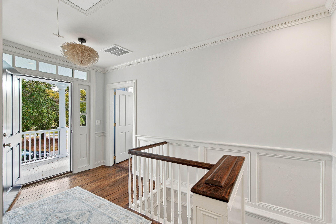
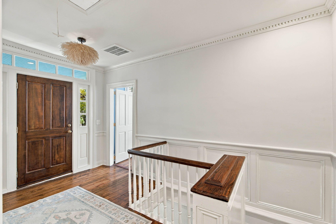
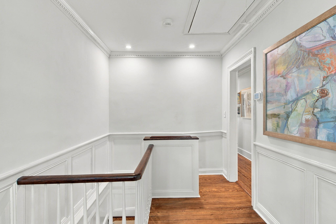
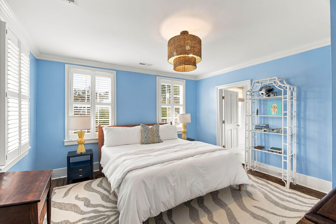
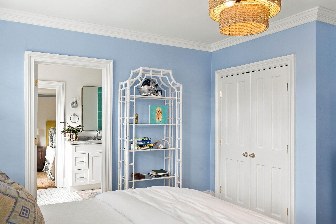
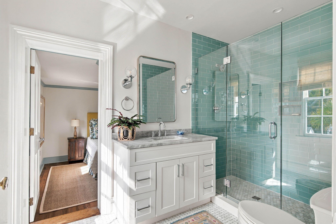
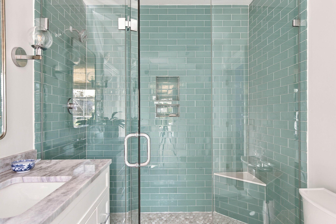
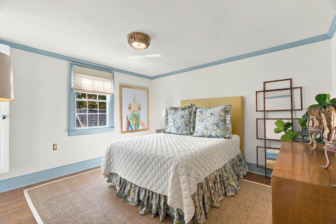
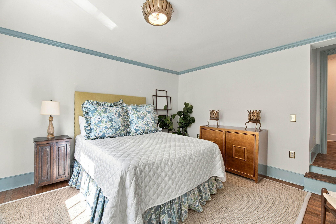
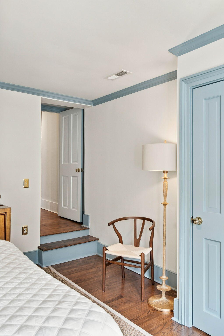
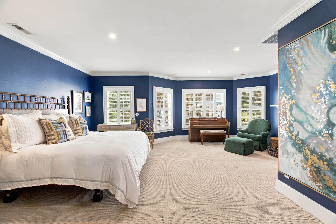
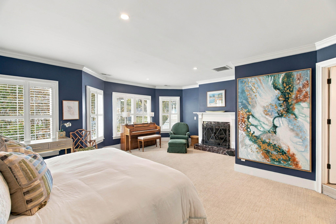
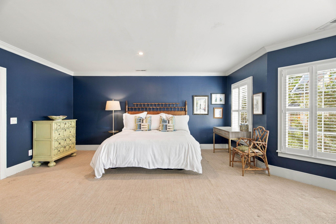
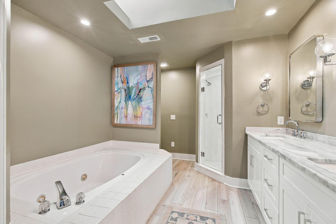
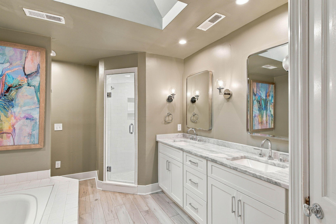
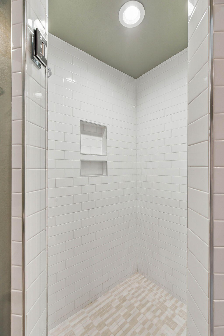
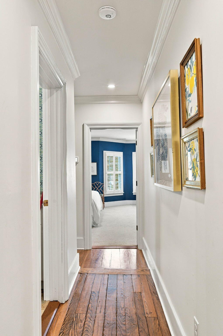
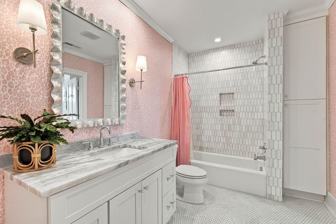
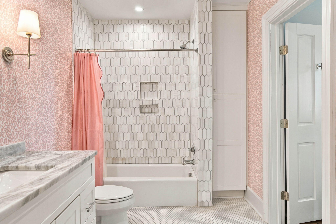
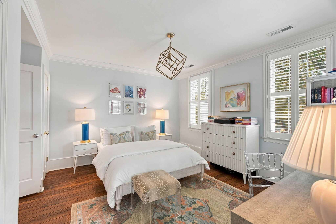
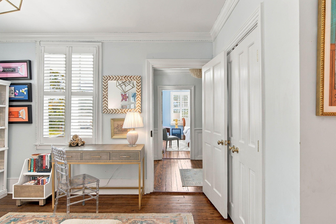
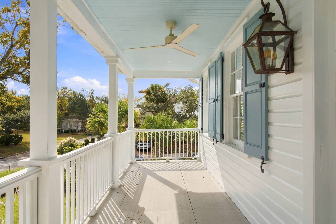
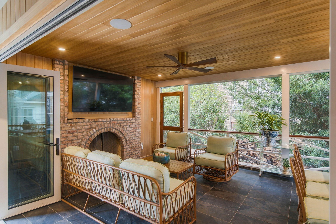
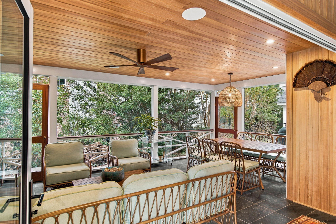
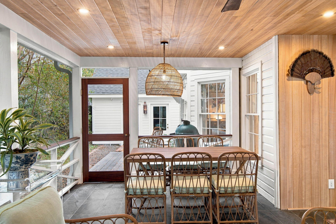
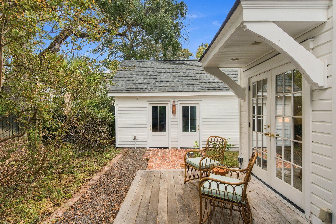
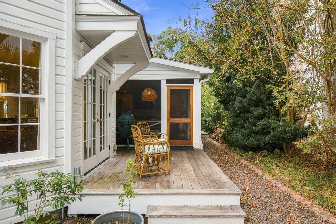
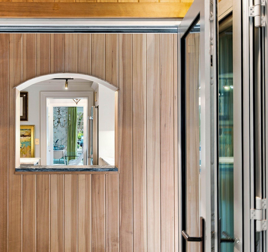
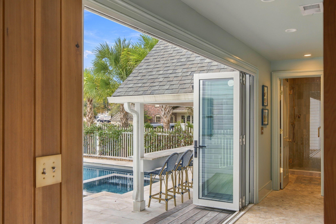
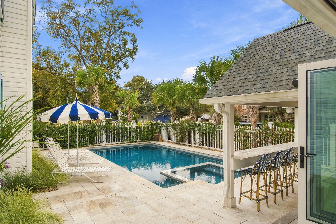
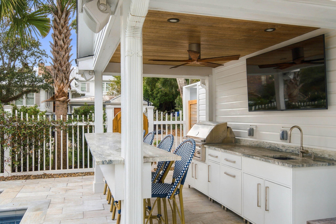
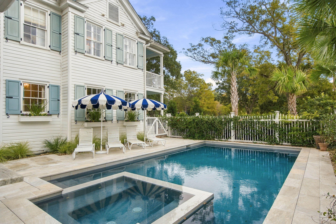
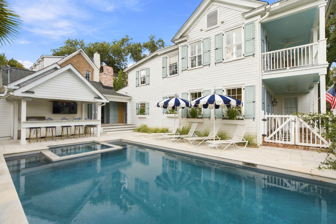
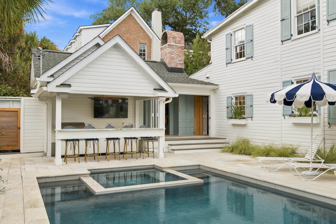
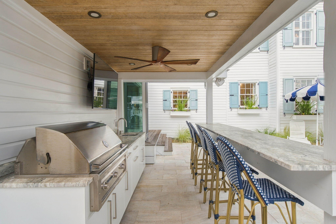
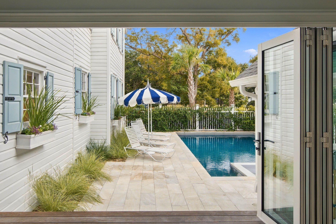
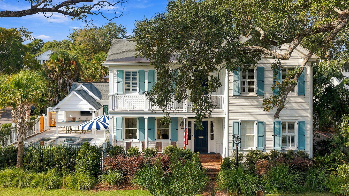
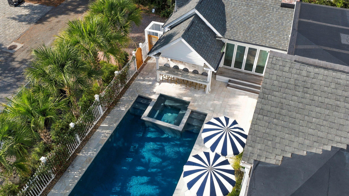
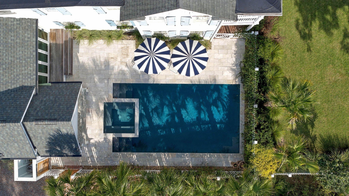
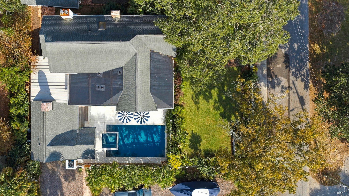
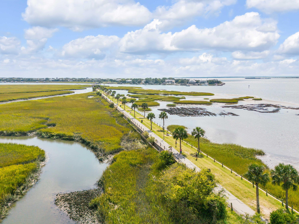
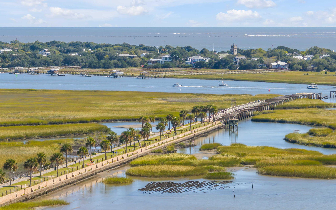
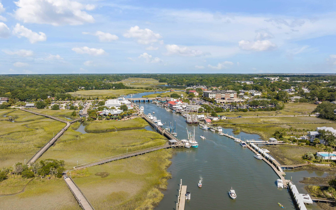
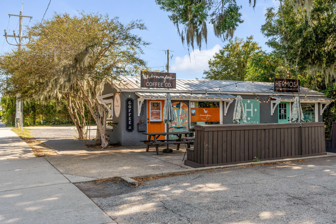
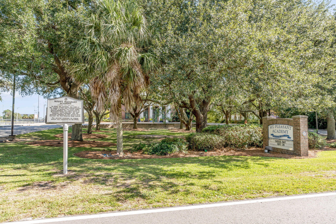
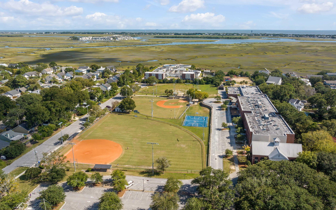
Classic Old Village charm, designer finishes, and true peace of mind on a 0.26-acre corner lot. This six-bedroom, 5.5-bath property offers more than 4,000 square feet and checks every box. Visual Comfort and Currey & Company lighting, Wolf and Thermador appliances, and designer wallpapers run throughout. The showpiece is the dining room featuring hand-painted chinoiserie walls, a true work of art. The main level has a primary suite and a guest suite, and a second primary suite is upstairs. The outdoor spaces offer a true retreat with a pool, spa, outdoor kitchen, and screened porch with fireplace. A detached garage with a heated and cooled office, parking for six cars..., and an encapsulated crawl space round it out. Walk to the Pitt Street Bridge, Alhambra Hall, local businessesand Shem Creek. Double front porches, a white picket fence, and sapele mahogany screen doors and gate give the home classic Lowcountry curb appeal. Part of the house dates to 1900 and part to the 1980s, and a rear wing was added in 2024. The whole home has been carefully restored with real respect for its history. Reclaimed wood ceilings and beams, as well as pecky cypress ceilings, add warmth, and the rear wing hallway and the screened porch are finished in vertical tongue-and-groove hemlock paneling. The floor plan is very flexible. The main-level primary suite has a large walk-in closet, and the main-level guest room has its own bath. Upstairs, the spacious second primary suite has a large walk-in closet. Two separate living/media spaces give everyone room to spread out, and there are two laundries, one upstairs and one on the main level. Custom cubbies and cabinetry provide abundant storage. The open kitchen with its island, a large walk-in pantry, and a wet bar make the house a natural place to entertain, and two sets of folding glass walls open it completely to the outdoors. The outdoor kitchen with grill has bar seating for five, and there's an outdoor shower. This home has also been meticulously maintained. In addition to the encapsulated crawl space, it has new stainless steel ductwork, in-line HVAC dehumidifiers, and a new electrical panel. Two of the HVAC systems date from 2023 and 2025, and the third just had its motor replaced. A termite treatment plan and a crawl space rodent-exclusion guarantee are in place. A full features sheet is available. It's all in the heart of the historic Old Village, within walking distance of the Pitt Street Pharmacy and the shops and restaurants of the business district, as well as tennis courts, pickleball courts, playgrounds and highly-ranked schools. It's a rare chance to own a home in one of the Lowcountry's most sought-after neighborhoods.

No upcoming open house dates. Check back later.
Bedrooms
- Total Bedrooms: 6
Bathrooms
- Full bathrooms: 5
- Half bathrooms: 1
Architectural Style
- Colonial
- Traditional
Community Features
- Park
- Tennis Court(s)
- Trash
- Walk/Jog Trails
Construction Materials
- Wood Siding
Cooling
- Central Air
- Other
Exterior Features
- Rain Gutters
- Lawn Irrigation
- Lawn Well
- Lighting
- Balcony
- Outdoor Kitchen
Fencing
- Fence - Wooden Enclosed
- Partial
- Privacy
- Wood
Fireplace Features
- Bedroom
- Gas Log
- Gas Connection
- Great Room
- Living Room
- Three
- Three +
- Wood Burning
Flooring
- Ceramic Tile
- Stone
- Slate
- Carpet
- Wood
- Marble
Foundation Details
- Crawl Space
- Raised Slab
Heating
- See Remarks
- Heat Pump
Interior Features
- High Ceilings
- Beamed Ceilings
- Kitchen Island
- Ceiling - Smooth
- Walk-In Closet(s)
- Wet Bar
- Eat-in Kitchen
- Family
- Entrance Foyer
- Great
- Media
- Office
- Pantry
- Separate Dining
- Utility
Laundry Features
- Laundry Room
Levels
- Two
Lot Features
- Corner Lot
- High
- Level
- 0 - .5 Acre
Other Structures
- Yes
Parking Features
- Detached
- Off Street
- Other
- 1 Car Garage
- Garage Door Opener
Patio and Porch Features
- Porch - Full Front
- Patio
- Screened
- Front Porch
Pool Features
- In Ground
Roof
- Architectural
- Asphalt
- Metal
Sewer
- Public Sewer
Spa Features
- Hot Tub/Spa
Utilities
- Mt. P. W/S Comm
- Dominion Energy
WaterSource
- Public
Window Features
- Window Treatments - Some

Compass Carolinas, LLC
Ashley Graham
Data Source: Charleston Regional MLS
MLS#: 26030245
Data Source Copyright: © 2026 Charleston Regional MLS All rights reserved.
This property was listed on 11/8/2026 and last updated as of 11/9/2026 1:46:12 AM. OSI IDX updated the data from Charleston Regional MLS on 11/8/2026 at 5:49 PM. This information is for your personal, non-commercial use and may not be used for any purpose other than to identify prospective properties you may be interested in purchasing. Display of MLS data is usually deemed reliable but is NOT guaranteed accurate by the MLS. Buyers are responsible for verifying the accuracy of all information and should investigate the data themselves or retain appropriate professionals. Information from sources other than the Listing Agent may have been included in the MLS data. Unless otherwise specified in writing, Broker/Agent has not and will not verify any information obtained from other sources. The Broker/Agent providing the information contained herein may or may not have been the Listing and/or Selling Agent.
Your Search Results

© 2026 RE/MAX Select Group
DMCA Notice | Terms & Services | Privacy Policy | Accessibility Statement
EQUAL HOUSING OPPORTUNITY


RE/MAX Select Group
900 East Atlantic Ave, Suite 10, Delray Beach, FL 33483
Mobile: (561) 350-0154
freeman3225@gmail.com

