152 Staddlebridge Avenue
Canton, GA 30114
For Sale - Active
offered at $699,900
4
bedrooms
4
baths
3,928
sq ft
$178
price per sf
Condo/Townhouse
property type
1 Day
time on site
2012
yr. built
1.00 acre
lot size
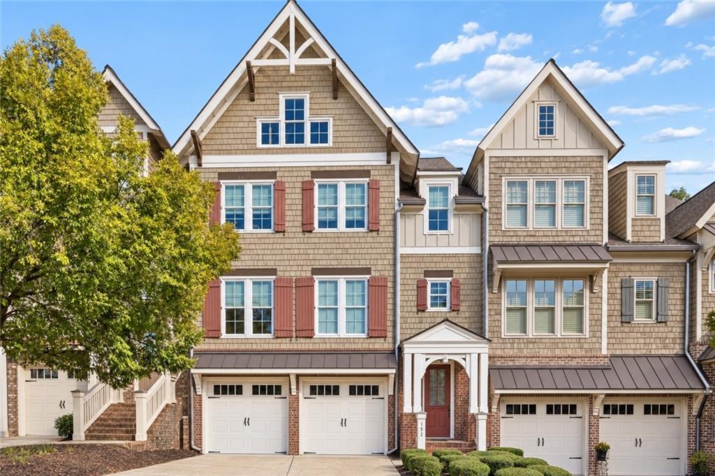
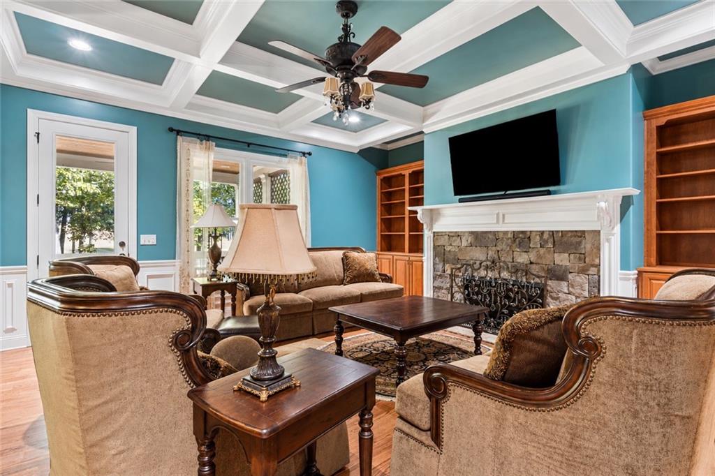
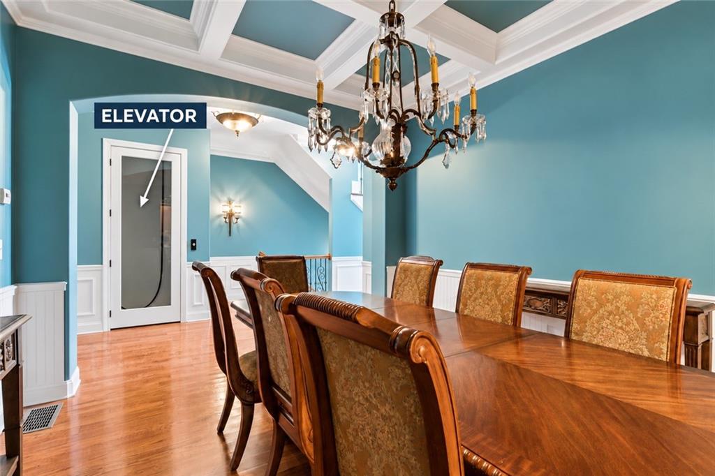
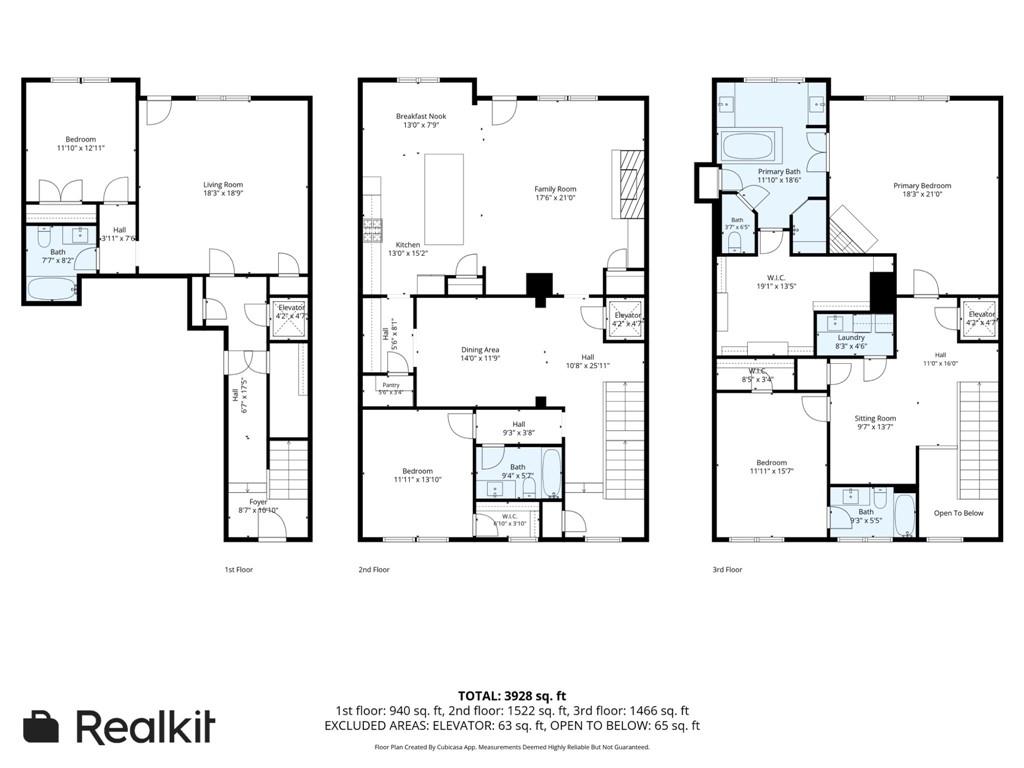
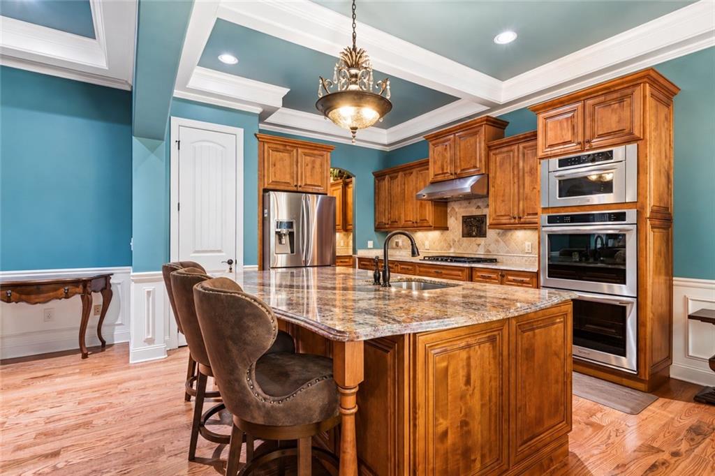
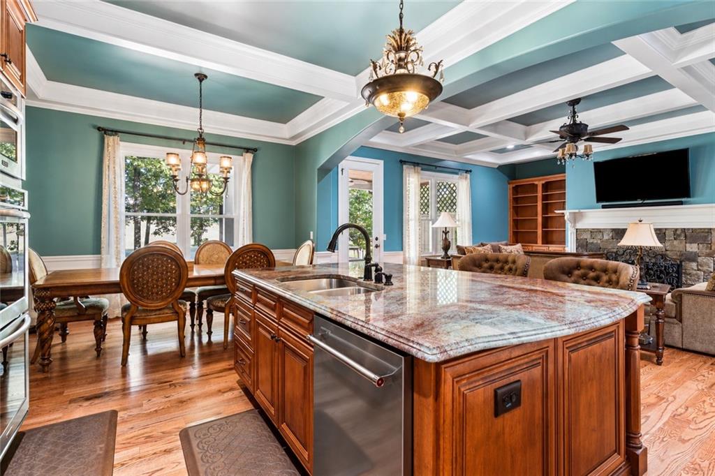
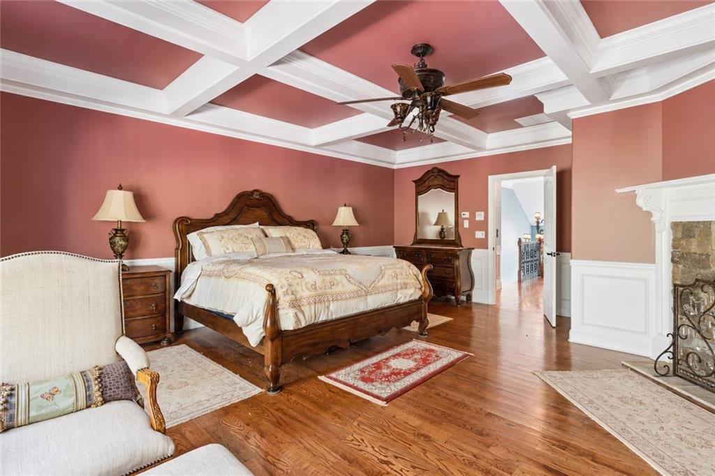
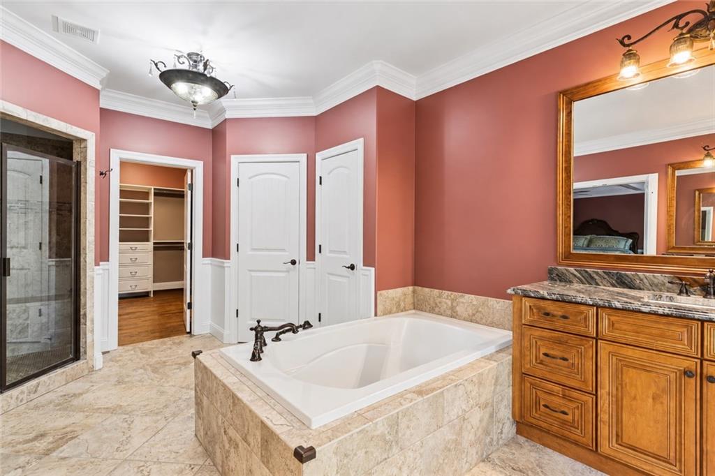
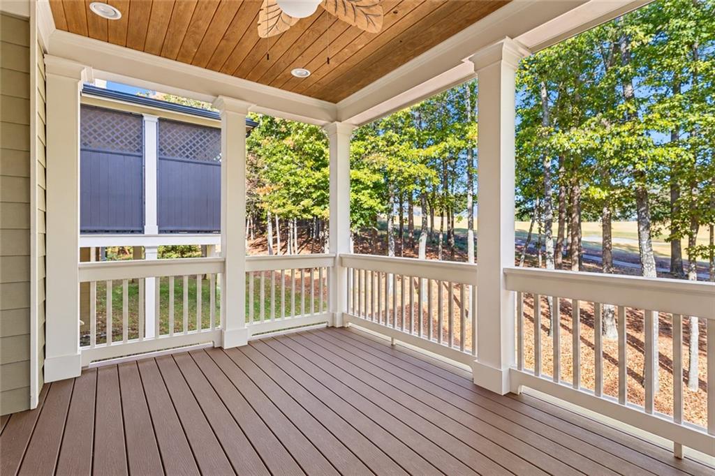
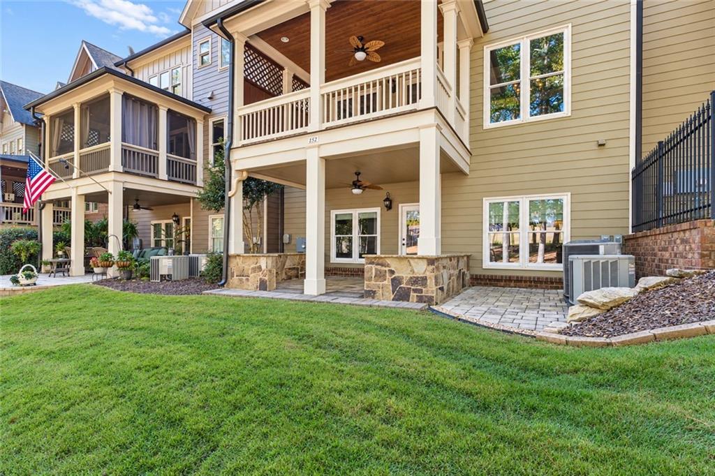
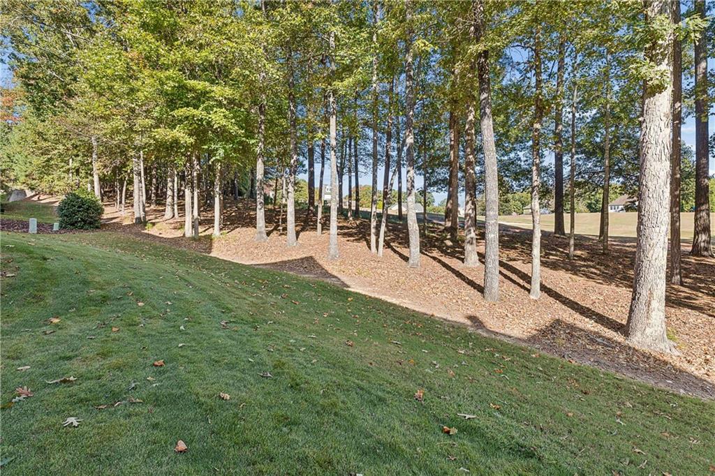
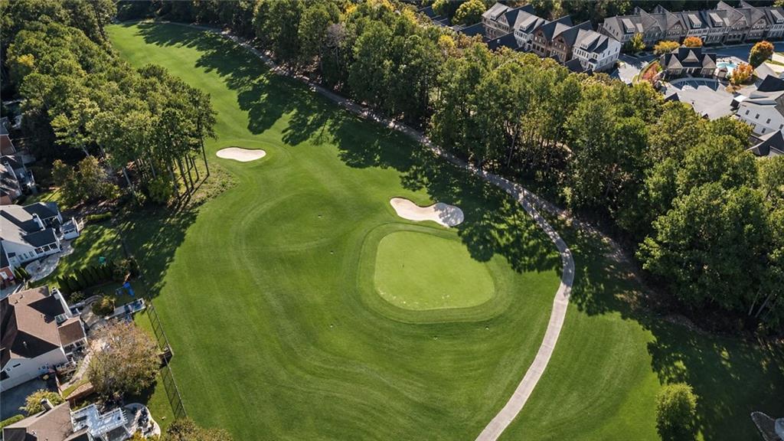
ELEVATOR, GOLF COURSE VIEWS and the LARGEST FLOORPLAN available in Overlook at Sixes — almost 3900 finished square feet. Welcome to your new home where Craftsman-style architecture and community amenities complement this spacious four-bedroom, four-bath townhome. A PRIVATE ELEVATOR SERVING ALL THREE LEVELS adds everyday convenience, while coffered and tray ceilings, crown molding, and hardwood flooring bring character throughout the home. At the heart of the main living level, the kitchen features a large island with seating, stone countertops, gas cooking, double wall ovens, stained cabinetry, and a walk-in pantry. The kitchen opens to a breakfast area and inviting ...family room, where a stone fireplace and built-in bookcases create a warm focal point. A separate dining room provides additional space for entertaining, while a bedroom and full bath offer flexibility for guests or a home office. Upstairs, the generous PRIMARY SUITE WITH FIREPLACE features a coffered ceiling, an organized walk-in closet, and a spacious bath with separate vanities, a soaking tub, and a separate shower. An additional bedroom, full bath, and laundry room with utility sink complete the upper level. The entry level offers another bedroom and full bath, along with a versatile recreation room suited for a second living area, game room, or media space. Outside, enjoy a covered rear deck and covered patio overlooking a backdrop of trees. An attached two-car garage provides additional convenience, and community amenities include a pool and fitness center. With gathering spaces across three levels and elevator access connecting them, this home offers room to entertain, work, and unwind.

Co-listed By: RACHEL FARREN, rachelfarren@kw.com
No upcoming open house dates. Check back later.
Bedrooms
- Total Bedrooms: 4
Bathrooms
- Full bathrooms: 4
Accessibility Features
- Accessible Elevator Installed
Appliances
- Dishwasher
- Double Oven
- Gas Cooktop
- Microwave
- Range Hood
- Refrigerator
Architectural Style
- Craftsman
- Townhouse
Association
- Association Fee: $375
- Association Fee Frequency: Monthly
Association Fee Includes
- Maintenance Grounds
- Maintenance Structure
- Swim
- Termite
- Trash
Basement
- None
Common Walls
- 2+ Common Walls
- No One Above
- No One Below
Community Features
- Curbs
- Fitness Center
- Homeowners Assoc
- Pool
- Sidewalks
Construction Materials
- Brick Front
- Lap Siding
- Shingle Siding
Cooling
- Ceiling Fan(s)
Electric
- 220 Volts
Exterior Features
- Lighting
- Private Entrance
- Rain Gutters
Fencing
- None
Fireplace Features
- Family Room
- Master Bedroom
- Stone
Flooring
- Carpet
- Hardwood
- Tile
Foundation Details
- Slab
Green Energy Efficient
- None
Green Energy Generation
- None
Heating
- Natural Gas
Horse Amenities
- None
Interior Features
- Bookcases
- Coffered Ceiling(s)
- Crown Molding
- Double Vanity
- Elevator
- Entrance Foyer
- Recessed Lighting
- Tray Ceiling(s)
- Walk-In Closet(s)
Laundry Features
- Laundry Room
- Upper Level
Levels
- Three Or More
Lock Box Type
- Supra
Lot Features
- Landscaped
Other Equipment
- None
Other Structures
- None
Parking Features
- Attached
- Drive Under Main Level
- Driveway
- Garage
- Garage Faces Front
Patio and Porch Features
- Covered
- Deck
- Front Porch
- Patio
- Rear Porch
Pool Features
- None
Property Condition
- Resale
Road Frontage Type
- Private Road
Road Surface Type
- Asphalt
Roof
- Metal
- Shingle
Security Features
- Smoke Detector(s)
Sewer
- Public Sewer
Spa Features
- None
Utilities
- Electricity Available
- Water Available
View
- Neighborhood
- Trees/Woods
Waterfront Features
- None
WaterSource
- Public
Window Features
- Window Treatments

Keller Williams Realty Peachtree Rd.
The Farren Group
RACHEL FARREN, rachelfarren@kw.com
Data Source: First Multiple Listing Service
MLS#: 7861108
Data Source Copyright: © 2026 First Multiple Listing Service All rights reserved.
This property was listed on 11/8/2026 and last updated as of 11/9/2026 2:17:32 AM. OSI IDX updated the data from First Multiple Listing Service on 11/8/2026 at 9:22 PM. This information is for your personal, non-commercial use and may not be used for any purpose other than to identify prospective properties you may be interested in purchasing. Display of MLS data is usually deemed reliable but is NOT guaranteed accurate by the MLS. Buyers are responsible for verifying the accuracy of all information and should investigate the data themselves or retain appropriate professionals. Information from sources other than the Listing Agent may have been included in the MLS data. Unless otherwise specified in writing, Broker/Agent has not and will not verify any information obtained from other sources. The Broker/Agent providing the information contained herein may or may not have been the Listing and/or Selling Agent.
Your Search Results
© 2026 RE/MAX Select Group
DMCA Notice | Terms & Services | Privacy Policy | Accessibility Statement
EQUAL HOUSING OPPORTUNITY


RE/MAX Select Group
900 East Atlantic Ave, Suite 10, Delray Beach, FL 33483
Mobile: (561) 350-0154
freeman3225@gmail.com

