4091 Sequoia Court
Fort Mill, SC 29707
Coming Soon
offered at $669,000
3
bedrooms
2.5
baths
2,781
sq ft
$241
price per sf
Single Family
property type
Coming 11/12
time on site
2009
yr. built
--
lot size
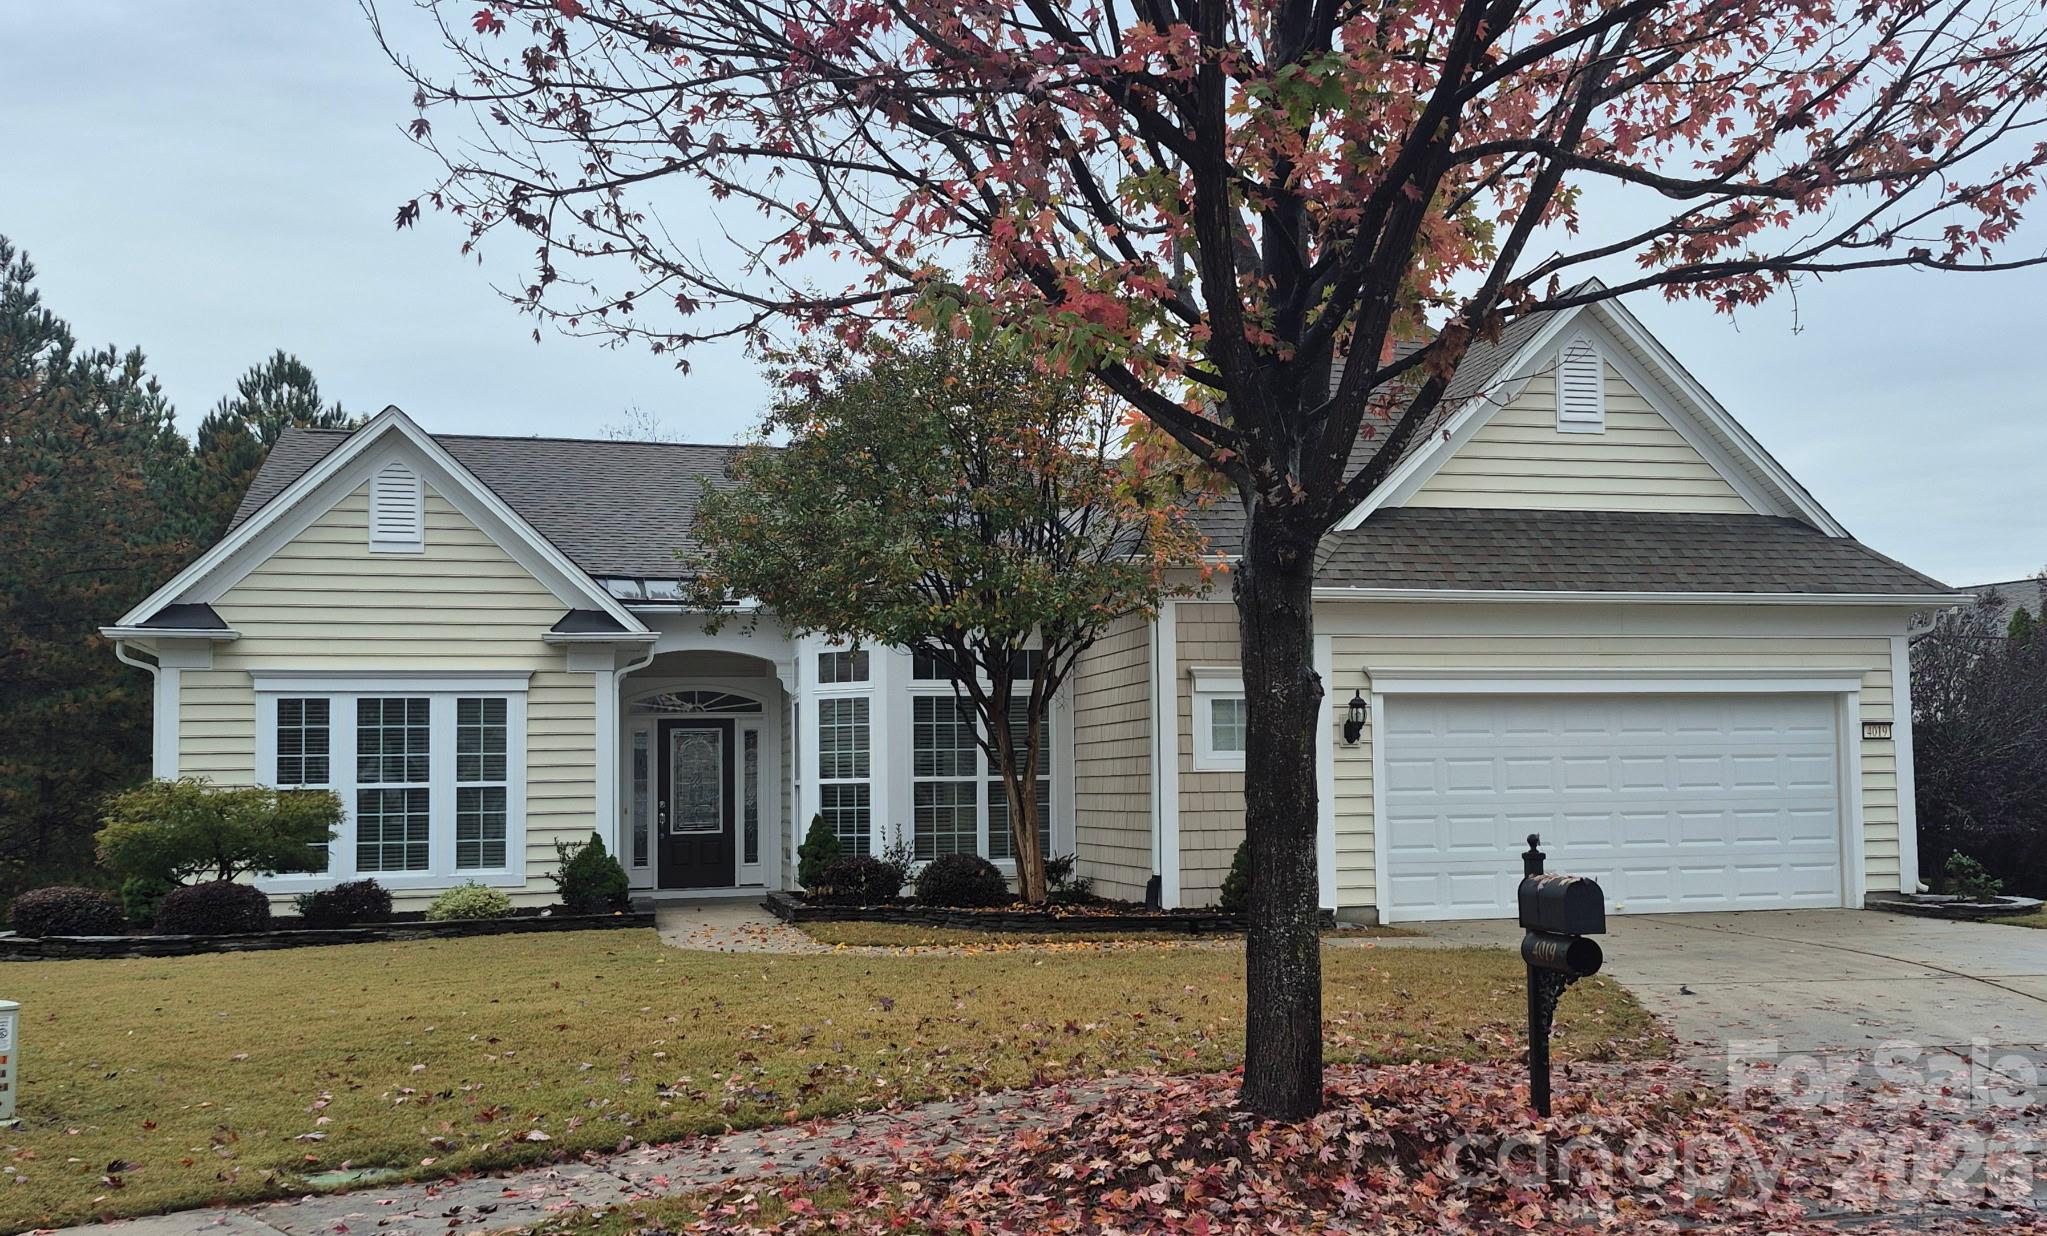
Enjoy the Complete Privacy of this Large Back Yard, backing to Common Area with Tall Trees on all three sides. Relax on the Screened Porch and take in the Views! You will LOVE the Four-Season Room open to Great Room ideal for entertaining! This Desirable Cumberland Hall Floor Plan is situated at the End of Quiet Cul-de-Sac! The Home Boasts of Moldings in ALL Rooms (except Closets)! French Doors lead to Private Office. Wonderful Kitchen w/Built in Wall Oven/Microwave, plus Roll out Drawers in Pantry and most Lower Cabinets. Center Island PLUS a Breakfast Bar Serving Counter. Spacious Breakfast Room w/ Raised Tray Ceiling and Transom Windows for more natural Lighting. ...HUGE Great Room with Open Concept to Four Season Room and Dining Room. "Split Bedroom" Plan for Guest Privacy. Primary Bedroom w/Tray Ceiling and Wonderful Views! Primary Bath has Custom "Safe U Step" Built-in Walk in Tub, Separate Shower, Tiled Flooring, Walk in Closet, and Large Raised Vanity with Dual Sinks and Pull-out Shelving. Guest Bedrooms have a Connecting Full Bathroom with Raised Vanity that also has Pull out Shelving for easy access for your stored items. The Separate Laundry Room is fitted with plenty of Cabinets, plus there is a Separate Mud Room area. The OVERSIZED garage is enhanced with Epoxy Flooring, Tankless Water Heater, Shelving Racks. The yard has an Irrigation System. Home Warranty included! The Kitchen Refrigerator, Washer and Dryer to Remain! The Resort Style Living has it all! Golf Course, Pickleball, Tennis, Indoor plus Outdoor Pool, TWO Clubhouses, Lakes, and MORE! Enjoy this home and your NEW Lifestyle in the 55+ Community Close to Services, Hospitals, Dining, Shopping, and MORE!

No upcoming open house dates. Check back later.
Bedrooms
- Total Bedrooms: 3
Bathrooms
- Full bathrooms: 2
- Half bathrooms: 1
Appliances
- Dishwasher
- Disposal
- Electric Cooktop
- Gas Water Heater
- Microwave
- Refrigerator
- Tankless Water Heater
- Wall Oven
Association
- Association Fee: $321
- Association Fee Frequency: Monthly
- Association Name: Associa-Carolinas
Community Features
- Fifty Five and Older
- Clubhouse
- Dog Park
- Fitness Center
- Game Court
- Golf
- Indoor Pool
- Lake Access
- Outdoor Pool
- Pickleball
- Picnic Area
- Playground
- Putting Green
- Recreation Area
- Sidewalks
- Sport Court
- Street Lights
- Tennis Court(s)
- Walking Trails
- Other
Construction Materials
- Cedar Shake
- Vinyl
Cooling
- Central Air
Development Status
- Completed
Exterior Features
- In-Ground Irrigation
- Lawn Maintenance
- Other - See Remarks
Fireplace Features
- Gas Log
Flooring
- Carpet
- Tile
- Wood
Foundation Details
- Slab
Heating
- Forced Air
- Natural Gas
Interior Features
- Attic Other
- Attic Stairs Pulldown
- Breakfast Bar
- Built-in Features
- Entrance Foyer
- Garden Tub
- Kitchen Island
- Open Floorplan
- Pantry
- Split Bedroom
- Walk-In Closet(s)
- Other - See Remarks
Laundry Features
- Laundry Room
- Main Level
Levels
- One
Lot Features
- Cul-De-Sac
- Level
- Private
- Wooded
- Views
Other Structures
- Other - See Remarks
Parking Features
- Attached Garage
- Garage Door Opener
- Keypad Entry
Patio and Porch Features
- Patio
- Rear Porch
- Screened
Road Responsibility
- Private Maintained Road
Road Surface Type
- Concrete
- Paved
Security Features
- Smoke Detector(s)
Sewer
- County Sewer
Utilities
- Cable Connected
- Electricity Connected
- Natural Gas
- Underground Power Lines
- Underground Utilities
WaterSource
- County Water
Window Features
- Insulated Window(s)
Rooms

Howard Hanna Allen Tate Charlotte South
donna.kelly@allentate.com
Data Source: Canopy MLS
MLS#: 4441590
Data Source Copyright: © 2026 Canopy MLS All rights reserved.
This property was listed on 11/13/2026 and last updated as of 11/8/2026 8:57:07 PM. OSI IDX updated the data from Canopy MLS on 11/8/2026 at 7:54 PM. This information is for your personal, non-commercial use and may not be used for any purpose other than to identify prospective properties you may be interested in purchasing. Display of MLS data is usually deemed reliable but is NOT guaranteed accurate by the MLS. Buyers are responsible for verifying the accuracy of all information and should investigate the data themselves or retain appropriate professionals. Information from sources other than the Listing Agent may have been included in the MLS data. Unless otherwise specified in writing, Broker/Agent has not and will not verify any information obtained from other sources. The Broker/Agent providing the information contained herein may or may not have been the Listing and/or Selling Agent.
Your Search Results
© 2026 RE/MAX Select Group
DMCA Notice | Terms & Services | Privacy Policy | Accessibility Statement
EQUAL HOUSING OPPORTUNITY


RE/MAX Select Group
900 East Atlantic Ave, Suite 10, Delray Beach, FL 33483
Mobile: (561) 350-0154
freeman3225@gmail.com

