141126 Steep Rock Pl
Charlottesville, VA 22911
For Sale - Active
offered at $799,900
3
bedrooms
2
baths
1,810
sq ft
$442
price per sf
Single Family
property type
7 Days
time on site
2027
yr. built
9,583 sq ft
lot size
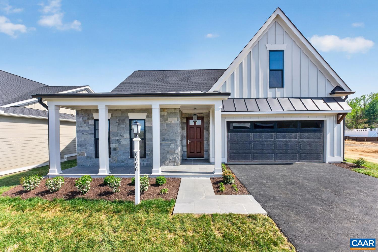
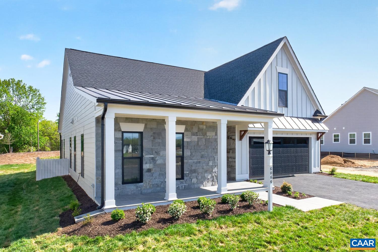
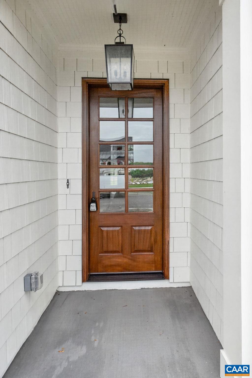
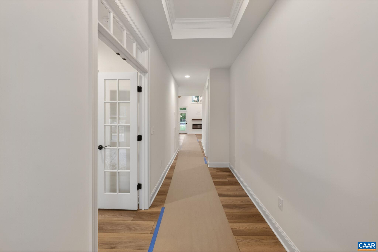
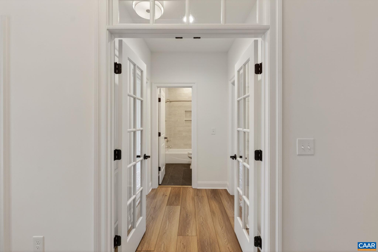
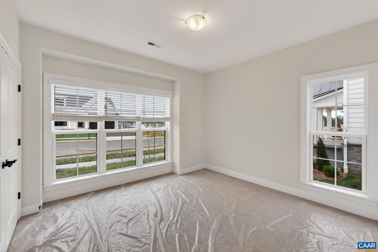
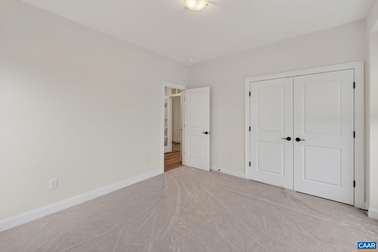
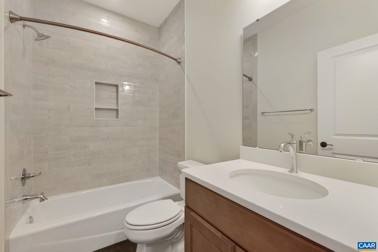
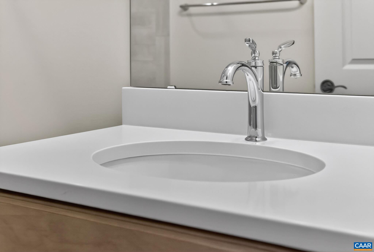
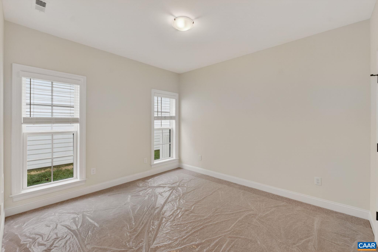
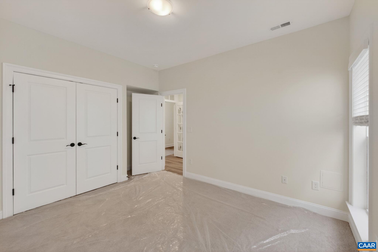
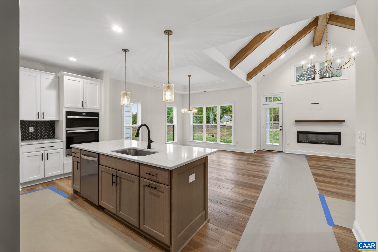
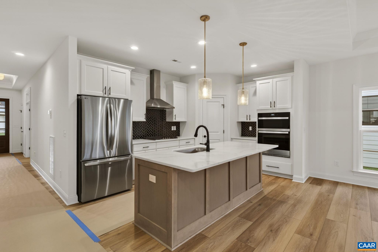
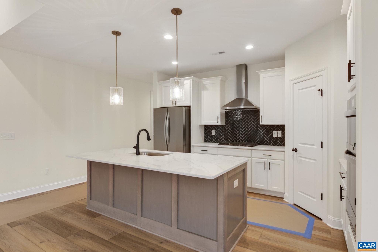
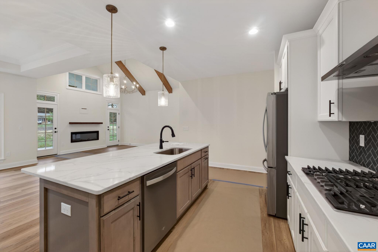
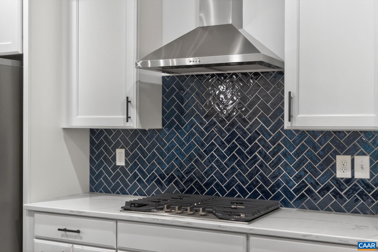
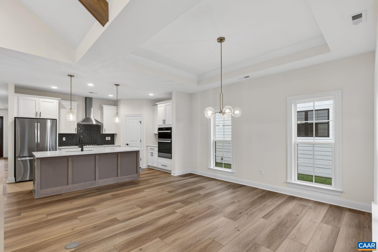
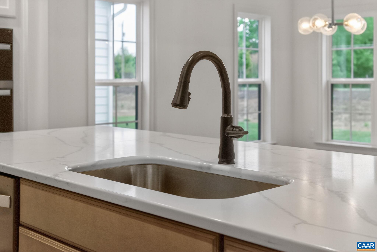
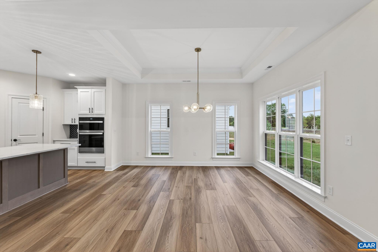
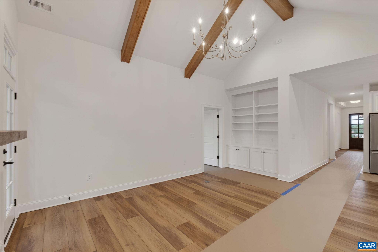
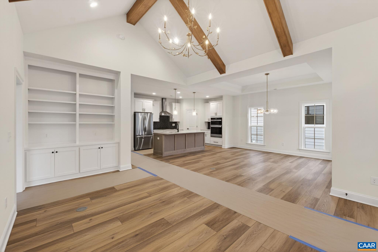
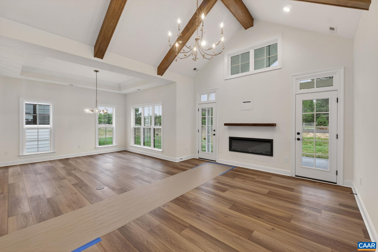
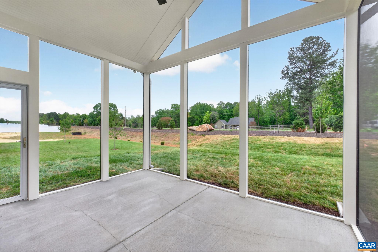
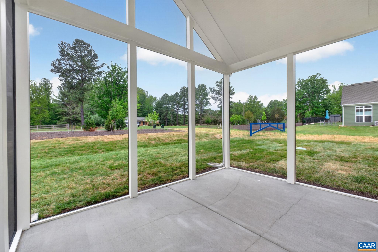
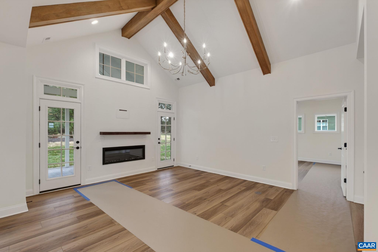
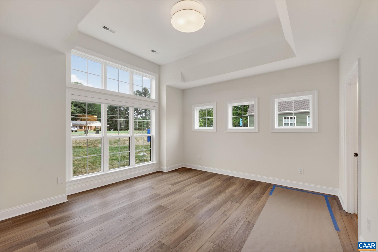
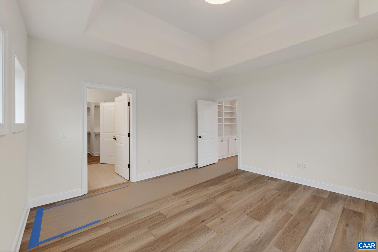
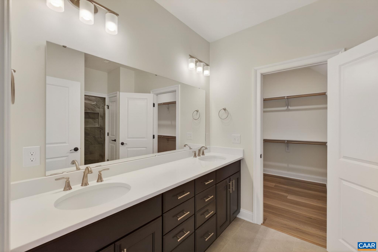
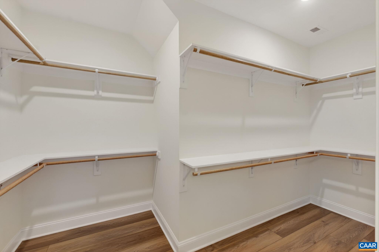
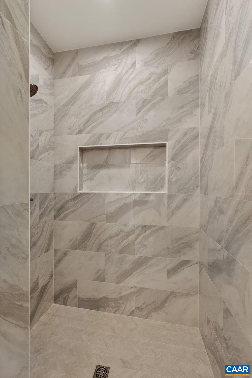
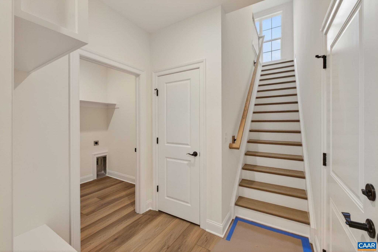
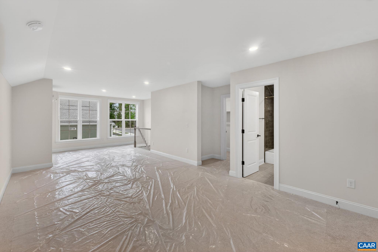
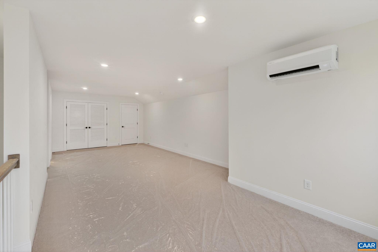
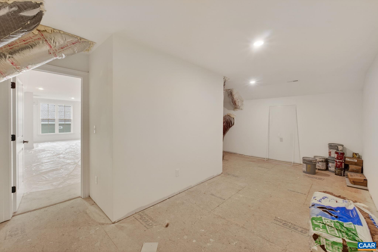
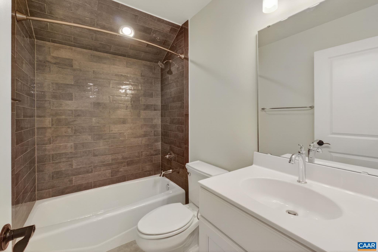
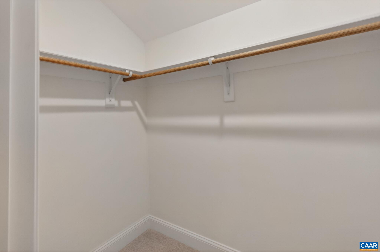
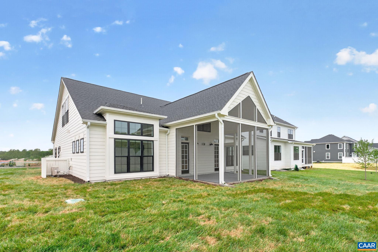
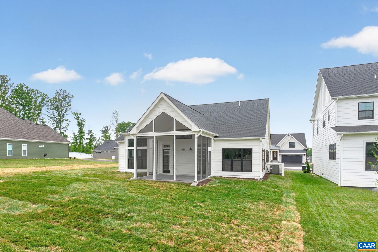
This Pavilion offers premier main-level living with an unfinished loft, Perfect for your storage needs, or as additional finished spaces. The open-concept interior features soaring vaulted ceilings and expansive windows that flood the home with light. Designed for effortless living, the plan includes a walk-in pantry, an included deck for outdoor entertaining. Quality & Efficiency built-in: This semi-custom home is engineered with 2x6 exterior walls, R-19 insulation, and a 15 SEER multi-zone HVAC. Every home is tested for peak efficiency. Premium finishes include a custom Mahogany front door and solid wood shelving in all closets, and so much more... Come see for y...ourself. Located in North Pointe, a walkable community with a clubhouse, pool, fitness center, sport courts and more! Conveniently near everyday favorite retail and dining along 29N and Charlottesville. Photos of similar home.

No upcoming open house dates. Check back later.
Bedrooms
- Total Bedrooms: 3
Bathrooms
- Full bathrooms: 2
Accessibility Features
- Levered Handles
- Accessible Doors
Appliances
- Built In Oven
- Dishwasher
- Energy Star Qualified Dishwasher
- Energy Star Qualified Refrigerator
- Energy Star Qualified Water Heater
- Electric Range
- Disposal
- Microwave
- Refrigerator
- Tankless Water Heater
- Dryer
- Washer
Architectural Style
- Craftsman
- Farmhouse
Association
- Association Fee: $187
- Association Fee Frequency: Monthly
Association Amenities
- Basketball Court
- Clubhouse
- Fitness Center
- Library
- Meeting Room
- Picnic Area
- Playground
- Pool
- Tennis Courts
- Trails
Association Fee Includes
- Association Management
- Common Area Maintenance
- Clubhouse
- Fitness Facility
- Insurance
- Playground
- Pools
- Road Maintenance
- Snow Removal
- Tennis Courts
- Trash
Community Features
- None
- Pool
- Sidewalks
Construction Materials
- Attic Crawl Hatchways Insulated
- Blown In Insulation
- Exterior Duct Work Is Insulated
- Fiber Cement
- Foam Insulation
- Hardiplank Type
- Low Voc Insulation
- Stick Built
- Stone
- Cement Siding
Cooling
- Central Air
- Energy Star Qualified Equipment
- Heat Pump
Electric
- Underground
Exterior Features
- Awnings
- Rain Gutters
- Porch
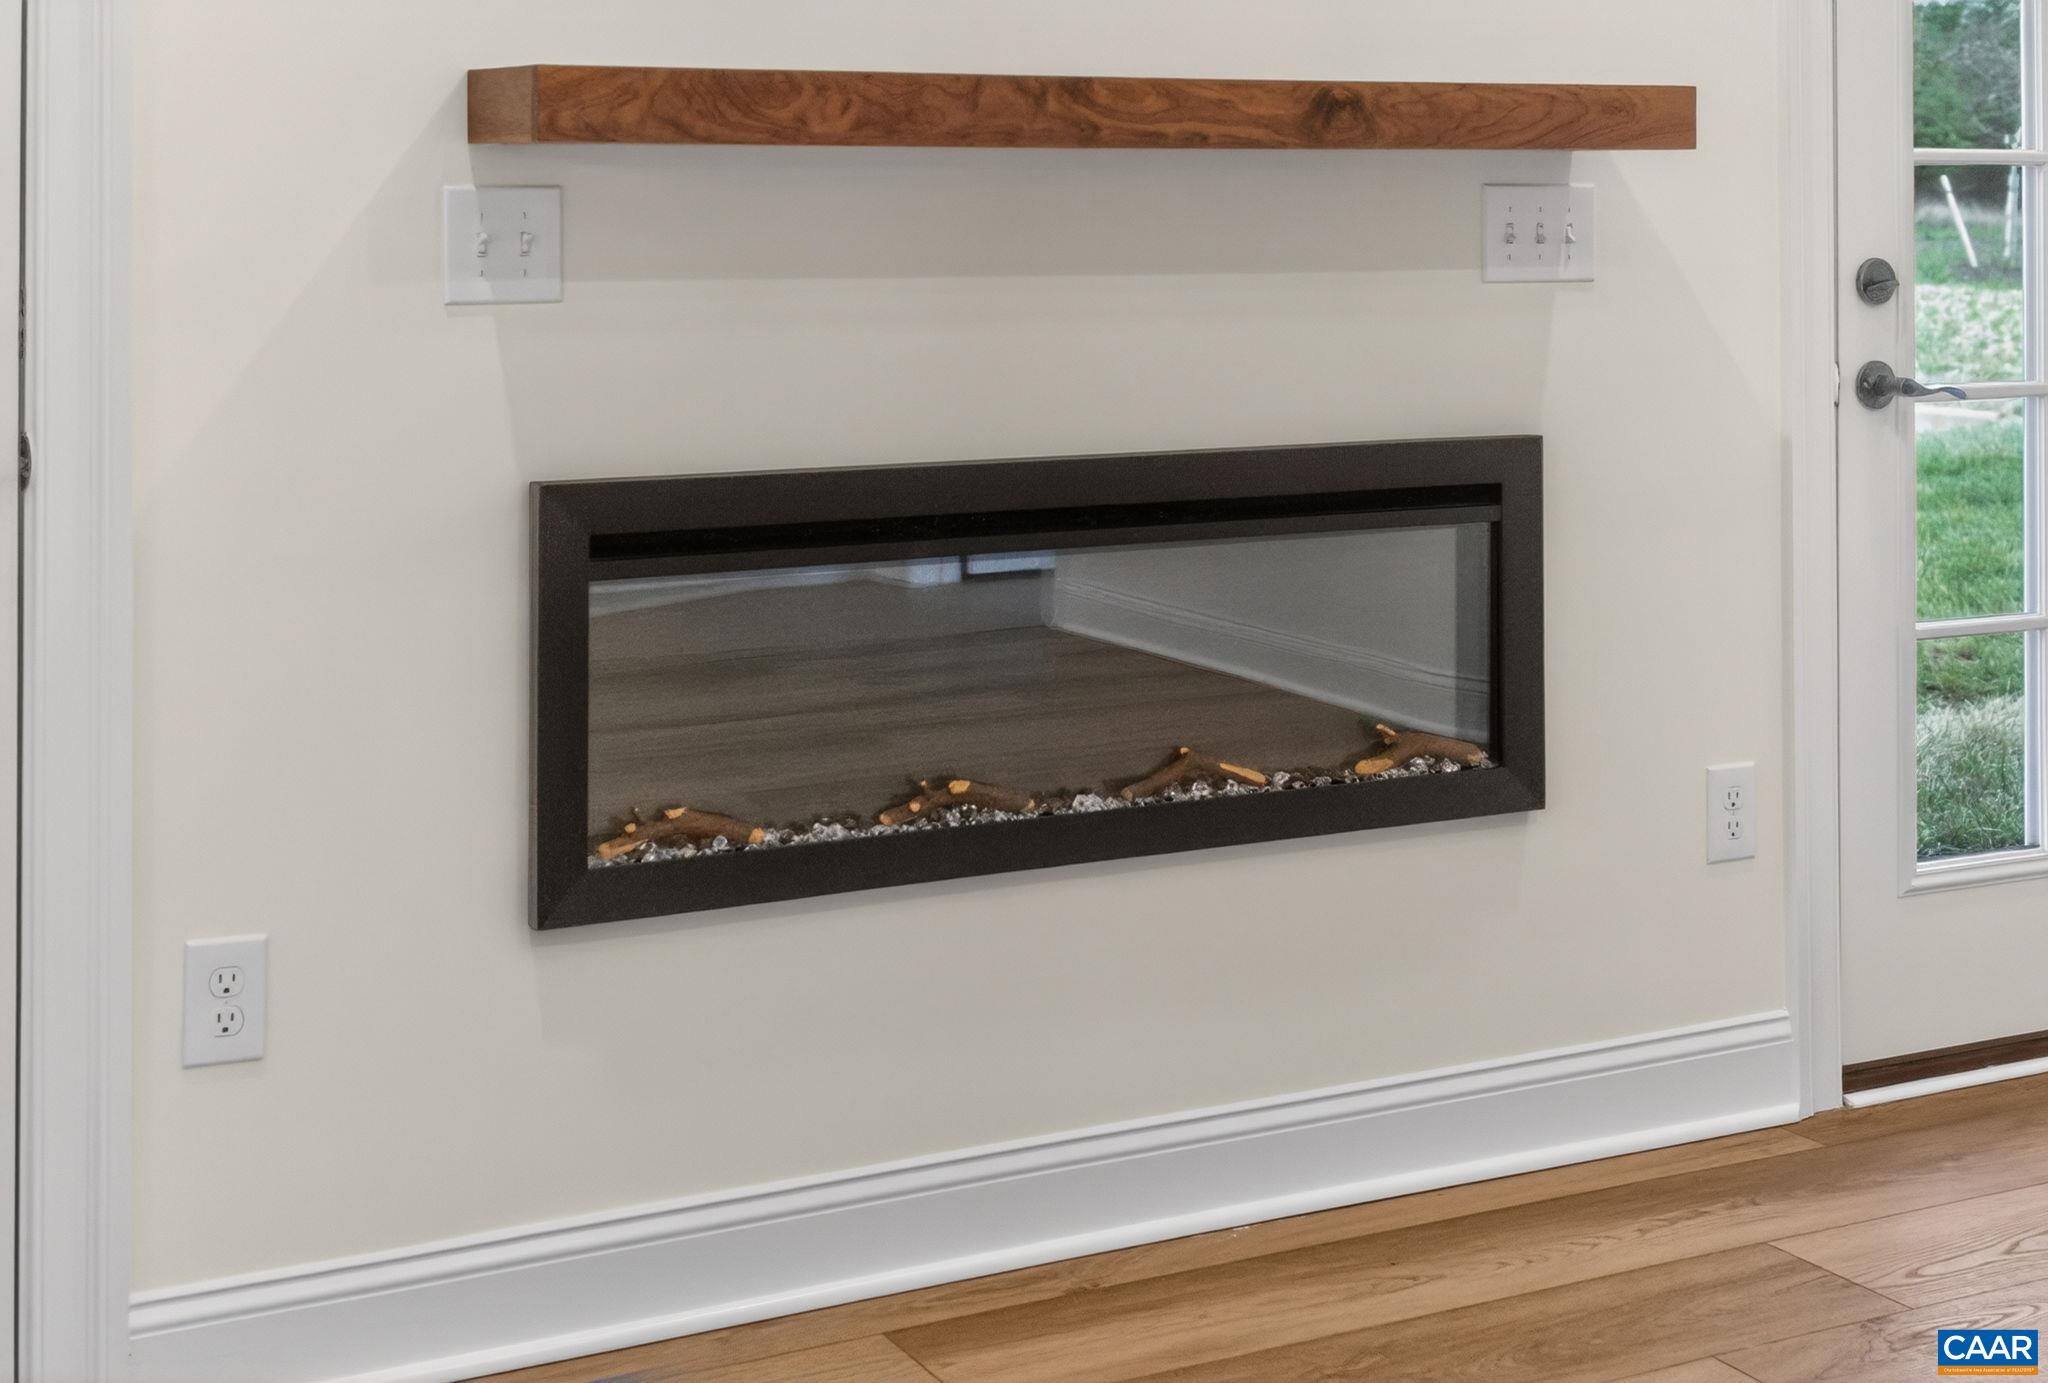
Fireplace Features
- One
- Gas Log
Flooring
- Carpet
- Ceramic Tile
- Hardwood
- Wood
Foundation Details
- Poured
Green Building Verification Type
- Hers Index Score
Green Energy Efficient
- Lighting
- Roof
Green Indoor Air Quality
- Low Voc Paint Materials
Heating
- Central
- Electric
- Forced Air
- Heat Pump
- Propane
Interior Features
- Wet Bar
- Double Vanity
- Primary Downstairs
- Walk In Closets
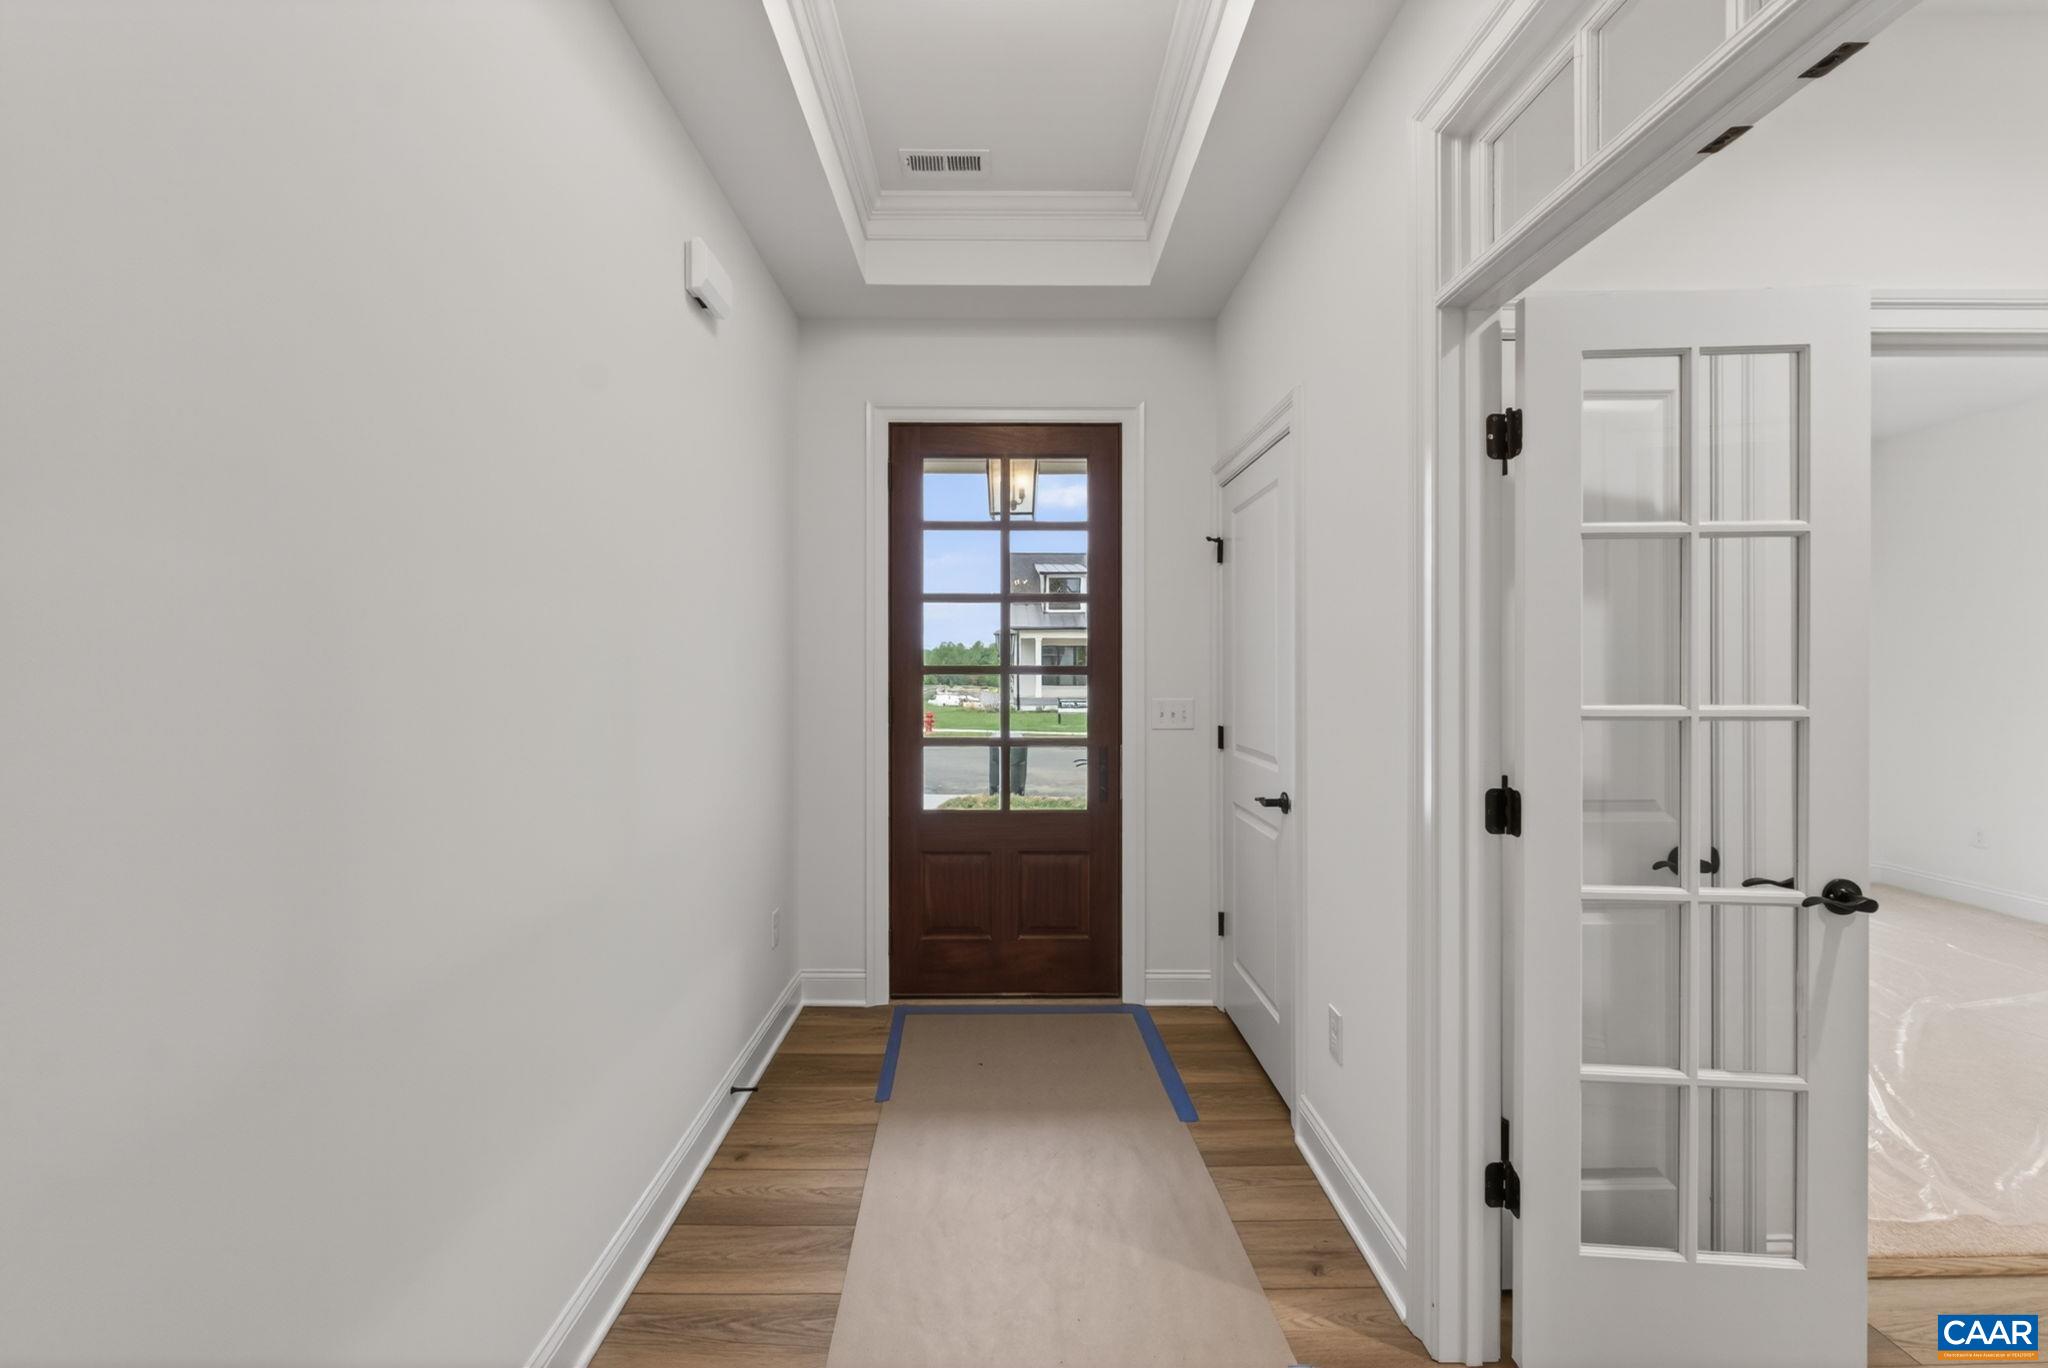
- Tray Ceilings
- Entrance Foyer
- Eat In Kitchen
- Kitchen Island
- Loft
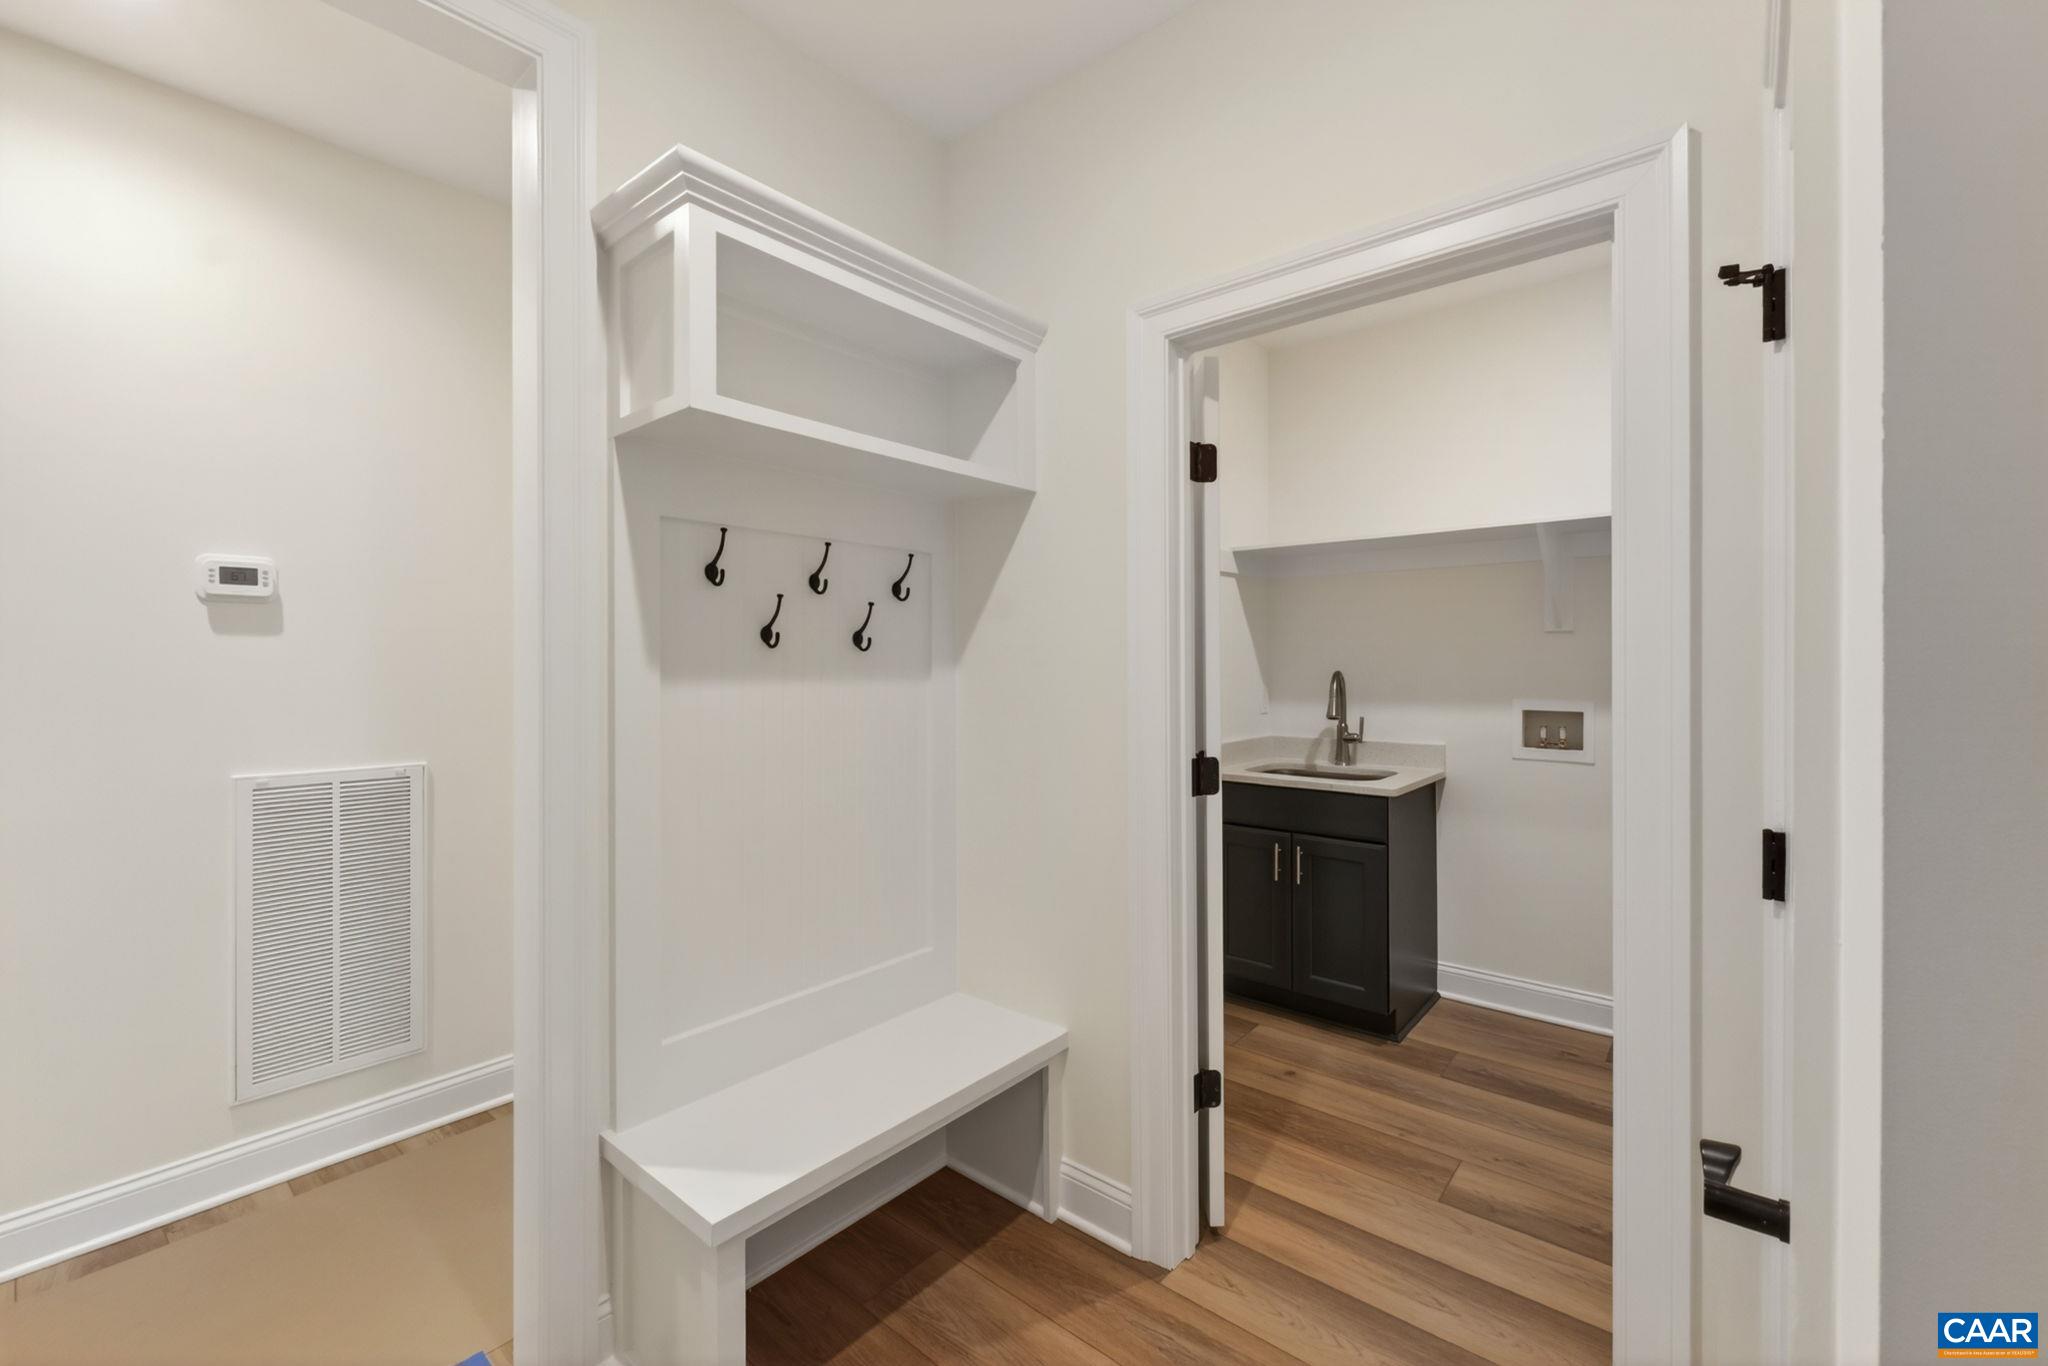
- Mud Room
- Programmable Thermostat
- Recessed Lighting
- Utility Room
- Vaulted Ceilings
- Water Sense Fixtures
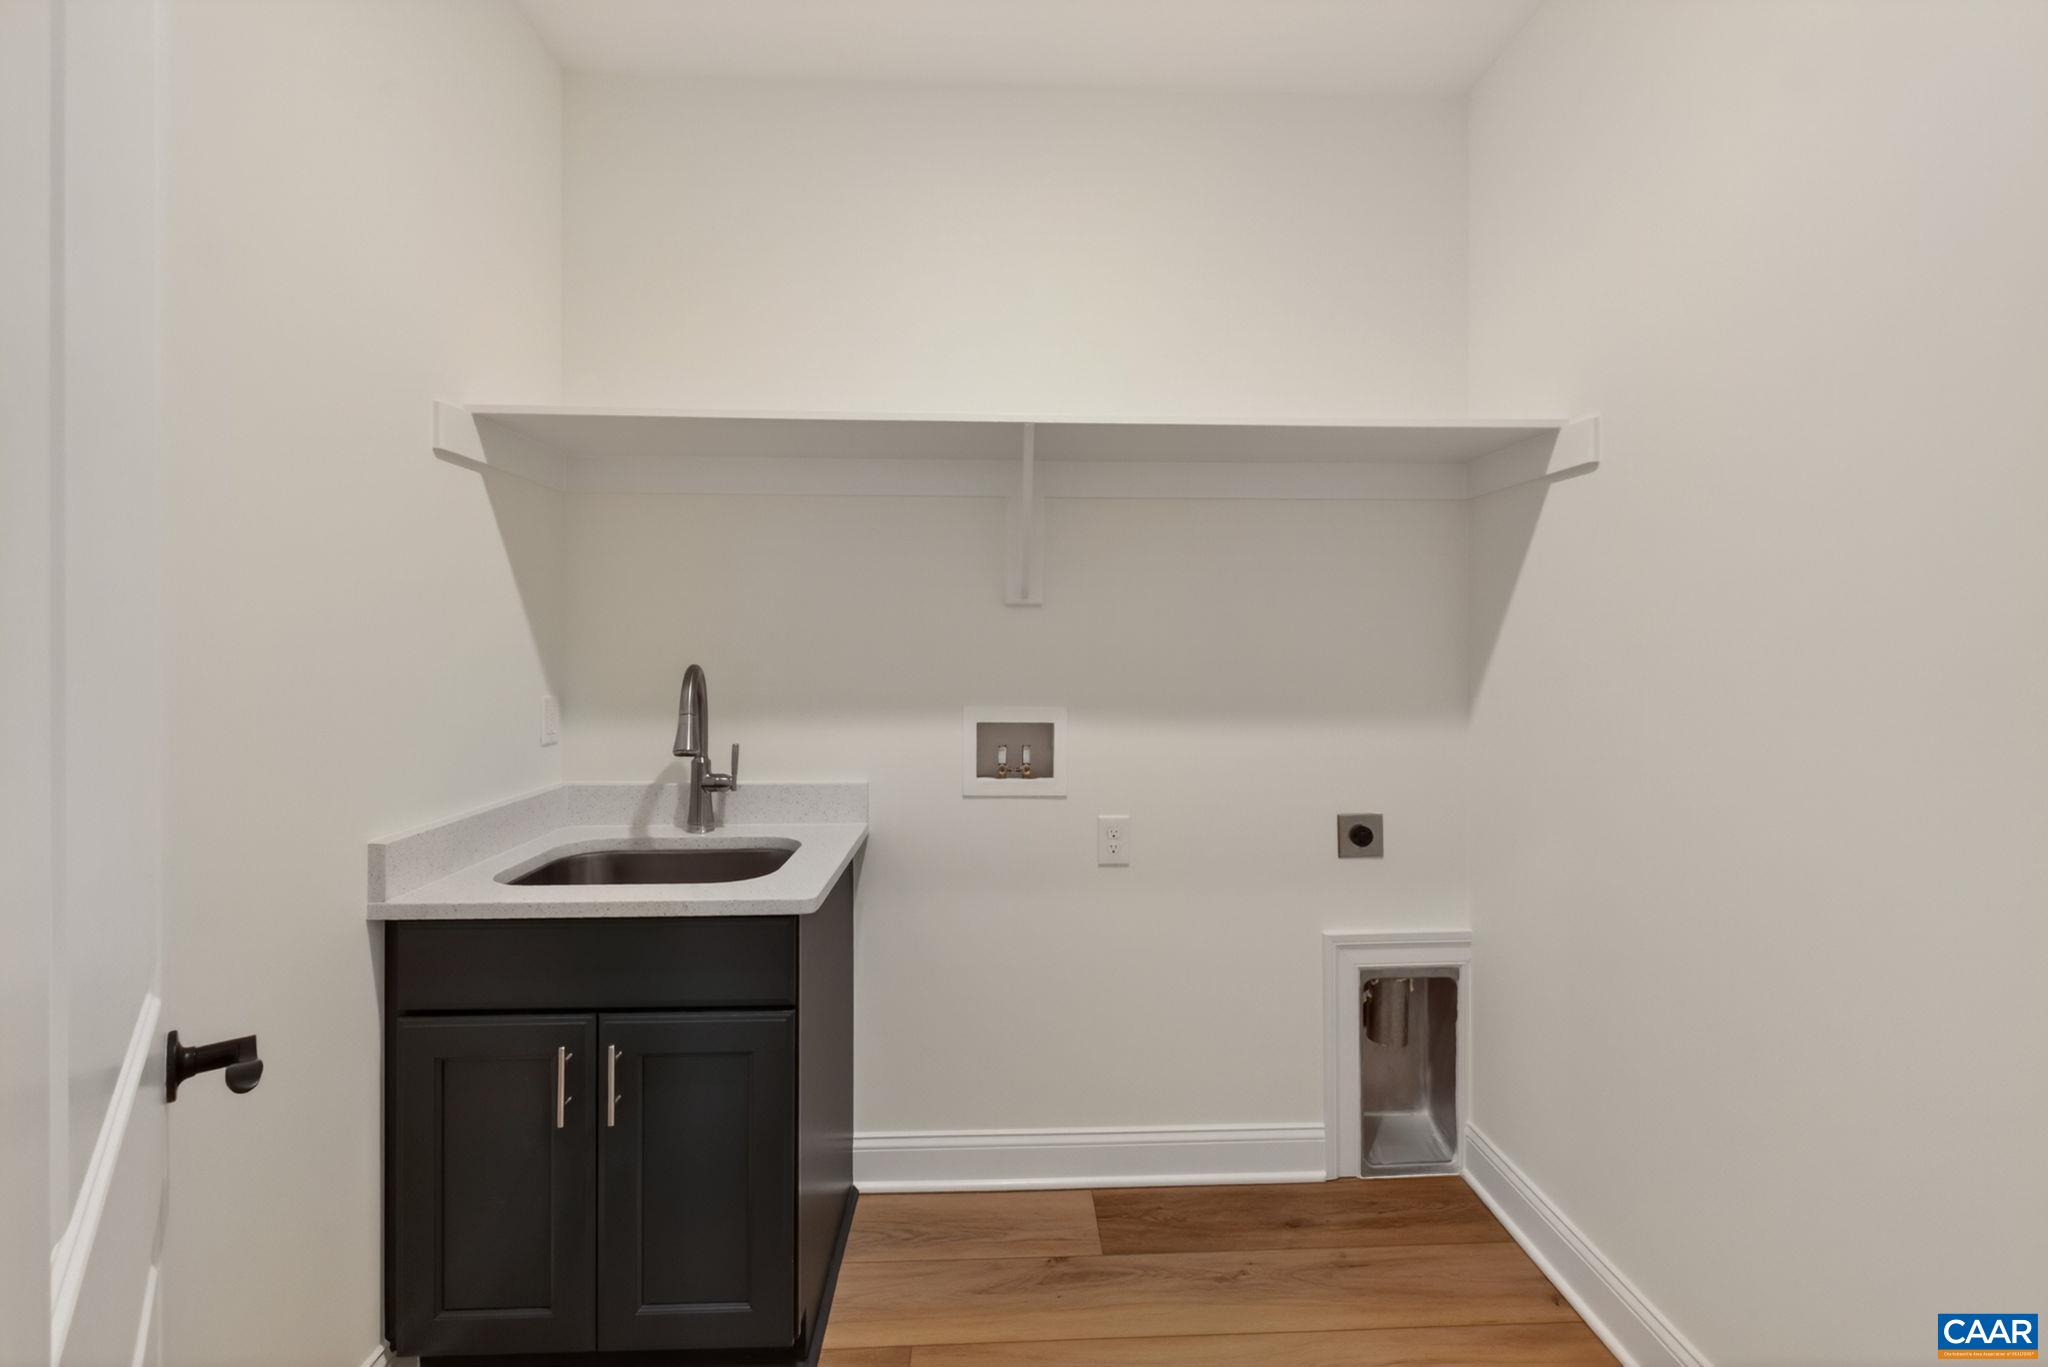
Laundry Features
- Washer Hookup
- Dryer Hookup
Levels
- One And One Half
Lot Features
- Garden
- Landscaped
- Level
- Native Plants
Other Structures
- None
Parking Features
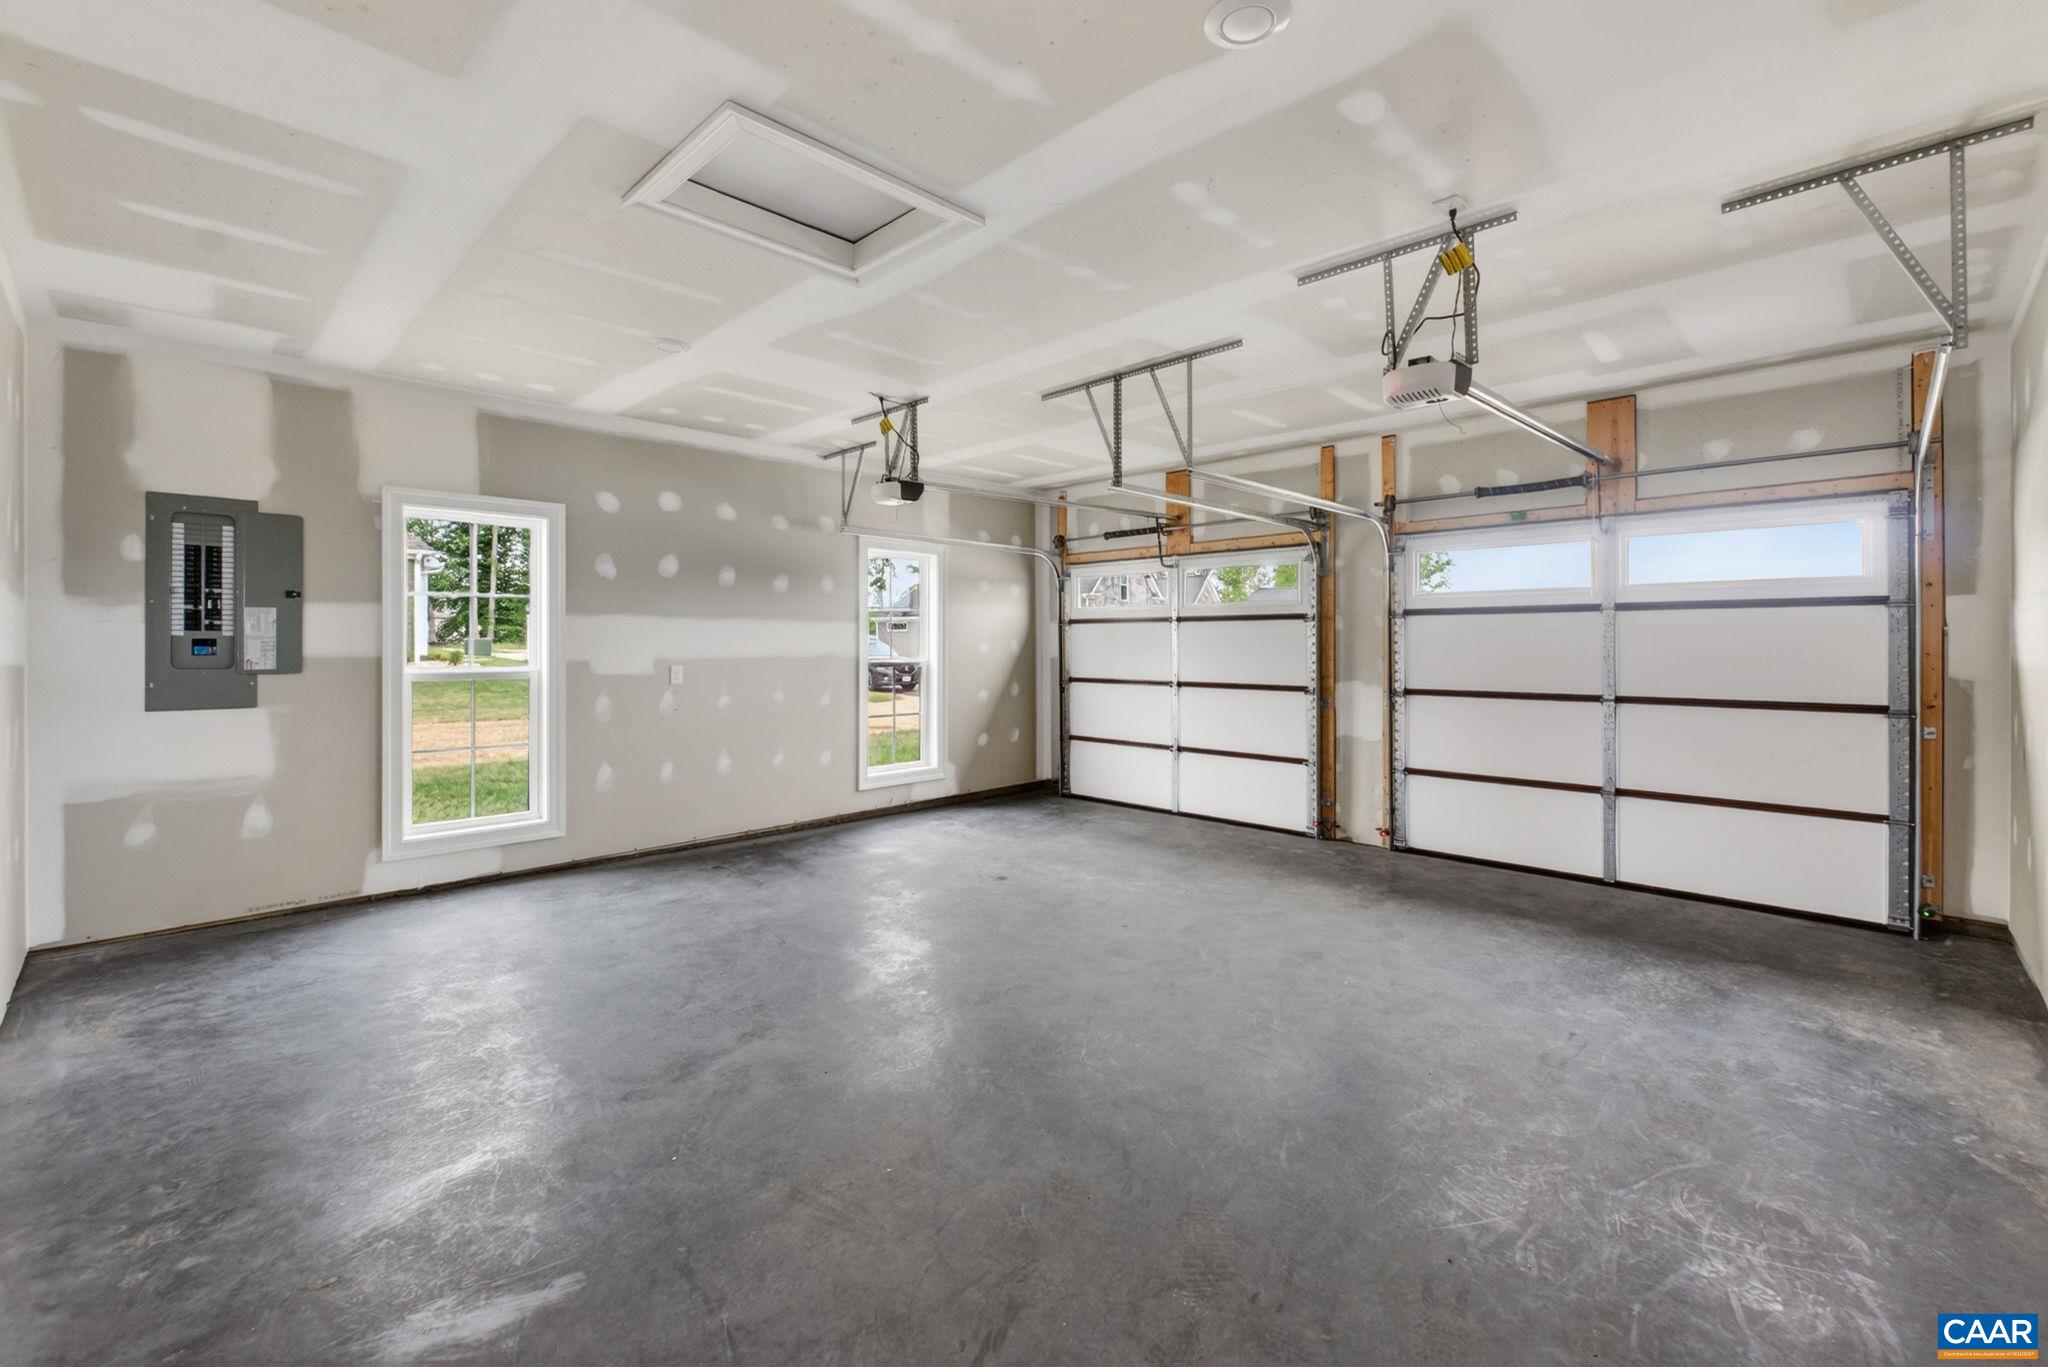
- Attached
- Garage Faces Front
- Garage
- Garage Door Opener
Patio and Porch Features
- Rear Porch
- Front Porch
- Patio
- Porch
- Screened
Pool Features
- Community
- Pool
- Association
Roof
- Architectural
- Metal
- Other
- Shingle
Security Features
- Security System
- Dead Bolts
- Smoke Detectors
- Carbon Monoxide Detectors
- Radon Mitigation System
Sewer
- Public Sewer
Utilities
- Cable Available
- Fiber Optic Available
- High Speed Internet Available
- Propane
View
- Mountains
- Residential
- Valley
WaterSource
- Public
Window Features
- Insulated Windows
- Low Emissivity Windows
- Screens
- Tilt In Windows
- Vinyl
- Energy Star Qualified Windows
Rooms
- Kitchen
- Dining Room
- Great Room
- Laundry
- Bathroom
- Bedroom
- Loft
- Primary Bathroom
- Primary Bedroom

STORY HOUSE REAL ESTATE
TIM RIGNEY
Data Source: Charlottesville Area Association of REALTORS®
MLS#: 683840
Data Source Copyright: © 2026 Charlottesville Area Association of REALTORS® All rights reserved.
This property was listed on 11/8/2026 and last updated as of 11/8/2026 9:26:39 PM. OSI IDX updated the data from Charlottesville Area Association of REALTORS® on 11/15/2026 at 9:29 AM. This information is for your personal, non-commercial use and may not be used for any purpose other than to identify prospective properties you may be interested in purchasing. Display of MLS data is usually deemed reliable but is NOT guaranteed accurate by the MLS. Buyers are responsible for verifying the accuracy of all information and should investigate the data themselves or retain appropriate professionals. Information from sources other than the Listing Agent may have been included in the MLS data. Unless otherwise specified in writing, Broker/Agent has not and will not verify any information obtained from other sources. The Broker/Agent providing the information contained herein may or may not have been the Listing and/or Selling Agent.
Your Search Results
© 2026 RE/MAX Select Group
DMCA Notice | Terms & Services | Privacy Policy | Accessibility Statement
EQUAL HOUSING OPPORTUNITY


RE/MAX Select Group
900 East Atlantic Ave, Suite 10, Delray Beach, FL 33483
Mobile: (561) 350-0154
freeman3225@gmail.com

