18286 Springs Road
Jeffersonton, VA 22724
Coming Soon
offered at $659,000
3
bedrooms
2.5
baths
2,356
sq ft
$280
price per sf
Single Family
property type
1 Day
time on site
2015
yr. built
1.28 acre
lot size
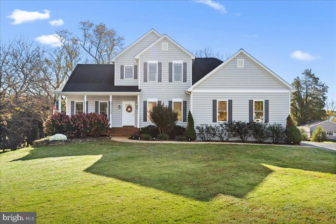
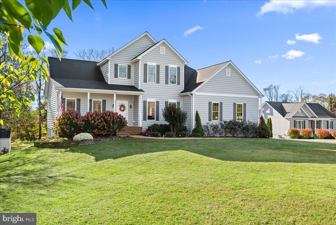
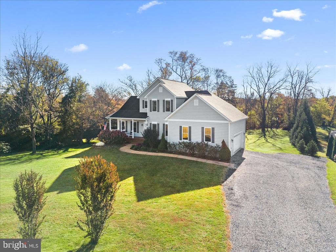
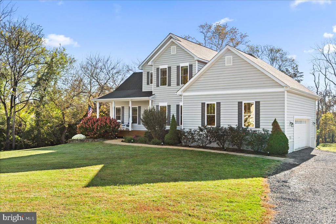
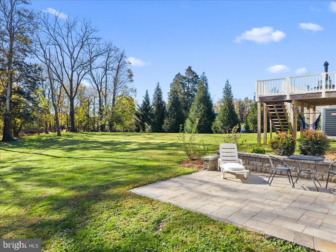
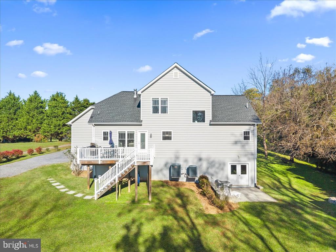
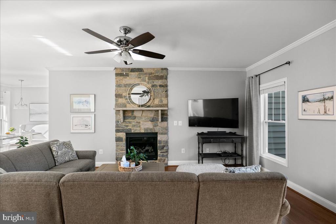
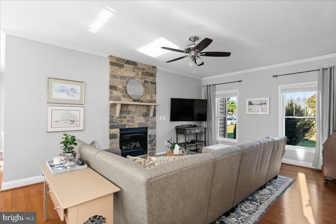
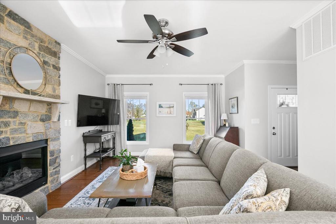
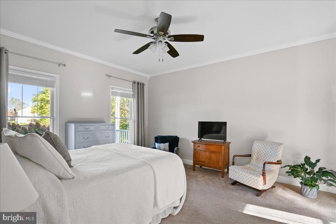
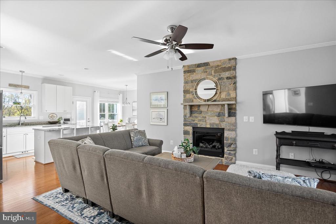
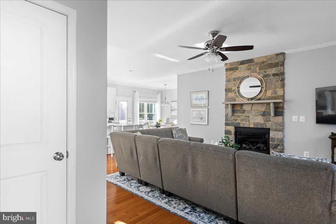
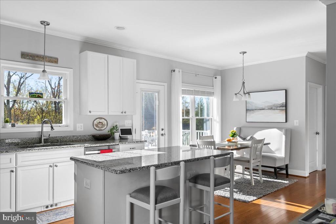
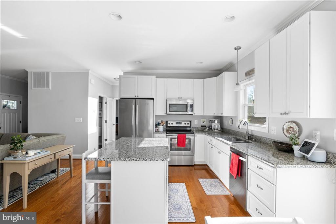
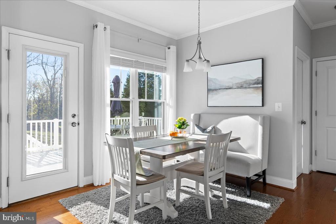
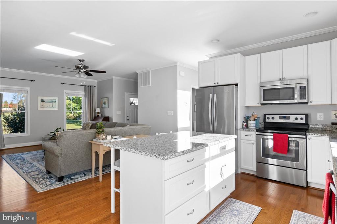
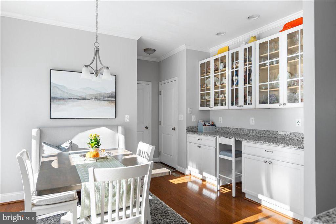
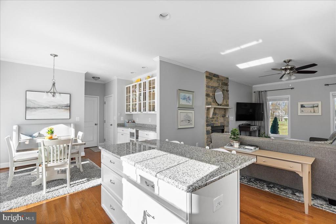
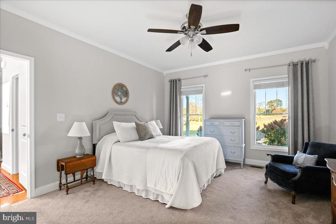
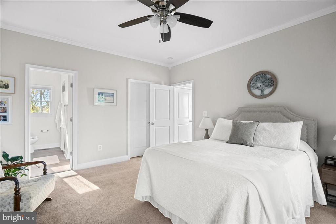
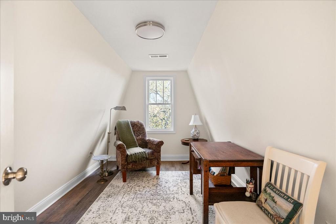
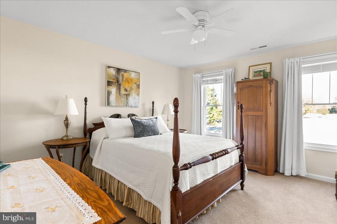
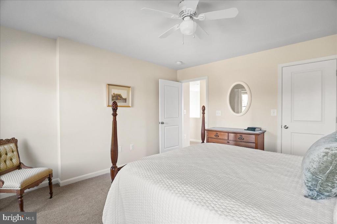
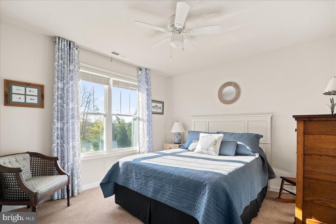
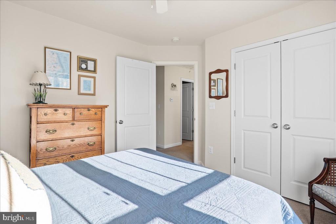
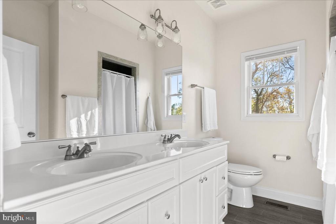
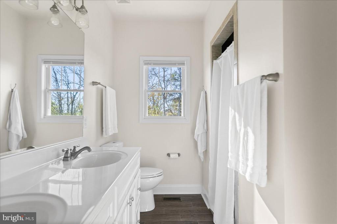
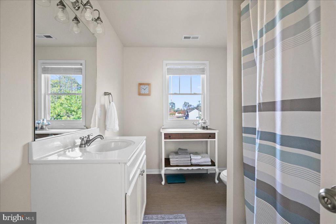
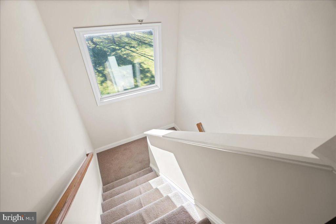
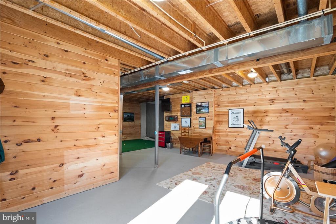
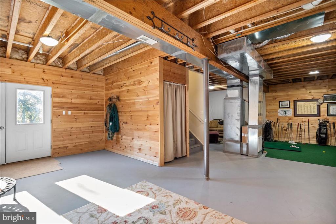
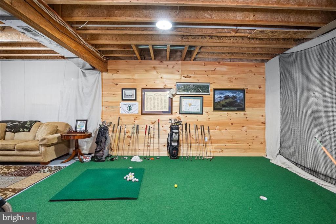
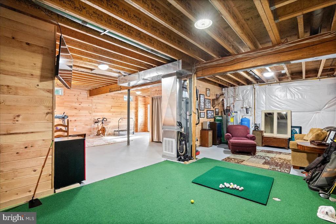
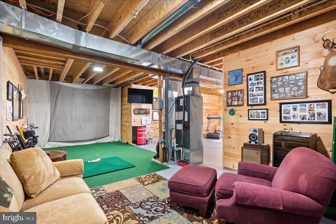
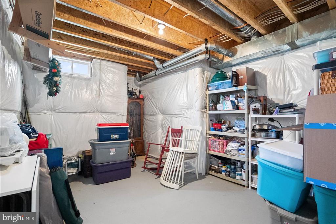
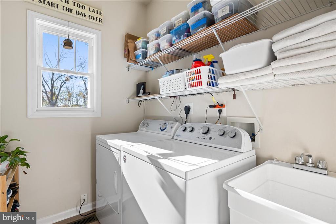
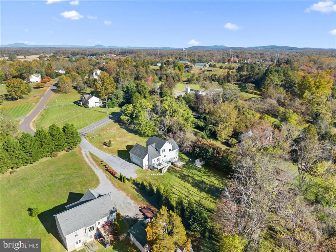
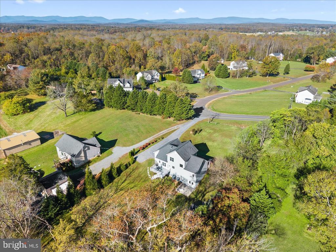
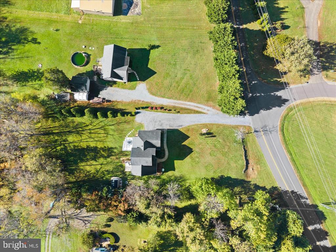
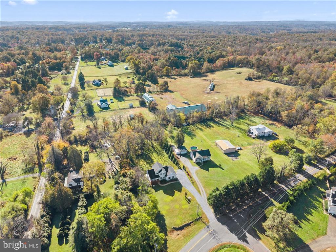
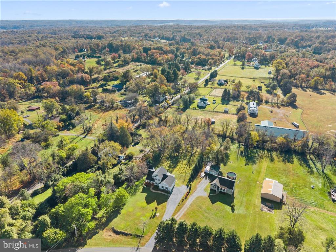
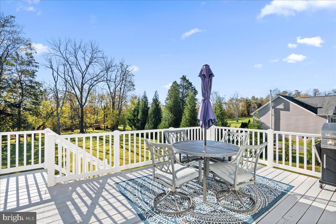
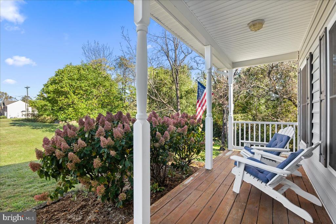
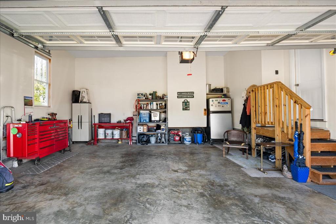
Discover the charm and character of this custom-built home, nestled on 1.3 peaceful acres in the quaint village of Jeffersonton. Built in 2015, this distinctive farmhouse-style property offers a wonderful combination of comfortable living, flexible spaces, and outdoor enjoyment. The inviting open floor plan features 9-foot ceilings, spacious living areas, and a desirable first-floor primary bedroom and an attached two car garage. Upstairs, additional bedrooms and a versatile bonus room provide flexibility for a home office, hobbies, or other needs. The home offers 1,856 square feet of above-grade living space, along with a 1,167-square-foot walk-out basement. The ...partially finished basement features pine tongue-and-groove walls, recreation space, a golf practice area with putting green and driving net, and abundant potential for additional customization. Enjoy outdoor living in several inviting spaces, including a covered front porch, rear deck, and 14 × 14 paver patio with a built-in sitting bench. A storage shed provides additional convenience. Ideally situated just minutes from local wineries, breweries, golf courses, parks and historic homes and churches, this property also offers convenient access to both Warrenton and Culpeper. Enjoy the peaceful charm of village living while remaining close to shopping, dining, and recreation. If you're looking for a home with character, space, and a setting that offers both relaxation and recreation, this one-of-a-kind Jeffersonton property is a must-see!

No upcoming open house dates. Check back later.
Bedrooms
- Total Bedrooms: 3
Bathrooms
- Full bathrooms: 2
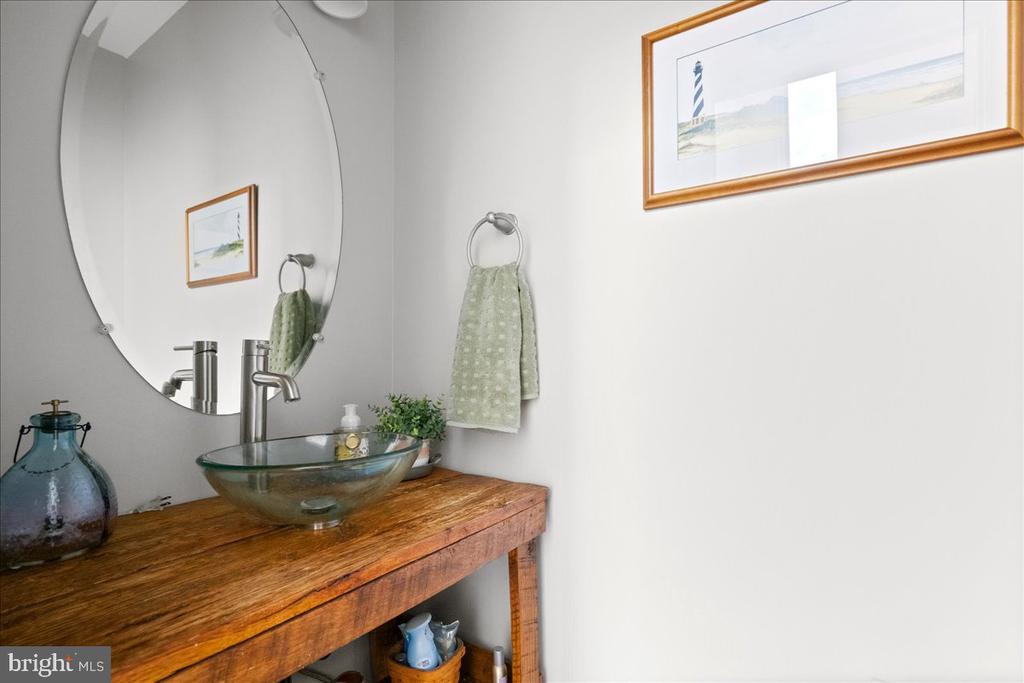
- Half bathrooms: 1
Accessibility Features
- >84" Garage Door
Appliances
- Built-In Microwave
- Dishwasher
- Exhaust Fan
- Icemaker
- Oven/Range - Electric
- Refrigerator
- Stainless Steel Appliances
- Washer
- Dryer
Architectural Style
- Colonial
Basement
- Full
Construction Materials
- Frame
- Stick Built
- Other
Cooling
- Central A/C
Fireplace Features
- Gas/Propane
Flooring
- Hardwood
Foundation Details
- Permanent
Heating
- Heat Pump(s)
Interior Features
- Bathroom - Tub Shower
- Bathroom - Walk-In Shower
- Ceiling Fan(s)
- Family Room Off Kitchen
- Floor Plan - Traditional
- Kitchen - Country
- Kitchen - Eat-In
- Kitchen - Island
- Pantry
- Walk-in Closet(s)
- Other
- Upgraded Countertops
Levels
- 2
Other Structures
- Above Grade
- Below Grade
Patio and Porch Features
- Patio
- Deck
- Porch
Pets Allowed
- No Pet Restrictions
Property Condition
- Excellent
Roof
- Architectural Shingle
Sewer
- On Site Septic
WaterSource
- Well

RE/MAX Real Estate Connections
Marion M. Cloud
marion@marioncloud.com
Data Source: Bright MLS
MLS#: VACU2015376
Data Source Copyright: © 2026 Bright MLS All rights reserved.
This property was listed on 11/8/2026 and last updated as of 11/9/2026 12:24:18 AM. OSI IDX updated the data from Bright MLS on 11/10/2026 at 3:52 AM. This information is for your personal, non-commercial use and may not be used for any purpose other than to identify prospective properties you may be interested in purchasing. Display of MLS data is usually deemed reliable but is NOT guaranteed accurate by the MLS. Buyers are responsible for verifying the accuracy of all information and should investigate the data themselves or retain appropriate professionals. Information from sources other than the Listing Agent may have been included in the MLS data. Unless otherwise specified in writing, Broker/Agent has not and will not verify any information obtained from other sources. The Broker/Agent providing the information contained herein may or may not have been the Listing and/or Selling Agent.
Your Search Results
© 2026 RE/MAX Select Group
DMCA Notice | Terms & Services | Privacy Policy | Accessibility Statement
EQUAL HOUSING OPPORTUNITY


RE/MAX Select Group
900 East Atlantic Ave, Suite 10, Delray Beach, FL 33483
Mobile: (561) 350-0154
freeman3225@gmail.com

