22 Denali Drive
Angier, NC 27501
For Sale - Active
offered at $417,980
4
bedrooms
2.5
baths
2,567
sq ft
$163
price per sf
Single Family
property type
1 Day
time on site
2027
yr. built
0.67 acre
lot size
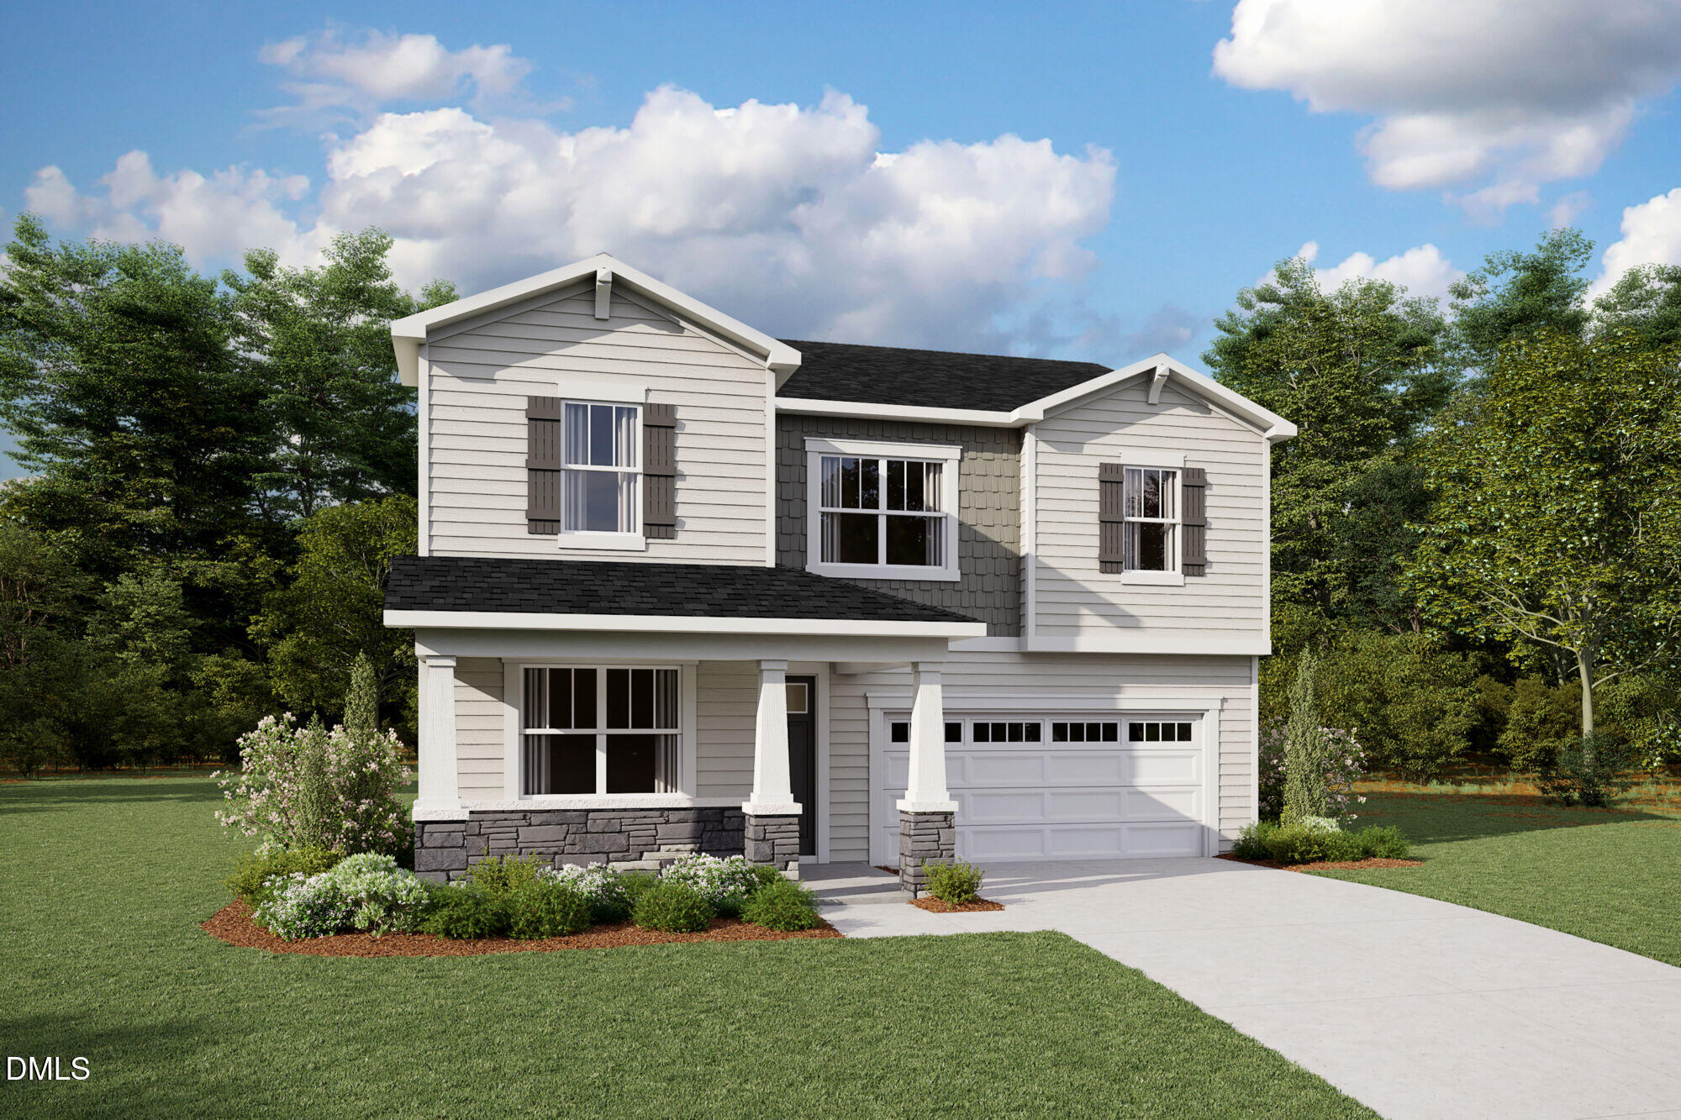
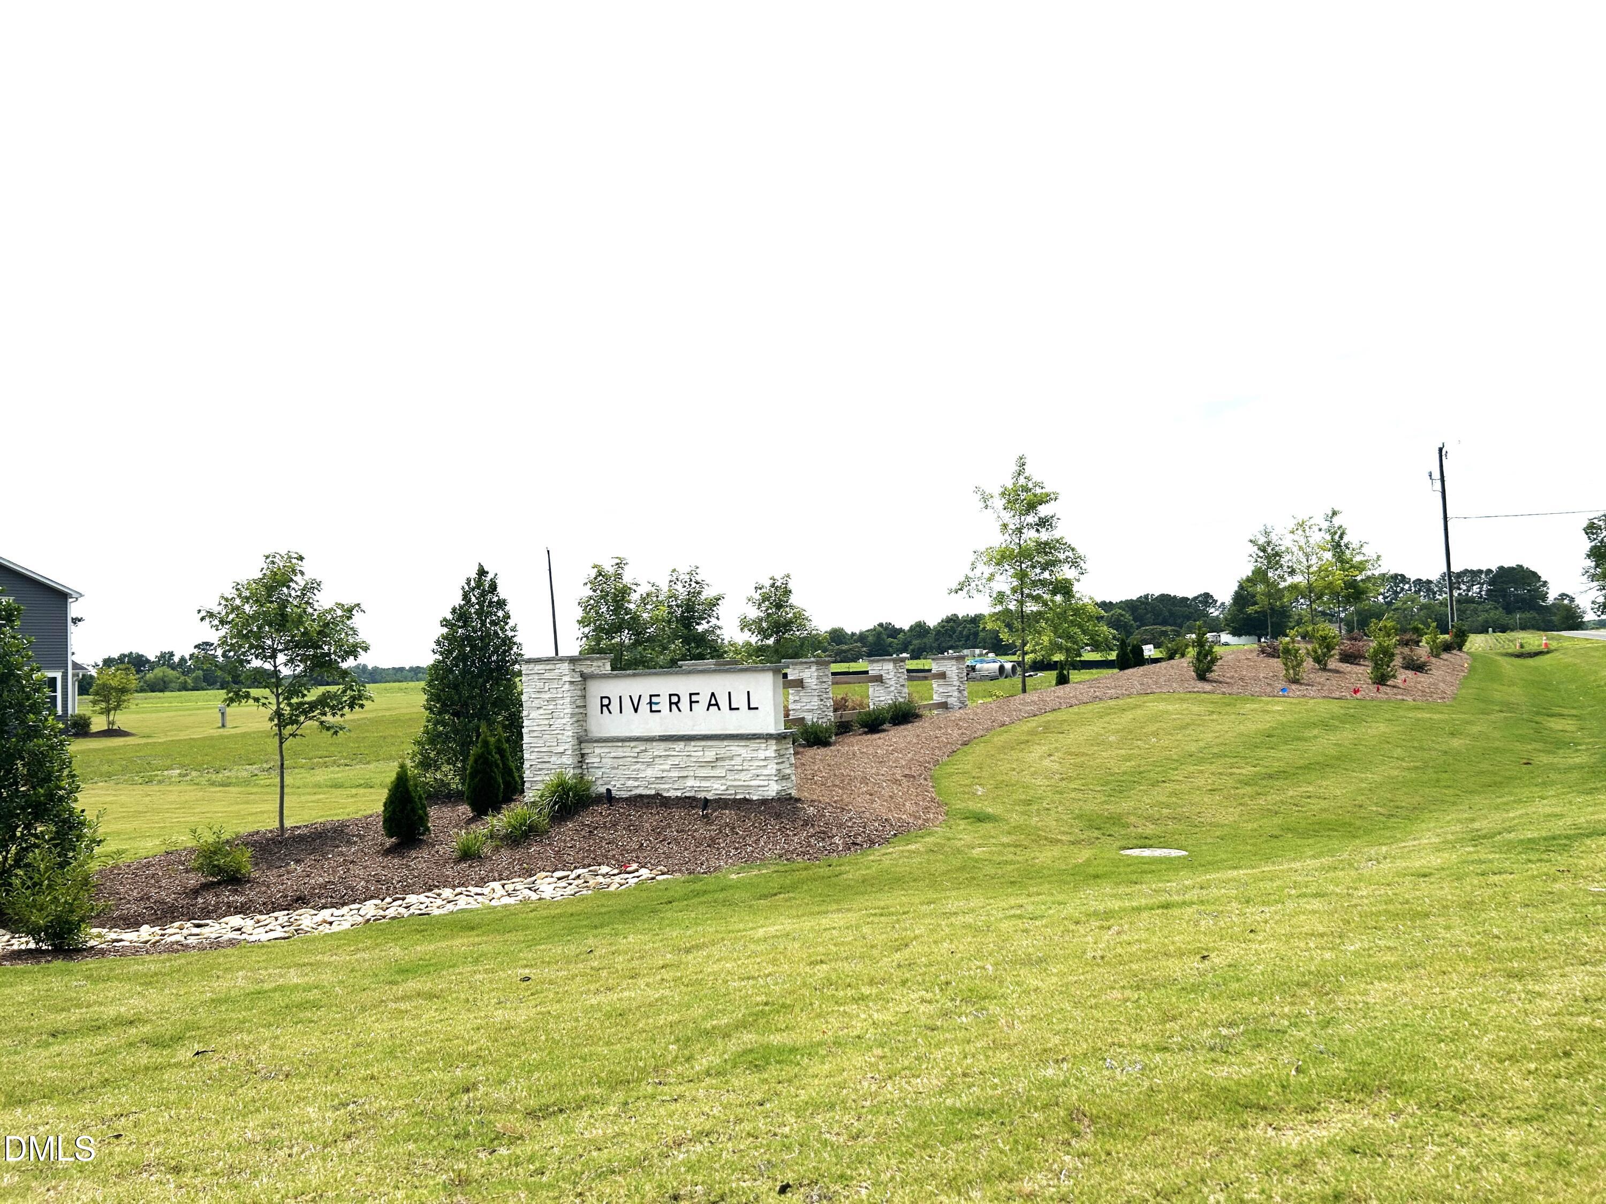
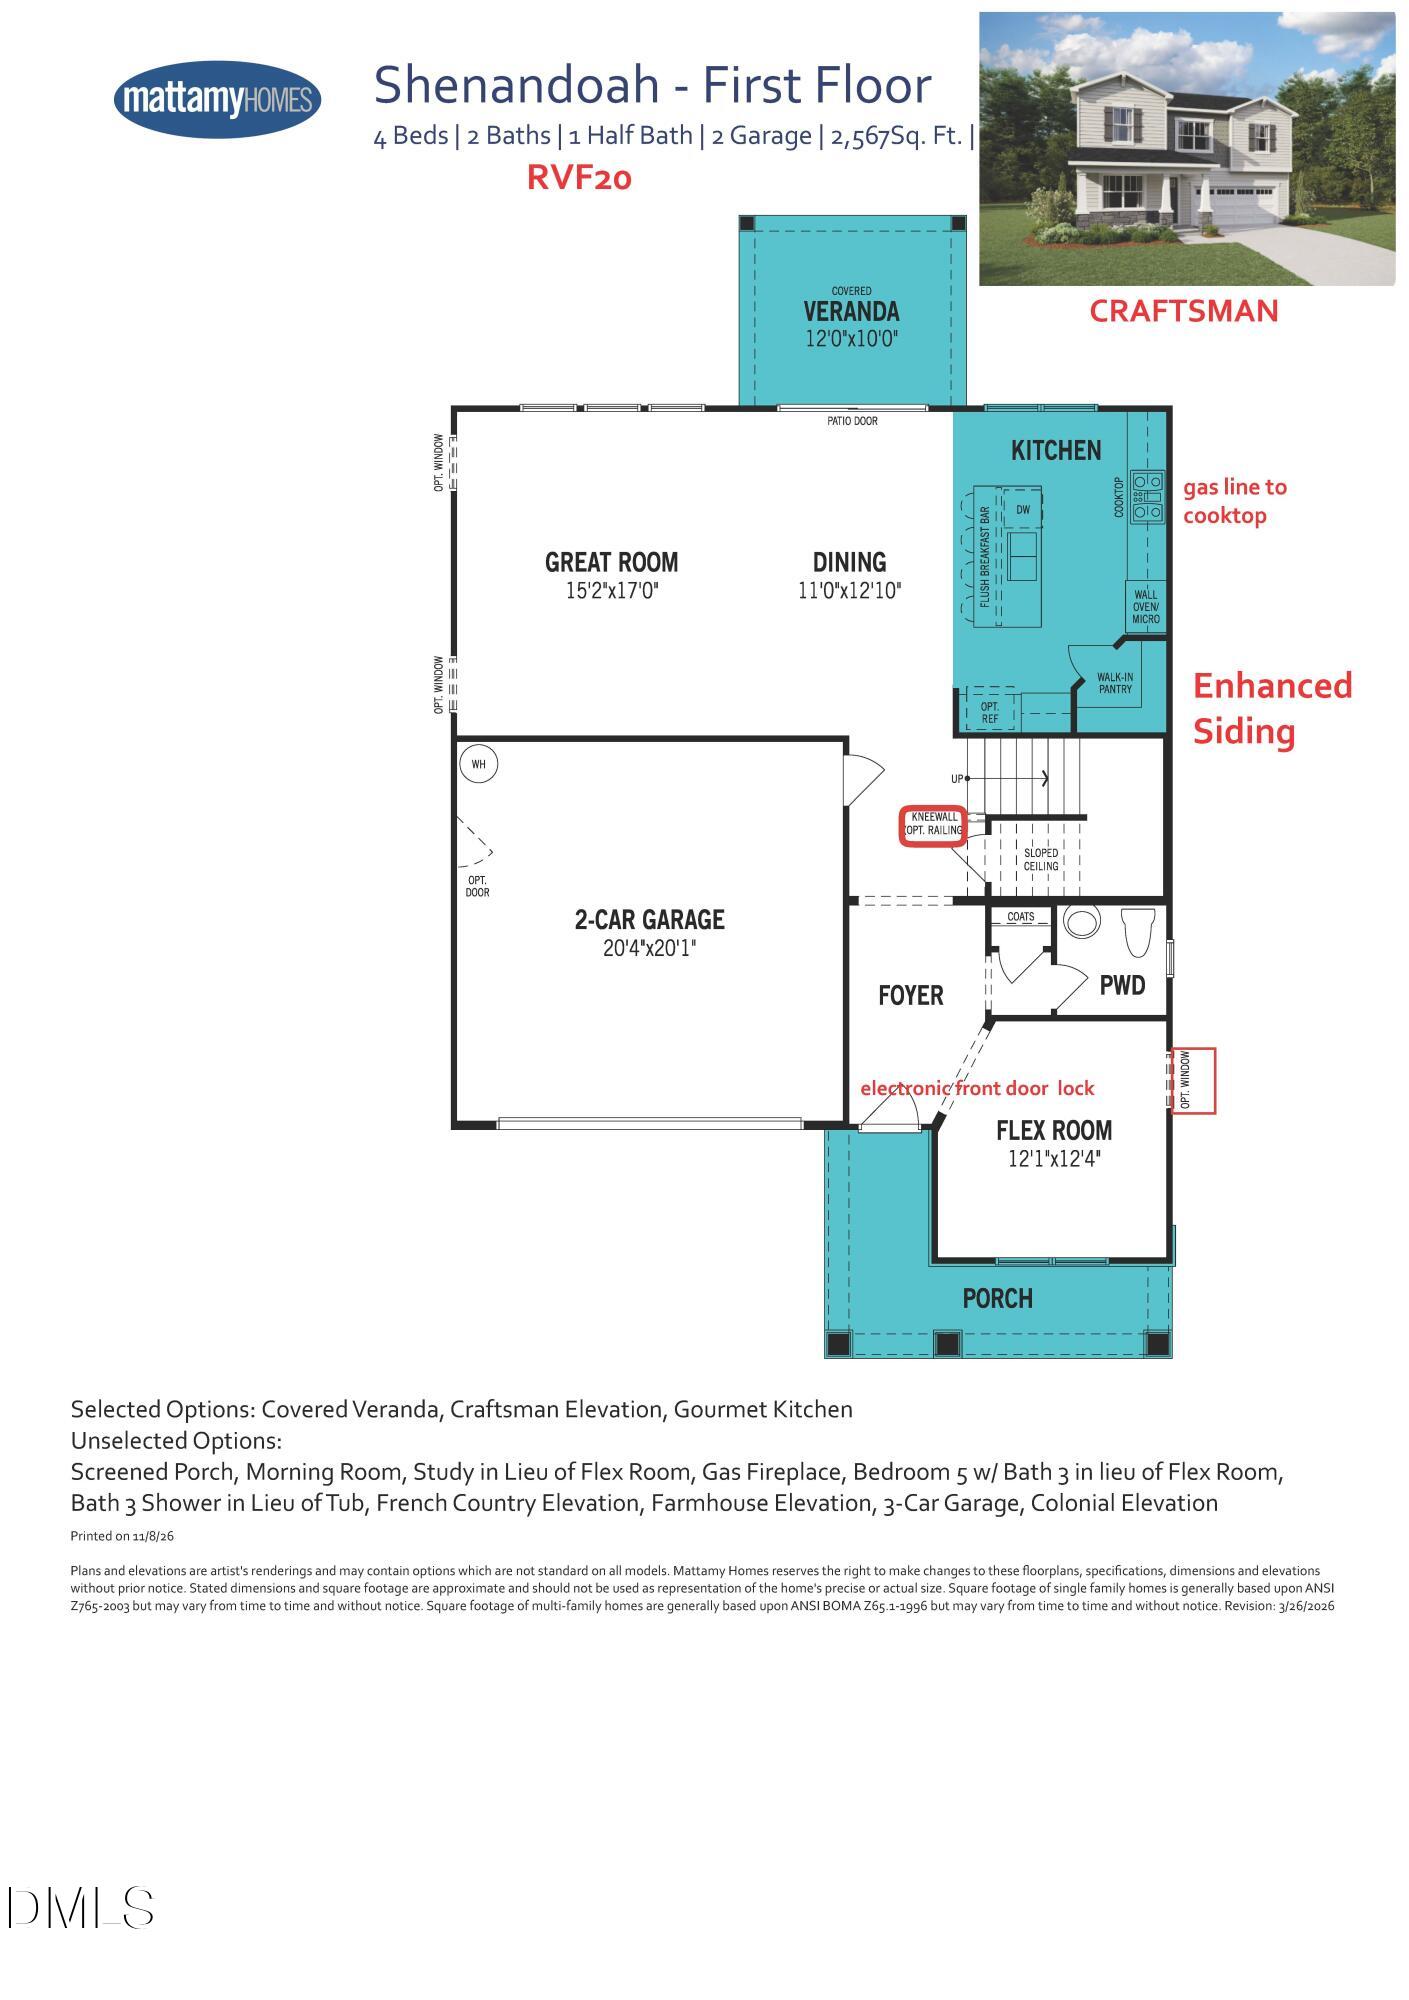
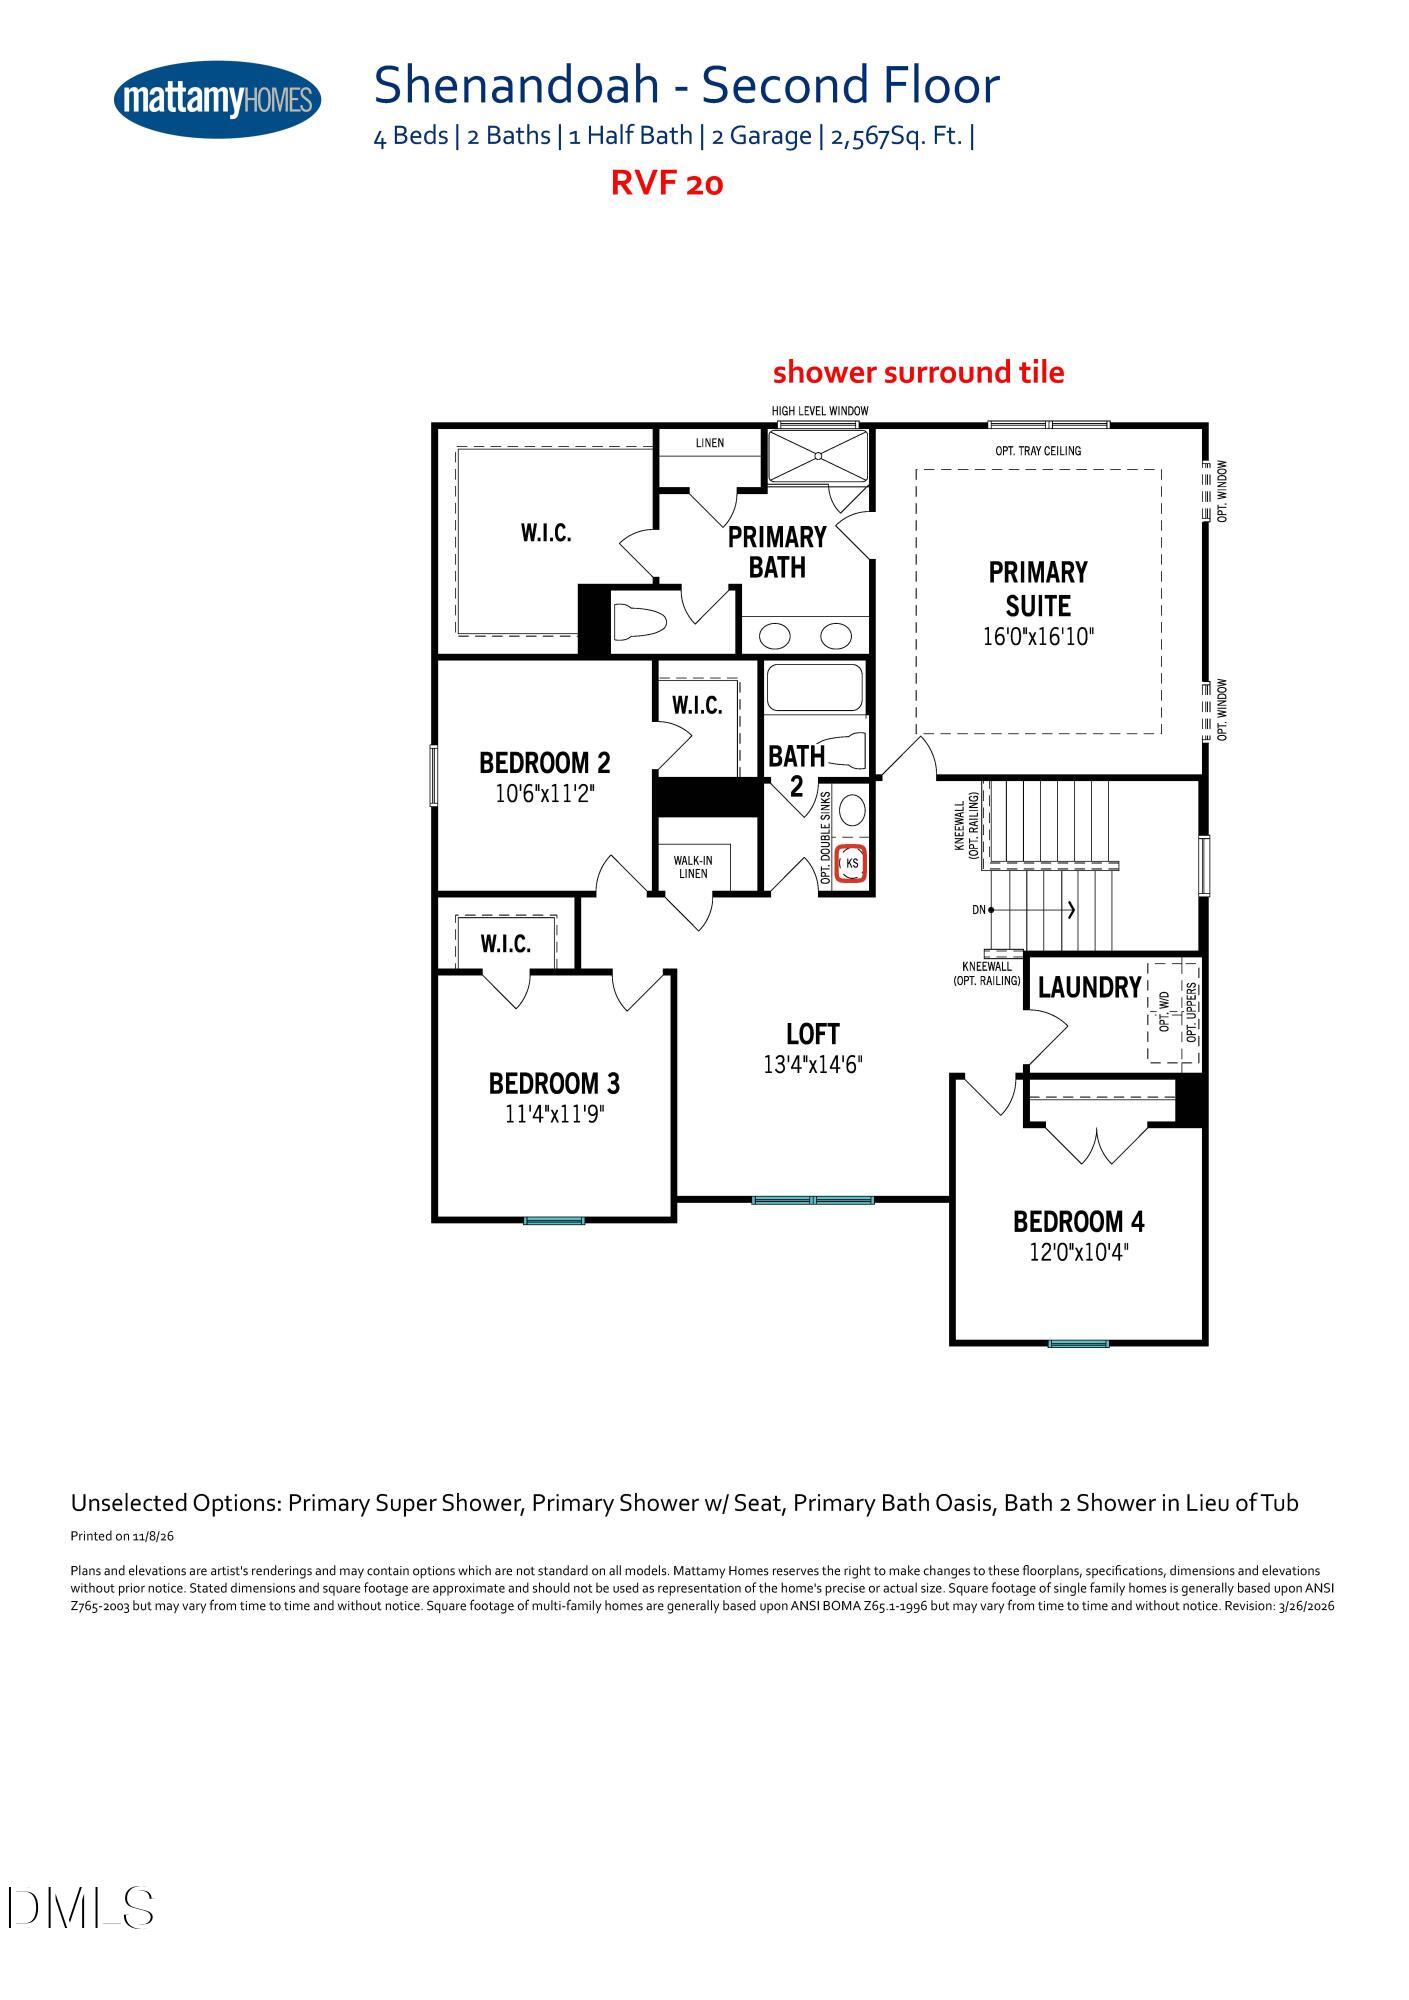
This charming Shenandoah Craftsman offers 2,567 square feet of thoughtfully designed living space, blending timeless character with the comfort and flexibility today's lifestyle demands. Ideally situated on a desirable corner homesite at the entrance of the community, this home makes a striking first impression with its enhanced side elevation featuring upgraded stone veneer that wraps around the front porch, Platinum Gray siding, Glacier White shake accents, and upgraded black gutters. The welcoming front porch, accented with stonework, adds distinctive curb appeal and creates the perfect spot to relax or greet guests. Inside, the open-concept design seamlessly conne...cts the Great Room, dining area, and gourmet kitchen, creating an inviting space for everyday living and entertaining. The kitchen showcases upgraded cabinetry, designer finishes, and beautiful quartz countertops, with quartz countertops continuing throughout the bathrooms for a cohesive, upscale look. Extend your living space outdoors to the covered veranda, an ideal setting for morning coffee, quiet evenings, or gathering with family and friends while enjoying the peaceful country setting. Conveniently located just off the foyer, a private flex room offers versatility as a home office, den, or guest space, with a nearby half bath for added convenience. Upstairs, a spacious central loft provides additional room for relaxing, entertaining, or hobbies. The owner's suite offers a comfortable retreat with abundant natural light, a beautifully appointed tile shower, and an oversized walk-in closet. Three additional bedrooms provide plenty of space for family, guests, or additional work and hobby areas. With its distinctive Craftsman architecture, enhanced exterior details, upgraded interior finishes, flexible living spaces, and inviting covered porches, the Shenandoah offers an exceptional combination of style, comfort, and country charm. There may still be an opportunity to personalize select designer finishes and colors, depending on the stage of construction at the time of contract.

No upcoming open house dates. Check back later.
Bedrooms
- Total Bedrooms: 4
Bathrooms
- Full bathrooms: 2
- Half bathrooms: 1
Appliances
- Built-In Electric Oven
- Cooktop
- Dishwasher
- Electric Cooktop
- Microwave
- Stainless Steel Appliance(s)
- Wall Oven
Architectural Style
- Craftsman
Association
- Association Fee: $52
- Association Fee Frequency: Monthly
- Association Name: Elite Management
- Association Phone: 919-233-7660
Association Amenities
- Pond Seasonal
Association Fee Includes
- Maintenance Grounds
Common Walls
- No Common Walls
Construction Materials
- Batts Insulation
- Shake Siding
- Stone Veneer
- Vinyl Siding
Cooling
- Central Air
- Heat Pump
- Zoned
Exterior Features
- Rain Gutters
Flooring
- Carpet
- Ceramic Tile
- Luxury Vinyl
- Tile
Foundation Details
- Slab
Heating
- Heat Pump
- Zoned
Interior Features
- Ceiling Fan(s)
- Double Vanity
- Entrance Foyer
- Kitchen Island
- Kitchen/Dining Room Combination
- Open Floorplan
- Pantry
- Quartz Counters
- Radon Mitigation
- Recessed Lighting
- Walk-In Shower
Laundry Features
- Laundry Room
- Upper Level
Levels
- Two
Lot Features
- Back Yard
- Cleared
- Front Yard
Parking Features
- Driveway
Patio and Porch Features
- Covered
- Front Porch
- Rear Porch
Property Condition
- New Construction
Road Responsibility
- Public Maintained Road
Road Surface Type
- Asphalt
Roof
- Architectural Shingle
Security Features
- Carbon Monoxide Detector(s)
- Smoke Detector(s)
Sewer
- Septic Tank
Structure Type
- Site Built
Utilities
- Electricity Connected
- Sewer Connected
- Water Connected
WaterSource
- Public
Window Features
- Double Pane Windows
- Low-Emissivity Windows

Mattamy Homes LLC
Ann Landau
Data Source: Doorify MLS of North Carolina
MLS#: 10202442
Data Source Copyright: © 2026 Doorify MLS of North Carolina All rights reserved.
This property was listed on 11/8/2026 and last updated as of 11/9/2026 2:00:18 AM. OSI IDX updated the data from Doorify MLS of North Carolina on 11/9/2026 at 1:34 AM. This information is for your personal, non-commercial use and may not be used for any purpose other than to identify prospective properties you may be interested in purchasing. Display of MLS data is usually deemed reliable but is NOT guaranteed accurate by the MLS. Buyers are responsible for verifying the accuracy of all information and should investigate the data themselves or retain appropriate professionals. Information from sources other than the Listing Agent may have been included in the MLS data. Unless otherwise specified in writing, Broker/Agent has not and will not verify any information obtained from other sources. The Broker/Agent providing the information contained herein may or may not have been the Listing and/or Selling Agent.
Your Search Results
© 2026 RE/MAX Select Group
DMCA Notice | Terms & Services | Privacy Policy | Accessibility Statement
EQUAL HOUSING OPPORTUNITY


RE/MAX Select Group
900 East Atlantic Ave, Suite 10, Delray Beach, FL 33483
Mobile: (561) 350-0154
freeman3225@gmail.com

